$3,810,685
House, Bere Court Road, Pangbourne, Berkshire
- 6 Beds
- 3 Baths
- 4,691 Sqft
- 1.2 Ac lot
- Updated: September 9
- 1
About the Property
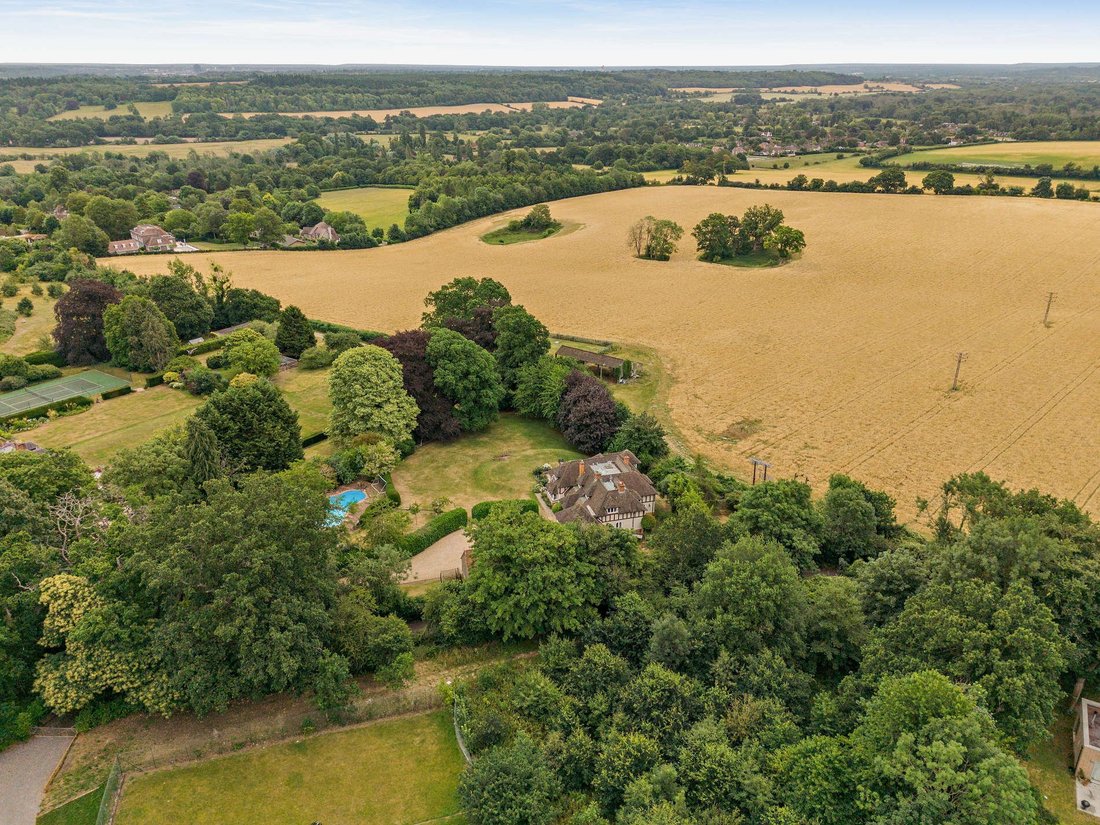
Originally built in the 1930s as the gardener’s cottage for an adjacent estate, Jesmond Cottage has been thoughtfully extended and upgraded over time to become a generous, well proportioned family residence.
The layout centres around a welcoming reception hall with an open fireplace, from which all principal ground-floor rooms radiate. The kitchen/dining room stands as the heart of the ho
The layout centres around a welcoming reception hall with an open fireplace, from which all principal ground-floor rooms radiate. The kitchen/dining room stands as the heart of the ho
Originally built in the 1930s as the gardener’s cottage for an adjacent estate, Jesmond Cottage has been thoughtfully extended and upgraded over time to become a generous, well proportioned family residence.
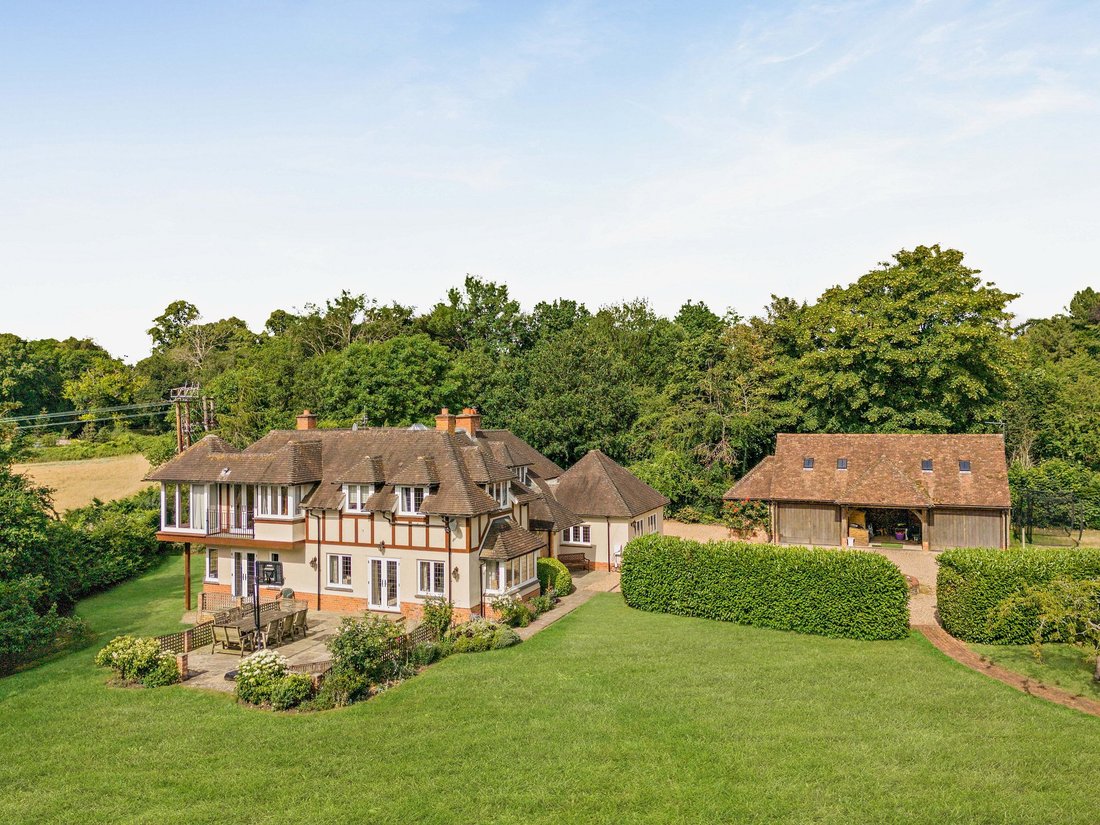
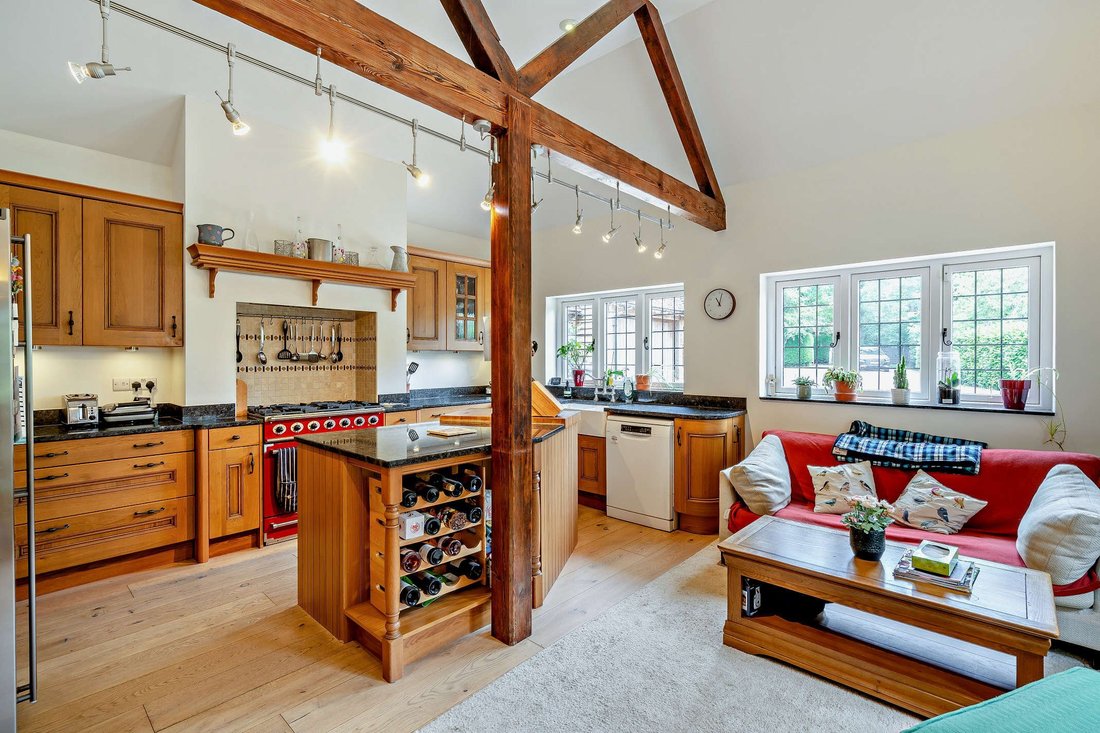
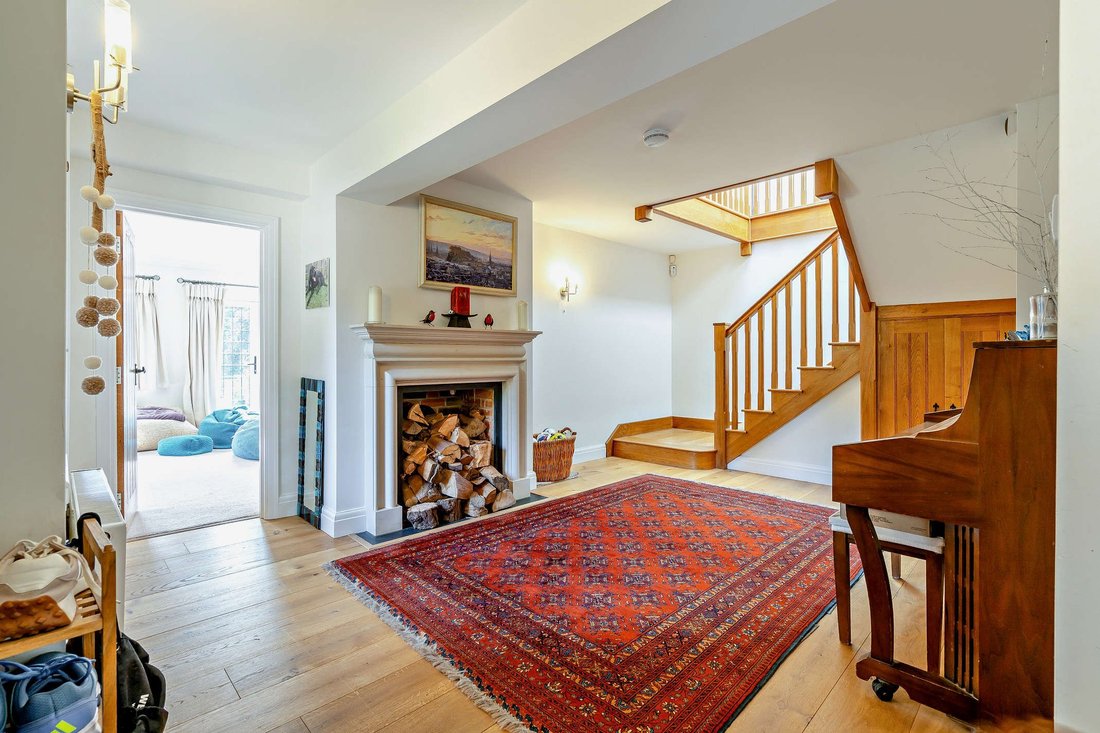
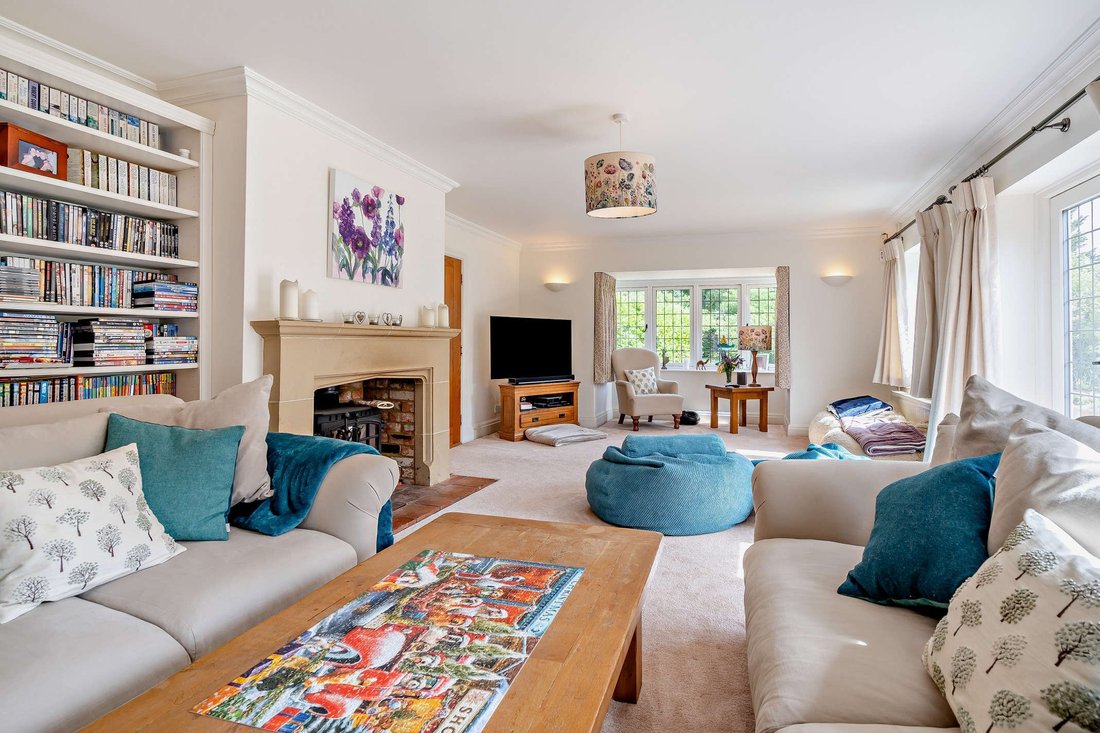
The layout centres around a welcoming reception hall with an open fireplace, from which all principal ground-floor rooms radiate. The kitchen/dining room stands as the heart of the home - a bright, substantial space featuring exposed beams and bespoke cabinetry, designed for everyday living and relaxed entertaining, with the utility room and boot room providing essential practical support. The sitting room is a bright and comfortable space for entertaining, and flows seamlessly to the generous drawing room, both with patio door access to the garden. There is also an adjoining study, providing a series of well connected reception spaces.
On the first floor, the spacious principal bedroom offers exceptional rural views, with a private balcony and charming corner window seating area, creating a wonderful spot to enjoy the countryside outlook. The room also benefits from ample built-in storage and a well appointed en suite. A second guest bedroom is also complimented by an adjoining en suite bathroom. There are four further well-proportioned bedrooms, served by a family bathroom, offering excellent flexibility for family members, guests or home working. All bathrooms have been recently modernised/refitted. Above the barn-style garaging, comprising of a double garage, car port and garden store, lies a versatile studio space with a shower room - ideal as an annexe, home office, playroom, or guest accommodation, adding considerable scope for multi generational living or separate use.
The layout centres around a welcoming reception hall with an open fireplace, from which all principal ground-floor rooms radiate. The kitchen/dining room stands as the heart of the home - a bright, substantial space featuring exposed beams and bespoke cabinetry, designed for everyday living and relaxed entertaining, with the utility room and boot room providing essential practical support. The sitting room is a bright and comfortable space for entertaining, and flows seamlessly to the generous drawing room, both with patio door access to the garden. There is also an adjoining study, providing a series of well connected reception spaces.
On the first floor, the spacious principal bedroom offers exceptional rural views, with a private balcony and charming corner window seating area, creating a wonderful spot to enjoy the countryside outlook. The room also benefits from ample built-in storage and a well appointed en suite. A second guest bedroom is also complimented by an adjoining en suite bathroom. There are four further well-proportioned bedrooms, served by a family bathroom, offering excellent flexibility for family members, guests or home working. All bathrooms have been recently modernised/refitted. Above the barn-style garaging, comprising of a double garage, car port and garden store, lies a versatile studio space with a shower room - ideal as an annexe, home office, playroom, or guest accommodation, adding considerable scope for multi generational living or separate use.
-
Property type
House
-
Price/sqft
$812
-
Consumption
D
Features
Explore the Area
Bere Court Road, Pangbourne, Berkshire, England
View on Google Maps
Price per sqft
Low
High

Joined 10 months ago
You have inquired about this property
The agent will contact you soon by
Listed by
25
Listings
2025
Joined
Book home tour with Alex Barton
Choose a date and whether you'd like a virtual or in-person tour with the agent.
Preferred date
Tour type

Strutt & Parker – Newbury
55 Northbrook Street, Newbury, Berkshire, RG14 1AN, United Kingdom
View agency profile
Last updated
September 9
First listed
Sep 9
Listing reference
NEW150224
Similar Properties Nearby
New Listings in Pangbourne


Explore More Homes for Sale
Pangbourne popular searches
- Properties with Bar in Pangbourne
- Properties with Office in Pangbourne
- Mountain View properties in Pangbourne
- Properties with Garden in Pangbourne
- Modern properties in Pangbourne
- Properties with Fitness Center / Gym in Pangbourne
- Properties with Air Conditioning in Pangbourne
- Properties with Pool in Pangbourne
- Properties with Balcony in Pangbourne
- Properties with Tennis Court in Pangbourne
- Properties with Open Kitchen in Pangbourne
- Properties with Cinema in Pangbourne
- Properties with Indoor Pool in Pangbourne
Pangbourne neighborhoods
Related Guides & Stories
Trusted by the World's Leading Brokers
The agents behind the world's most exceptional properties list with JamesEdition.
- Listings from Sotheby's, Christie's, BARNES, and Engel & Völkers
- Every listing reviewed before it goes live
- Connect directly with verified listing agents
By continuing you agree to our Terms and Privacy Policy.