$3,302,073
An Impressive Family Home Occupying A Prime Position Close To The Heart Of Pangbourne
- 5 Beds
- 5 Baths
- 5,266 Sqft
- 20,909 Sqft lot
- Updated: June 4
- 5
About the Property
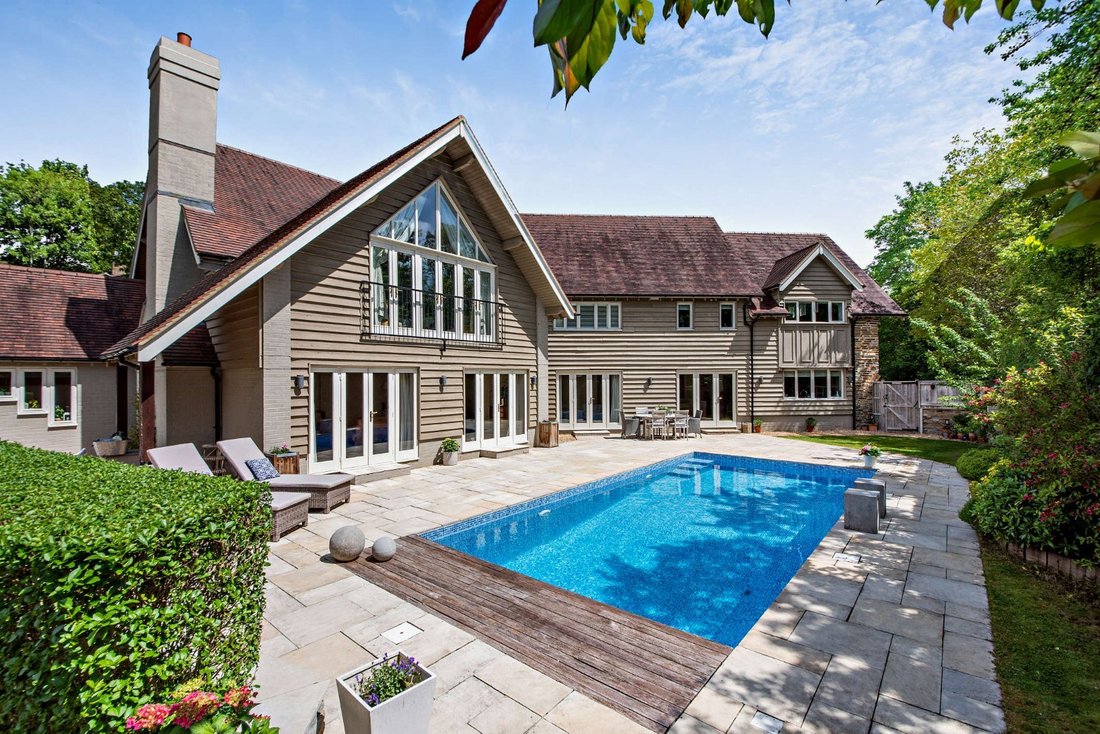
Ashton Grange is an exceptional family home, impeccably designed and beautifully appointed throughout, offering expansive accommodation perfectly suited to modern living and entertaining.
A striking vaulted reception hall creates an immediate sense of scale and sophistication, with its full-height ceiling setting the tone for the interiors beyond. At the heart of the home lies an impressi
A striking vaulted reception hall creates an immediate sense of scale and sophistication, with its full-height ceiling setting the tone for the interiors beyond. At the heart of the home lies an impressi
Ashton Grange is an exceptional family home, impeccably designed and beautifully appointed throughout, offering expansive accommodation perfectly suited to modern living and entertaining.
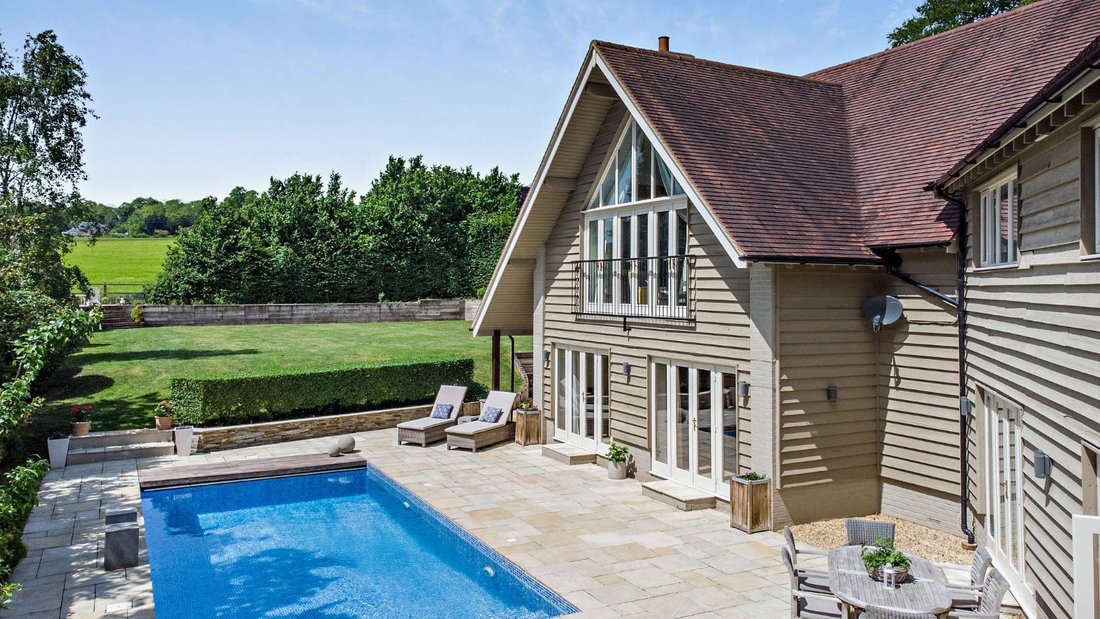
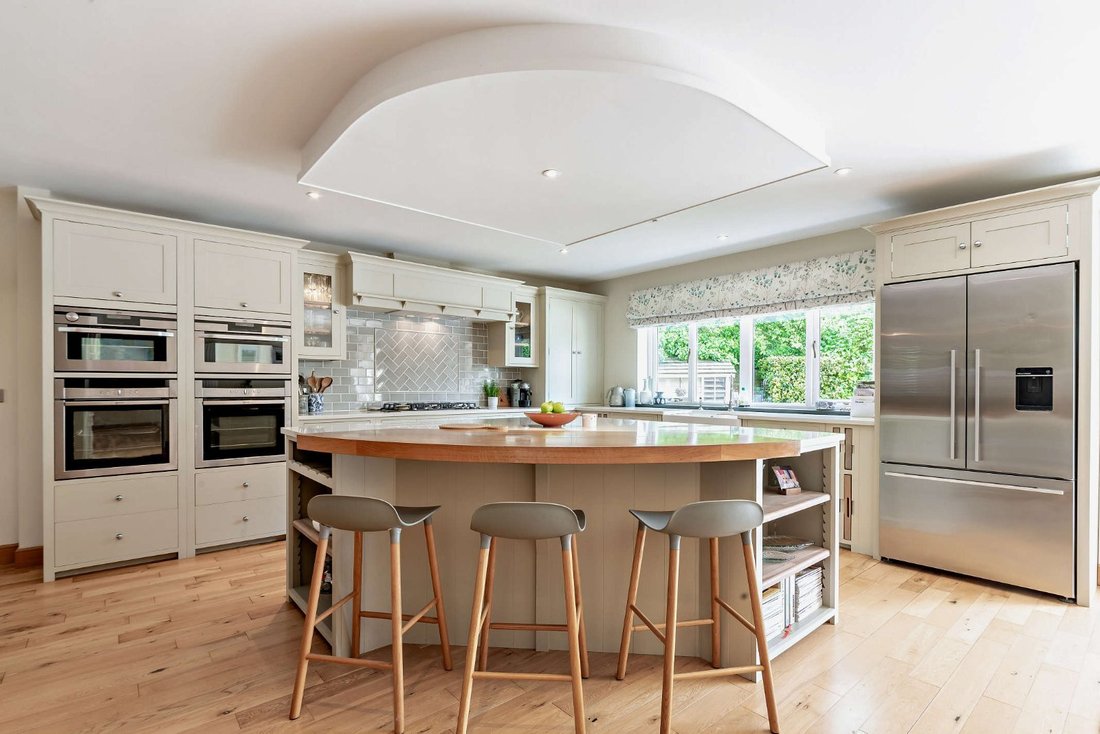
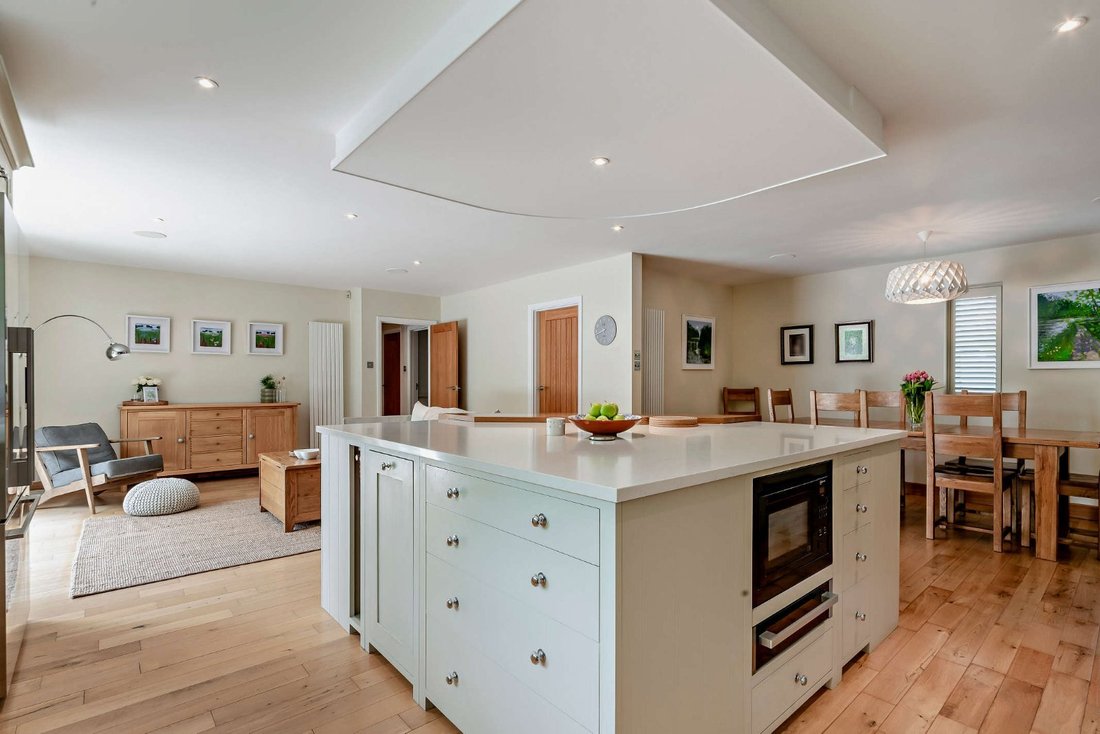
A striking vaulted reception hall creates an immediate sense of scale and sophistication, with its full-height ceiling setting the tone for the interiors beyond. At the heart of the home lies an impressive open-plan kitchen and breakfast room, thoughtfully fitted with bespoke painted cabinetry, solid work surfaces and wood flooring. Designed with both style and functionality in mind, this superb space flows seamlessly onto the pool terrace, creating an effortless connection between indoor and outdoor living. Complementing the kitchen is a generous walk-in pantry, in addition there is a well-equipped utility room and boot room.
The beautifully proportioned 28ft sitting room provides a refined yet welcoming principal reception space, centred around a charming brick fireplace. It also features a substantial ”Sevenoaks” home cinema, log-burning stove and opening through double doors onto the terrace and pool area. Further versatile reception rooms include a snug, a dedicated study and a light-filled garden room, while a contemporary shower room completes the ground floor accommodation.
The first floor offers an outstanding principal suite, featuring a Juliet balcony overlooking the pool area, air conditioning, an elegant dressing room and a luxurious en suite bathroom with freestanding bath, walk-in shower and twin basins. Four additional bedrooms provide excellent family and guest accommodation, including two bedrooms connected by a stylish Jack and Jill bathroom, alongside a beautifully appointed family bathroom.
Above the triple garage is an ancillary studio suite incorporating a kitchenette and shower room, ideal for guests, independent living, a home office or leisure space.
A striking vaulted reception hall creates an immediate sense of scale and sophistication, with its full-height ceiling setting the tone for the interiors beyond. At the heart of the home lies an impressive open-plan kitchen and breakfast room, thoughtfully fitted with bespoke painted cabinetry, solid work surfaces and wood flooring. Designed with both style and functionality in mind, this superb space flows seamlessly onto the pool terrace, creating an effortless connection between indoor and outdoor living. Complementing the kitchen is a generous walk-in pantry, in addition there is a well-equipped utility room and boot room.
The beautifully proportioned 28ft sitting room provides a refined yet welcoming principal reception space, centred around a charming brick fireplace. It also features a substantial ”Sevenoaks” home cinema, log-burning stove and opening through double doors onto the terrace and pool area. Further versatile reception rooms include a snug, a dedicated study and a light-filled garden room, while a contemporary shower room completes the ground floor accommodation.
The first floor offers an outstanding principal suite, featuring a Juliet balcony overlooking the pool area, air conditioning, an elegant dressing room and a luxurious en suite bathroom with freestanding bath, walk-in shower and twin basins. Four additional bedrooms provide excellent family and guest accommodation, including two bedrooms connected by a stylish Jack and Jill bathroom, alongside a beautifully appointed family bathroom.
Above the triple garage is an ancillary studio suite incorporating a kitchenette and shower room, ideal for guests, independent living, a home office or leisure space.
-
Property type
House
-
Price/sqft
$627
-
Consumption
C
Features
- Garden
- Pool
- Terrace
- Garage
- Cinema
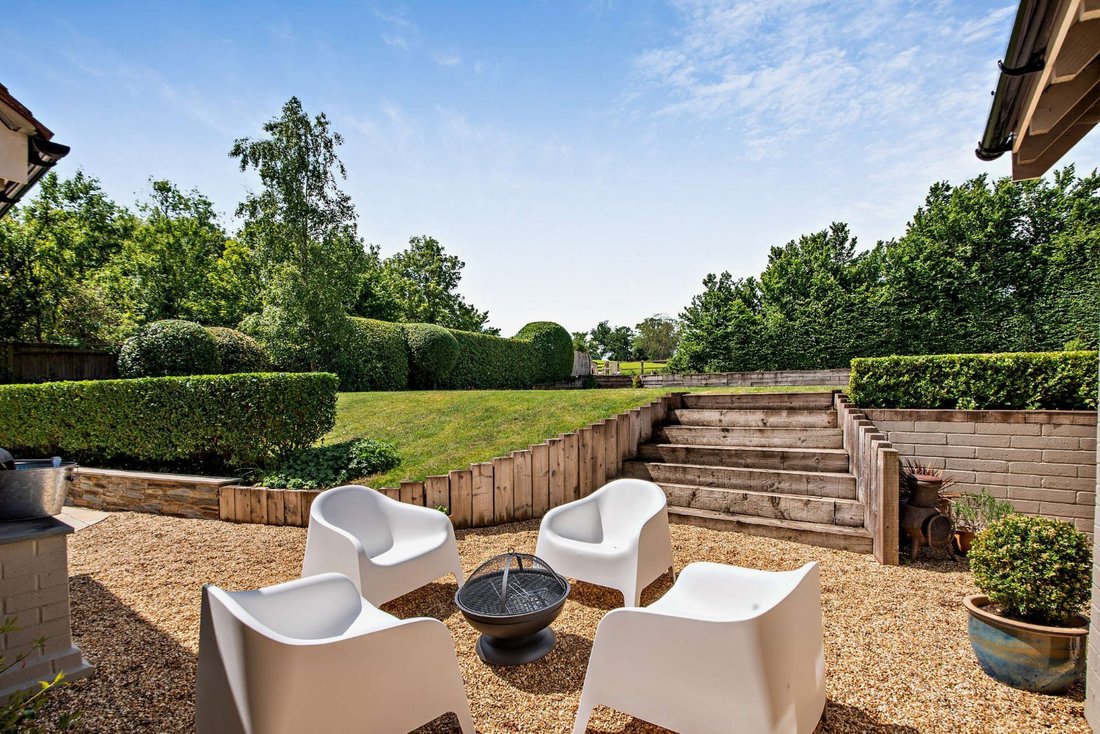
- Fire Pit
- Open Kitchen
- Fireplace
- 2D Floor Plan
Features
Indoor
- High Ceiling
- Office
- Fireplace
- Air Conditioning
- Kitchen island
- Gas Stovetop
- Bar
- Laundry Room
- Cinema
- Open Kitchen
- Stone Countertops
Outdoor
Explore the Area
Cedar Drive, Pangbourne, Berkshire, England
View on Google Maps
Price per sqft
Low
High

Joined 10 months ago
You have inquired about this property
The agent will contact you soon by
Listed by
22
Listings
2025
Joined
Book home tour with Alex Barton
Choose a date and whether you'd like a virtual or in-person tour with the agent.
Preferred date
Tour type

Strutt & Parker – Newbury
55 Northbrook Street, Newbury, Berkshire, RG14 1AN, United Kingdom
View agency profile
Last updated
June 4
First listed
June 4
Listing reference
PNG150195
Similar Properties Nearby
New Listings in Pangbourne



Explore More Homes for Sale
Pangbourne popular searches
- Properties with Bar in Pangbourne
- Properties with Office in Pangbourne
- Mountain View properties in Pangbourne
- Properties with Garden in Pangbourne
- Modern properties in Pangbourne
- Properties with Fitness Center / Gym in Pangbourne
- Properties with Air Conditioning in Pangbourne
- Properties with Pool in Pangbourne
- Properties with Balcony in Pangbourne
- Properties with Tennis Court in Pangbourne
- Properties with Open Kitchen in Pangbourne
- Properties with Cinema in Pangbourne
- Properties with Indoor Pool in Pangbourne
Pangbourne neighborhoods
Related Guides & Stories
Trusted by the World's Leading Brokers
The agents behind the world's most exceptional properties list with JamesEdition.
- Listings from Sotheby's, Christie's, BARNES, and Engel & Völkers
- Every listing reviewed before it goes live
- Connect directly with verified listing agents
By continuing you agree to our Terms and Privacy Policy.