$2,639,119
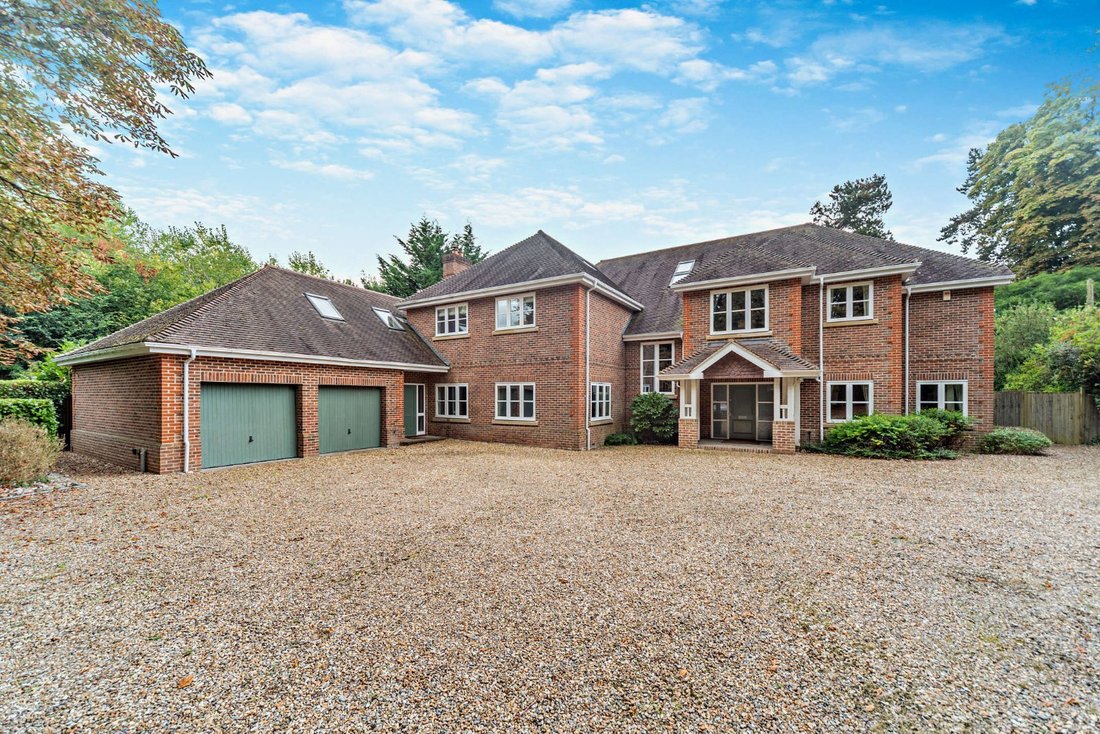
A Considerable, Modern House With Annexe Accommodation Offering Nearly 7,000 Sq Ft Of Accommodation
- 8 Beds
- 6 Baths
- 6,788 Sqft
- 30,492 Sqft lot
- Updated: August 26
- 3
About the Property
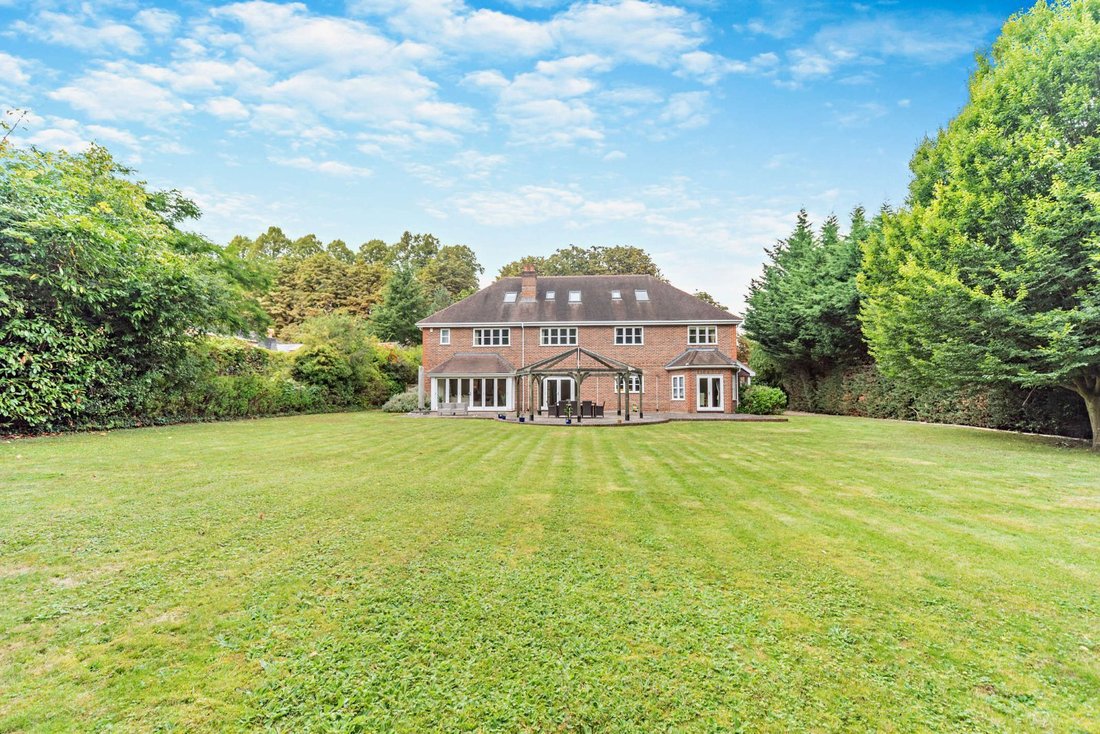
Constructed 20 years ago, Chestnuts is an imposing, three storey, modern home with spacious accommodation set back in its generous plot behind electric gates on a soughtafter residential road which is conveniently close to a village high street and London bound station. The floors appear to be of concrete construction for beneficial noise reduction with individually controlled underfloor heating i
Constructed 20 years ago, Chestnuts is an imposing, three storey, modern home with spacious accommodation set back in its generous plot behind electric gates on a soughtafter residential road which is conveniently close to a village high street and London bound station. The floors appear to be of concrete construction for beneficial noise reduction with individually controlled underfloor heating in each room, radiators on the top floor, carpets in the bedrooms and a combination of stone and wooden flooring downstairs.
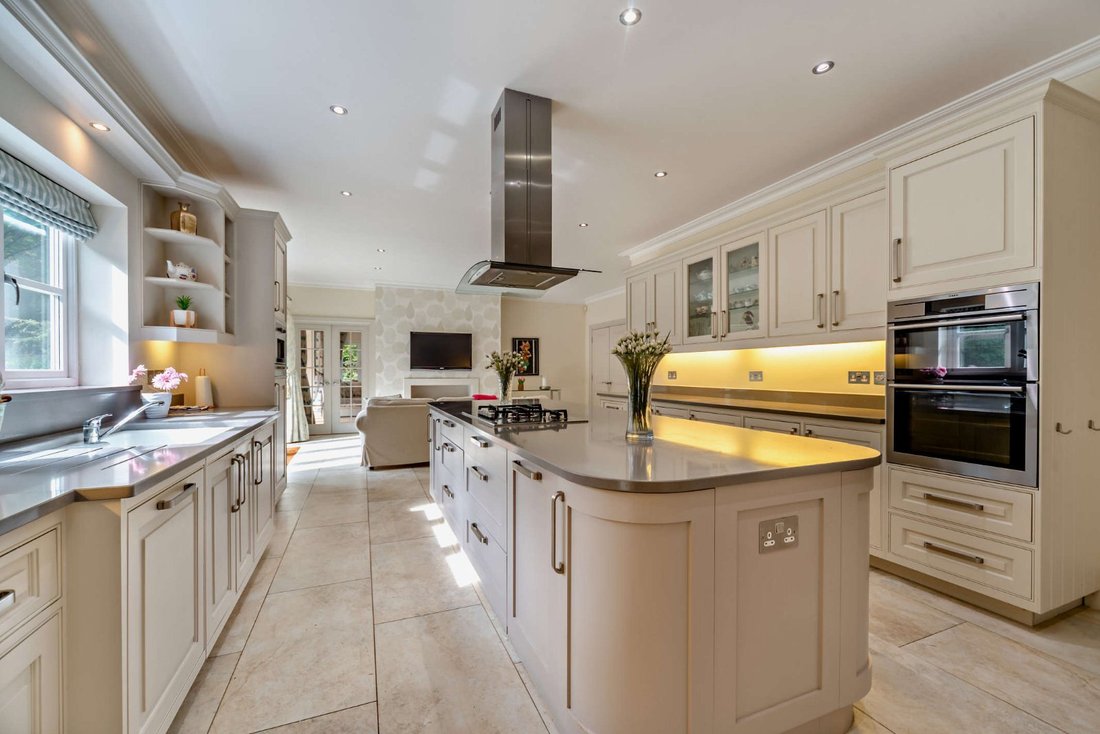
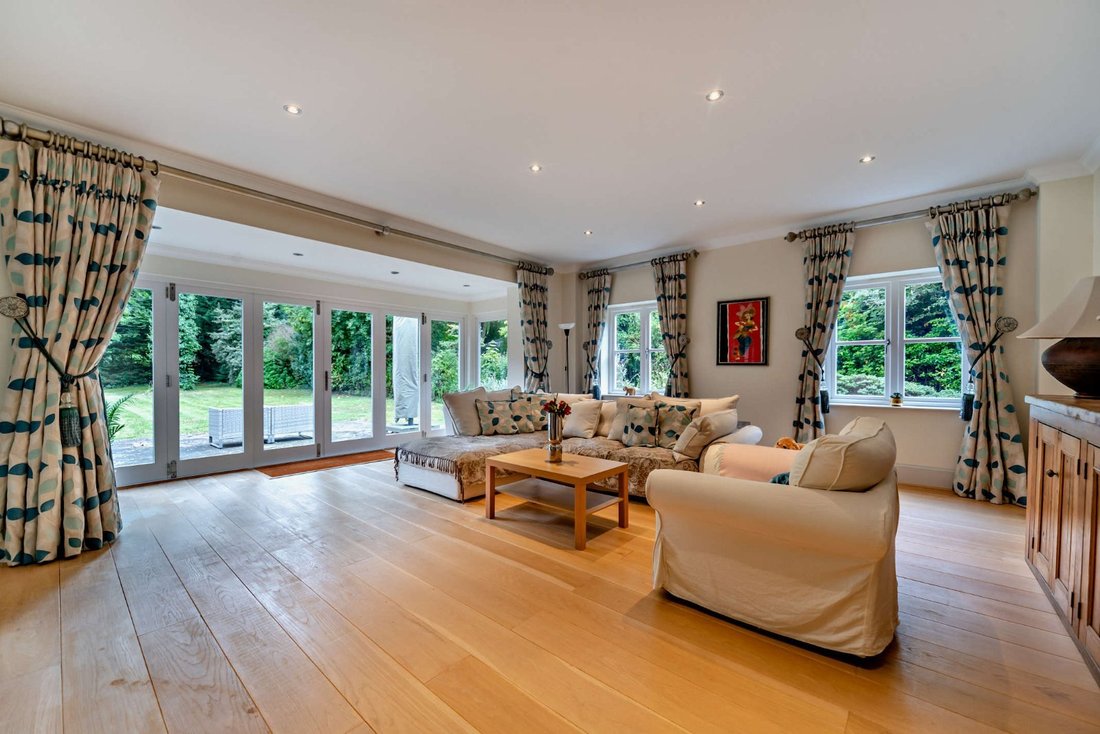
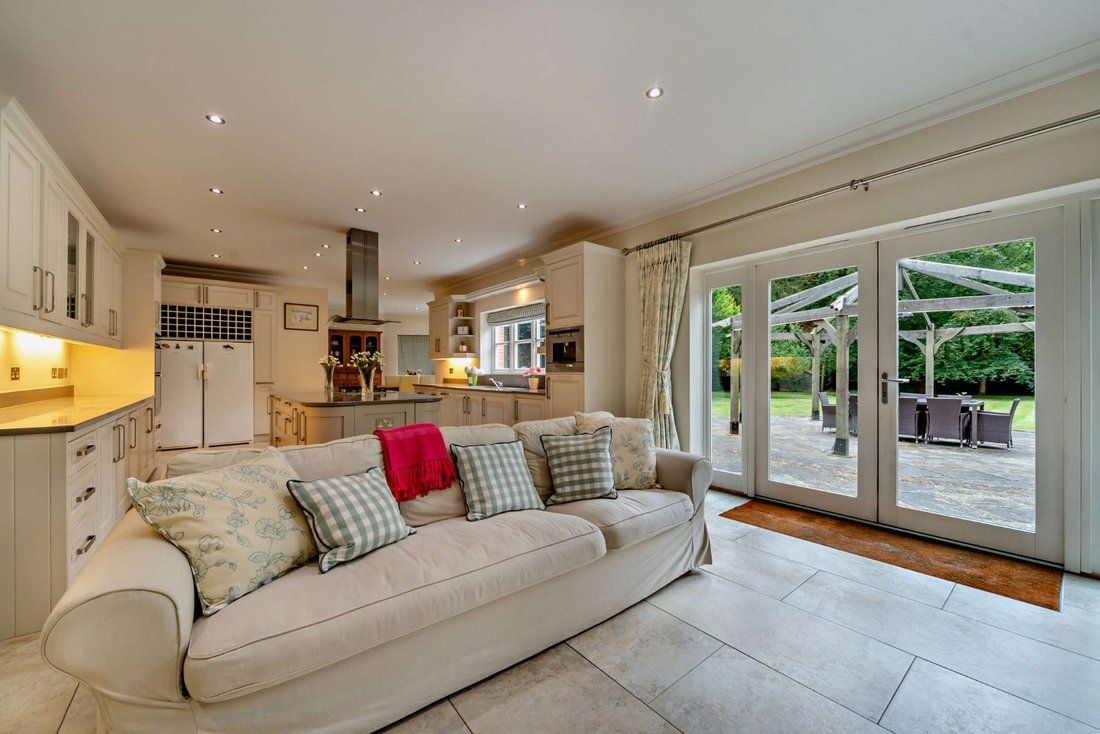
The large entrance hallway has incredible ceiling height owing to a galleried landing. The extensive kitchen overlooks the garden with two sets of external double doors, a designated kitchen dining area and space for informal sofa seating. It includes high-end units with stone worktops, integrated appliances and a large feature, central island. A utility/laundry room exits at the far end of the kitchen with an external side door. A formal dining room can be accessed from the hall or more conveniently when entertaining, via the kitchen. At the opposite end of the kitchen is a great, family reception room with a fireplace and bi-fold doors out to the garden. In addition to fairly large study with double doors is a fairly vast 470 sq ft, front facing drawing room and finally a downstairs, guest toilet.
A sweeping, wooden staircase leads up to the first floor with its wide galleried landing where there are five double bedrooms, all with en-suite bathrooms and notable for a highly impressive principal suite measuring over 450 sq ft, served by a large en-suite complete with shower and separate bath tub, which in turn leads through to a dedicated dressing room with in-built wardrobes.
A second, smaller staircase then leads up to a not insignificant 2nd floor containing three further bedrooms, making 8 in total, served by a large bathroom. This 2nd floor has plenty of possibilities depending on requirements, with potential for these three rooms to serve as a gym, playroom and home cinema.
The large entrance hallway has incredible ceiling height owing to a galleried landing. The extensive kitchen overlooks the garden with two sets of external double doors, a designated kitchen dining area and space for informal sofa seating. It includes high-end units with stone worktops, integrated appliances and a large feature, central island. A utility/laundry room exits at the far end of the kitchen with an external side door. A formal dining room can be accessed from the hall or more conveniently when entertaining, via the kitchen. At the opposite end of the kitchen is a great, family reception room with a fireplace and bi-fold doors out to the garden. In addition to fairly large study with double doors is a fairly vast 470 sq ft, front facing drawing room and finally a downstairs, guest toilet.
A sweeping, wooden staircase leads up to the first floor with its wide galleried landing where there are five double bedrooms, all with en-suite bathrooms and notable for a highly impressive principal suite measuring over 450 sq ft, served by a large en-suite complete with shower and separate bath tub, which in turn leads through to a dedicated dressing room with in-built wardrobes.
A second, smaller staircase then leads up to a not insignificant 2nd floor containing three further bedrooms, making 8 in total, served by a large bathroom. This 2nd floor has plenty of possibilities depending on requirements, with potential for these three rooms to serve as a gym, playroom and home cinema.
-
Property type
House
-
Price/sqft
$388
-
Consumption
C
Features
Explore the Area
Flowers Hill, Pangbourne, Berkshire, England
View on Google Maps
Price per sqft
Low
High

Joined 2 months ago
You have inquired about this property
The agent will contact you soon by
Listed by
1
Listings
2026
Joined
Book home tour with Charles Fraser-Sampson
Choose a date and whether you'd like a virtual or in-person tour with the agent.
Preferred date
Tour type

Strutt & Parker – Newbury
55 Northbrook Street, Newbury, Berkshire, RG14 1AN, United Kingdom
View agency profile
Last updated
August 26
First listed
February 10
Listing reference
PNG170039
Similar Properties Nearby
New Listings in Pangbourne


Explore More Homes for Sale
Pangbourne popular searches
- Properties with Bar in Pangbourne
- Properties with Office in Pangbourne
- Mountain View properties in Pangbourne
- Properties with Garden in Pangbourne
- Modern properties in Pangbourne
- Properties with Fitness Center / Gym in Pangbourne
- Properties with Air Conditioning in Pangbourne
- Properties with Pool in Pangbourne
- Properties with Balcony in Pangbourne
- Properties with Tennis Court in Pangbourne
- Properties with Open Kitchen in Pangbourne
- Properties with Cinema in Pangbourne
- Properties with Indoor Pool in Pangbourne
Pangbourne neighborhoods
Related Guides & Stories
Trusted by the World's Leading Brokers
The agents behind the world's most exceptional properties list with JamesEdition.
- Listings from Sotheby's, Christie's, BARNES, and Engel & Völkers
- Every listing reviewed before it goes live
- Connect directly with verified listing agents
By continuing you agree to our Terms and Privacy Policy.