$5,945,405
Price decreased by $594,540 on Sep 09, 2026
Hervines Road, Amersham, Buckinghamshire
- 5 Beds
- 5 Baths
- 5,860 Sqft
- 25,701 Sqft lot
- Updated: September 15
- 2
About the Property
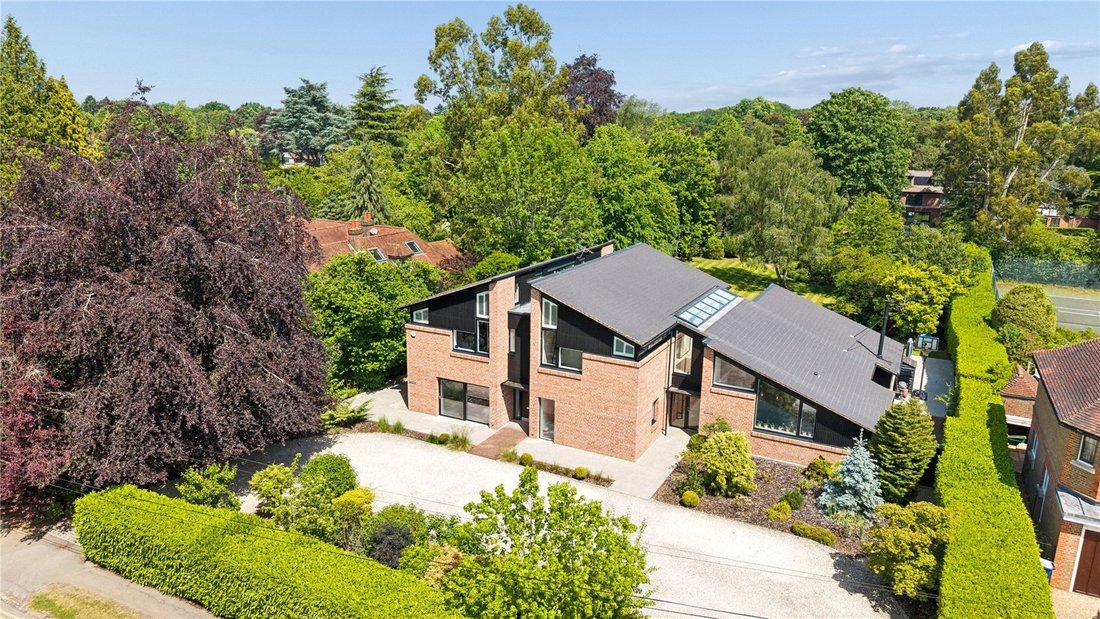
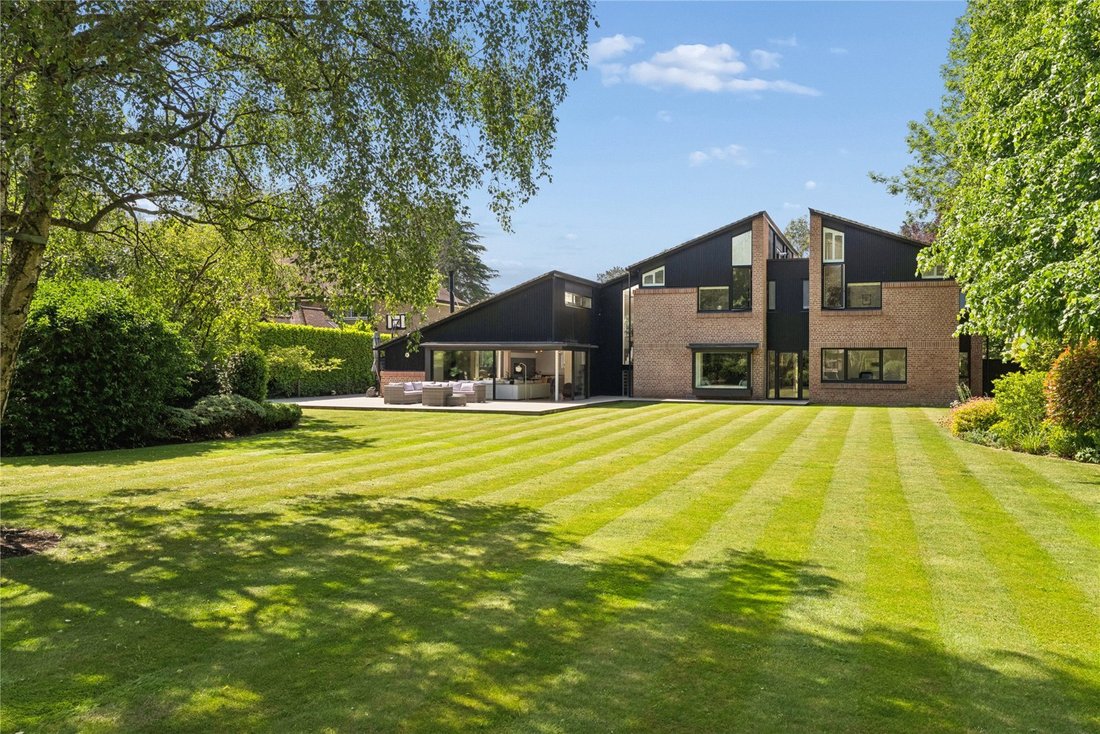
Laramie has raised the bar in terms of its individuality and prominence, highlighted by double height pine clad walls, Apex style windows and high set clerestories which, when combined, provide an abundance of natural light throughout.
Boasting close to 6,000sqft of beautifully appointed accommodation, the property has been carefully arranged to maximise the usable floor space whilst all
Boasting close to 6,000sqft of beautifully appointed accommodation, the property has been carefully arranged to maximise the usable floor space whilst all
Laramie has raised the bar in terms of its individuality and prominence, highlighted by double height pine clad walls, Apex style windows and high set clerestories which, when combined, provide an abundance of natural light throughout.
Boasting close to 6,000sqft of beautifully appointed accommodation, the property has been carefully arranged to maximise the usable floor space whilst allowing for subtly exaggerated communal spaces.
Arranged over three floors and with an almost Georgian arrangement, there is a practicality to the layout which makes its everyday use effortless.
Accessed from a large, centrally positioned and open plan reception hall, formal receptions include a formal living room with feature bay window, a fully fitted home office and further reception currently used as a home gym but with potential to convert to garaging if required.
A ground floor bedroom with en suite bathroom allows for adaptability while an extremely generous utility/boot room provides ample storage.
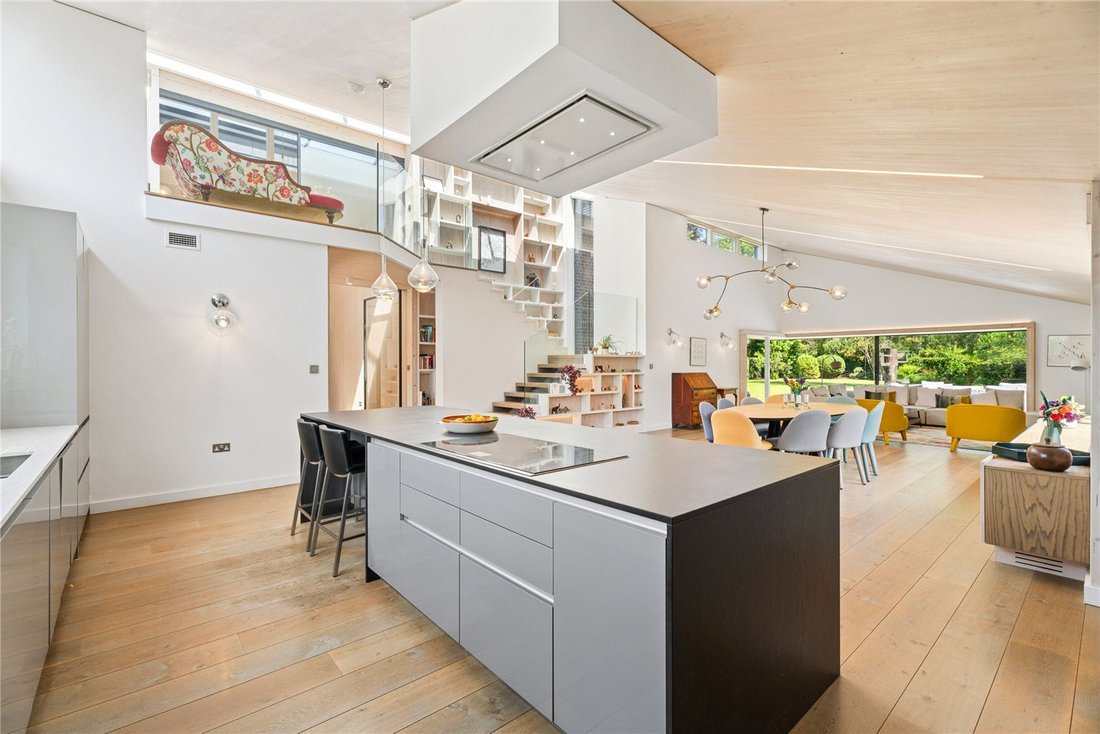
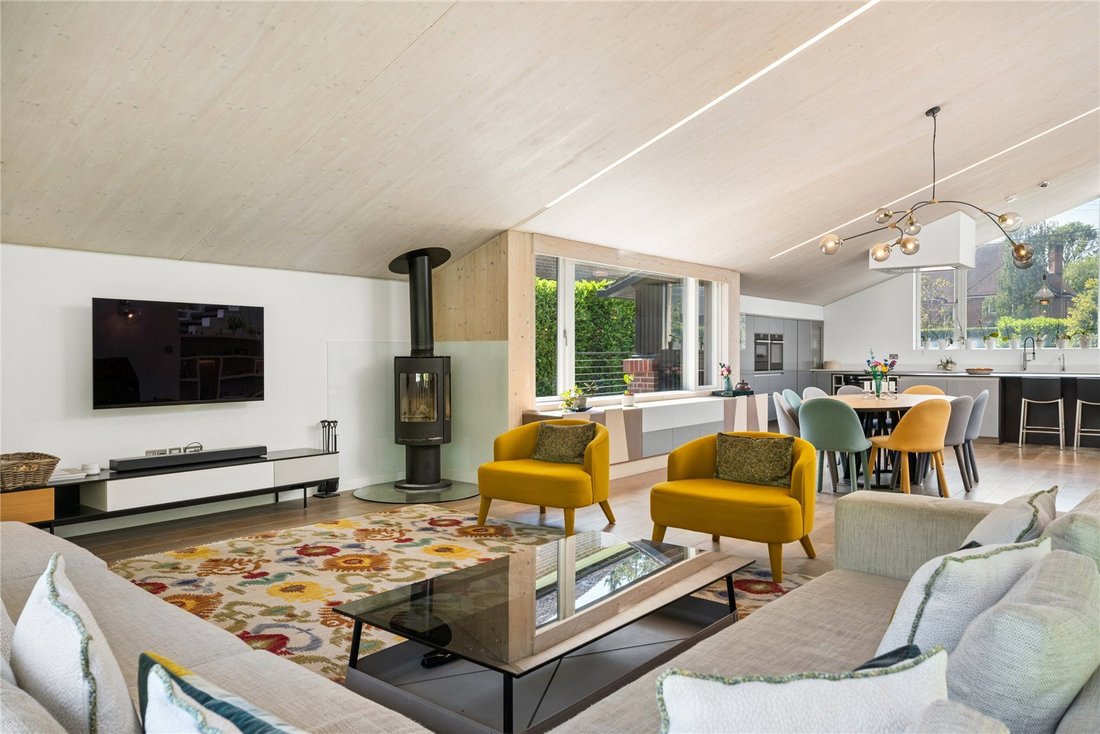
Set to one side of the property and separated by a split gable glazed divide, a sumptuously designed kitchen/family room/dining room provides the perfect informal and relaxed living space. This triple aspect family area highlights the owners’ design intention perfectly with its half vaulted ceiling, picture windows and open plan arrangement. Within the room an open plan staircase with glass balustrade rises to the first floor and a mezzanine style seating area.
The lower ground floor provides exceptional ancillary living space with a large open plan reception area currently used as a superb media & games room. There is a further store/utility room and glazed wine store along with a separate shower room and private outside access which allow for flexibility to be used as an annex space.
The bedroom accommodation is equally impressive with four impressive, vaulted bedrooms arranged around a large open landing with glass balustrade and open void to the ground floor. The principal bedroom benefits from a walk through wardrobe an well-appointed en suite shower room, whilst the remaining bedrooms are served two further bath/shower rooms.
The property is set well back on a mature plot of 0.6 acre which has been extensively landscaped and designed to mirror the quality of the house.
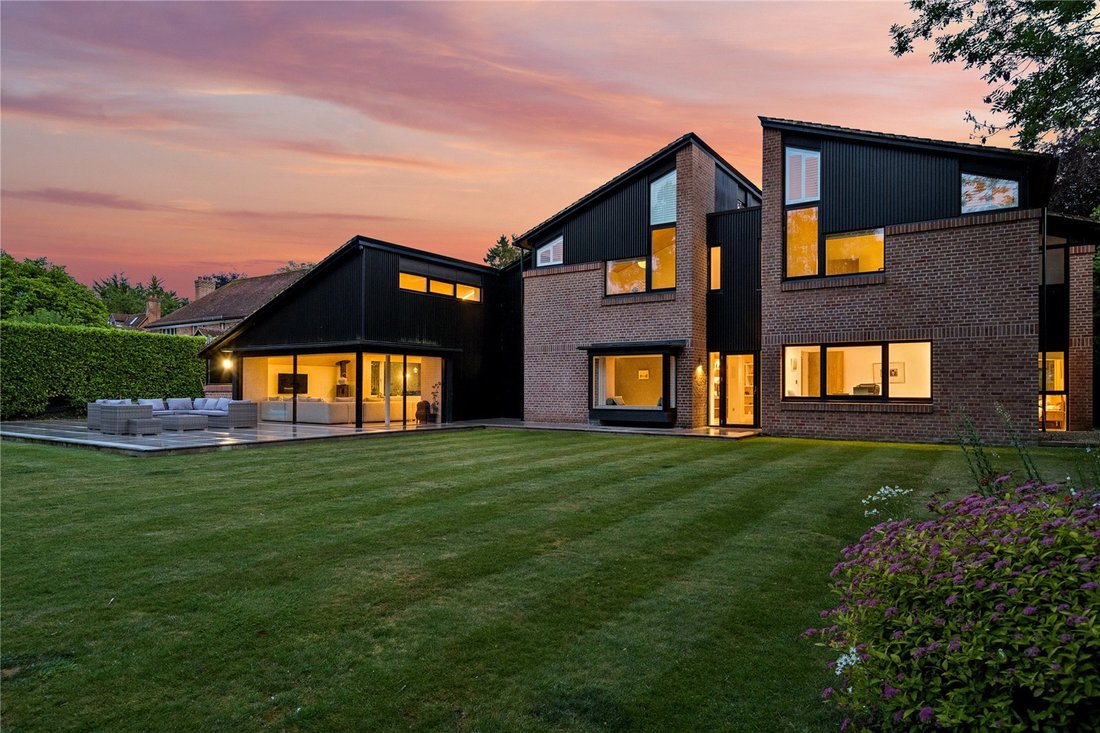
The rear gardens are predominantly laid to lawn and bordered by well stocked beds, mature hedging and studded by mature trees. To the rear of the house a large open patio area overlooks the gardens and provides an ideal outside entertaining space from which to enjoy them.
To the rear of the gardens there is private gardening area with raised beds, fruit cages and composting area. The property is approached over a sweeping carriage driveway providing ample parking.
Laramie is located on Hervines Road, one of the finest residential locations in South Buckinghamshire, with Amersham on the Hill centre and station located under 0.5 miles away.
Amersham on the Hill centre which offers a wide selection of shopping facilities and amenities as well as the Metropolitan/Chiltern Line station providing a London commuter service to Baker Street & Marylebone respectively.
South Buckinghamshire is ideally positioned for access to the wider motorway network with the M25 accessible at J17 (6 miles) and M40 J2 (7 miles). Heathrow airport via either motorway network is approx 20 miles away.
The area is popular for its excellent educational facilities including Dr Challoner’s Grammar School for boys in Amersham, Dr Challoner’s High School for girls in Little Chalfont (2.5 miles) and Chesham Grammar school (3 miles).
The area also provides a fine selection of private schooling, both primary and secondary. These include Heatherton House preparatory school for girls and The Beacon School for boys both in Amersham, Chesham Preparatory School (4.7 miles) alongside Berkhamsted independent school for boys and girls (7 miles).
All distances are approx.
Boasting close to 6,000sqft of beautifully appointed accommodation, the property has been carefully arranged to maximise the usable floor space whilst allowing for subtly exaggerated communal spaces.
Arranged over three floors and with an almost Georgian arrangement, there is a practicality to the layout which makes its everyday use effortless.
Accessed from a large, centrally positioned and open plan reception hall, formal receptions include a formal living room with feature bay window, a fully fitted home office and further reception currently used as a home gym but with potential to convert to garaging if required.
A ground floor bedroom with en suite bathroom allows for adaptability while an extremely generous utility/boot room provides ample storage.
Set to one side of the property and separated by a split gable glazed divide, a sumptuously designed kitchen/family room/dining room provides the perfect informal and relaxed living space. This triple aspect family area highlights the owners’ design intention perfectly with its half vaulted ceiling, picture windows and open plan arrangement. Within the room an open plan staircase with glass balustrade rises to the first floor and a mezzanine style seating area.
The lower ground floor provides exceptional ancillary living space with a large open plan reception area currently used as a superb media & games room. There is a further store/utility room and glazed wine store along with a separate shower room and private outside access which allow for flexibility to be used as an annex space.
The bedroom accommodation is equally impressive with four impressive, vaulted bedrooms arranged around a large open landing with glass balustrade and open void to the ground floor. The principal bedroom benefits from a walk through wardrobe an well-appointed en suite shower room, whilst the remaining bedrooms are served two further bath/shower rooms.
The property is set well back on a mature plot of 0.6 acre which has been extensively landscaped and designed to mirror the quality of the house.
The rear gardens are predominantly laid to lawn and bordered by well stocked beds, mature hedging and studded by mature trees. To the rear of the house a large open patio area overlooks the gardens and provides an ideal outside entertaining space from which to enjoy them.
To the rear of the gardens there is private gardening area with raised beds, fruit cages and composting area. The property is approached over a sweeping carriage driveway providing ample parking.
Laramie is located on Hervines Road, one of the finest residential locations in South Buckinghamshire, with Amersham on the Hill centre and station located under 0.5 miles away.
Amersham on the Hill centre which offers a wide selection of shopping facilities and amenities as well as the Metropolitan/Chiltern Line station providing a London commuter service to Baker Street & Marylebone respectively.
South Buckinghamshire is ideally positioned for access to the wider motorway network with the M25 accessible at J17 (6 miles) and M40 J2 (7 miles). Heathrow airport via either motorway network is approx 20 miles away.
The area is popular for its excellent educational facilities including Dr Challoner’s Grammar School for boys in Amersham, Dr Challoner’s High School for girls in Little Chalfont (2.5 miles) and Chesham Grammar school (3 miles).
The area also provides a fine selection of private schooling, both primary and secondary. These include Heatherton House preparatory school for girls and The Beacon School for boys both in Amersham, Chesham Preparatory School (4.7 miles) alongside Berkhamsted independent school for boys and girls (7 miles).
All distances are approx.
-
Property type
House
-
Price/sqft
$1,014
-
Consumption
C
Features
- Garden
- Terrace
- Fitness Center / Gym
- 2D Floor Plan
- Office
- Outdoor Living Space
- Kitchen island
- High Ceiling
- Bar
Features
Indoor
- High Ceiling
- Office
- Kitchen island
- Bar
- Fitness Center / Gym
Outdoor
- Terrace
- Balcony
- Parking
- Outdoor Living Space
- Garden
Explore the Area
Hervines Road, Amersham, Buckinghamshire, England
View on Google Maps
Price per sqft
Low
High

Joined 2 years ago
You have inquired about this property
The agent will contact you soon by
Listed by
3
Listings
2024
Joined
Book home tour with Mike Lillitou
Choose a date and whether you'd like a virtual or in-person tour with the agent.
Preferred date
Tour type

Savills - Country Department
33 Margaret Street, London, W1G 0JD, United Kingdom
View agency profile
Last updated
September 15
First listed
July 6
Listing reference
AMS260040
Similar Properties Nearby
New Listings in Amersham


Explore More Homes for Sale
Amersham property types
Amersham popular searches
- Panoramic / Scenic View properties in Amersham
- Properties with Game Room in Amersham
- Properties with Elevator in Amersham
- Mountain View properties in Amersham
- Privacy properties in Amersham
- Modern properties in Amersham
- Equestrian properties in Amersham
- Properties with Fitness Center / Gym in Amersham
- Properties with Steam Room in Amersham
- Properties with Air Conditioning in Amersham
- Properties with Jacuzzi in Amersham
- Properties with Pool in Amersham
- Properties with Garage in Amersham
- Properties with Balcony in Amersham
- Properties with Open Kitchen in Amersham
- Properties with Cinema in Amersham
Related Guides & Stories
Trusted by the World's Leading Brokers
The agents behind the world's most exceptional properties list with JamesEdition.
- Listings from Sotheby's, Christie's, BARNES, and Engel & Völkers
- Every listing reviewed before it goes live
- Connect directly with verified listing agents
By continuing you agree to our Terms and Privacy Policy.