$1,537,394
House, Highover Park, Amersham, Buckinghamshire
- 3 Beds
- 1 Baths
- 1,281 Sqft
- Updated: September 15
- 1
About the Property
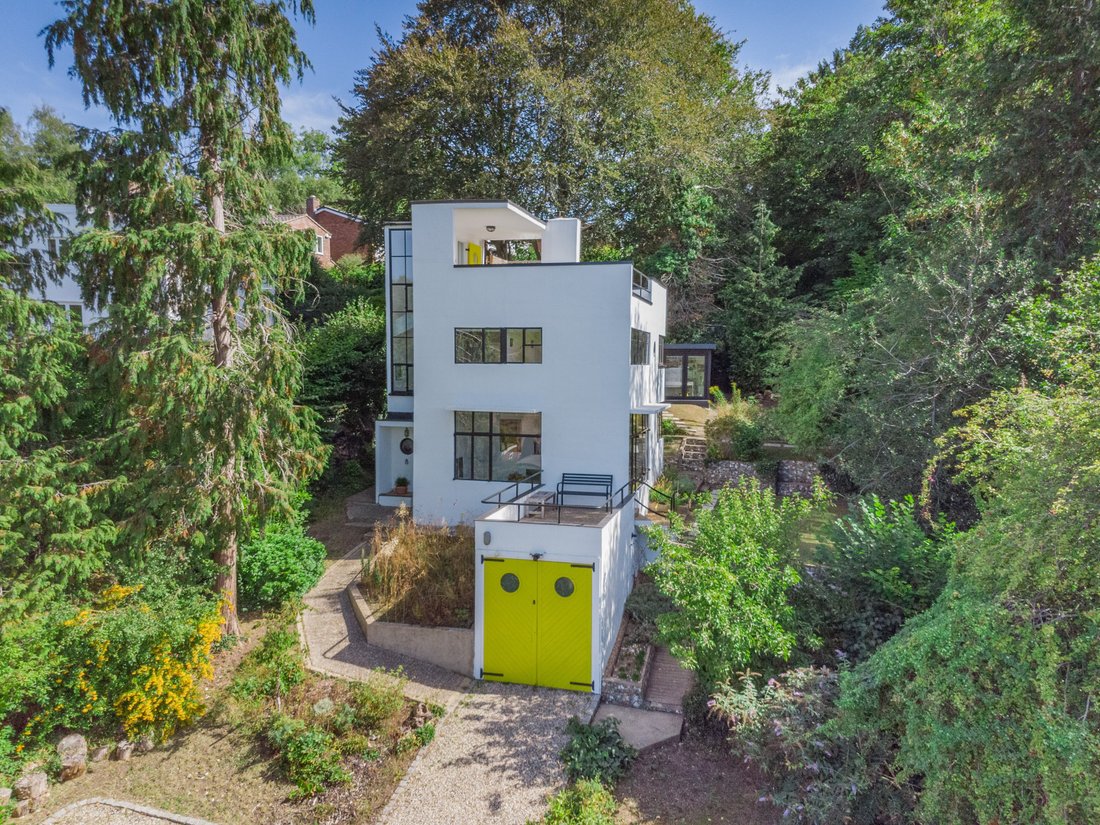
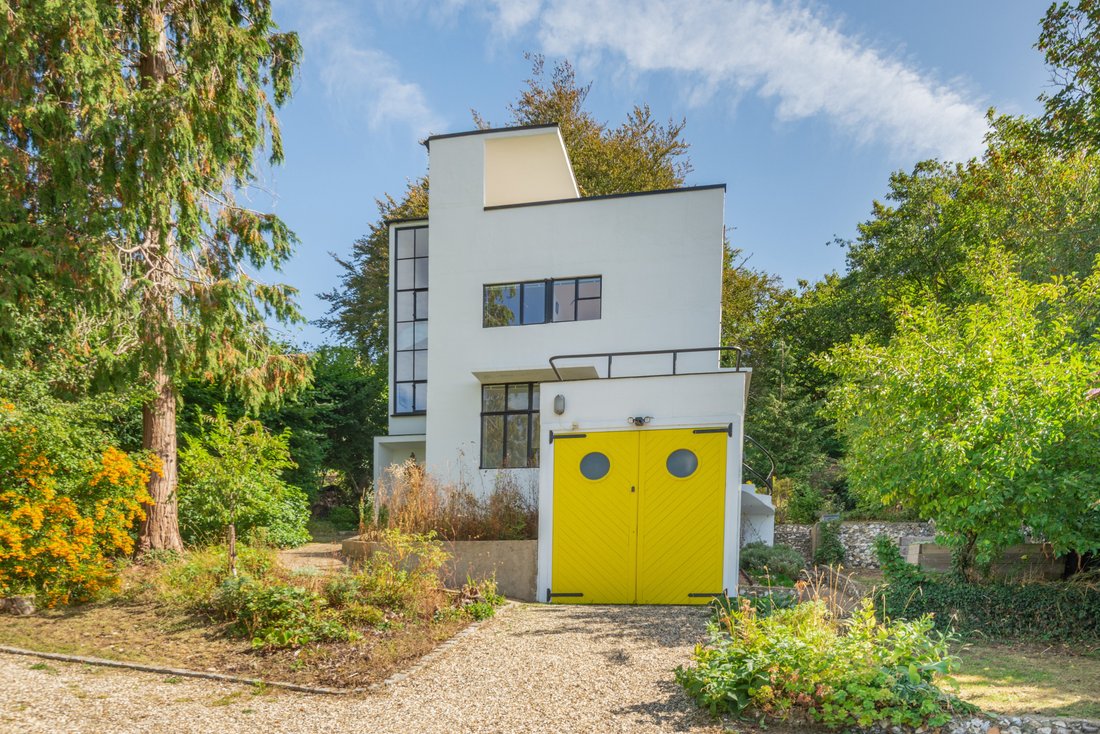
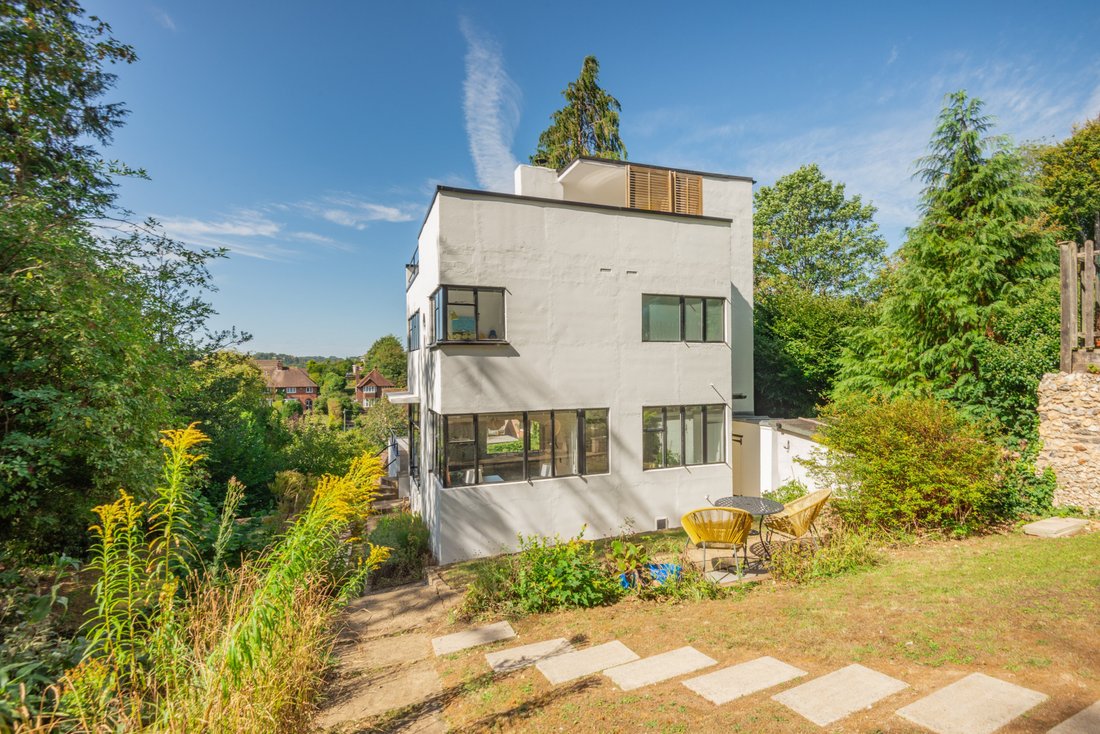
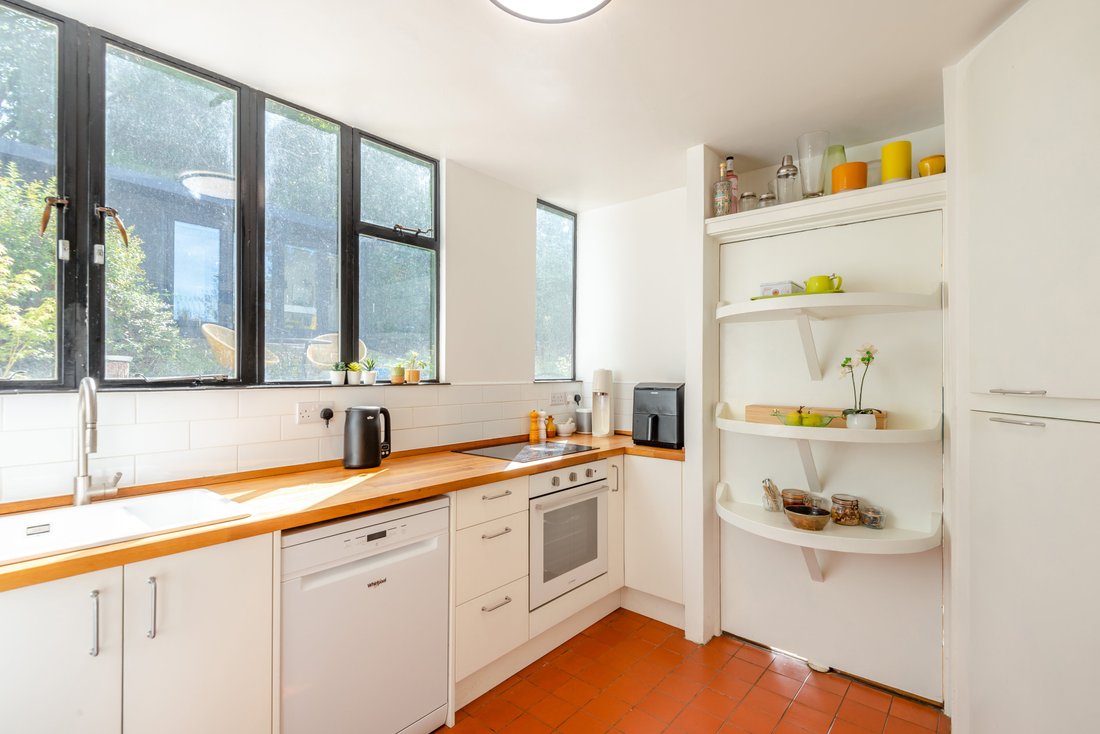
Natural light is fundamental to the architecture of The Third Sun House. The glazing follows the path of the sun around the building, bringing changing light into different parts of the house from morning until evening. The kitchen catches the morning
sun, while later in the day light moves through the principal living spaces and across the sculptural spiral staircase. The house’s original des
sun, while later in the day light moves through the principal living spaces and across the sculptural spiral staircase. The house’s original des
Natural light is fundamental to the architecture of The Third Sun House. The glazing follows the path of the sun around the building, bringing changing light into different parts of the house from morning until evening. The kitchen catches the morning
sun, while later in the day light moves through the principal living spaces and across the sculptural spiral staircase. The house’s original design encourages air to circulate freely through both while south-westerly breezes from the valley bring fresh airthrough the building on hot days. At the top of the house, the roof terrace provides a quite different experience. With extensive views across the surrounding landscape, it is a wonderful place for morning coffee, entertaining or watching the sunset move gradually along the horizon as the seasons change.
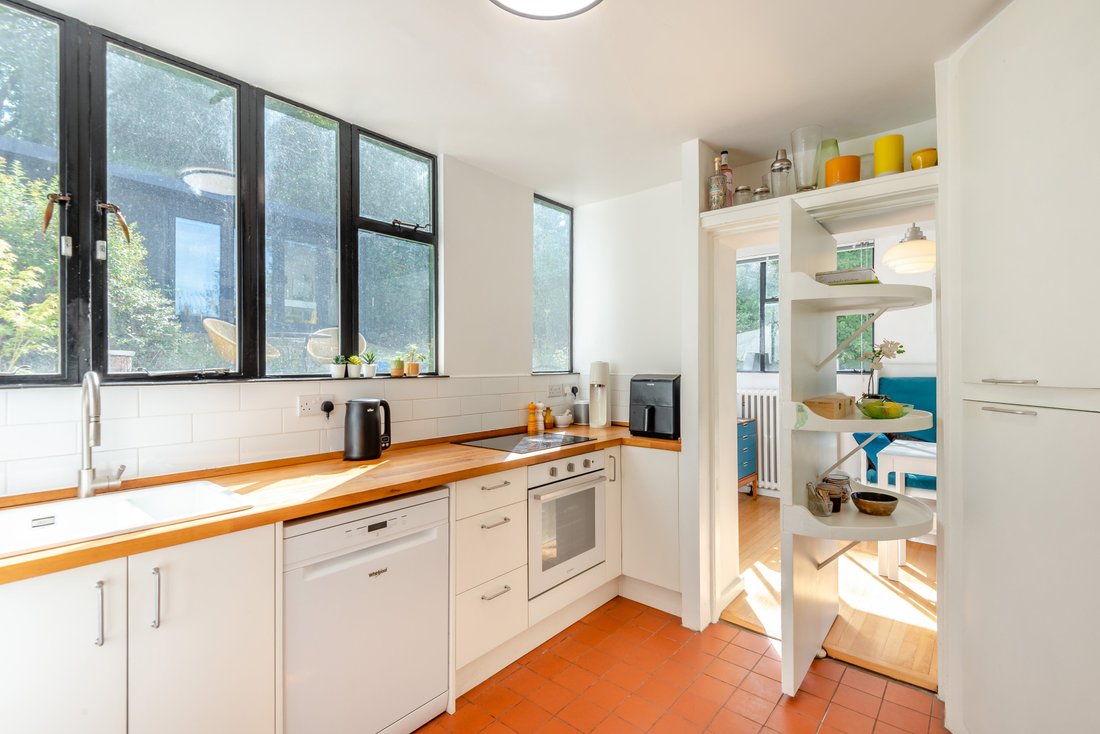
The living accommodation is arranged as a series of connected spaces, with ceiling-height glazing creating a strong relationship between house and garden. A raised dining area forms part of the L-shaped main living space and connects ingeniously with the kitchen through an original revolving wall and door. Opened, it allows conversation, food and movement to flow naturally between the spaces; closed, it restores the clarity and separation of the original rooms. The kitchen itself retains the efficiency of the original plan while having been comprehensively modernised. It provides generous work surfaces, extensive integrated storage and modern appliances, with everything conveniently close to hand. Laundry facilities are housed separately in an immediately adjacent outhouse, keeping washing and drying away from the kitchen and living spaces. Storage throughout the house is surprisingly generous, with numerous fitted cupboards and additional spaces discreetly incorporated into the architecture. A wood-burning stove brings another dimension during winter, complementing the clean Modernist architecture with warmth and intimacy.
sun, while later in the day light moves through the principal living spaces and across the sculptural spiral staircase. The house’s original design encourages air to circulate freely through both while south-westerly breezes from the valley bring fresh airthrough the building on hot days. At the top of the house, the roof terrace provides a quite different experience. With extensive views across the surrounding landscape, it is a wonderful place for morning coffee, entertaining or watching the sunset move gradually along the horizon as the seasons change.
The living accommodation is arranged as a series of connected spaces, with ceiling-height glazing creating a strong relationship between house and garden. A raised dining area forms part of the L-shaped main living space and connects ingeniously with the kitchen through an original revolving wall and door. Opened, it allows conversation, food and movement to flow naturally between the spaces; closed, it restores the clarity and separation of the original rooms. The kitchen itself retains the efficiency of the original plan while having been comprehensively modernised. It provides generous work surfaces, extensive integrated storage and modern appliances, with everything conveniently close to hand. Laundry facilities are housed separately in an immediately adjacent outhouse, keeping washing and drying away from the kitchen and living spaces. Storage throughout the house is surprisingly generous, with numerous fitted cupboards and additional spaces discreetly incorporated into the architecture. A wood-burning stove brings another dimension during winter, complementing the clean Modernist architecture with warmth and intimacy.
-
Property type
House
-
Price/sqft
$1,200
-
Consumption
E
Features
Explore the Area
Highover Park, Amersham, Buckinghamshire, Mantles Green, England
View on Google Maps
Price per sqft
Low
High
Listed by
12
Listings
2025
Joined
Book home tour with Elle Coles
Choose a date and whether you'd like a virtual or in-person tour with the agent.
Preferred date
Tour type

Strutt & Parker – Gerrards Cross
83 Packhorse Road, Gerrards Cross, Buckinghamshire, SL9 8PJ, United Kingdom
View agency profile
Last updated
September 15
First listed
Sep 15
Listing reference
GDX260150
Similar Properties Nearby
New Listings in Mantles Green


Explore More Homes for Sale
Mantles Green property types
Mantles Green popular searches
- Panoramic / Scenic View properties in Mantles Green
- Properties with Terrace in Mantles Green
- Properties with Bar in Mantles Green
- Properties with Office in Mantles Green
- Mountain View properties in Mantles Green
- Properties with Garden in Mantles Green
- Privacy properties in Mantles Green
- Modern properties in Mantles Green
- Equestrian properties in Mantles Green
- Properties with Fireplace in Mantles Green
- Properties with Garage in Mantles Green
- Properties with Balcony in Mantles Green
- Properties with Open Kitchen in Mantles Green
- Renovated properties in Mantles Green
Related Guides & Stories
Trusted by the World's Leading Brokers
The agents behind the world's most exceptional properties list with JamesEdition.
- Listings from Sotheby's, Christie's, BARNES, and Engel & Völkers
- Every listing reviewed before it goes live
- Connect directly with verified listing agents
By continuing you agree to our Terms and Privacy Policy.