$6,021,694
An Exceptional Five Bedroom Family Home On A Quiet Private Road Combining Elegant Reception Spaces W
- 5 Beds
- 5 Baths
- Updated: September 19
- 3
About the Property
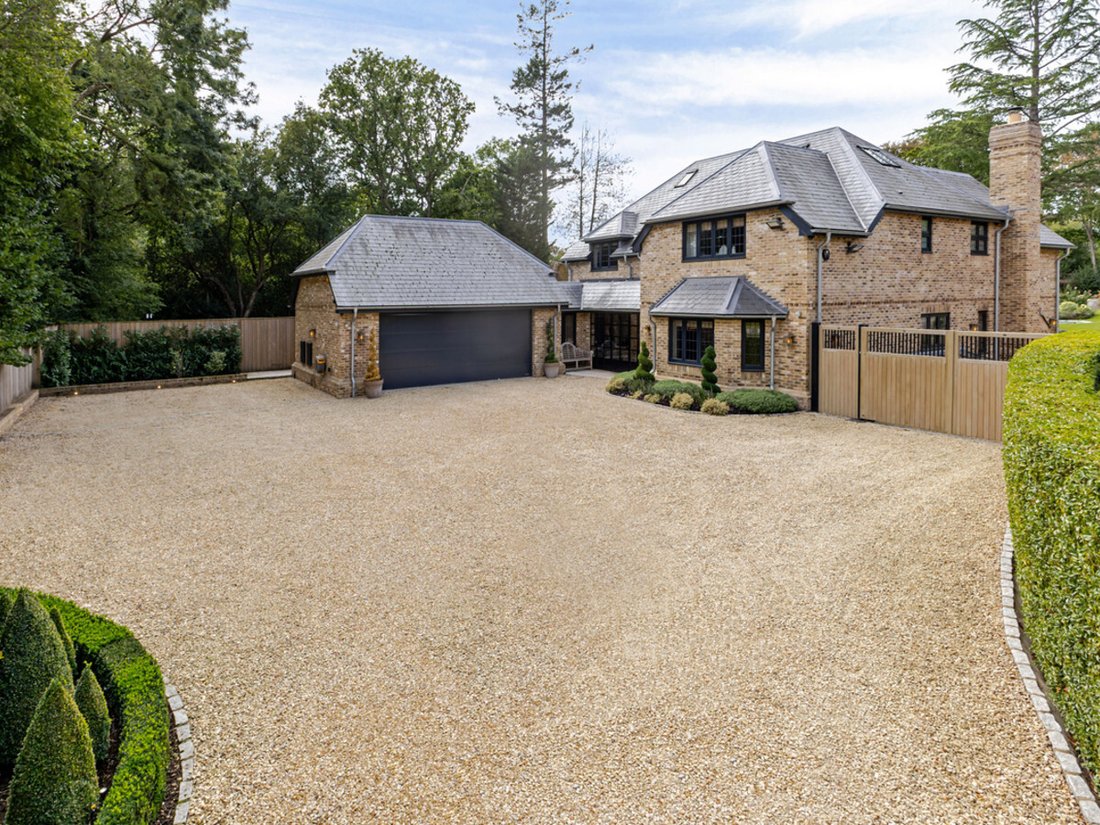
This exceptional three-storey home is centred around a striking hexagonal entrance hall with a glazed lobby, combining timeless elegance with sophisticated bespoke contemporary living.
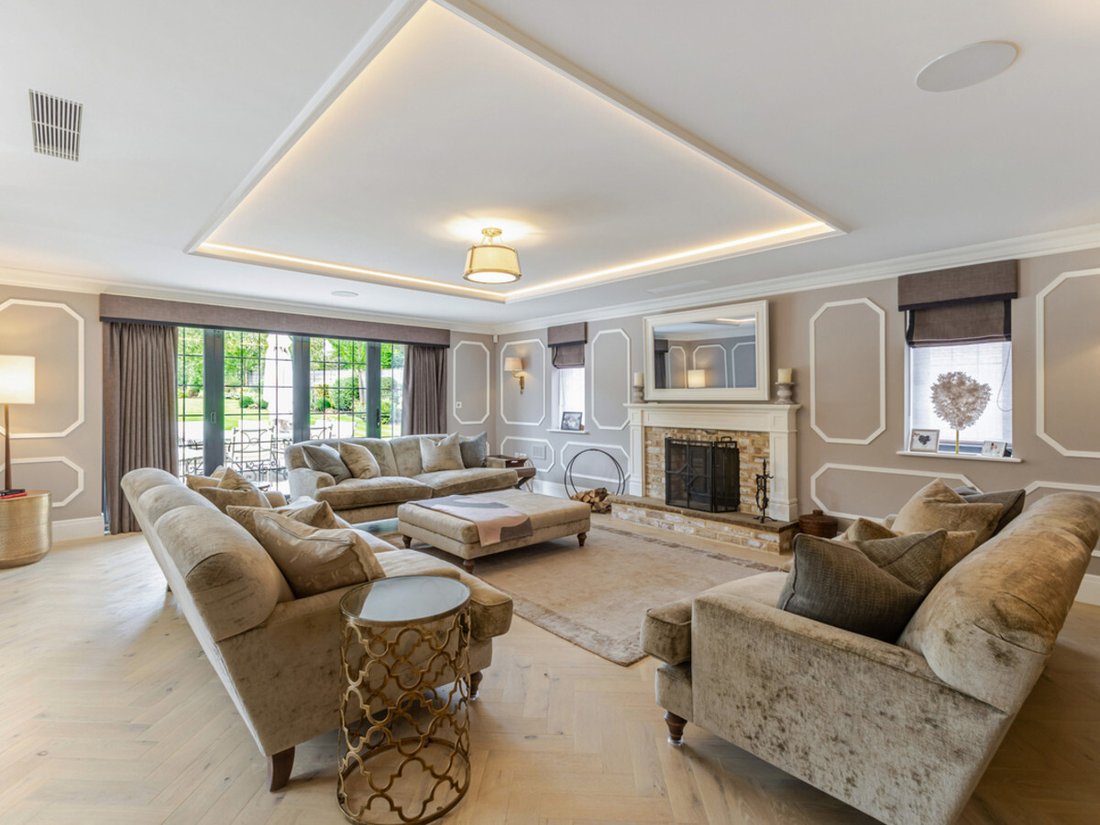
The ground floor features a bay-fronted family room, separate playroom, dual-aspect drawing room with open fireplace, and a spectacular open-plan kitchen, dining and breakfast room with bespoke cabinetry, M
The ground floor features a bay-fronted family room, separate playroom, dual-aspect drawing room with open fireplace, and a spectacular open-plan kitchen, dining and breakfast room with bespoke cabinetry, M
This exceptional three-storey home is centred around a striking hexagonal entrance hall with a glazed lobby, combining timeless elegance with sophisticated bespoke contemporary living.
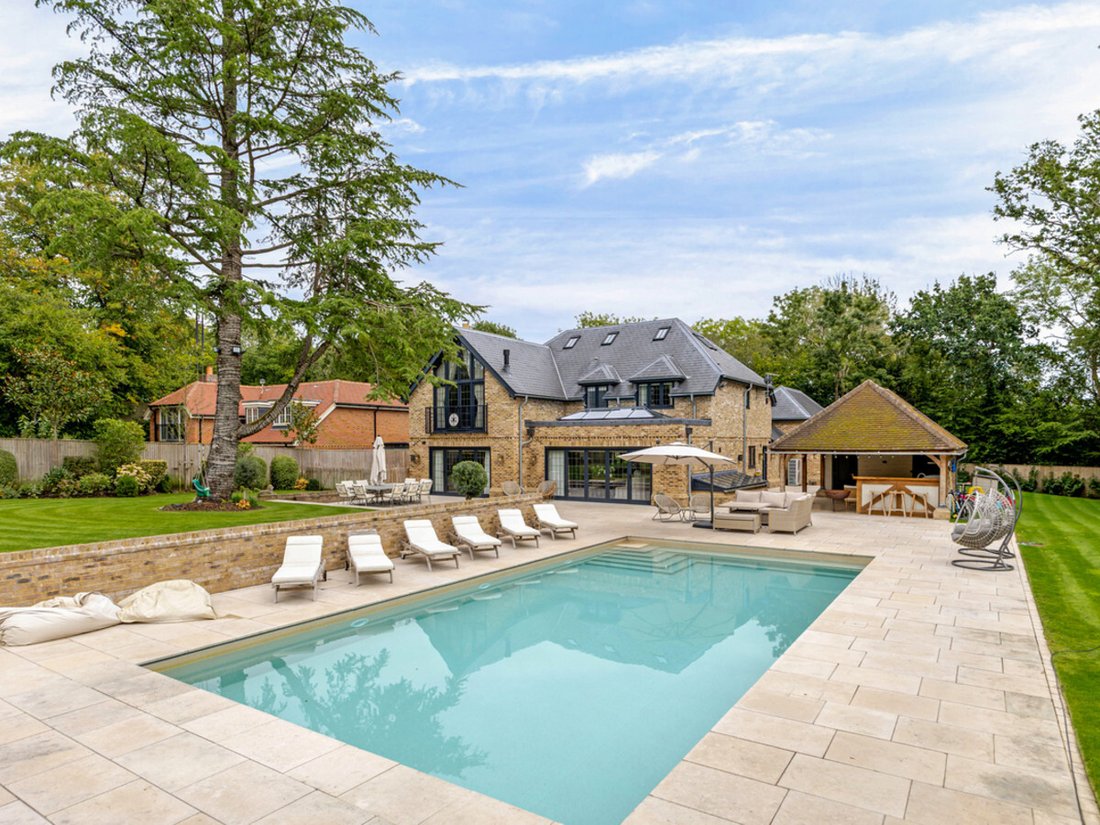
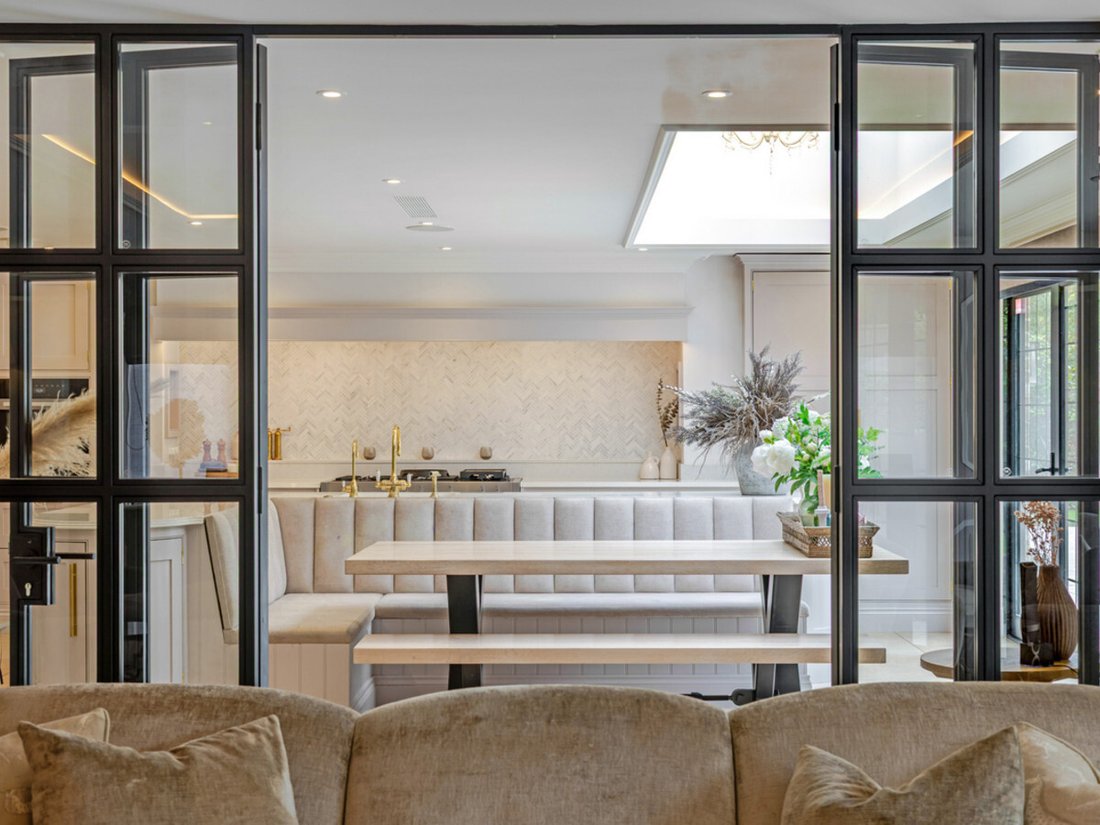
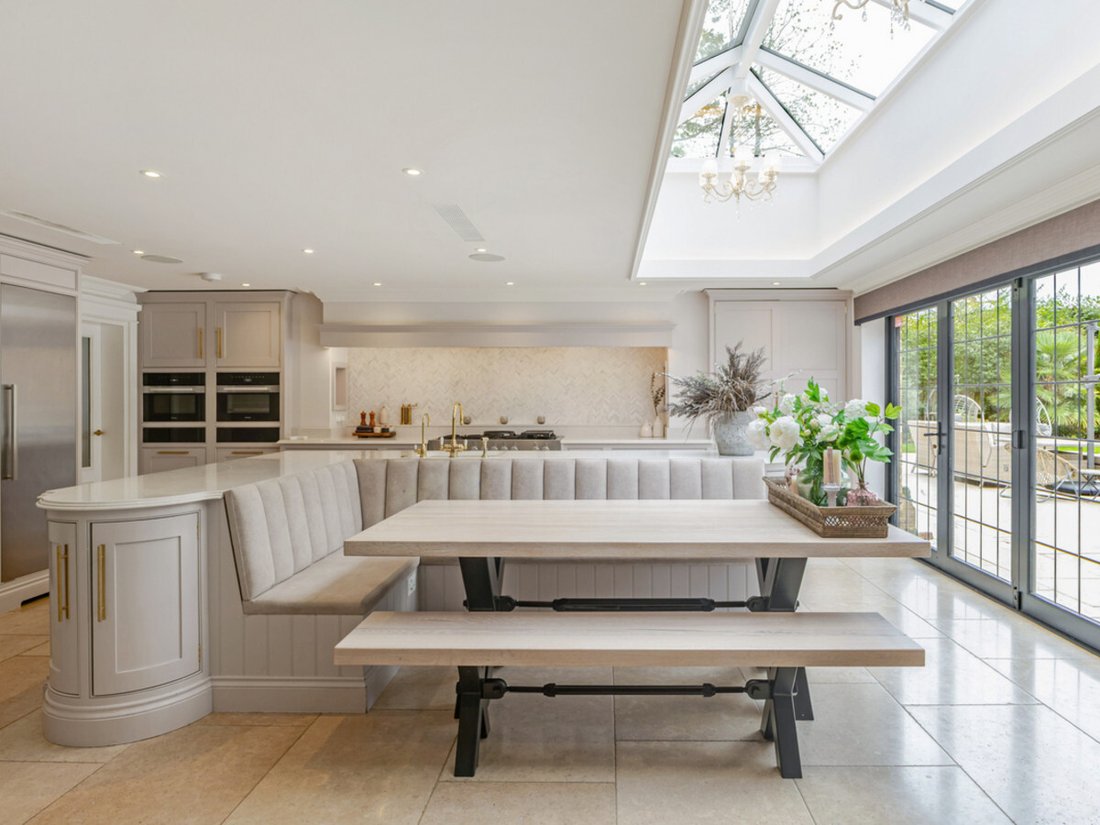
The ground floor features a bay-fronted family room, separate playroom, dual-aspect drawing room with open fireplace, and a spectacular open-plan kitchen, dining and breakfast room with bespoke cabinetry, Miele appliances, Mercury range cooker, stone worktops, L-shaped island, roof lantern and bi-folding doors opening onto the manicured gardens. A utility room, boot room and double garage provide excellent practical space.
The lower ground floor offers an impressive leisure suite comprising a home gym with natural light well, wellness suite with steam room, open-plan games room with bespoke bar and private cinema with integrated sound and projection system.
The upper floors provide five bedrooms, including four double bedrooms with en suite marble bathrooms or shower rooms on the first floor. The principal suite features a vaulted ceiling, exposed beams, apex window, Juliet balcony, wood-burning stove, dressing room and luxurious en suite. The top floor offers a further open-plan bedroom suite with en suite bathroom.
Throughout, the home benefits from a fully integrated RTI smart home system controlling lighting, entertainment and climate. Full underfloor heating and hot and cold air-conditioning throughout. Completed with comprehensive security including CCTV, perimeter detection and automated gated access.
Nestled in the Buckinghamshire countryside it is perfectly located for all the amenities Amersham has to offer, including the area’s top schools and easy transport links into London.
Planning permission has already been granted for a further 2,000sq.ft -PL/25/0963/FA
The ground floor features a bay-fronted family room, separate playroom, dual-aspect drawing room with open fireplace, and a spectacular open-plan kitchen, dining and breakfast room with bespoke cabinetry, Miele appliances, Mercury range cooker, stone worktops, L-shaped island, roof lantern and bi-folding doors opening onto the manicured gardens. A utility room, boot room and double garage provide excellent practical space.
The lower ground floor offers an impressive leisure suite comprising a home gym with natural light well, wellness suite with steam room, open-plan games room with bespoke bar and private cinema with integrated sound and projection system.
The upper floors provide five bedrooms, including four double bedrooms with en suite marble bathrooms or shower rooms on the first floor. The principal suite features a vaulted ceiling, exposed beams, apex window, Juliet balcony, wood-burning stove, dressing room and luxurious en suite. The top floor offers a further open-plan bedroom suite with en suite bathroom.
Throughout, the home benefits from a fully integrated RTI smart home system controlling lighting, entertainment and climate. Full underfloor heating and hot and cold air-conditioning throughout. Completed with comprehensive security including CCTV, perimeter detection and automated gated access.
Nestled in the Buckinghamshire countryside it is perfectly located for all the amenities Amersham has to offer, including the area’s top schools and easy transport links into London.
Planning permission has already been granted for a further 2,000sq.ft -PL/25/0963/FA
-
Property type
House
Features
- Garden
- Pool
- Garage
- Fireplace
- Steam Room
- Cinema
- Game Room
- Jacuzzi
- Open Kitchen
Features
Indoor
- High Ceiling
- Fireplace
- Air Conditioning
- Kitchen island
- Gas Stovetop
- Jacuzzi
- Bar
- Laundry Room
- Game Room
- Cinema
- Open Kitchen
- Stone Countertops
- Steam Room
- Fitness Center / Gym
Outdoor
Explore the Area
Finch Lane, Amersham, HP7, England
View on Google Maps
Price per sqft
Low
High
Joined 3 years ago
You have inquired about this property
The agent will contact you soon by
Listed by
385
Listings
2024
Joined
Book home tour with the agent
Choose a date and whether you'd like a virtual or in-person tour with the agent.
Preferred date
Tour type
Last updated
September 19
First listed
Sep 19
Listing reference
229551_RX830918
Similar Properties Nearby
New Listings in Amersham


Explore More Homes for Sale
Amersham property types
Amersham popular searches
- Panoramic / Scenic View properties in Amersham
- Properties with Elevator in Amersham
- Mountain View properties in Amersham
- Privacy properties in Amersham
- Modern properties in Amersham
- Equestrian properties in Amersham
- Properties with Fitness Center / Gym in Amersham
- Properties with Garage in Amersham
- Properties with Balcony in Amersham
Related Guides & Stories
Trusted by the World's Leading Brokers
The agents behind the world's most exceptional properties list with JamesEdition.
- Listings from Sotheby's, Christie's, BARNES, and Engel & Völkers
- Every listing reviewed before it goes live
- Connect directly with verified listing agents
By continuing you agree to our Terms and Privacy Policy.