


$2,117,173
Price decreased by $205,744 on Sep 11, 2026
Franklands Gardens, Burgess Hill, West Sussex
- 4 Beds
- 4 Baths
- 3,099 Sqft
- 26,136 Sqft lot
- Updated: September 15
About the Property
Additional land by separate negotiation.
Tucked away at the end of a gated private driveway on the southern outskirts of Burgess Hill, 3 Franklands Gardens occupies a wonderfully private, slightly elevated setting adjoining Batchelors Farm nature reserve and enjoying uninterrupted, far-reaching views of the South Downs. Built in the late 1980s and significantly enhanced during more than 2
Tucked away at the end of a gated private driveway on the southern outskirts of Burgess Hill, 3 Franklands Gardens occupies a wonderfully private, slightly elevated setting adjoining Batchelors Farm nature reserve and enjoying uninterrupted, far-reaching views of the South Downs. Built in the late 1980s and significantly enhanced during more than 2
Additional land by separate negotiation.
Tucked away at the end of a gated private driveway on the southern outskirts of Burgess Hill, 3 Franklands Gardens occupies a wonderfully private, slightly elevated setting adjoining Batchelors Farm nature reserve and enjoying uninterrupted, far-reaching views of the South Downs. Built in the late 1980s and significantly enhanced during more than 20 years of ownership, the house is immaculately presented, combining a largely neutral palette with carefully introduced colour and character.
The accommodation is arranged to make the most of the southerly aspect, with the principal reception rooms, two bedrooms and the later extension all enjoying the views. A double porch opens to a welcoming entrance hall with a custom-fitted study and cloakroom. A glazed door leads to the elegant triple-aspect sitting room, a light-filled space centred on a contemporary Boley ‘line fire’ fireplace and opening directly onto the terrace via sliding doors.
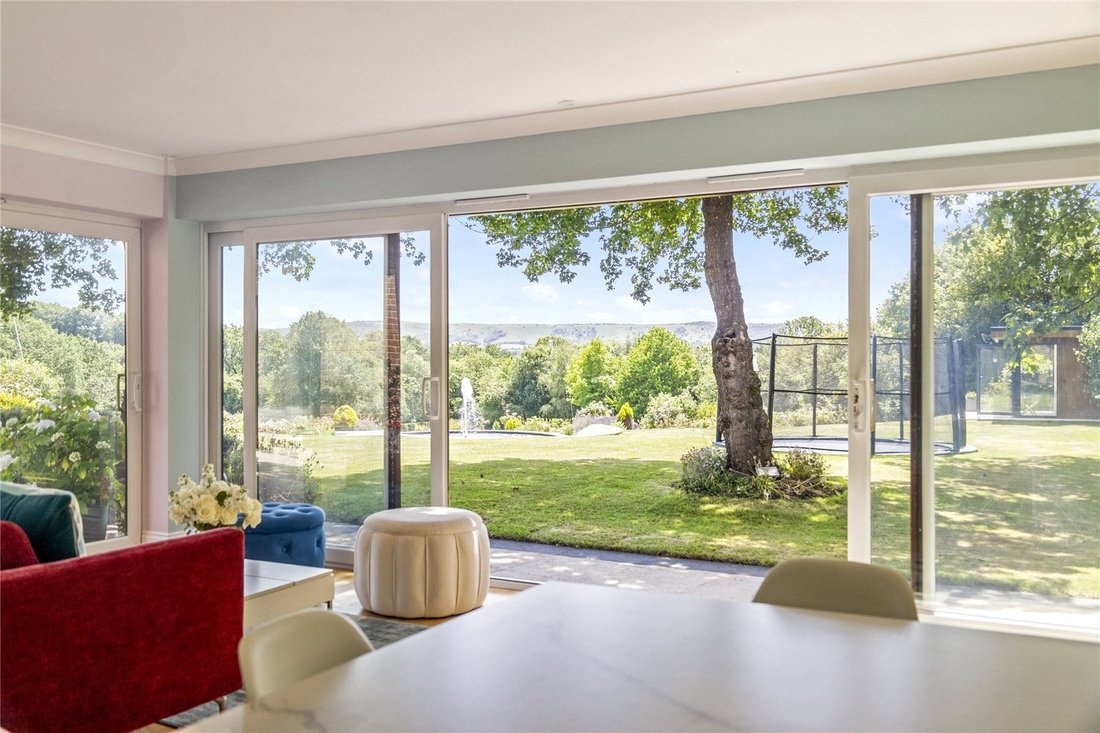
The L-shaped kitchen is fitted with sleek contemporary cabinetry, Miele appliances and a separate entertaining area, and is complemented by a utility room with extensive storage and internal access to the double garage. Double doors open to a comfortable snug or TV room, which in turn leads to a superb triple-aspect garden and dining room. Here, wide floor-to-ceiling glass doors frame the outlook and open onto the terrace, creating a seamless connection between the house and garden.
A particularly noteworthy addition is the substantial leisure and fitness suite, which connects seamlessly to the house while also benefiting from independent access, offering potential for conversion into a self-contained annexe, subject to the necessary consents. The air-conditioned accommodation centres on a striking double-height, part-vaulted gym flooded with natural light. A contemporary floating staircase rises to a mezzanine level, currently used for entertaining and occasional guest accommodation, with French doors opening onto a glass-fronted balcony enjoying panoramic views towards the South Downs. At ground level, a changing area incorporates a Nordic Genuine Finnish sauna, double showers and a separate WC. Floor-to-ceiling sliding doors open directly onto the terrace and swimming pool, further enhancing the lifestyle appeal of this exceptional space.
On the first floor, a galleried landing leads to four bedrooms. The principal bedroom benefits from fitted wardrobes and an en suite bathroom, while the second bedroom has its own en suite shower room and lovely views towards the South Downs. Two further bedrooms, one currently used as a second study, are served by the family bathroom.
The property is exceptionally well placed for both convenience and lifestyle, being approximately 0.7 miles from Burgess Hill station and about 0.5 miles from Burgess Hill Girls, yet feeling entirely removed within its secluded, semi-rural setting.
Gardens and Grounds
The house sits within beautifully arranged south-facing gardens and grounds extending to about 0.6 acres. A block-paved driveway provides parking for up to four vehicles in addition to the integral double garage, while the gated setting enhances the sense of privacy and exclusivity.
To the rear, a broad stone terrace spans the width of the house, providing an ideal setting for outdoor dining and entertaining. To one side lies a mosaic-tiled heated outdoor swimming pool (approximately 11m x 5.5m), enclosed by glazed screening and designed with an infinity edge that draws the eye across the garden and beyond.
From the terrace, the lawn extends to an elegant focal point: a sunken seating area overlooking a raised circular pond, complete with a central fountain and stocked with colourful koi carp. Beyond, a beautifully established rose garden has been landscaped to reflect the curve of the pond and is planted with a wide variety of fragrant roses. Mature tree-lined borders provide a high degree of privacy and create a wonderfully secluded setting.
Tucked discreetly to one side of the garden is a contemporary Western Red Cedar-clad garden office with power, underfloor heating and bi-fold doors, providing an excellent and versatile workspace or studio.
An additional parcel of land, up to 0.9 of an acre, is available by separate negotiation. Please refer to the site plan.
3 Franklands Gardens is tucked away on the desirable southern outskirts of Burgess Hill, close to open countryside and just beyond the boundary of the South Downs National Park, while remaining within convenient reach of the town’s amenities.
Burgess Hill offers a comprehensive range of facilities, including a Waitrose, supermarkets, restaurants, cafés and wine bars, together with a leisure centre and a variety of independent shops.
The surrounding area provides excellent opportunities for outdoor pursuits, with an extensive network of footpaths and bridleways across the nearby countryside, along with a number of golf courses throughout Sussex.
The coastal City of Brighton & Hove lies about 10 miles to the south and is widely regarded as one of the most vibrant destinations in the country, known for its eclectic mix of shopping, restaurants, cultural venues and its well-established calendar of festivals and events.
Sussex more broadly offers a rich cultural and arts scene, including world-class opera at Glyndebourne, together with the annual Charleston and Brighton Festivals, which together present a wide-ranging programme of theatre, music, dance and literary events.
Mainline rail services: Burgess Hill station lies about 0.7 mile to the north (London Bridge/Victoria from approximately 49–53 minutes/Brighton approximately 10 minutes), while Haywards Heath station is about five miles to the north-east (London Bridge/Victoria from approximately 43 minutes).
Schools: There are a number of well-regarded state and independent schools in the area, including Burgess Hill Girls, The Burgess Hill Academy, Downlands Community School, Hurstpierpoint College, Ardingly College and Brighton College.
Communications: The A23/M23 lies to the west, providing access to the national motorway network, Gatwick Airport and the south coast.
All times and distances are approximate.
Agent Notes: The land plan, boundaries and quoted areas are provided for illustrative purposes only. A formal measured survey has not been undertaken and final areas and position of boundaries will be subject to survey.
Services: Gas fired central heating. Mains gas, electricity and water.
Shared private drainage: The property has private drainage, shared with numbers 1 and 2 Franklands Gardens (septic tank). Buyers should make their own enquiries as to whether it is compliant with the relevant government regulations.
Broadband: Fibre to the cabinet is available.
Outgoings: Mid Sussex District Council. Tax band G, with an improvement indicator.
Photographs taken: June 2026.
Site Plan: Produced from Promap © Crown copyright and database rights 2024. OS AC0000813445. Not to scale. For identification only.
Tucked away at the end of a gated private driveway on the southern outskirts of Burgess Hill, 3 Franklands Gardens occupies a wonderfully private, slightly elevated setting adjoining Batchelors Farm nature reserve and enjoying uninterrupted, far-reaching views of the South Downs. Built in the late 1980s and significantly enhanced during more than 20 years of ownership, the house is immaculately presented, combining a largely neutral palette with carefully introduced colour and character.
The accommodation is arranged to make the most of the southerly aspect, with the principal reception rooms, two bedrooms and the later extension all enjoying the views. A double porch opens to a welcoming entrance hall with a custom-fitted study and cloakroom. A glazed door leads to the elegant triple-aspect sitting room, a light-filled space centred on a contemporary Boley ‘line fire’ fireplace and opening directly onto the terrace via sliding doors.
The L-shaped kitchen is fitted with sleek contemporary cabinetry, Miele appliances and a separate entertaining area, and is complemented by a utility room with extensive storage and internal access to the double garage. Double doors open to a comfortable snug or TV room, which in turn leads to a superb triple-aspect garden and dining room. Here, wide floor-to-ceiling glass doors frame the outlook and open onto the terrace, creating a seamless connection between the house and garden.
A particularly noteworthy addition is the substantial leisure and fitness suite, which connects seamlessly to the house while also benefiting from independent access, offering potential for conversion into a self-contained annexe, subject to the necessary consents. The air-conditioned accommodation centres on a striking double-height, part-vaulted gym flooded with natural light. A contemporary floating staircase rises to a mezzanine level, currently used for entertaining and occasional guest accommodation, with French doors opening onto a glass-fronted balcony enjoying panoramic views towards the South Downs. At ground level, a changing area incorporates a Nordic Genuine Finnish sauna, double showers and a separate WC. Floor-to-ceiling sliding doors open directly onto the terrace and swimming pool, further enhancing the lifestyle appeal of this exceptional space.
On the first floor, a galleried landing leads to four bedrooms. The principal bedroom benefits from fitted wardrobes and an en suite bathroom, while the second bedroom has its own en suite shower room and lovely views towards the South Downs. Two further bedrooms, one currently used as a second study, are served by the family bathroom.
The property is exceptionally well placed for both convenience and lifestyle, being approximately 0.7 miles from Burgess Hill station and about 0.5 miles from Burgess Hill Girls, yet feeling entirely removed within its secluded, semi-rural setting.
Gardens and Grounds
The house sits within beautifully arranged south-facing gardens and grounds extending to about 0.6 acres. A block-paved driveway provides parking for up to four vehicles in addition to the integral double garage, while the gated setting enhances the sense of privacy and exclusivity.
To the rear, a broad stone terrace spans the width of the house, providing an ideal setting for outdoor dining and entertaining. To one side lies a mosaic-tiled heated outdoor swimming pool (approximately 11m x 5.5m), enclosed by glazed screening and designed with an infinity edge that draws the eye across the garden and beyond.
From the terrace, the lawn extends to an elegant focal point: a sunken seating area overlooking a raised circular pond, complete with a central fountain and stocked with colourful koi carp. Beyond, a beautifully established rose garden has been landscaped to reflect the curve of the pond and is planted with a wide variety of fragrant roses. Mature tree-lined borders provide a high degree of privacy and create a wonderfully secluded setting.
Tucked discreetly to one side of the garden is a contemporary Western Red Cedar-clad garden office with power, underfloor heating and bi-fold doors, providing an excellent and versatile workspace or studio.
An additional parcel of land, up to 0.9 of an acre, is available by separate negotiation. Please refer to the site plan.
3 Franklands Gardens is tucked away on the desirable southern outskirts of Burgess Hill, close to open countryside and just beyond the boundary of the South Downs National Park, while remaining within convenient reach of the town’s amenities.
Burgess Hill offers a comprehensive range of facilities, including a Waitrose, supermarkets, restaurants, cafés and wine bars, together with a leisure centre and a variety of independent shops.
The surrounding area provides excellent opportunities for outdoor pursuits, with an extensive network of footpaths and bridleways across the nearby countryside, along with a number of golf courses throughout Sussex.
The coastal City of Brighton & Hove lies about 10 miles to the south and is widely regarded as one of the most vibrant destinations in the country, known for its eclectic mix of shopping, restaurants, cultural venues and its well-established calendar of festivals and events.
Sussex more broadly offers a rich cultural and arts scene, including world-class opera at Glyndebourne, together with the annual Charleston and Brighton Festivals, which together present a wide-ranging programme of theatre, music, dance and literary events.
Mainline rail services: Burgess Hill station lies about 0.7 mile to the north (London Bridge/Victoria from approximately 49–53 minutes/Brighton approximately 10 minutes), while Haywards Heath station is about five miles to the north-east (London Bridge/Victoria from approximately 43 minutes).
Schools: There are a number of well-regarded state and independent schools in the area, including Burgess Hill Girls, The Burgess Hill Academy, Downlands Community School, Hurstpierpoint College, Ardingly College and Brighton College.
Communications: The A23/M23 lies to the west, providing access to the national motorway network, Gatwick Airport and the south coast.
All times and distances are approximate.
Agent Notes: The land plan, boundaries and quoted areas are provided for illustrative purposes only. A formal measured survey has not been undertaken and final areas and position of boundaries will be subject to survey.
Services: Gas fired central heating. Mains gas, electricity and water.
Shared private drainage: The property has private drainage, shared with numbers 1 and 2 Franklands Gardens (septic tank). Buyers should make their own enquiries as to whether it is compliant with the relevant government regulations.
Broadband: Fibre to the cabinet is available.
Outgoings: Mid Sussex District Council. Tax band G, with an improvement indicator.
Photographs taken: June 2026.
Site Plan: Produced from Promap © Crown copyright and database rights 2024. OS AC0000813445. Not to scale. For identification only.
-
Property type
House
-
Price/sqft
$683
-
Consumption
C
Features
- Garden
- Pool
- Terrace
- Garage
- Sauna
- Modern
- Fitness Center / Gym
- Mountain View
- Fireplace
Features
Lot
Indoor
- Office
- Fireplace
- Air Conditioning
- Bar
- Sauna
- Fitness Center / Gym
Outdoor
- Terrace
- Balcony
- Parking
- Pool
- Garage
- Outdoor Living Space
- Gate
- Garden
Explore the Area
Franklands Gardens, Burgess Hill, West Sussex, England
View on Google Maps
Price per sqft
Low
High

Joined 2 years ago
You have inquired about this property
The agent will contact you soon by
Listed by
26
Listings
2024
Joined
Book home tour with Rohan Vines
Choose a date and whether you'd like a virtual or in-person tour with the agent.
Preferred date
Tour type

Savills - Haywards Heath
4 Chelsea Arcade, The Broadway, Haywards Heath, West Sussex, RH16 3AP, United Kingdom
View agency profile
Last updated
September 15
First listed
July 9
Listing reference
HYS260075
Trusted by the World's Leading Brokers
The agents behind the world's most exceptional properties list with JamesEdition.
- Listings from Sotheby's, Christie's, BARNES, and Engel & Völkers
- Every listing reviewed before it goes live
- Connect directly with verified listing agents
By continuing you agree to our Terms and Privacy Policy.