
$3,981,171
Five Bedroom Home In The Popular Marshalswick Suburb
- 5 Beds
- 3 Baths
- 2,726 Sqft
- Updated: June 10
-
5
Views for last 30 days
- 2
About the Property
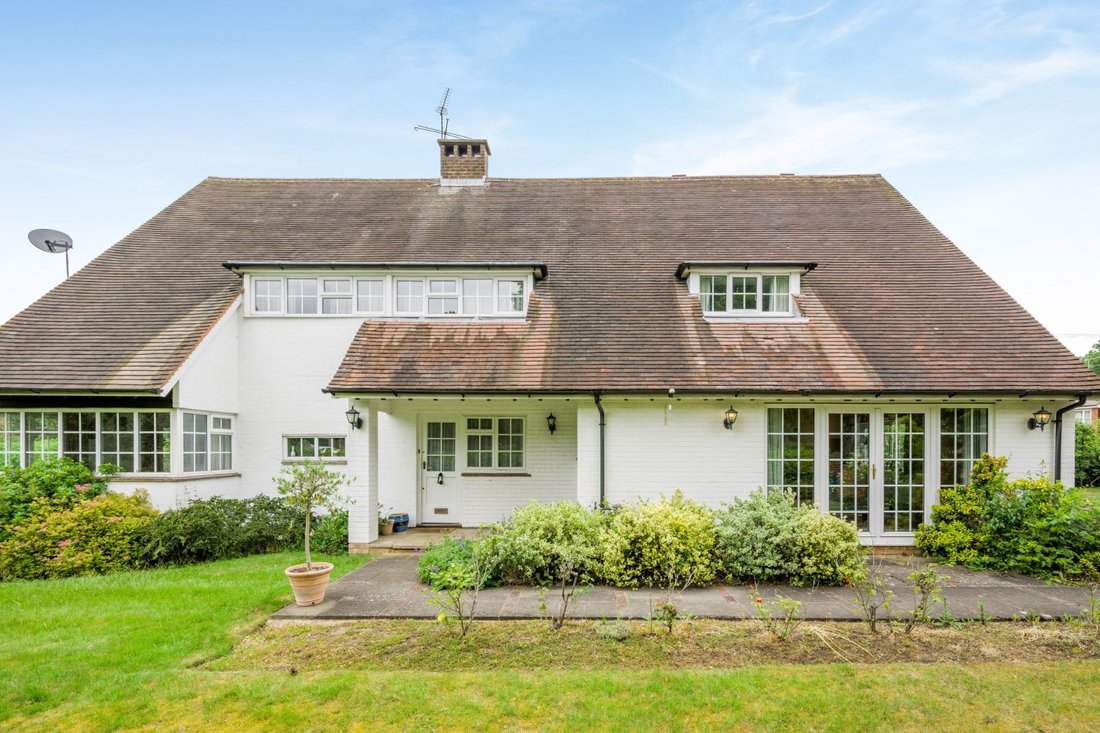
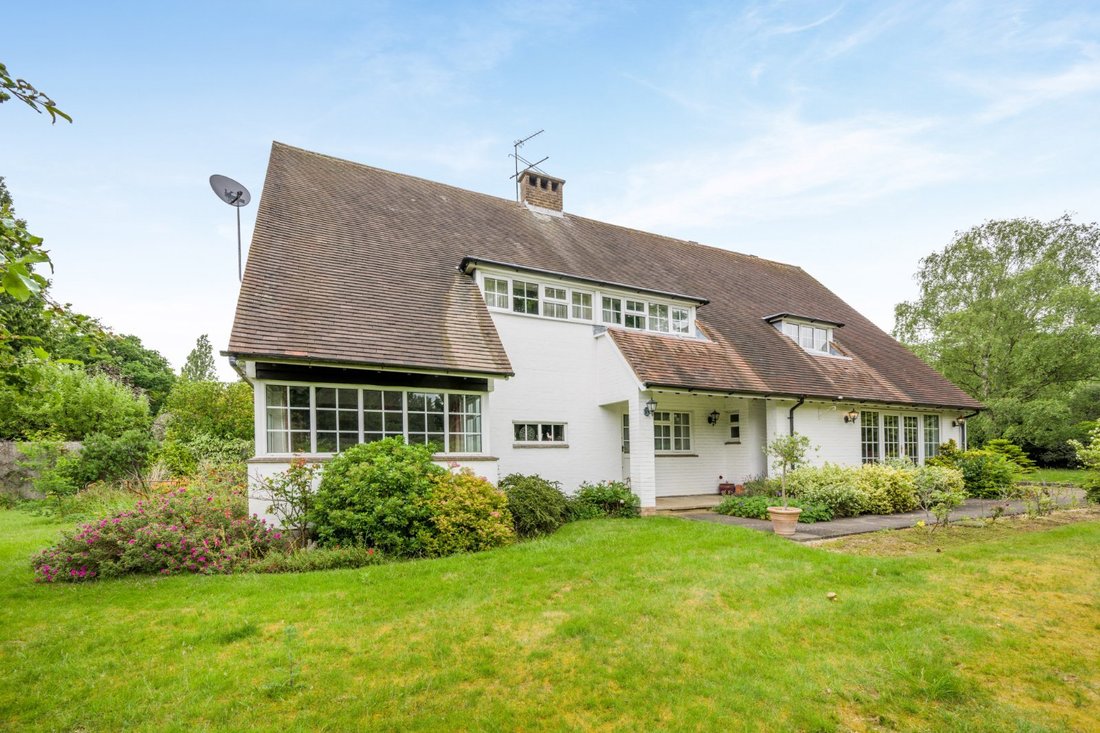
This is an impressive detached family home offering almost 3,000 sq ft of well-proportioned, versatile accommodation, arranged over two light-filled floors and presented in a traditional style throughout.
The reception hall provides a splendid welcome to the home and leads to the two main living and entertaining areas. These include the generous drawing room, which has tiled flooring and
The reception hall provides a splendid welcome to the home and leads to the two main living and entertaining areas. These include the generous drawing room, which has tiled flooring and
This is an impressive detached family home offering almost 3,000 sq ft of well-proportioned, versatile accommodation, arranged over two light-filled floors and presented in a traditional style throughout.
The reception hall provides a splendid welcome to the home and leads to the two main living and entertaining areas. These include the generous drawing room, which has tiled flooring and welcomes plenty of natural light through its south and east-facing aspects, with French doors opening onto the gardens. The secondary reception room provides a flowing, open-plan layout with space for a relaxed sitting area with brick-built fireplace and exposed beams overhead and a dining area with a wood panelled ceiling. Adjoining the dining area, the kitchen has elegant, shaker-style units in white, as well as integrated appliances and space for a breakfast table., plus an open utility area for further appliances and storage.
Upstairs there are five comfortable bedrooms, one of which is ideal for use as a study. There is a spacious principal bedroom with built-in storage and an en suite bathroom, while two of the smaller doubles benefit from their own washbasins. The family bathroom is found on the first floor with its over-bath shower, while an additional shower room is located on the ground level.
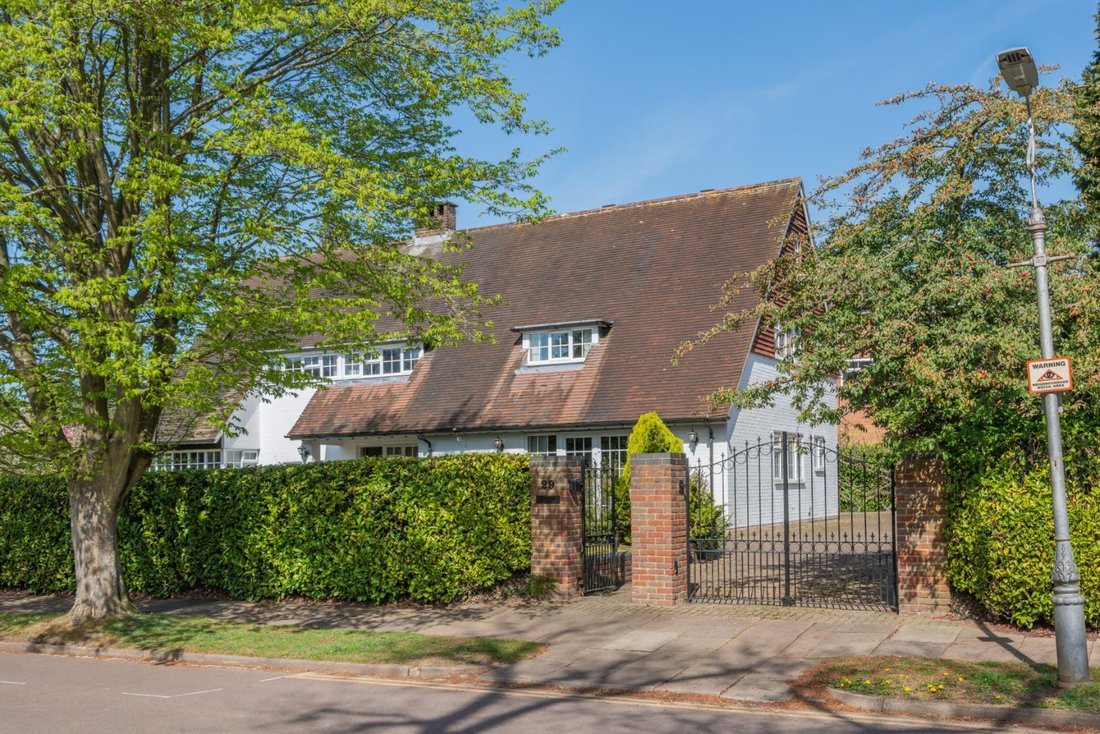
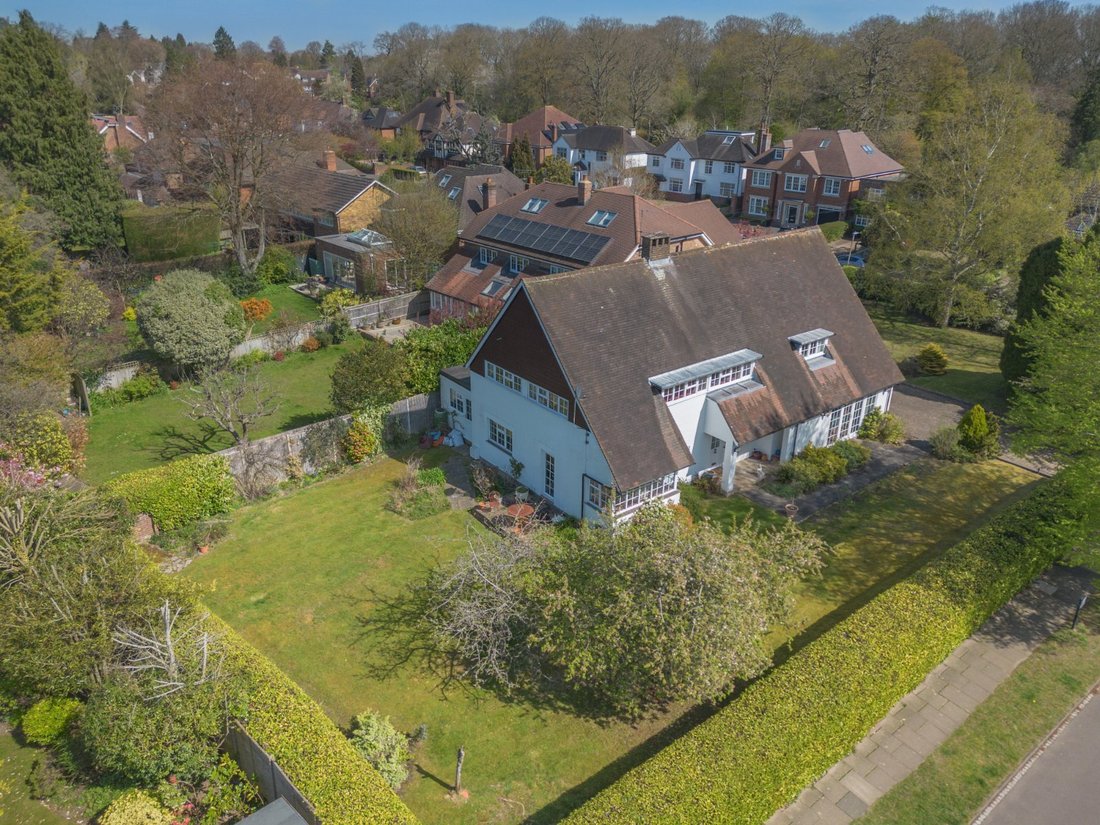
The house sits on a large corner plot and benefits from a sunny south-facing garden at the front, with lawns wrapping around the front and both sides of the property, bordered by mature trees and established hedgerows, as well as colourful beds with various flowering perennials. A gated entrance opens to the driveway at the side of the house, which provides plenty of parking and leads to the integrated garage at the rear.
The reception hall provides a splendid welcome to the home and leads to the two main living and entertaining areas. These include the generous drawing room, which has tiled flooring and welcomes plenty of natural light through its south and east-facing aspects, with French doors opening onto the gardens. The secondary reception room provides a flowing, open-plan layout with space for a relaxed sitting area with brick-built fireplace and exposed beams overhead and a dining area with a wood panelled ceiling. Adjoining the dining area, the kitchen has elegant, shaker-style units in white, as well as integrated appliances and space for a breakfast table., plus an open utility area for further appliances and storage.
Upstairs there are five comfortable bedrooms, one of which is ideal for use as a study. There is a spacious principal bedroom with built-in storage and an en suite bathroom, while two of the smaller doubles benefit from their own washbasins. The family bathroom is found on the first floor with its over-bath shower, while an additional shower room is located on the ground level.
The house sits on a large corner plot and benefits from a sunny south-facing garden at the front, with lawns wrapping around the front and both sides of the property, bordered by mature trees and established hedgerows, as well as colourful beds with various flowering perennials. A gated entrance opens to the driveway at the side of the house, which provides plenty of parking and leads to the integrated garage at the rear.
-
Property type
House
-
Price/sqft
$1,460
Features
- Garden
- Garage
- Fireplace
- 2D Floor Plan
- Gate
- Stone Countertops
- Parking
Explore the Area
Faircross Way, St. Albans, Hertfordshire, St Albans, England
View on Google Maps
Price per sqft
Low
High
Listed by
7
Listings
2025
Joined
Book home tour with Visar Bytyqi
Choose a date and whether you'd like a virtual or in-person tour with the agent.
Preferred date
Tour type

Strutt & Parker – St Albans
15 London Road, St. Albans, Hertfordshire, AL1 1LA, United Kingdom
View agency profile
Last updated
June 10
First listed
Apr 30
Listing reference
STA260003
Similar Properties Nearby
New Listings in St Albans


Explore More Homes for Sale
St Albans property types
St Albans popular searches
- Properties with Game Room in St Albans
- Properties with Outdoor Kitchen in St Albans
- Investment Property properties in St Albans
- Equestrian properties in St Albans
- New Builds properties in St Albans
- Properties with Fitness Center / Gym in St Albans
- Properties with Library in St Albans
- Properties with Air Conditioning in St Albans
- Properties with Wine Cellar in St Albans
- Properties with Garage in St Albans
- Properties with Tennis Court in St Albans
- Properties with Open Kitchen in St Albans
- Renovated properties in St Albans
St Albans neighborhoods
- Homes for sale in Beechwood
- Homes for sale in Douglas Road
- Homes for sale in Abbey Camp
- Homes for sale in Burston Manor
- Homes for sale in Burston
- Homes for sale in Castle End
- Homes for sale in Chillickbury
- Homes for sale in Chiswell Green
- Homes for sale in Dane End
- Homes for sale in Daneswick
- Homes for sale in North Riding
- Homes for sale in Osterhills
- Homes for sale in Ragged Hall
- Homes for sale in Tippendell
- Homes for sale in Tithe Barn
- Homes for sale in Batchwood
- Homes for sale in Bernards Heath
- Homes for sale in Birklands
- Homes for sale in Camp Hill
- Homes for sale in Childwick Green
- Homes for sale in Colney Street
- Homes for sale in Cotton Mill
- Homes for sale in Fleetville
- Homes for sale in Frogmore
- Homes for sale in Hall Place Gardens
- Homes for sale in New Greens
- Homes for sale in Porters Wood
- Homes for sale in Sopwell
- Homes for sale in St Julians
- Homes for sale in St Michael
- Homes for sale in St Peters
- Homes for sale in St Stephens
- Homes for sale in The Camp
- Homes for sale in Townsend
Related Guides & Stories
Trusted by the World's Leading Brokers
The agents behind the world's most exceptional properties list with JamesEdition.
- Listings from Sotheby's, Christie's, BARNES, and Engel & Völkers
- Every listing reviewed before it goes live
- Connect directly with verified listing agents
By continuing you agree to our Terms and Privacy Policy.