$9,234,984
Price decreased by $730,826 on Sep 18, 2026
An Exceptional And Beautifully Presented Family Home Set Within Landscaped Gardens
- 6 Beds
- 5 Baths
- 16,998 Sqft
- 18.0 Ac lot
- Updated: September 18
- 4
About the Property
Lamer House is a distinguished country residence of considerable architectural and historic significance, providing more than 6,000 sq ft of beautifully appointed accommodation and occupying approximately 18 acres of magnificent gardens and grounds. Rich in heritage, the estate was first recorded in 1396 as belonging to Westminster Abbey, having been gifted by Edward the Confessor. The present hou
Lamer House is a distinguished country residence of considerable architectural and historic significance, providing more than 6,000 sq ft of beautifully appointed accommodation and occupying approximately 18 acres of magnificent gardens and grounds. Rich in heritage, the estate was first recorded in 1396 as belonging to Westminster Abbey, having been gifted by Edward the Confessor. The present house has evolved over centuries, retaining part of an original wing and a remarkable Grade II-listed walled garden dating from the period of Humphry Repton’s improvements to the estate between 1790 and 1810 and documented in one of his celebrated Red Books, offering a rare connection to one of England’s greatest landscape gardeners.
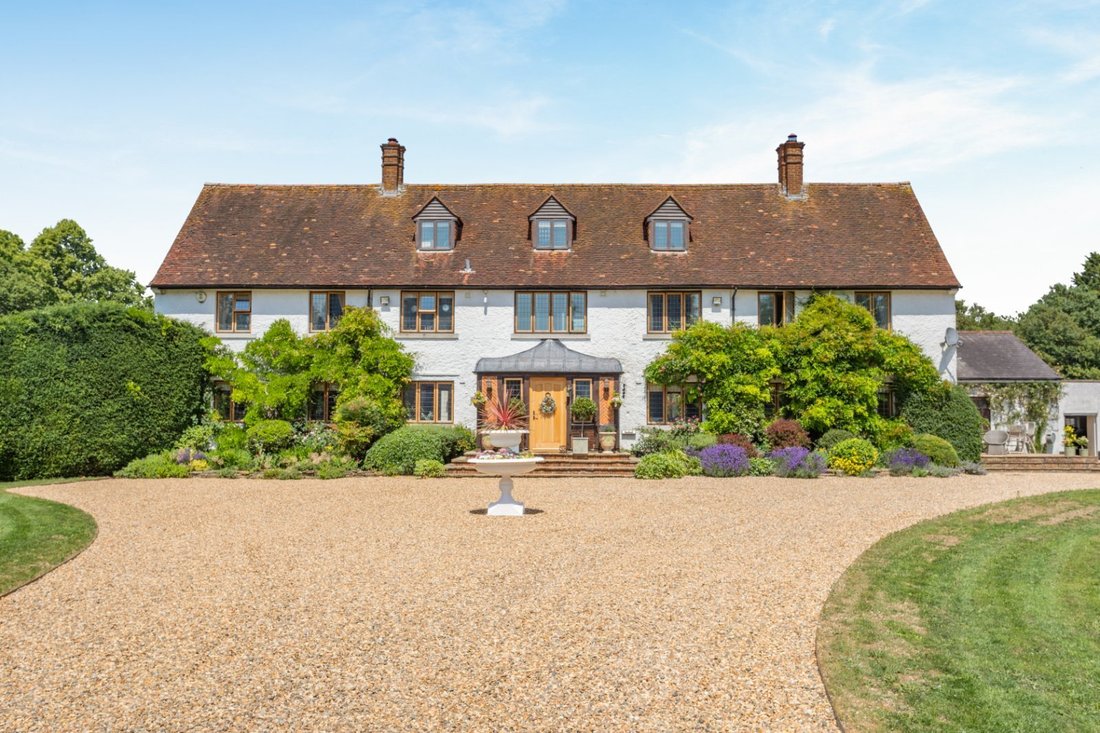
Approached via a private road that leads to an impressive tree-lined driveway, the house immediately conveys a sense of elegance and permanence. Constructed in white stucco beneath a clay tile roof, Lamer House combines the grace and proportions of a classical country house with the comfort and practicality demanded by modern family life.
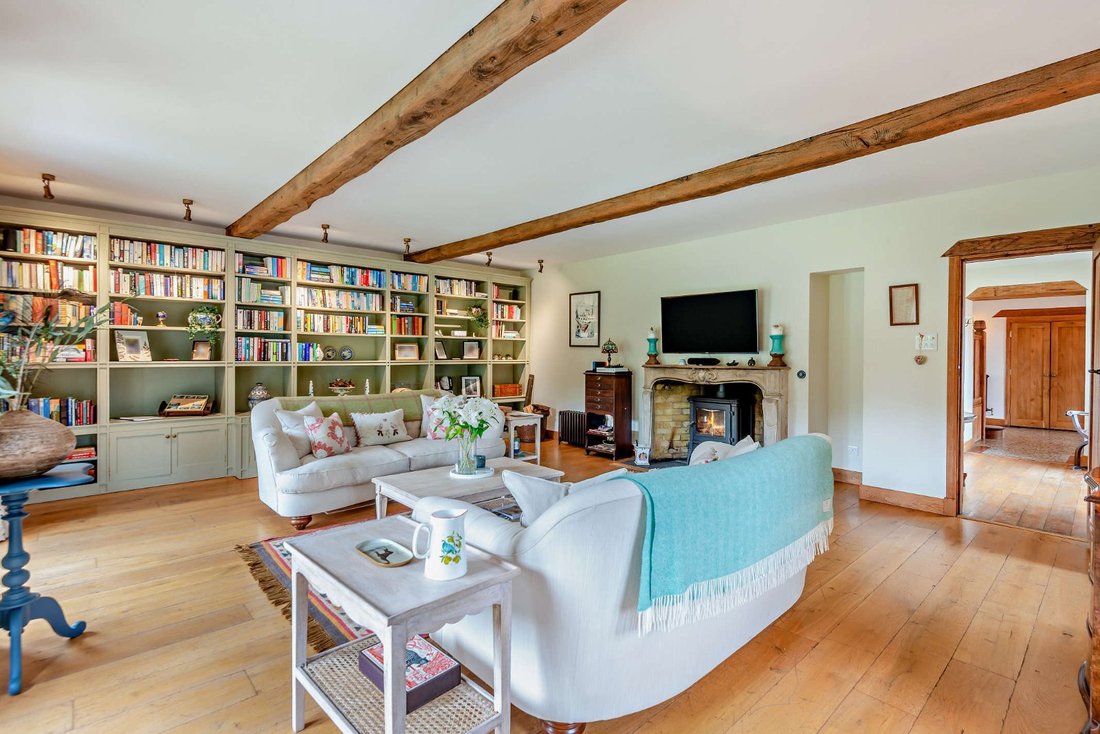
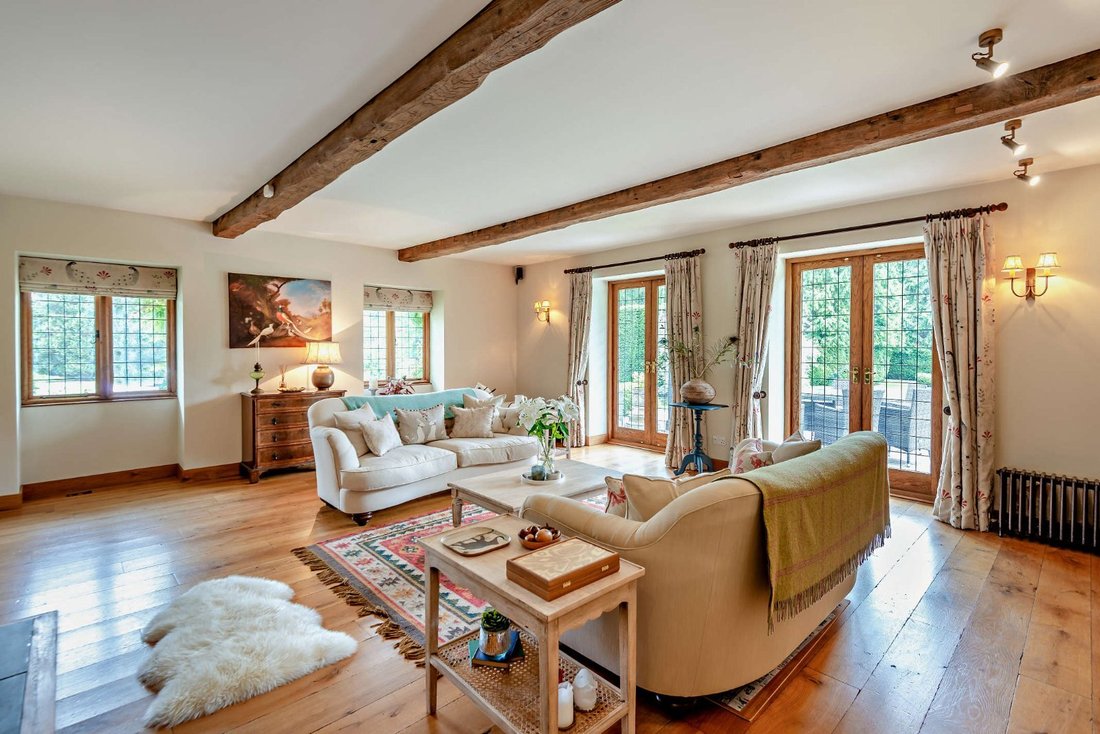
The interiors are both light-filled and welcoming, with a wonderful balance between formal entertaining spaces and relaxed everyday living. The principal drawing room is a superb reception space, featuring exposed beams, wooden flooring, bespoke shelving and a French fireplace fitted with a log burner. French doors open directly onto the west-facing gardens, creating a seamless connection between the house and its beautiful surroundings. Additional reception rooms include a charming study or snug and a spectacular Orangery, where panoramic glazing and bi-fold doors flood the space with natural light and frame views across the gardens throughout the seasons. From the Orangery, stairs descend to the original brick vaulted cellar, an atmospheric and characterful space with storage for approximately 750 bottles, complemented by an adjoining room ideal as a private cinema, wine tasting room or entertaining space.
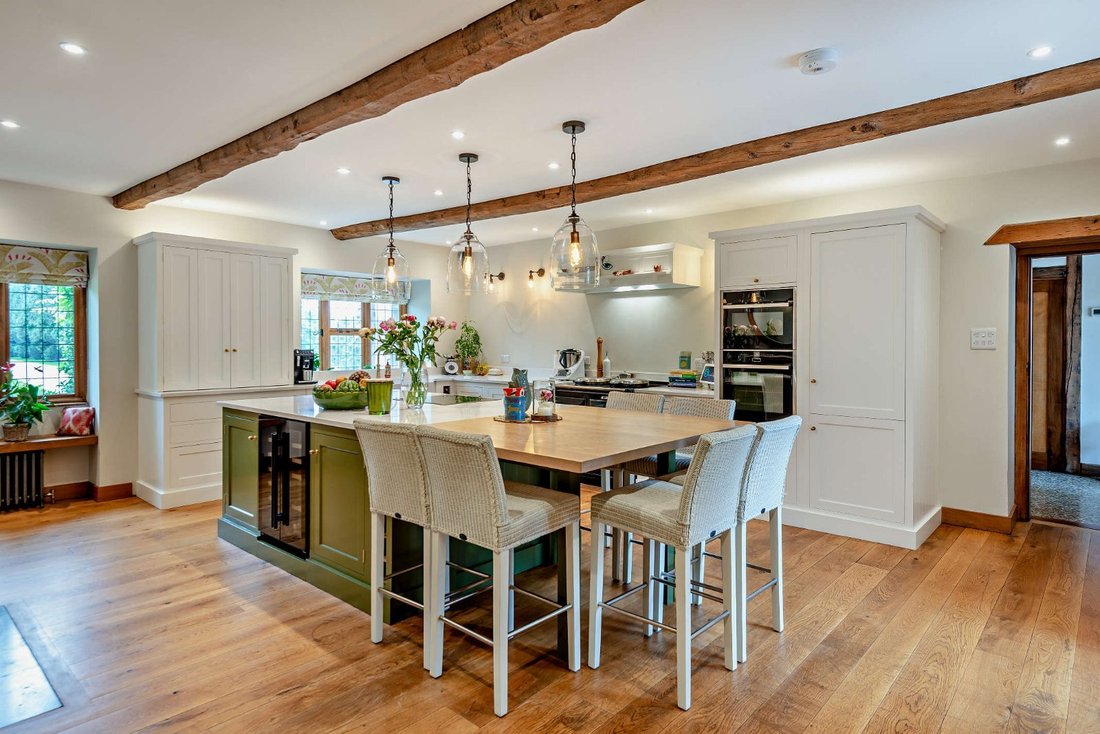
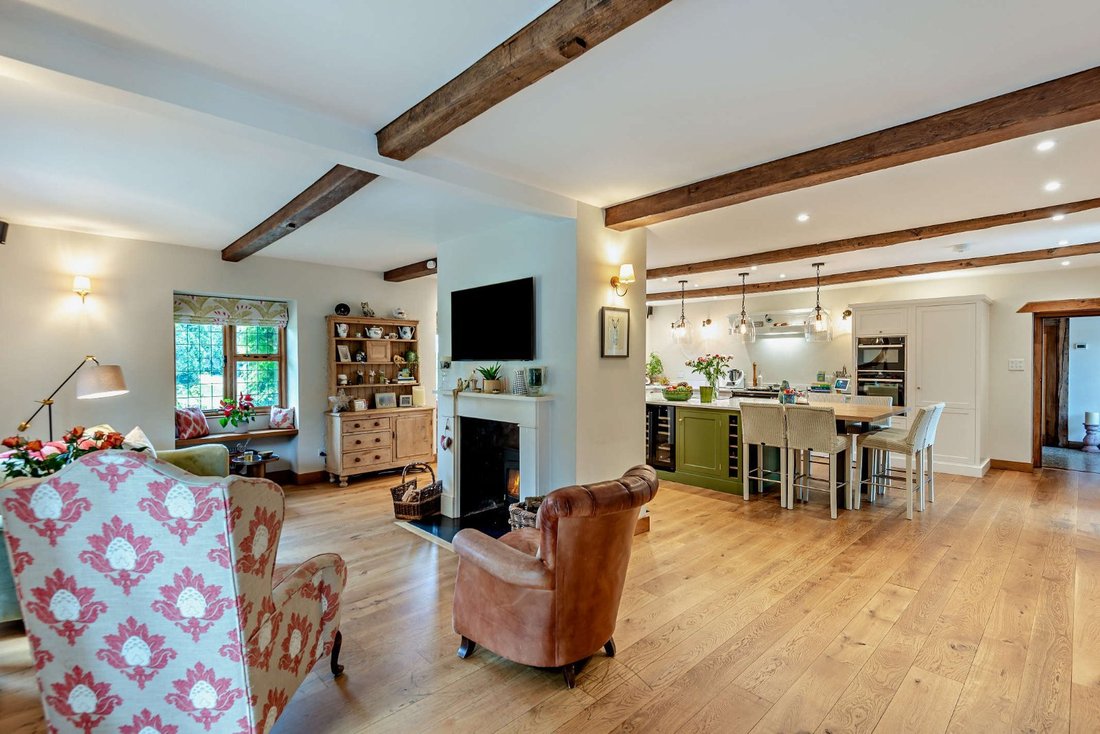
At the heart of the house lies a recently fitted open-plan Neptune kitchen and breakfast room, featuring a central island with an integrated breakfast table and Aga. Thoughtfully designed for both family life and entertaining, the space is centred around a double sided fireplace with a log burner and is complemented by a substantial utility room.
The bedroom accommodation is arranged over the first and second floors and provides generous and versatile family living. The principal suite enjoys a private west-facing balcony overlooking the grounds and rose walk, together with a dressing room and luxurious en suite bathroom. Two further first-floor bedrooms are en suite, whilst the second floor provides three additional bedrooms, an en suite bathroom and a family bathroom.
One of the estate’s most appealing features is the breadth and flexibility of its ancillary accommodation. The original west wing incorporates two substantial self-contained apartments together with two further cottages, all currently producing a useful income through Assured Shorthold Tenancies and short-term holiday lettings. To the east of the courtyard are well-appointed offices providing eight workstations, three private offices, a meeting room, kitchen and bathroom facilities, creating further income.
Approached via a private road that leads to an impressive tree-lined driveway, the house immediately conveys a sense of elegance and permanence. Constructed in white stucco beneath a clay tile roof, Lamer House combines the grace and proportions of a classical country house with the comfort and practicality demanded by modern family life.
The interiors are both light-filled and welcoming, with a wonderful balance between formal entertaining spaces and relaxed everyday living. The principal drawing room is a superb reception space, featuring exposed beams, wooden flooring, bespoke shelving and a French fireplace fitted with a log burner. French doors open directly onto the west-facing gardens, creating a seamless connection between the house and its beautiful surroundings. Additional reception rooms include a charming study or snug and a spectacular Orangery, where panoramic glazing and bi-fold doors flood the space with natural light and frame views across the gardens throughout the seasons. From the Orangery, stairs descend to the original brick vaulted cellar, an atmospheric and characterful space with storage for approximately 750 bottles, complemented by an adjoining room ideal as a private cinema, wine tasting room or entertaining space.
At the heart of the house lies a recently fitted open-plan Neptune kitchen and breakfast room, featuring a central island with an integrated breakfast table and Aga. Thoughtfully designed for both family life and entertaining, the space is centred around a double sided fireplace with a log burner and is complemented by a substantial utility room.
The bedroom accommodation is arranged over the first and second floors and provides generous and versatile family living. The principal suite enjoys a private west-facing balcony overlooking the grounds and rose walk, together with a dressing room and luxurious en suite bathroom. Two further first-floor bedrooms are en suite, whilst the second floor provides three additional bedrooms, an en suite bathroom and a family bathroom.
One of the estate’s most appealing features is the breadth and flexibility of its ancillary accommodation. The original west wing incorporates two substantial self-contained apartments together with two further cottages, all currently producing a useful income through Assured Shorthold Tenancies and short-term holiday lettings. To the east of the courtyard are well-appointed offices providing eight workstations, three private offices, a meeting room, kitchen and bathroom facilities, creating further income.
-
Property type
House
-
Price/sqft
$543
-
Consumption
E
Features
- Garden
- Terrace
- Fireplace
- Open Kitchen
- Wine Cellar
- 2D Floor Plan
- Investment Property
- Panoramic / Scenic View
- Gate
Features
Lot
Indoor
- High Ceiling
- Office
- Fireplace
- Kitchen island
- Bar
- Wine Cellar
- Open Kitchen
- Stone Countertops
Outdoor
Explore the Area
Lamer Lane, Wheathampstead, St. Albans, Hertfordshire, Gustard Wood, England
View on Google Maps
Price per sqft
Low
High

Joined 10 months ago
You have inquired about this property
The agent will contact you soon by
Listed by
5
Listings
2025
Joined
Book home tour with Mark Rimell
Choose a date and whether you'd like a virtual or in-person tour with the agent.
Preferred date
Tour type

Strutt & Parker – National Country House Department
43 Cadogan Street, London, SW3 2PR, United Kingdom
View agency profile
Last updated
September 18
First listed
July 2
Listing reference
HPN250174
Similar Properties Nearby
New Listings in Gustard Wood



Explore More Homes for Sale
Gustard Wood property types
Gustard Wood popular searches
- Panoramic / Scenic View properties in Gustard Wood
- Properties with Terrace in Gustard Wood
- Properties with Bar in Gustard Wood
- Properties with Game Room in Gustard Wood
- Properties with Office in Gustard Wood
- Properties with Garden in Gustard Wood
- Privacy properties in Gustard Wood
- Investment Property properties in Gustard Wood
- Modern properties in Gustard Wood
- Properties with Wine Cellar in Gustard Wood
- Properties with Fireplace in Gustard Wood
- Properties with Pool in Gustard Wood
- Properties with Garage in Gustard Wood
- Properties with Balcony in Gustard Wood
- Properties with Open Kitchen in Gustard Wood
Related Guides & Stories
Trusted by the World's Leading Brokers
The agents behind the world's most exceptional properties list with JamesEdition.
- Listings from Sotheby's, Christie's, BARNES, and Engel & Völkers
- Every listing reviewed before it goes live
- Connect directly with verified listing agents
By continuing you agree to our Terms and Privacy Policy.