$5,032,613
An Exceptional Bespoke Five Bedroom Home In One Of Harpenden's Most Sought After Locations
- 5 Beds
- 5 Baths
- 3,334 Sqft
- Updated: August 5
-
60
Views for last 30 days
About the Property
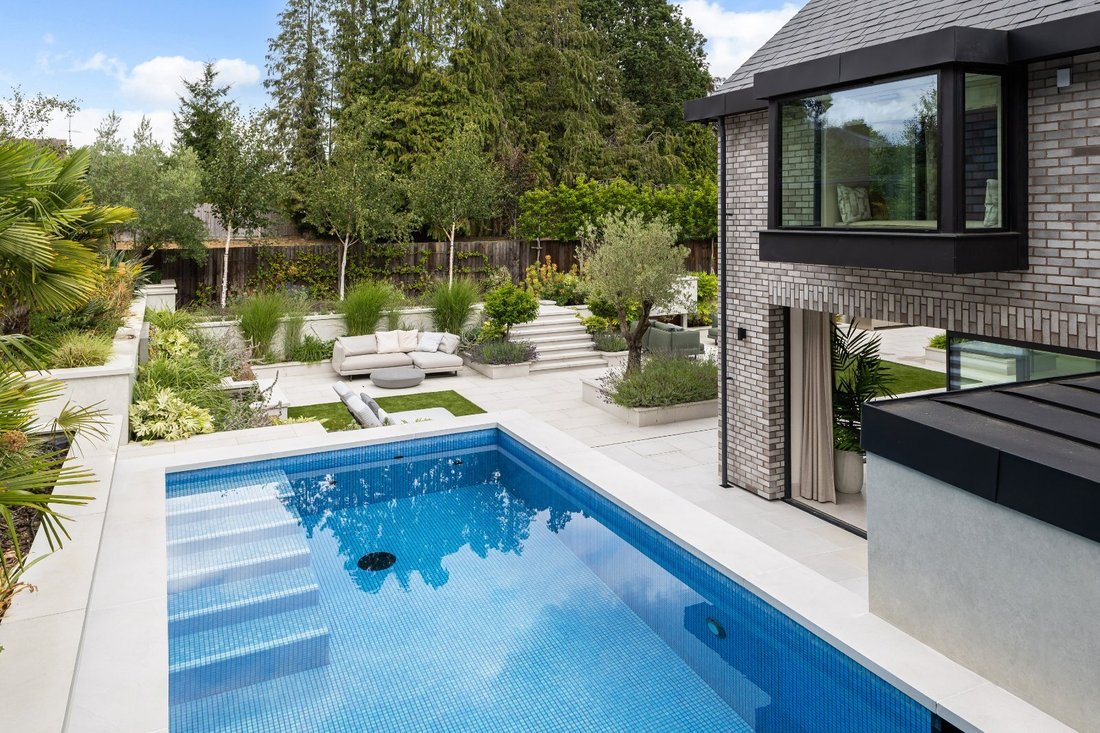
Completed in 2025, this outstanding contemporary home offers 3,334 sq ft of living space, arranged across three floors. Defined by clean architectural lines, expansive glazing and dramatic galleried landings, the house is filled with natural light, with windows framing views across the gardens. A calm, neutral palette is complemented by an impressive specification, including premium flooring with
Completed in 2025, this outstanding contemporary home offers 3,334 sq ft of living space, arranged across three floors. Defined by clean architectural lines, expansive glazing and dramatic galleried landings, the house is filled with natural light, with windows framing views across the gardens. A calm, neutral palette is complemented by an impressive specification, including premium flooring with underfloor heating throughout, and bespoke cabinetry and sleek bathrooms. Other benefits include air conditioning in the principal bedroom and downstairs living areas, smart lighting, security and bespoke luxury wall finishes.
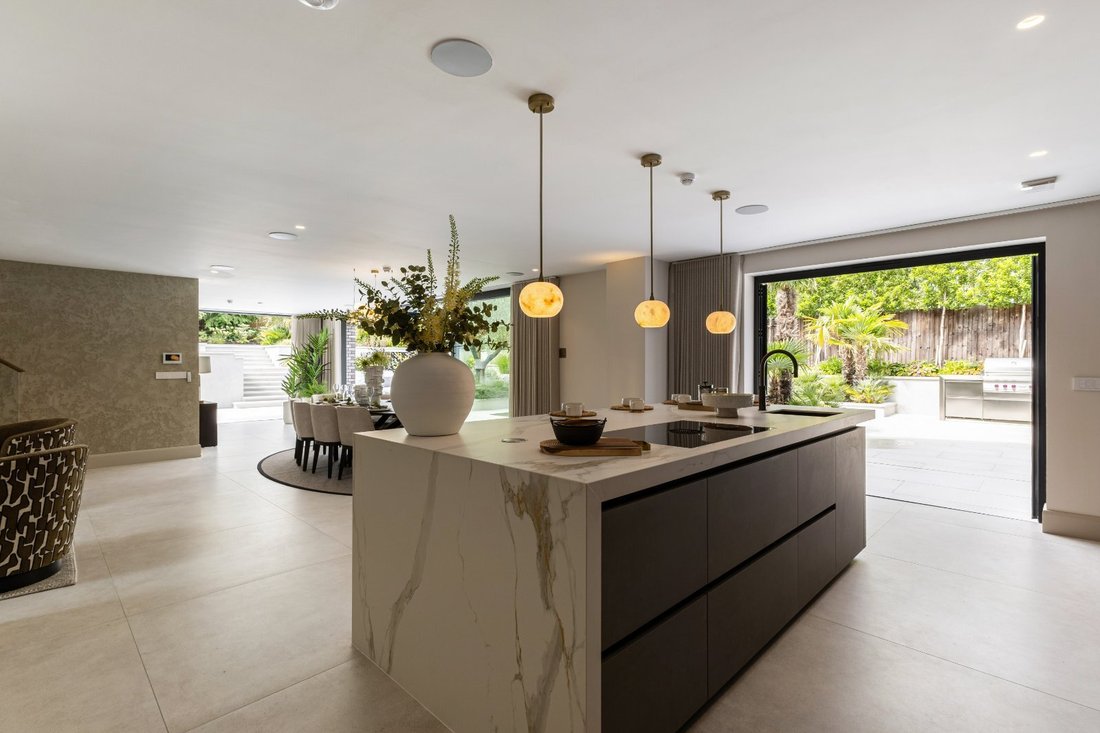
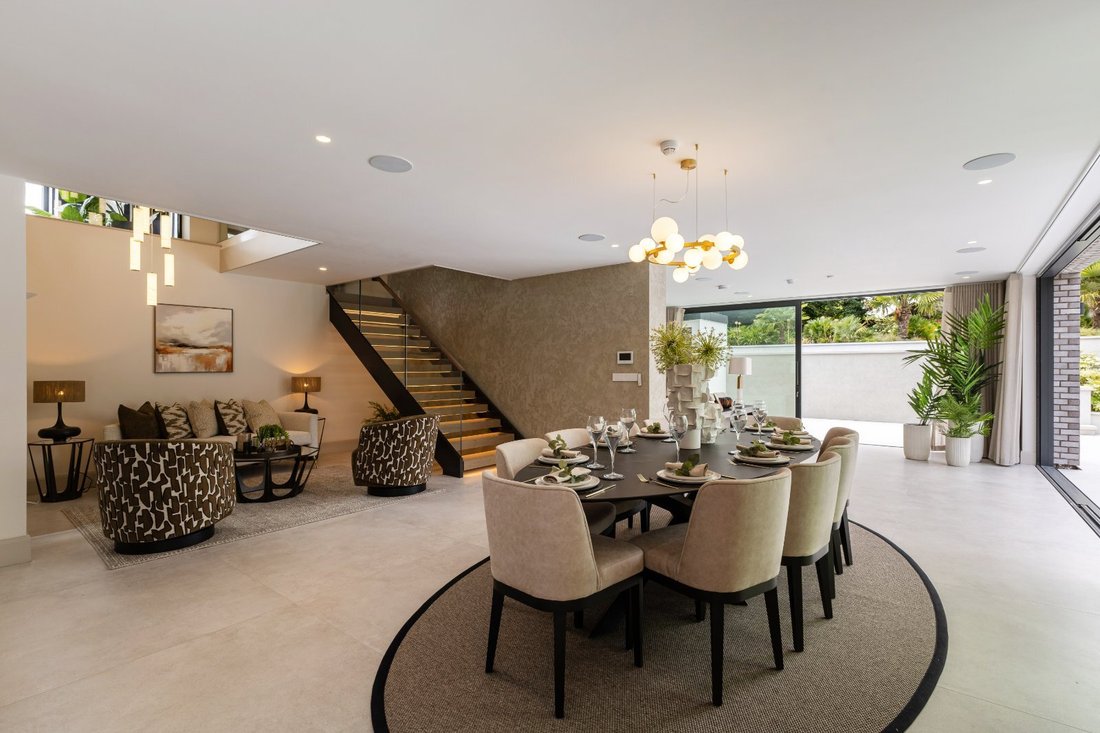
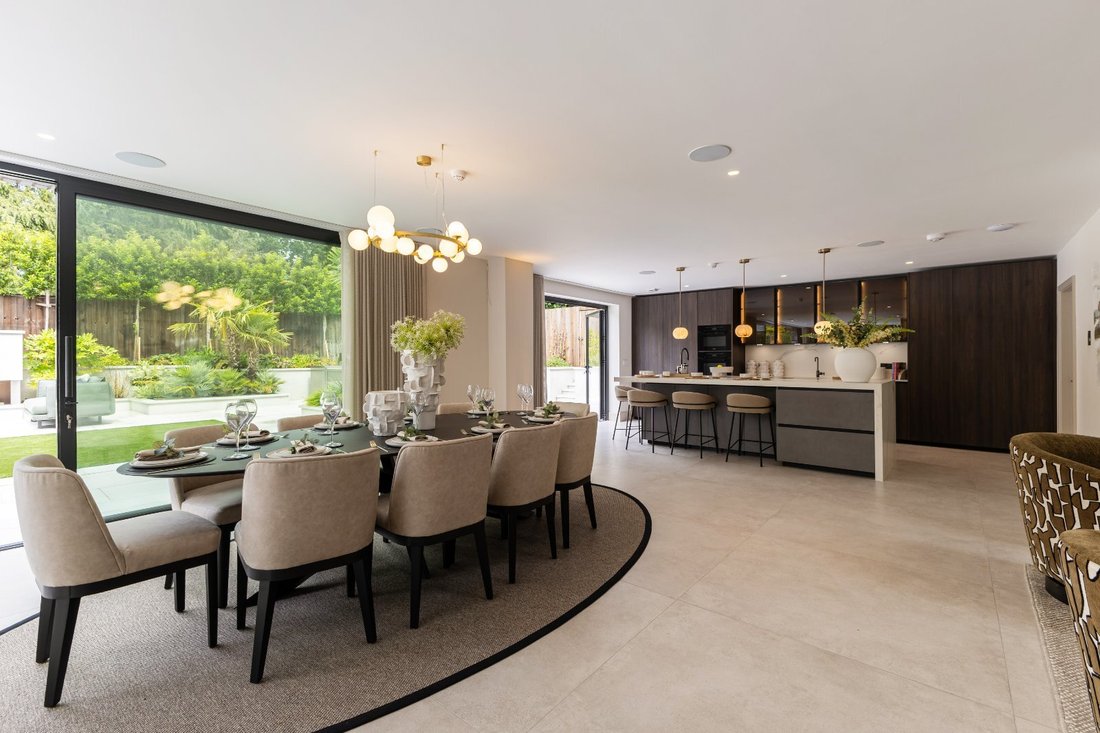
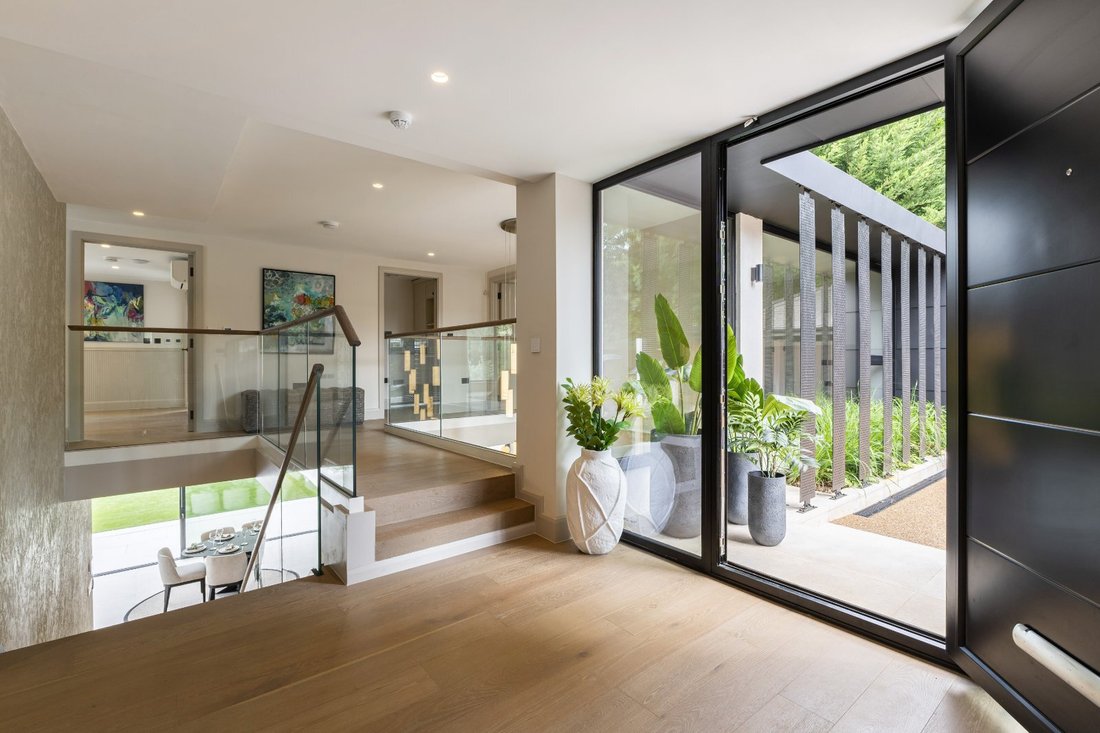
The entrance hall centres on a contemporary staircase with glass balustrades rising to the first floor and descending to the principal living spaces below, with galleries overlooking the open-plan living area. The spectacular lower ground floor is designed for everyday life and entertaining. Bathed in natural light, the kitchen, dining and sitting room feature dual-aspect, full-height glazed doors, with additional French doors opening onto the beautiful gardens. Arranged around a substantial island with a Bora induction hob and extractor, sink and instant hot water tap, the kitchen is complemented by a full suite of integrated Miele appliances. The living room provides a serene space for relaxation and, with the nearby dining area, enjoys south-west facing garden views. A boot room with external access, a cloakroom and dedicated pet washdown area add practicality.
The ground-floor bedroom accommodation includes the principal suite, which enjoys a dual aspect view across the gardens, a generous dressing room and a luxurious en suite with a freestanding bath, walk-in shower and separate WCs. Two further generous double bedrooms each have an en suite shower room; one also has French doors opening onto the gardens, allowing it to serve equally well as a second reception room or home office. The first floor is also ideal for guests or older children, offering two further double bedrooms. One has its own dressing room and en suite shower room, while the other is served by a family bathroom. The ground floor bedroom 5/Study has parking outside so would also allow for separate parking for visitors.
The entrance hall centres on a contemporary staircase with glass balustrades rising to the first floor and descending to the principal living spaces below, with galleries overlooking the open-plan living area. The spectacular lower ground floor is designed for everyday life and entertaining. Bathed in natural light, the kitchen, dining and sitting room feature dual-aspect, full-height glazed doors, with additional French doors opening onto the beautiful gardens. Arranged around a substantial island with a Bora induction hob and extractor, sink and instant hot water tap, the kitchen is complemented by a full suite of integrated Miele appliances. The living room provides a serene space for relaxation and, with the nearby dining area, enjoys south-west facing garden views. A boot room with external access, a cloakroom and dedicated pet washdown area add practicality.
The ground-floor bedroom accommodation includes the principal suite, which enjoys a dual aspect view across the gardens, a generous dressing room and a luxurious en suite with a freestanding bath, walk-in shower and separate WCs. Two further generous double bedrooms each have an en suite shower room; one also has French doors opening onto the gardens, allowing it to serve equally well as a second reception room or home office. The first floor is also ideal for guests or older children, offering two further double bedrooms. One has its own dressing room and en suite shower room, while the other is served by a family bathroom. The ground floor bedroom 5/Study has parking outside so would also allow for separate parking for visitors.
-
Property type
House
-
Price/sqft
$1,509
-
Consumption
C
Features
- Garden
- Pool
- Fitness Center / Gym
- Modern
- Gate
- Office
- Air Conditioning
- Parking
Explore the Area
West Common, Harpenden, Hertfordshire, Douglas Road, St Albans, England
View on Google Maps
Price per sqft
Low
High

Joined 9 months ago
You have inquired about this property
The agent will contact you soon by
Listed by
10
Listings
2025
Joined
Book home tour with Sally Noakes
Choose a date and whether you'd like a virtual or in-person tour with the agent.
Preferred date
Tour type

Strutt & Parker – Harpenden
49 High Street, Harpenden, Hertfordshire, AL5 2SJ, United Kingdom
View agency profile
Last updated
August 5
First listed
Jul 21
Listing reference
HPN240089
Similar Properties Nearby
New Listings in Douglas Road

Explore More Homes for Sale
Douglas Road property types
Douglas Road popular searches
- Properties with Terrace in Douglas Road
- Properties with Bar in Douglas Road
- Properties with Game Room in Douglas Road
- Properties with Office in Douglas Road
- Properties with Garden in Douglas Road
- Modern properties in Douglas Road
- Properties with Fitness Center / Gym in Douglas Road
- Properties with Library in Douglas Road
- Properties with Air Conditioning in Douglas Road
- Properties with Jacuzzi in Douglas Road
- Properties with Fireplace in Douglas Road
- Properties with Pool in Douglas Road
- Properties with Garage in Douglas Road
- Properties with Open Kitchen in Douglas Road
Related Guides & Stories
Trusted by the World's Leading Brokers
The agents behind the world's most exceptional properties list with JamesEdition.
- Listings from Sotheby's, Christie's, BARNES, and Engel & Völkers
- Every listing reviewed before it goes live
- Connect directly with verified listing agents
By continuing you agree to our Terms and Privacy Policy.