$2,989,603
A Super Home With Air Source Heat Pump, Solar Panels And Gardens In 0.26 Of An Acre.
- 5 Beds
- 3 Baths
- 3,281 Sqft
- 11,326 Sqft lot
- Updated: July 16
-
16
Views for last 30 days
- 3
About the Property
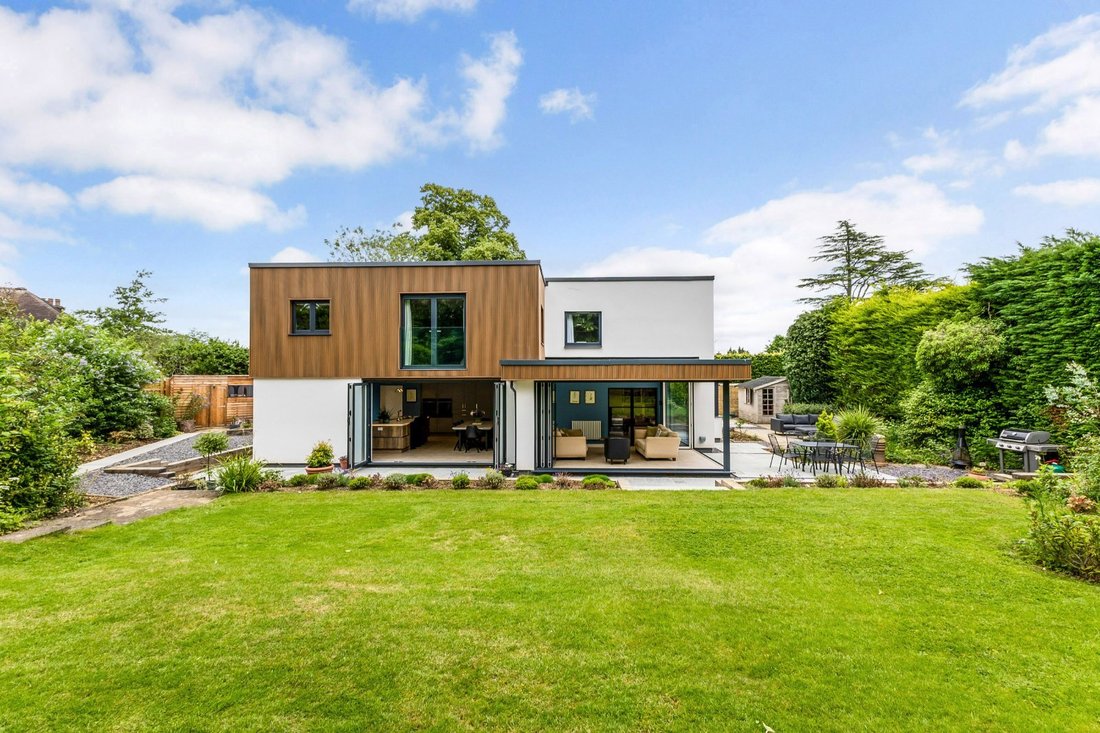
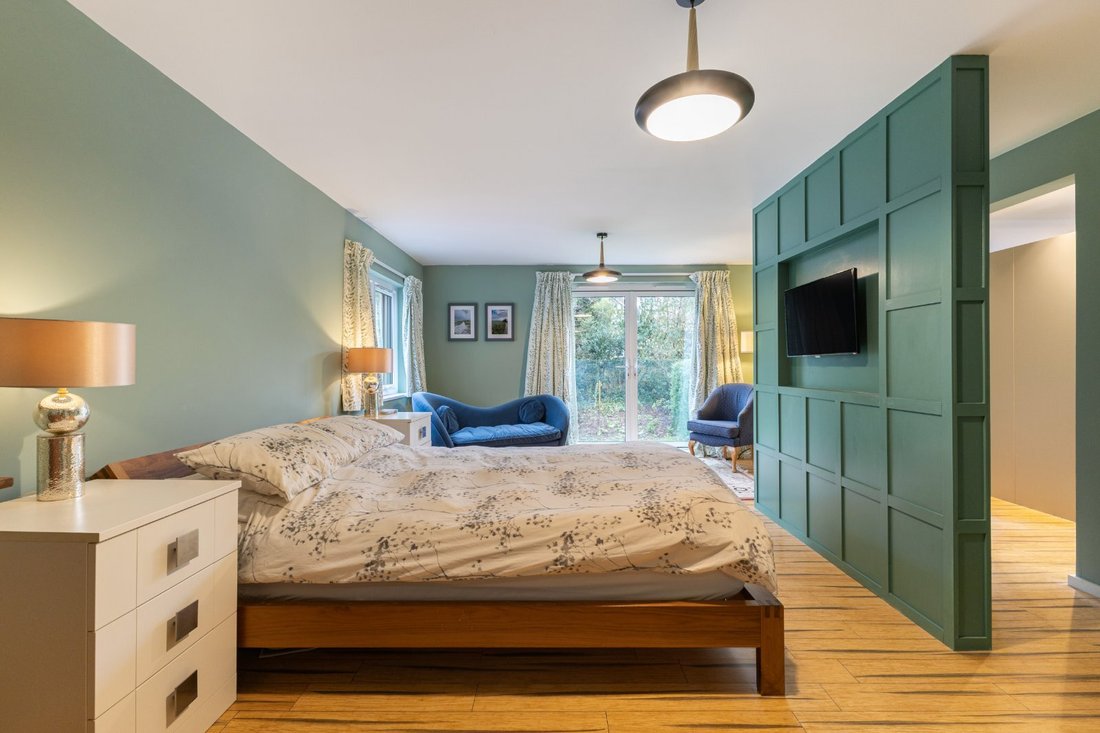
This mid-century home, originally constructed in 1959, has been significantly improved in recent years and is now presented beautifully. The recently rendered exterior, complemented by partial timber cladding, delivers clean lines and a contemporary Grand Designs feel. Internally it has a modern décor scheme and a bright, open layout that is ideal for entertaining at home.
The welcoming
The welcoming
This mid-century home, originally constructed in 1959, has been significantly improved in recent years and is now presented beautifully. The recently rendered exterior, complemented by partial timber cladding, delivers clean lines and a contemporary Grand Designs feel. Internally it has a modern décor scheme and a bright, open layout that is ideal for entertaining at home.
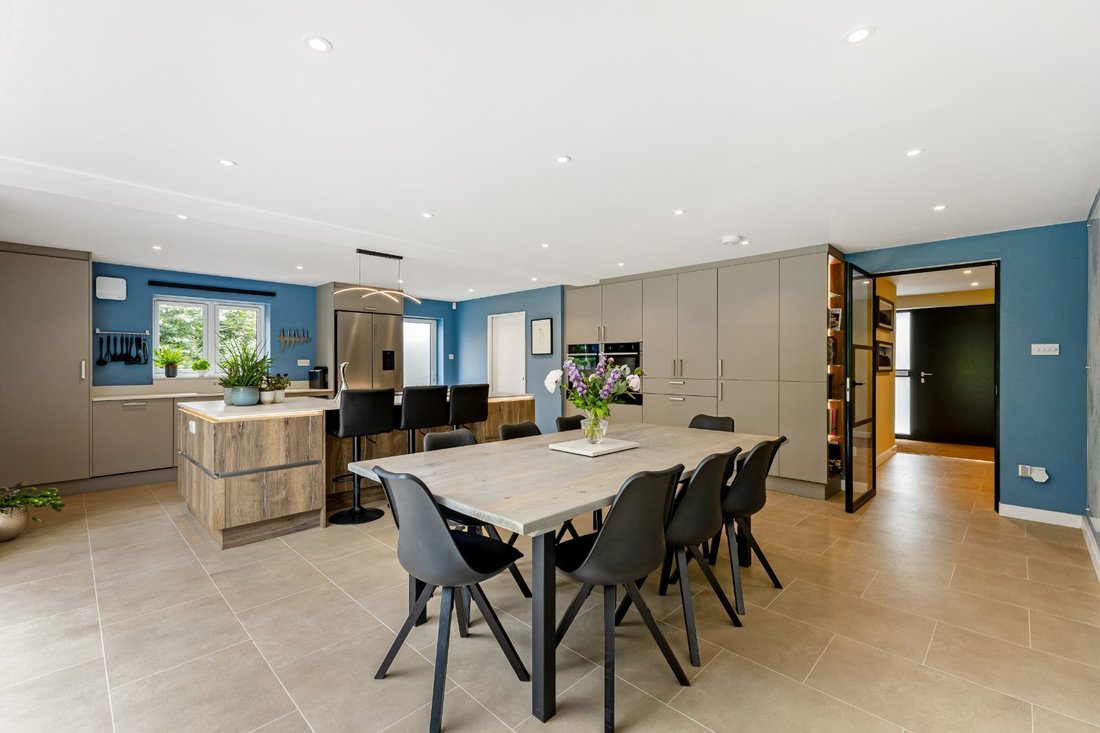
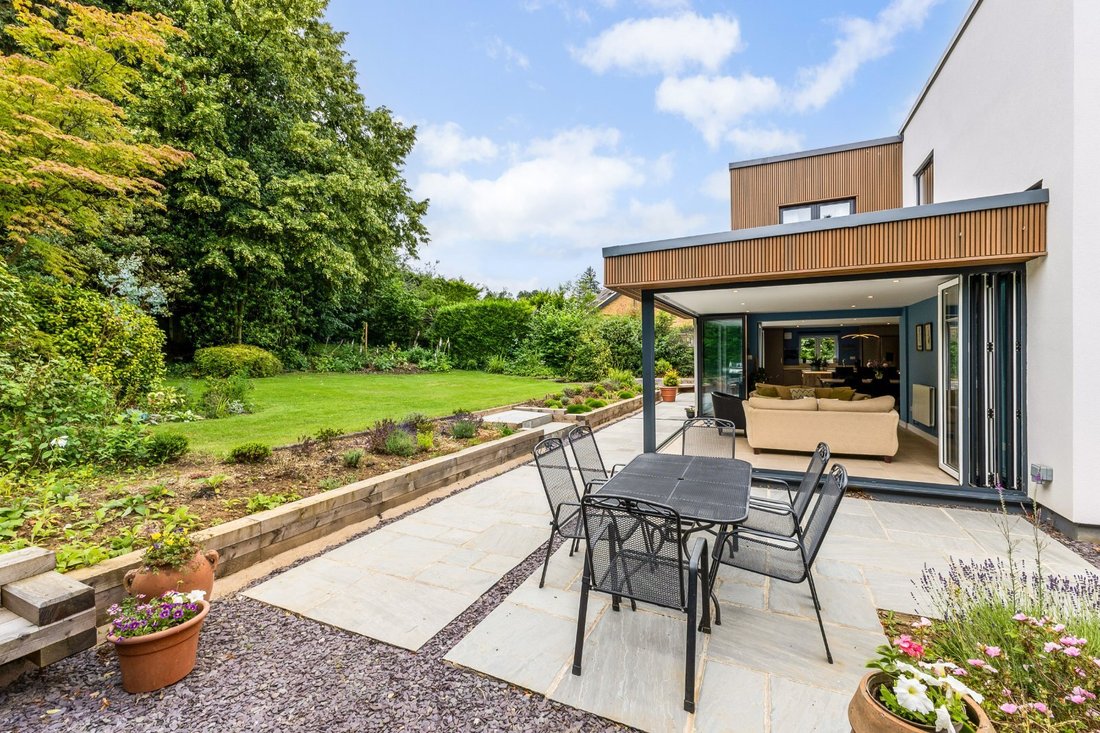
The welcoming entrance hall provides access to all of the ground floor accommodation, including a snug, utility room, a generous L-shaped sitting room and library area and a newly extended, light-filled family room – separated from the sitting room by Crittal-style doors. The impressive space features two sets of bifold doors opening directly to the garden and leads seamlessly into the fabulous open-plan kitchen/dining room, which is also accessed from the main entrance hall. The kitchen incorporates newly fitted cabinetry by The Kitchen Depot with sleek matte cabinetry and a large central island with integrated breakfast bar, as well as premium Karndean flooring.
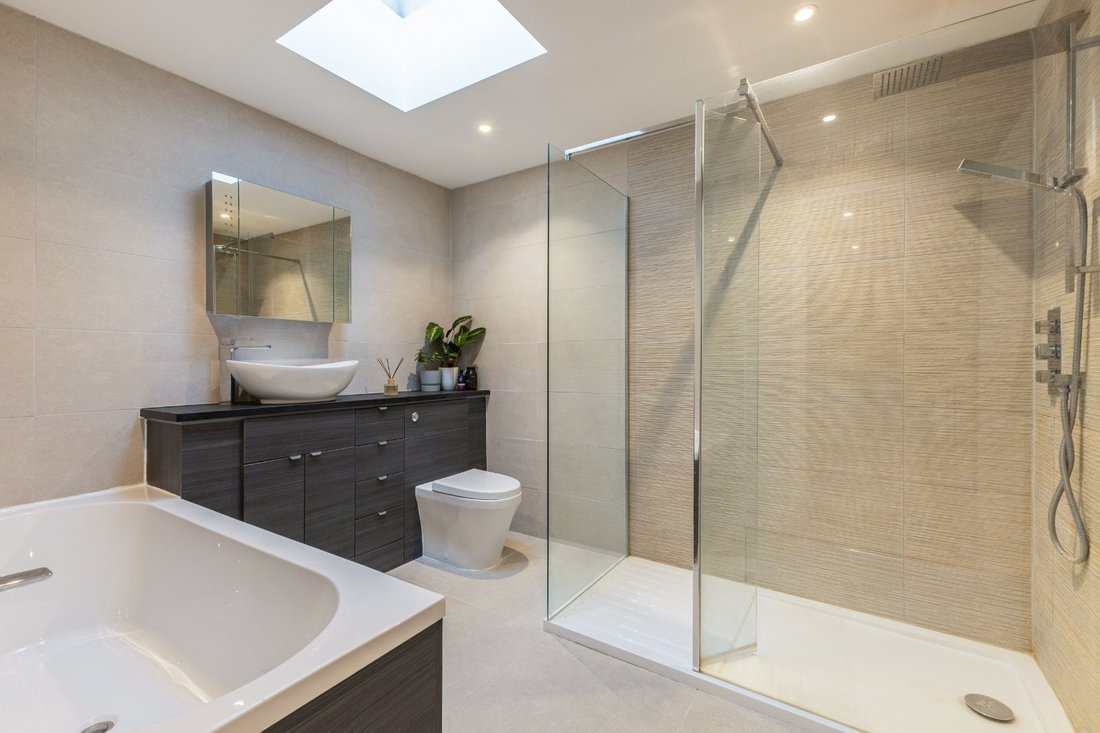
A comprehensive range of integrated appliances includes a Bora induction hob, instant hot water tap and waste disposal unit, while a separate pantry provides additional storage. The property further benefits from a security system with CCTV and fibre broadband. The first floor bedrooms are arranged around a central landing and include the principal bedroom positioned to the rear benefitting from a light-filled walk-in wardrobe and an en-suite bath and shower room, four further bedrooms, three with built-in storage, and an en-suite shower room and separate family bathroom.
The welcoming entrance hall provides access to all of the ground floor accommodation, including a snug, utility room, a generous L-shaped sitting room and library area and a newly extended, light-filled family room – separated from the sitting room by Crittal-style doors. The impressive space features two sets of bifold doors opening directly to the garden and leads seamlessly into the fabulous open-plan kitchen/dining room, which is also accessed from the main entrance hall. The kitchen incorporates newly fitted cabinetry by The Kitchen Depot with sleek matte cabinetry and a large central island with integrated breakfast bar, as well as premium Karndean flooring.
A comprehensive range of integrated appliances includes a Bora induction hob, instant hot water tap and waste disposal unit, while a separate pantry provides additional storage. The property further benefits from a security system with CCTV and fibre broadband. The first floor bedrooms are arranged around a central landing and include the principal bedroom positioned to the rear benefitting from a light-filled walk-in wardrobe and an en-suite bath and shower room, four further bedrooms, three with built-in storage, and an en-suite shower room and separate family bathroom.
-
Property type
House
-
Price/sqft
$911
-
Consumption
B
Explore the Area
Moreton End Lane, Harpenden, Hertfordshire, Douglas Road, St Albans, England
View on Google Maps
Price per sqft
Low
High

Joined 9 months ago
You have inquired about this property
The agent will contact you soon by
Listed by
10
Listings
2025
Joined
Book home tour with Sally Noakes
Choose a date and whether you'd like a virtual or in-person tour with the agent.
Preferred date
Tour type

Strutt & Parker – Harpenden
49 High Street, Harpenden, Hertfordshire, AL5 2SJ, United Kingdom
View agency profile
Last updated
July 16
First listed
Feb 11
Listing reference
HPN260006
Similar Properties Nearby
New Listings in Douglas Road

Explore More Homes for Sale
Douglas Road property types
Douglas Road popular searches
- Properties with Terrace in Douglas Road
- Properties with Bar in Douglas Road
- Properties with Game Room in Douglas Road
- Properties with Office in Douglas Road
- Properties with Garden in Douglas Road
- Modern properties in Douglas Road
- Properties with Fitness Center / Gym in Douglas Road
- Properties with Library in Douglas Road
- Properties with Air Conditioning in Douglas Road
- Properties with Jacuzzi in Douglas Road
- Properties with Fireplace in Douglas Road
- Properties with Pool in Douglas Road
- Properties with Garage in Douglas Road
- Properties with Open Kitchen in Douglas Road
Related Guides & Stories
Trusted by the World's Leading Brokers
The agents behind the world's most exceptional properties list with JamesEdition.
- Listings from Sotheby's, Christie's, BARNES, and Engel & Völkers
- Every listing reviewed before it goes live
- Connect directly with verified listing agents
By continuing you agree to our Terms and Privacy Policy.