$7,934,576
Estate, Glenmoriston, Inverness, Highland
- 8 Beds
- 7 Baths
- 11,811.0 Ac lot
- Updated: July 10
- 175
About the Property
Cluanie Estate extends to approximately 11,811 acres (4,780 hectares) in total including parts of
the solum of Loch Cluanie and Loch Loyne. The estate encompasses an extensive and impressive upland terrain of moorland, mountains and lochs with dramatic scenic backdrops providing excellent deer stalking, trout/pike fishing together with significant natural capital opportunities and the potenti
the solum of Loch Cluanie and Loch Loyne. The estate encompasses an extensive and impressive upland terrain of moorland, mountains and lochs with dramatic scenic backdrops providing excellent deer stalking, trout/pike fishing together with significant natural capital opportunities and the potenti
Cluanie Estate extends to approximately 11,811 acres (4,780 hectares) in total including parts of
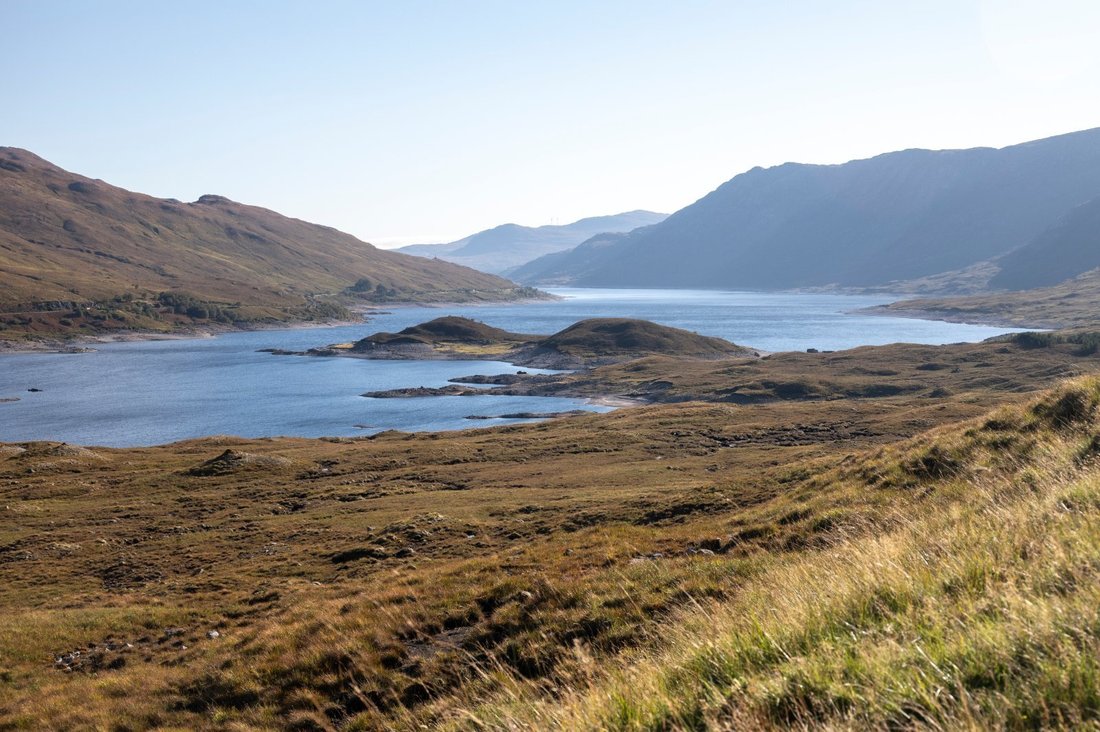
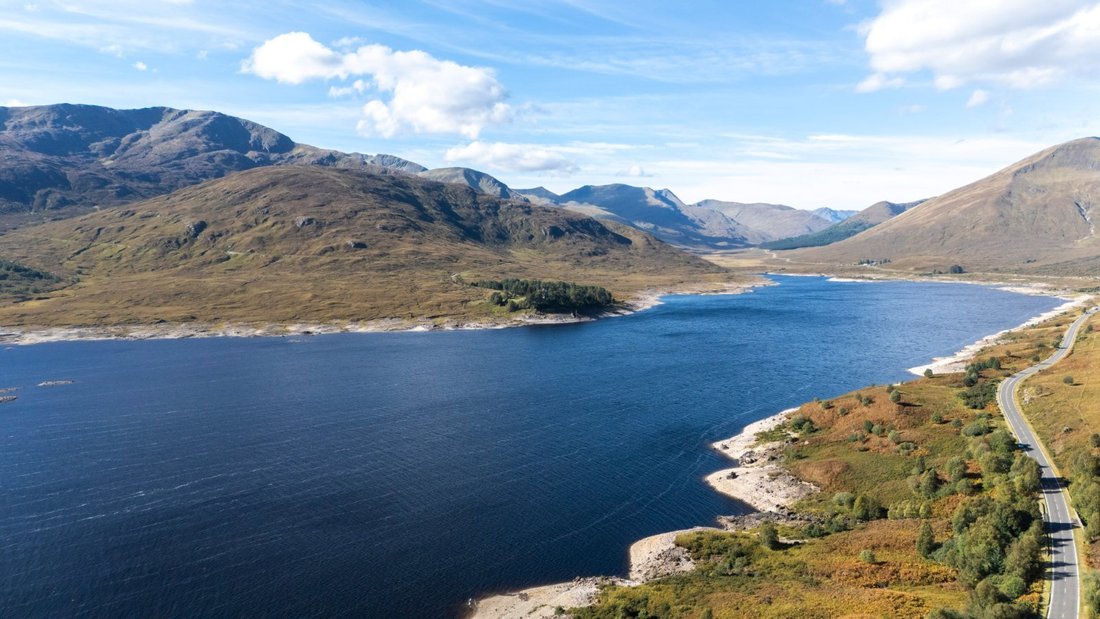
the solum of Loch Cluanie and Loch Loyne. The estate encompasses an extensive and impressive upland terrain of moorland, mountains and lochs with dramatic scenic backdrops providing excellent deer stalking, trout/pike fishing together with significant natural capital opportunities and the potential for a renewable energy development,
notably a commercial scale wind farm.
Historically forming part of the more extensive estates in western Inverness-shire – together with
the adjoining Shiel and East Glenquoich Estates owned by Lord Burton of Dochfour – Cluanie and East Glenquoich were sold by Lord Burton’s family to a single purchaser in 2003. The purchaser
committed very extensive capital expenditure between 2004 and 2007 in rejuvenating the built
infrastructure on the estate to the extent that Cluanie was amongst the best-equipped of traditional Highland estates in existence after the project had been completed.
The current owners bought Cluanie independently of East Glenquoich in 2015. They are a European
family who are passionate about the traditions of Highland sporting estate culture and, whilst making
notable improvements to the estate of their own, they have also sought to preserve Cluanie as a place of tranquillity and solitude where the family and their friends have enjoyed both restful and energetic holiday time. There has therefore been no commercial letting of the sport or accommodation on the estate which has preserved the exclusivity for which the estate is attractive and resulted in minimal wear and tear on the lodge,
buildings and infrastructure.
BUILT PROPERTY
Cluanie Lodge and Annexe
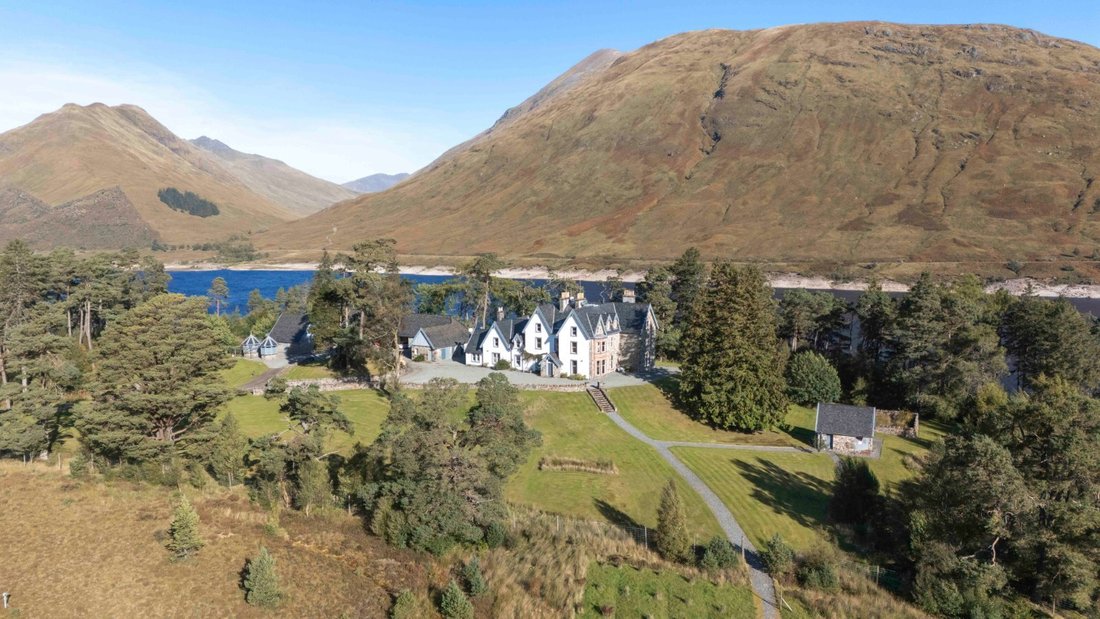
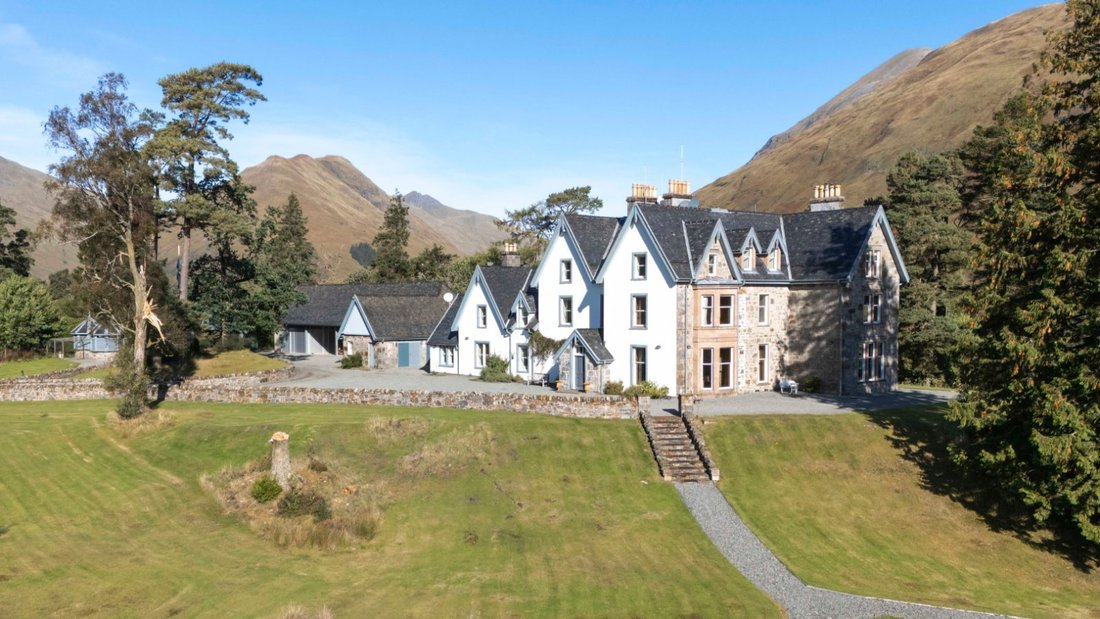
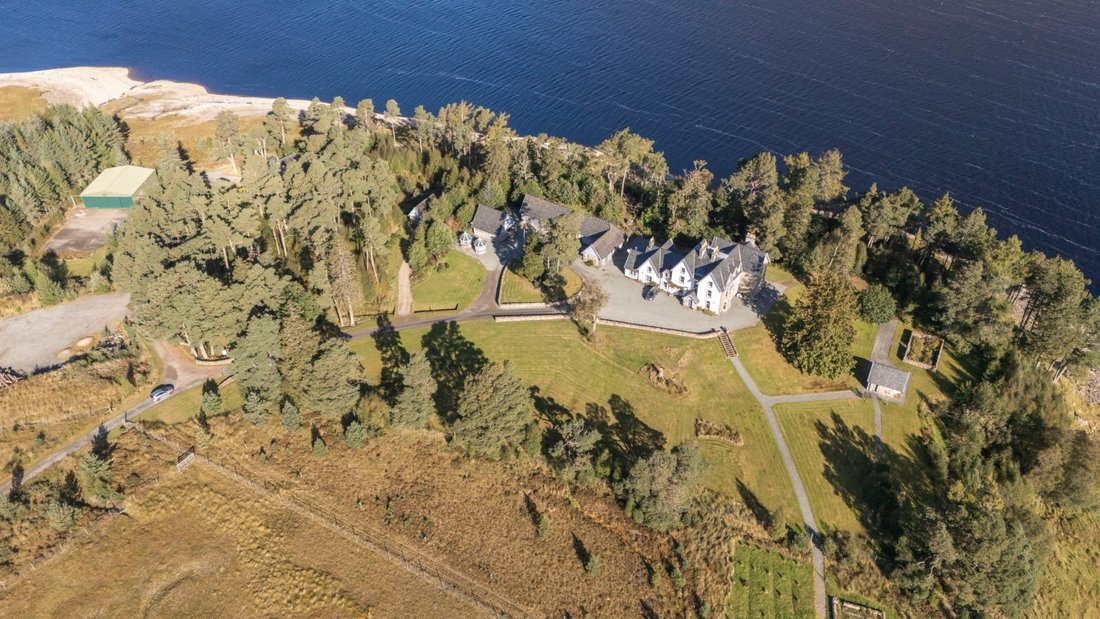
Cluanie Lodge is a traditional Victorian sporting lodge with an exceptional elevated and partially
wooded position on the south shore of Loch Cluanie. Approached by a drive which leads off the main hill road through the estate, the striking lodge with three projecting bays on the main façade beneath a roof of a notably steep pitch, the lodge sits prominently surrounded by dramatic and rugged Highland scenery.
Having undergone a fully comprehensive renovation of its structure, roof, systems and services, together with modernisation of the
interior decoration and installation of fittings and finishes of high quality between 2003 and 2008, the interior of the lodge remains in excellent
condition as a result of relatively light occupancy by the sellers during their ownership and no commercial letting of the property. With the
exception of any internal decoration to suit the taste of the purchaser, the lodge can be occupied without need for capital expenditure.
Laid out over three floors, together with a subterranean basement, the accommodation comprises the following rooms with the layout and
dimension as shown on the floor plans within the brochure:
Basement: Wine cellar; strongroom/gunroom.
Ground Floor: Porch; entrance hall; sitting room; dining room; drawing room; kitchen; utility room; boiler room; WC.
First Floor: Two bedrooms with en-suite bathrooms; double bedroom; shower room; further bedroom/
office.
Second Floor: Four bedrooms with en-suite bathrooms.
Incorporated within the building and adjoining the living accommodation on the west side of the lodge is the annexe which can be accessed externally via a separate door or internally from the lodge providing useful overflow accommodation.
Used for the independent accommodation of staff whilst house parties are in residence (cooks, nannies and
other supporting staff), the spacious annexe set over two floors comprises the following
accommodation as shown on the floor plans:
Ground Floor: Kitchen/dining room; living room; utility/boot room; shower room; WC.
First Floor: Three bedrooms; bathroom.
The services to the lodge and annexe include a borehole-fed private water supply, oil-fired central heating, private drainage, private electricity from a diesel generator with battery support and 4G broadband internet.
The well-maintained gardens and grounds comprise lawns fringed by mature trees and shrubs. There is also a small walled fruit and
vegetable garden.
Keeper’s Cottage
Lying a discreet distance from the lodge with an attractive woodland edge situation above the shore of Loch Cluanie, this is a traditional two-storey stone and slate cottage which was also comprehensively renovated and modernised about
20 years ago. The accommodation includes:
Ground Floor: Front porch; sitting room; snug; kitchen/living/dining room; utility room; shower room.
First Floor: Three bedrooms; bathroom.
The cottage is served by a borehole fed private water supply, private electricity and oil-fired central
heating.
AGENT’S NOTE
One or more of the sellers involved in the sale of this property is an employee of (or a relative of an employee of, or an associate of) Strutt & Parker.
the solum of Loch Cluanie and Loch Loyne. The estate encompasses an extensive and impressive upland terrain of moorland, mountains and lochs with dramatic scenic backdrops providing excellent deer stalking, trout/pike fishing together with significant natural capital opportunities and the potential for a renewable energy development,
notably a commercial scale wind farm.
Historically forming part of the more extensive estates in western Inverness-shire – together with
the adjoining Shiel and East Glenquoich Estates owned by Lord Burton of Dochfour – Cluanie and East Glenquoich were sold by Lord Burton’s family to a single purchaser in 2003. The purchaser
committed very extensive capital expenditure between 2004 and 2007 in rejuvenating the built
infrastructure on the estate to the extent that Cluanie was amongst the best-equipped of traditional Highland estates in existence after the project had been completed.
The current owners bought Cluanie independently of East Glenquoich in 2015. They are a European
family who are passionate about the traditions of Highland sporting estate culture and, whilst making
notable improvements to the estate of their own, they have also sought to preserve Cluanie as a place of tranquillity and solitude where the family and their friends have enjoyed both restful and energetic holiday time. There has therefore been no commercial letting of the sport or accommodation on the estate which has preserved the exclusivity for which the estate is attractive and resulted in minimal wear and tear on the lodge,
buildings and infrastructure.
BUILT PROPERTY
Cluanie Lodge and Annexe
Cluanie Lodge is a traditional Victorian sporting lodge with an exceptional elevated and partially
wooded position on the south shore of Loch Cluanie. Approached by a drive which leads off the main hill road through the estate, the striking lodge with three projecting bays on the main façade beneath a roof of a notably steep pitch, the lodge sits prominently surrounded by dramatic and rugged Highland scenery.
Having undergone a fully comprehensive renovation of its structure, roof, systems and services, together with modernisation of the
interior decoration and installation of fittings and finishes of high quality between 2003 and 2008, the interior of the lodge remains in excellent
condition as a result of relatively light occupancy by the sellers during their ownership and no commercial letting of the property. With the
exception of any internal decoration to suit the taste of the purchaser, the lodge can be occupied without need for capital expenditure.
Laid out over three floors, together with a subterranean basement, the accommodation comprises the following rooms with the layout and
dimension as shown on the floor plans within the brochure:
Basement: Wine cellar; strongroom/gunroom.
Ground Floor: Porch; entrance hall; sitting room; dining room; drawing room; kitchen; utility room; boiler room; WC.
First Floor: Two bedrooms with en-suite bathrooms; double bedroom; shower room; further bedroom/
office.
Second Floor: Four bedrooms with en-suite bathrooms.
Incorporated within the building and adjoining the living accommodation on the west side of the lodge is the annexe which can be accessed externally via a separate door or internally from the lodge providing useful overflow accommodation.
Used for the independent accommodation of staff whilst house parties are in residence (cooks, nannies and
other supporting staff), the spacious annexe set over two floors comprises the following
accommodation as shown on the floor plans:
Ground Floor: Kitchen/dining room; living room; utility/boot room; shower room; WC.
First Floor: Three bedrooms; bathroom.
The services to the lodge and annexe include a borehole-fed private water supply, oil-fired central heating, private drainage, private electricity from a diesel generator with battery support and 4G broadband internet.
The well-maintained gardens and grounds comprise lawns fringed by mature trees and shrubs. There is also a small walled fruit and
vegetable garden.
Keeper’s Cottage
Lying a discreet distance from the lodge with an attractive woodland edge situation above the shore of Loch Cluanie, this is a traditional two-storey stone and slate cottage which was also comprehensively renovated and modernised about
20 years ago. The accommodation includes:
Ground Floor: Front porch; sitting room; snug; kitchen/living/dining room; utility room; shower room.
First Floor: Three bedrooms; bathroom.
The cottage is served by a borehole fed private water supply, private electricity and oil-fired central
heating.
AGENT’S NOTE
One or more of the sellers involved in the sale of this property is an employee of (or a relative of an employee of, or an associate of) Strutt & Parker.
-
Property type
Estate
Features
- Garden
- Fireplace
- Water View
- Mountain View
- Wine Cellar
- Renovated
- Basement
- Office
- Kitchen island
Features
Lot
Indoor
- Office
- Fireplace
- Kitchen island
- Wine Cellar
- Basement
- Stone Countertops
Outdoor
- Parking
- Garden
Explore the Area
Glenmoriston, Inverness, Highland, Scotland
View on Google Maps
Price per sqft
Low
High

Joined 10 months ago
You have inquired about this property
The agent will contact you soon by
Listed by
2
Listings
2025
Joined
Book home tour with Robert McCulloch
Choose a date and whether you'd like a virtual or in-person tour with the agent.
Preferred date
Tour type

Strutt & Parker – Scottish Estates & Farm Agency
23 Melville Street, Edinburgh, EH3 7PE, United Kingdom
View agency profile
Last updated
July 10
First listed
June 10
Listing reference
SFA240001
Similar Properties Nearby
New Listings in Highland




Explore More Homes for Sale
Highland cities
Highland property types
Highland popular searches
- Panoramic / Scenic View properties in Highland
- Sea View properties in Highland
- Properties with Terrace in Highland
- Properties with Bar in Highland
- Properties with Game Room in Highland
- Properties with Office in Highland
- Mountain View properties in Highland
- Properties with Garden in Highland
- Coastal properties in Highland
- Privacy properties in Highland
- Waterfront properties in Highland
- Investment Property properties in Highland
- Modern properties in Highland
- Equestrian properties in Highland
- Properties with Fitness Center / Gym in Highland
- Properties with Sauna in Highland
- Properties with Steam Room in Highland
- Properties with Wine Cellar in Highland
- Properties with Jacuzzi in Highland
- Properties with Fireplace in Highland
- Properties with Pool in Highland
- Properties with Garage in Highland
- Properties with Balcony in Highland
- Properties with Tennis Court in Highland
- Properties with Private Airport in Highland
- Mansion properties in Highland
- Properties with Open Kitchen in Highland
- Renovated properties in Highland
- Properties with Cinema in Highland
- Lakefront properties in Highland
- Water View properties in Highland
Highland neighborhoods
- Homes for sale in Lochaber
- Homes for sale in Acharacle
- Homes for sale in Achgarve
- Homes for sale in Achnaha
- Homes for sale in Achnasheen
- Homes for sale in Anaheilt
- Homes for sale in Auldearn
- Homes for sale in Balavil
- Homes for sale in Ballifeary
- Homes for sale in Balnacraig
- Homes for sale in Braeside
- Homes for sale in Bruichnain
- Homes for sale in Buailnaluib
- Homes for sale in Crown
- Homes for sale in Dalnabreak
- Homes for sale in Dalneigh
- Homes for sale in Dorlin
- Homes for sale in Drumchork
- Homes for sale in Drummond
- Homes for sale in Dunmore
- Homes for sale in Easter Lovat
- Homes for sale in Farlie
- Homes for sale in First Coast
- Homes for sale in Glackbea
- Homes for sale in Holm Mains
- Homes for sale in Househill
- Homes for sale in Inver Alligin
- Homes for sale in Killiechonate
- Homes for sale in Kilmory
- Homes for sale in Langal
- Homes for sale in Ormsaigbeg
- Homes for sale in Pitkerrald
- Homes for sale in Pool Crofts
- Homes for sale in Portuairk
- Homes for sale in Resipole
- Homes for sale in Sanna
- Homes for sale in Second Coast
- Homes for sale in Sheilfoot
- Homes for sale in Spean Bridge
- Homes for sale in Torgyle
- Homes for sale in Tournaig
- Homes for sale in Wester Lovat
- Homes for sale in Windhill
- Homes for sale in Aberchalder
- Homes for sale in Achavandra Muir
- Homes for sale in Achiltibuie
- Homes for sale in Achnagairn
- Homes for sale in Achtalean
- Homes for sale in Achvarasdal
- Homes for sale in Alcaig
- Homes for sale in Allanfearn
- Homes for sale in Allanglach
- Homes for sale in Alness
- Homes for sale in Alturlie Point
- Homes for sale in Alvie
- Homes for sale in Anagach
- Homes for sale in Arabella
- Homes for sale in Ardachew
- Homes for sale in Ardachu
- Homes for sale in Ardarroch
- Homes for sale in Ardersier
- Homes for sale in Ardgay
- Homes for sale in Ardgour
- Homes for sale in Ardmore
- Homes for sale in Ardroag
- Homes for sale in Arivegaig
- Homes for sale in Auchtercairn
- Homes for sale in Auckengill
- Homes for sale in Aultbea
- Homes for sale in Badachro
- Homes for sale in Badcall
- Homes for sale in Balblair
- Homes for sale in Balchreick
- Homes for sale in Balchrick
- Homes for sale in Balgown
- Homes for sale in Balinraich
- Homes for sale in Balintore
- Homes for sale in Ballachulish
- Homes for sale in Balloch
- Homes for sale in Balmenach
- Homes for sale in Balnabruaich
- Homes for sale in Balnadelson
- Homes for sale in Balnakeil Craft Village
- Homes for sale in Balvaird
- Homes for sale in Barrock
- Homes for sale in Beauly
- Homes for sale in Beechwood
- Homes for sale in Belladrum
- Homes for sale in Bernisdale Glen
- Homes for sale in Berriedale
- Homes for sale in Bettyhill
- Homes for sale in Bilbster Mains
- Homes for sale in Birichin
- Homes for sale in Blaich
- Homes for sale in Blarmachfoldach
- Homes for sale in Bogbain
- Homes for sale in Bonar Bridge
- Homes for sale in Borrowston
- Homes for sale in Bowermadden
- Homes for sale in Breakish
- Homes for sale in Brenachie
- Homes for sale in Brora
- Homes for sale in Bruachrobie
- Homes for sale in Bruiach
- Homes for sale in Buldoo
- Homes for sale in Cabrich
- Homes for sale in Calrossie
- Homes for sale in Camault Muir
- Homes for sale in Canisbay
- Homes for sale in Cantray
- Homes for sale in Caol
- Homes for sale in Castlehill
- Homes for sale in Clachamish
- Homes for sale in Clashmore
- Homes for sale in Clava
- Homes for sale in Conista
- Homes for sale in Corsback
- Homes for sale in Craggan
- Homes for sale in Crask
- Homes for sale in Cromarty
- Homes for sale in Crosshills
- Homes for sale in Culburnie
- Homes for sale in Culcraggie
- Homes for sale in Culduthel
- Homes for sale in Cullisse
- Homes for sale in Culloden Moor Station
- Homes for sale in Culloden Moor
- Homes for sale in Culnacnock
- Homes for sale in Culnaha
- Homes for sale in Daviot
- Homes for sale in Delny
- Homes for sale in Dounie
- Homes for sale in Drimnin
- Homes for sale in Druimarbin
- Homes for sale in Drumchardine
- Homes for sale in Dublin
- Homes for sale in Dunan
- Homes for sale in Dunelireach
- Homes for sale in Dunnet
- Homes for sale in Dunvegan
- Homes for sale in Easter Brae Of Cantray
- Homes for sale in Easter Muckovie
- Homes for sale in Errogie
- Homes for sale in Evanton
- Homes for sale in Feabuie
- Homes for sale in Fettes
- Homes for sale in Flashader
- Homes for sale in Flemington
- Homes for sale in Flowerdale
- Homes for sale in Fodderty
- Homes for sale in Fort Augustus
- Homes for sale in Fort George S E
- Homes for sale in Fortrose
- Homes for sale in Foyers
- Homes for sale in Gairloch
- Homes for sale in Gills
- Homes for sale in Glenfinnan
- Homes for sale in Glen Hinnisdal
- Homes for sale in Glenhinnisdal
- Homes for sale in Glenmore
- Homes for sale in Golspie
- Homes for sale in Gorthleck
- Homes for sale in Grantown On Spey
- Homes for sale in Greenland
- Homes for sale in Hallin
- Homes for sale in Harrapool
- Homes for sale in Haugh
- Homes for sale in Heaste
- Homes for sale in Hempriggs
- Homes for sale in Hilton
- Homes for sale in Inchnadamph
- Homes for sale in Inchree Onich Fort William
- Homes for sale in Inchree
- Homes for sale in Inshes
- Homes for sale in Inverewe
- Homes for sale in Invergarry
- Homes for sale in Invergordon Mains
- Homes for sale in Inverlochy Castle
- Homes for sale in Invershin
- Homes for sale in Isle Of Pabay
- Homes for sale in Isle Of Skye
- Homes for sale in John O Groats
- Homes for sale in Keiss
- Homes for sale in Keistle
- Homes for sale in Kensaleyre
- Homes for sale in Kentallen
- Homes for sale in Kilchoan
- Homes for sale in Kildary
- Homes for sale in Killearnan
- Homes for sale in Killen
- Homes for sale in Killimster
- Homes for sale in Kilmaluag
- Homes for sale in Kilmorack
- Homes for sale in Kiltarlity
- Homes for sale in Kincraig
- Homes for sale in Kindeace
- Homes for sale in Kinlochbervie
- Homes for sale in Kinlochleven
- Homes for sale in Kirkhill
- Homes for sale in Kirkstyle
- Homes for sale in Kirtomy
- Homes for sale in Kyleakin
- Homes for sale in Laga
- Homes for sale in Lairg
- Homes for sale in Lentran
- Homes for sale in Lerinmore
- Homes for sale in Little Town
- Homes for sale in Loans Of Tullich
- Homes for sale in Lochend
- Homes for sale in Loch Flemington
- Homes for sale in Lochinver
- Homes for sale in Lochloy
- Homes for sale in Lochslin
- Homes for sale in Lochyside
- Homes for sale in Londubh
- Homes for sale in Lower Drummond
- Homes for sale in Lusta
- Homes for sale in Lybster
- Homes for sale in Mains Of Arboll
- Homes for sale in Mains Of Fingask
- Homes for sale in Mallaig
- Homes for sale in Mandally
- Homes for sale in Mayfield
- Homes for sale in Melvaig
- Homes for sale in Melvich
- Homes for sale in Merkinch
- Homes for sale in Mey
- Homes for sale in Mihol
- Homes for sale in Milton
- Homes for sale in Modsarie
- Homes for sale in Morar
- Homes for sale in Morayston
- Homes for sale in Morness
- Homes for sale in Morvern
- Homes for sale in Morvich
- Homes for sale in Moss Side
- Homes for sale in Moss
- Homes for sale in Mount Eagle
- Homes for sale in Muckernich
- Homes for sale in Muir Of Fairbairn
- Homes for sale in Muir Of Fairburn
- Homes for sale in Muir Of Ord
- Homes for sale in Nedd
- Homes for sale in New Geanies
- Homes for sale in Newlands of Clyth
- Homes for sale in Newlands of Geise
- Homes for sale in Newtown of Swiney
- Homes for sale in Nigg
- Homes for sale in Nonakiln
- Homes for sale in North Kessock
- Homes for sale in Noss
- Homes for sale in Nybster
- Homes for sale in Olrig
- Homes for sale in Ord Distillery
- Homes for sale in Oykel Bridge
- Homes for sale in Park
- Homes for sale in Peinachorran
- Homes for sale in Peinmore
- Homes for sale in Penifiler
- Homes for sale in Pitcalnie
- Homes for sale in Pitcalzean
- Homes for sale in Plockton
- Homes for sale in Polin
- Homes for sale in Polnicol
- Homes for sale in Poolewe
- Homes for sale in Portleich
- Homes for sale in Portmahomack
- Homes for sale in Portskerra
- Homes for sale in Reay
- Homes for sale in Redcastle
- Homes for sale in Reelig
- Homes for sale in Reiff
- Homes for sale in Rheindown
- Homes for sale in Rhiconich
- Homes for sale in Sand Laide
- Homes for sale in Scaniport
- Homes for sale in Scatwell
- Homes for sale in Sibster
- Homes for sale in Skibo Castle
- Homes for sale in Skirza
- Homes for sale in Sleasdairidh
- Homes for sale in Smithstown
- Homes for sale in Smithtown
- Homes for sale in Snizort
- Homes for sale in Soay
- Homes for sale in South Erradale
- Homes for sale in South Kessock
- Homes for sale in Speybridge
- Homes for sale in Strathconon
- Homes for sale in Strathkanaird
- Homes for sale in Strathnacro
- Homes for sale in Stratton
- Homes for sale in Strollamus
- Homes for sale in Strontian
- Homes for sale in Talisker
- Homes for sale in Talladale
- Homes for sale in Teandalloch
- Homes for sale in Teangue
- Homes for sale in Teaninich Distillery Cottages
- Homes for sale in Terryside
- Homes for sale in Tirryside
- Homes for sale in Toigal
- Homes for sale in Tomatin
- Homes for sale in Torridon
- Homes for sale in Tressady
- Homes for sale in Tullich
- Homes for sale in Ulbster
- Homes for sale in Upper Cullernie
- Homes for sale in Upper Drummond
- Homes for sale in Upper Gills
- Homes for sale in Upper Halistra
- Homes for sale in Upper Lybster
- Homes for sale in Valtos
- Homes for sale in Waternish
- Homes for sale in Watten
- Homes for sale in Wester Balblair
- Homes for sale in Westfield
- Homes for sale in West Murkle
- Homes for sale in Westwood
- Homes for sale in Weydale
- Homes for sale in Whitebridge
- Homes for sale in Wick
Related Guides & Stories
Trusted by the World's Leading Brokers
The agents behind the world's most exceptional properties list with JamesEdition.
- Listings from Sotheby's, Christie's, BARNES, and Engel & Völkers
- Every listing reviewed before it goes live
- Connect directly with verified listing agents
By continuing you agree to our Terms and Privacy Policy.