



$2,378,162
Development Plot, St. Weonards, Hereford, Herefordshire
- 1.44 Ac lot
- Updated: August 14
About the Property
Description
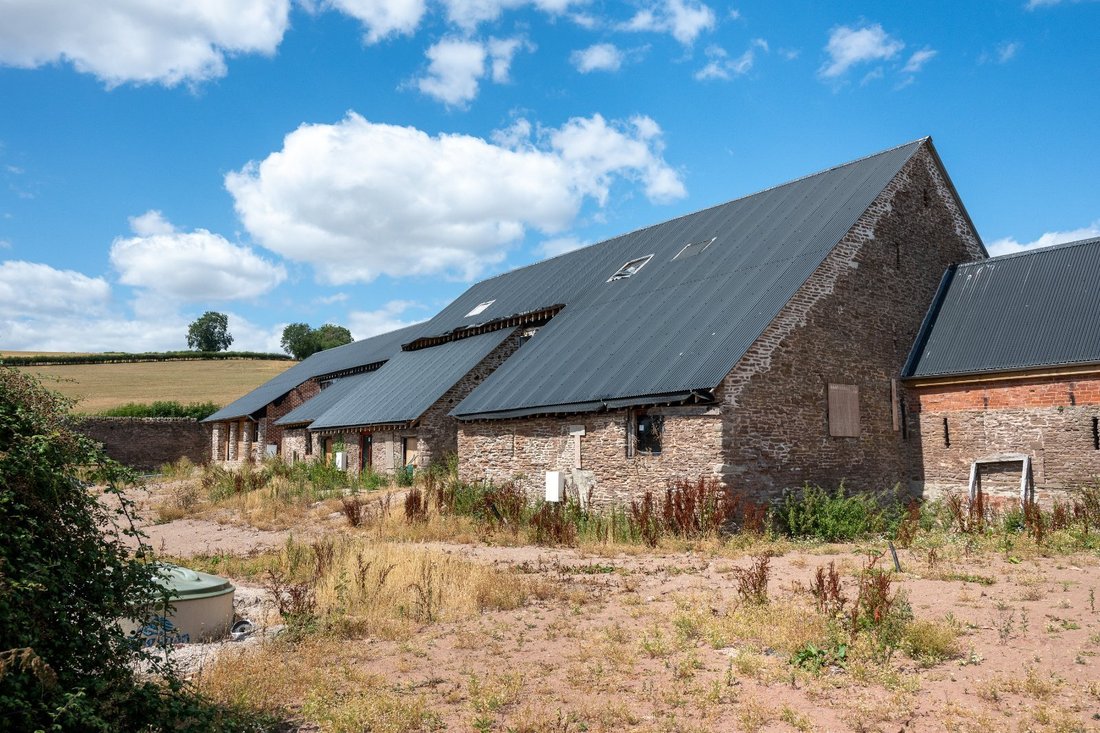
An outstanding opportunity to acquire a residential development scheme of Grade II listed agricultural barns with full planning permission and Listed Building Consent for conversion into eight luxury homes. The scheme successfully combines the character and history of traditional farm buildings with high-quality contemporary design.
The development is already wel
Description
An outstanding opportunity to acquire a residential development scheme of Grade II listed agricultural barns with full planning permission and Listed Building Consent for conversion into eight luxury homes. The scheme successfully combines the character and history of traditional farm buildings with high-quality contemporary design.
The development is already well progressed, with significant conversion works undertaken across the barns.
The approved designs have been thoughtfully prepared to showcase the unique architectural features of the historic buildings, including vaulted spaces, exposed timbers and original structural elements, whilst incorporating modern open-plan layouts suited to contemporary living.
The scheme will create a range of attractive single and two-storey dwellings, providing a balanced mix of 2, 3 and 4-bedroom homes designed to appeal to a broad section of the market.
Each residence benefits from its own private garden with exceptional countryside views.
The scheme is accessed from quiet country lanes across a private farm track.
The scheme offers a rare chance to acquire and complete a distinctive collection of eight high-quality countryside homes within an attractive historic farmstead setting.
A website has been created to showcase the scheme and can be found at: (please see details in brochure)
Planning
The development falls within Herefordshire Local Planning Authority.
Planning permission for the development has been secured through a series of approvals, including the principal consents granted on 23 February 2022 under application references P202927/F and P202928/L. These approvals authorised the subdivision and conversion of the existing agricultural buildings to provide a total of eight residential dwellings, together with associated internal and external works and the enlargement of garden curtilages.
Further approvals obtained during 2024 approved variations of conditions and reserved matters submissions, reflecting the ongoing progression of the development with the continued support of the Local Planning Authority.
Most recently, application references P260839/F and P260842/L were approved on 21 May 2026, granting planning permission and listed building consent respectively. These consents regularise works undertaken on site and amend earlier permissions to align with the development in its current form.
Situation
Lower Monkton Barns occupy an attractive rural position in south Herefordshire, nestled within rolling countryside. Located near the highly regarded village of St Weonards, the development benefits from a combination of peaceful rural living and convenient access to everyday services.
St Weonards provides a range of local amenities including a primary school, village hall, church and popular public house, whilst the market towns of Ross-on-Wye and Monmouth offer a wider selection of shopping, leisure and professional services. The cathedral city of Hereford lies approximately 10 miles to the north-east and provides extensive retail, educational and recreational facilities.
The property is well connected despite its rural setting, with access via a network of quiet country lanes linking to the A466 and A49. These routes provide convenient connections to the M50 and wider motorway network, allowing straightforward travel to the Midlands, South Wales and the South West.
Combining a picturesque countryside environment with excellent accessibility, Lower Monkton Barns offers an appealing location for those seeking a high-quality rural lifestyle within reach of centres of employment and amenities.
Access
The property is understood to have a full right of access over third-party land including the right to connect to services.
This right of access is shown cross hatched blue overleaf.
Services
The purchaser is responsible for establishing the cost for the connection of the appropriate services/utilities to the property.
We understand that mains electricity has been connected as far as a distribution board in the courtyard and that mains water is available with a temporary supply already in place.
Surface water and foul drainage arrangements are to be implemented in line with the approved drainage strategy which can be made available on request.
The intention is that internet will be supplied via Starlink, a quote has been obtained and there is approval for the dish to be located on the site but it has not been installed.
The estimated fastest download speed currently achievable for the property postcode area is around 1800 Mbps (data taken from [hidden information] on 05/08/2026). Actual service availability at the property or speeds received may be different.
We understand that the property is likely to have current mobile coverage (data taken from [hidden information] on 05/08/2026). Please note that actual services available may be different depending on the particular circumstances, precise location and network outages.
Part Completion
The site is partially complete, with the principal structural and conversion works to the eight units having been undertaken by LV Construction. The development now requires a programme of finishing and associated works before full completion.
Outstanding works are primarily internal and include wall linings, insulation, joinery, flooring and decorations, together with elements of roof detailing and final adjustments to certain plots. External works also remain, including access and landscaping, drainage and service infrastructure, boundary treatments and general site completion items, alongside various minor remedial and specification works across the scheme.
Data Room
A Data Room has been prepared and includes detailed information on planning, services, drawings and other reports. Access to the data room will be provided upon request to the selling agents.
Tenure and possession
The property is owned freehold and registered with the Land Registry under title number HE68006.
Method of sale
The property is offered for sale by Private Treaty method. However the vendor reserves the right to conclude the sale by an alternative method if required.
Local Authority
Herefordshire Council
Public rights of way, wayleaves and easements
The property is sold subject to all rights of way, wayleaves and easements whether or not they are defined in this brochure.
Planning
The selling agents will not provide advice/guidance on the planning history for the property/land. Interested parties are advised to make their own investigations. It is assumed that enquiries have been satisfied, prior to an offer being made.
Anti Money Laundering Regulations (AML)
In accordance with Anti Money Laundering Regulations (AML), we are required to request forms of identification and carry out due diligence on any parties connected to a successful offer. Should an offer be made on behalf of a business/company, AML due diligence will also be necessary. Proof/source of funding must be supplied, prior to offer acceptance.
Plans and boundaries
The plans within these particulars are based on Ordnance Survey data and provided for reference only. They are believed to be correct but accuracy is not guaranteed. The purchaser shall be deemed to have full knowledge of all boundaries and the extent of ownership. Neither the vendor nor the vendor’s agents will be responsible for defining the boundaries or the ownership thereof.
Viewings
Strictly by appointment through Fisher German LLP. Interested parties are not permitted to enter upon the site without prior arrangement.
Joint Agent
The property is marketed in collaboration with Watling Real Estate, 75 77 Colmore Row, Birmingham, B3 2AP
Health and Safety
Prospective purchasers view the property entirely at their own risk. The site is a building site and may contain hazards associated with ongoing construction works. Access is strictly by prior appointment, and viewers must take appropriate care at all times. Neither the vendor nor the selling agents accept responsibility for any injury, loss or damage sustained while on site.
Directions
Postcode – HR2 8PF
what3words – ///[hidden information]
-
Property type
Land
Explore the Area
St. Weonards, Hereford, Herefordshire, England
View on Google Maps
Price per sqft
Low
High
Joined 2 years ago
You have inquired about this property
The agent will contact you soon by
Listed by
Fisher German – Worcester
View agency profile
50
Listings
2024
Joined
Book home tour with the agent
Choose a date and whether you'd like a virtual or in-person tour with the agent.
Preferred date
Tour type
Fisher German – Worcester
View agency profile
Last updated
August 14
First listed
August 13
Listing reference
WOR260169
Similar Properties Nearby
New Listings in Herefordshire





Explore More Homes for Sale
Herefordshire cities
- Homes for sale in Cradley
- Homes for sale in Michaelchurch Escley
- Homes for sale in Upton Bishop
- Homes for sale in Wigmore
- Homes for sale in Llangarron
- Homes for sale in Clehonger
- Homes for sale in Hoarwithy
- Homes for sale in Ledbury
- Homes for sale in Mathon
- Homes for sale in Moccas
- Homes for sale in Peterchurch
- Homes for sale in Welsh Newton
- Homes for sale in Whitney-on-Wye
Herefordshire property types
Herefordshire popular searches
- Panoramic / Scenic View properties in Herefordshire
- Properties with Terrace in Herefordshire
- Properties with Bar in Herefordshire
- Properties with Game Room in Herefordshire
- Properties with Office in Herefordshire
- River View properties in Herefordshire
- Mountain View properties in Herefordshire
- Properties with Garden in Herefordshire
- Privacy properties in Herefordshire
- Modern properties in Herefordshire
- Equestrian properties in Herefordshire
- New Builds properties in Herefordshire
- Properties with Fitness Center / Gym in Herefordshire
- Properties with Sauna in Herefordshire
- Properties with Steam Room in Herefordshire
- Properties with Library in Herefordshire
- Properties with Air Conditioning in Herefordshire
- Properties with Jacuzzi in Herefordshire
- Properties with Fireplace in Herefordshire
- Properties with Pool in Herefordshire
- Properties with Garage in Herefordshire
- Properties with Balcony in Herefordshire
- Properties with Tennis Court in Herefordshire
- Properties with Vineyard / Winery in Herefordshire
- Mansion properties in Herefordshire
- Properties with Open Kitchen in Herefordshire
- Renovated properties in Herefordshire
- Properties with Cinema in Herefordshire
- Properties with Indoor Pool in Herefordshire
- Water View properties in Herefordshire
Herefordshire neighborhoods
- Homes for sale in Upper Colwall
- Homes for sale in Evesbatch
- Homes for sale in Birchall
- Homes for sale in Canon Bridge
- Homes for sale in Colwall Stone
- Homes for sale in Dinedor Cross
- Homes for sale in Eggleton
- Homes for sale in Evendine
- Homes for sale in Hole In The Wall
- Homes for sale in Kerry's Gate
- Homes for sale in Little Garway
- Homes for sale in Llancillo
- Homes for sale in Lower Hardwick
- Homes for sale in Lower Kinsham
- Homes for sale in Lower Town
- Homes for sale in Newton Saint Margarets
- Homes for sale in Norton Wood
- Homes for sale in Priory Wood
- Homes for sale in Putley Green
- Homes for sale in Streamford
- Homes for sale in Upper Egleton
- Homes for sale in Upper Kinsham
- Homes for sale in Woolhope Cockshoot
Related Guides & Stories
Trusted by the World's Leading Brokers
The agents behind the world's most exceptional properties list with JamesEdition.
- Listings from Sotheby's, Christie's, BARNES, and Engel & Völkers
- Every listing reviewed before it goes live
- Connect directly with verified listing agents
By continuing you agree to our Terms and Privacy Policy.