$2,640,007
House, Mathon Road, Colwall, Malvern, Herefordshire
- 4 Beds
- 4 Baths
- 3,142 Sqft
- 28.0 Ac lot
- Updated: September 11
About the Property
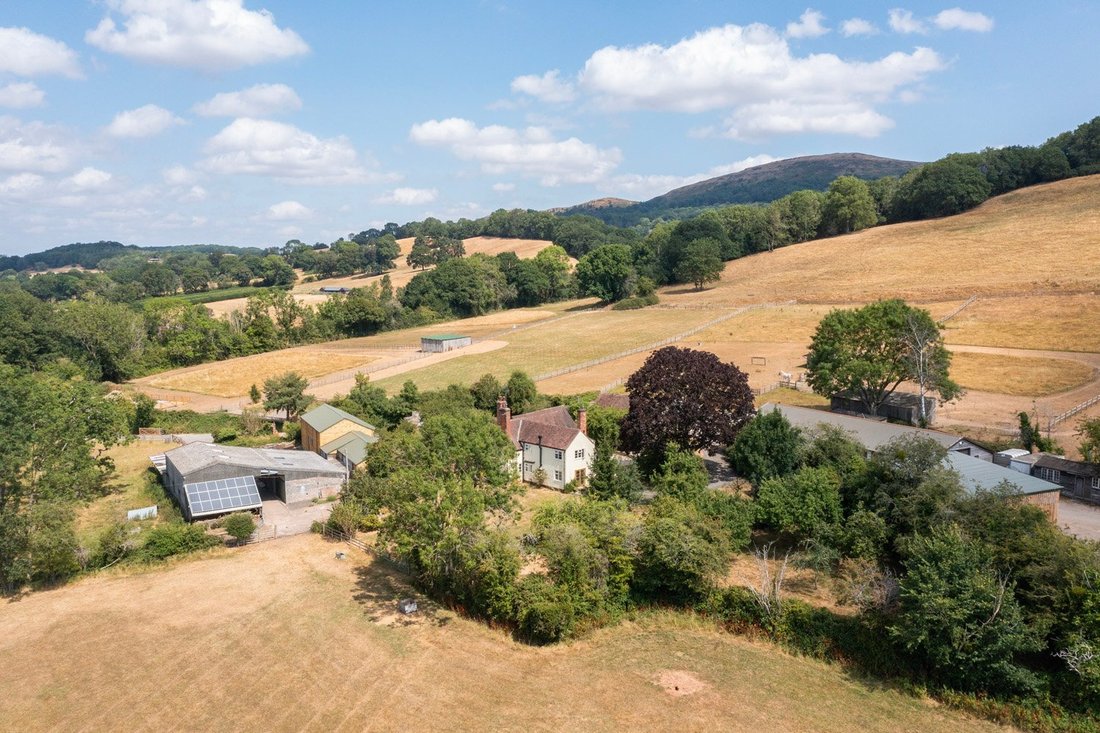
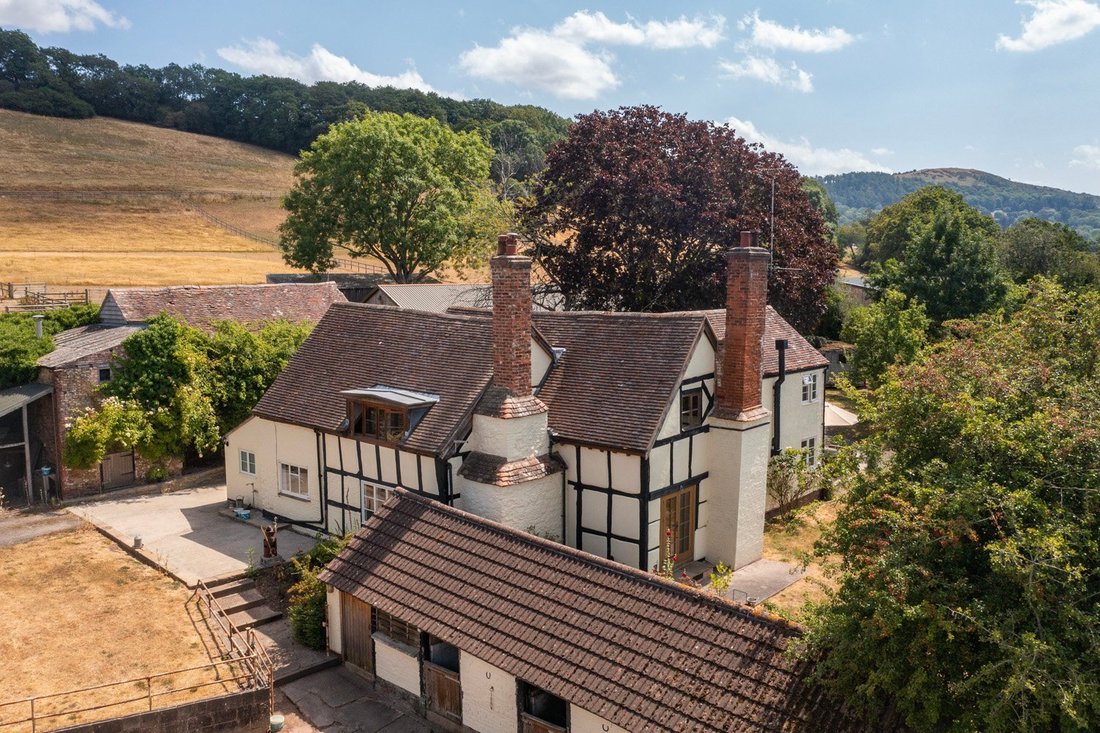
Brockhill Farm presents a rare opportunity to acquire an exceptional Grade II Listed farmhouse set within approximately 28 acres of glorious countryside, enjoying breathtaking views with the stunning backdrop of the Malvern Hills. Beautifully and sympathetically renovated throughout, the property seamlessly blends period charm with modern living.
The principal residence offers f
Brockhill Farm presents a rare opportunity to acquire an exceptional Grade II Listed farmhouse set within approximately 28 acres of glorious countryside, enjoying breathtaking views with the stunning backdrop of the Malvern Hills. Beautifully and sympathetically renovated throughout, the property seamlessly blends period charm with modern living.
The principal residence offers four generously proportioned bedrooms, each with an ensuite, including a luxurious principal suite with dressing area. Three elegant reception rooms, a well-appointed kitchen with living and dining area, study, and utility/boot room provide versatile and spacious accommodation for family life and entertaining.
Beyond the farmhouse, the estate benefits from extensive outbuildings and established equestrian facilities, making it ideal for equestrian, lifestyle, or business purchasers. Seven farm buildings benefit from full planning permission, together with a Certificate of Lawfulness, for conversion into seven self-contained residential dwellings. This outstanding property combines heritage, lifestyle, and significant development potential in one truly remarkable offering.
Planning reference: P203605/F
Ground floor
• Throughout the ground floor, exposed ceiling timbers, original joinery, historic flooring and traditional oak and stable doors combine to celebrate the property’s rich heritage and timeless character.
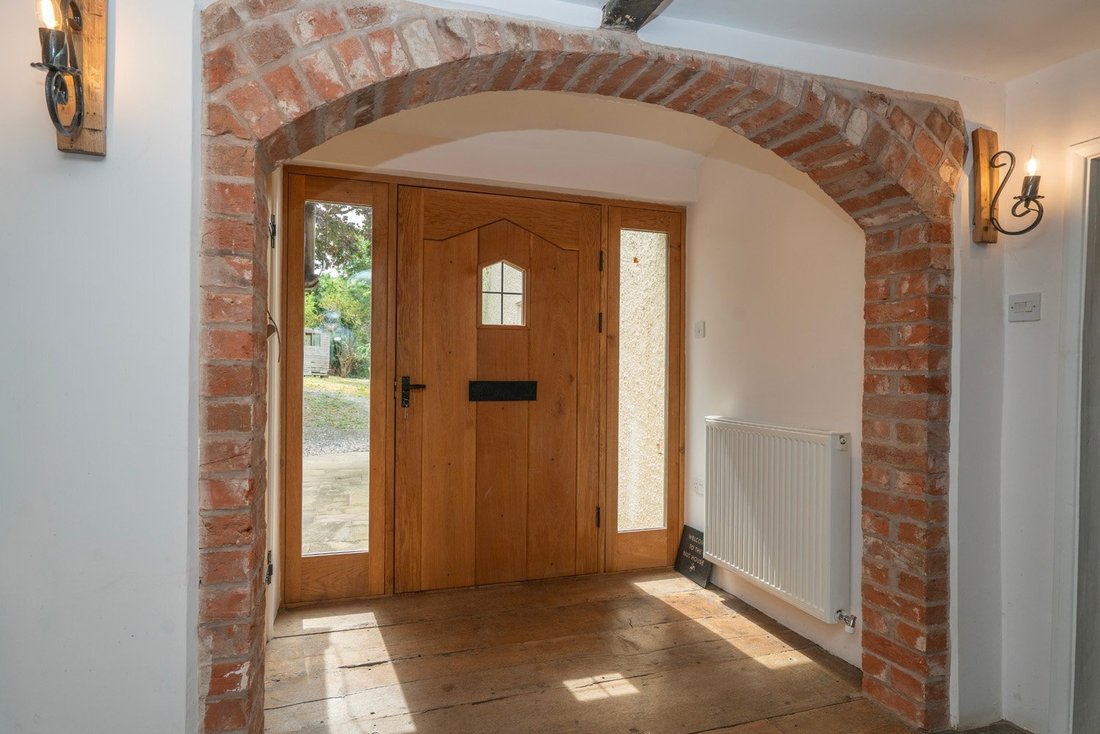
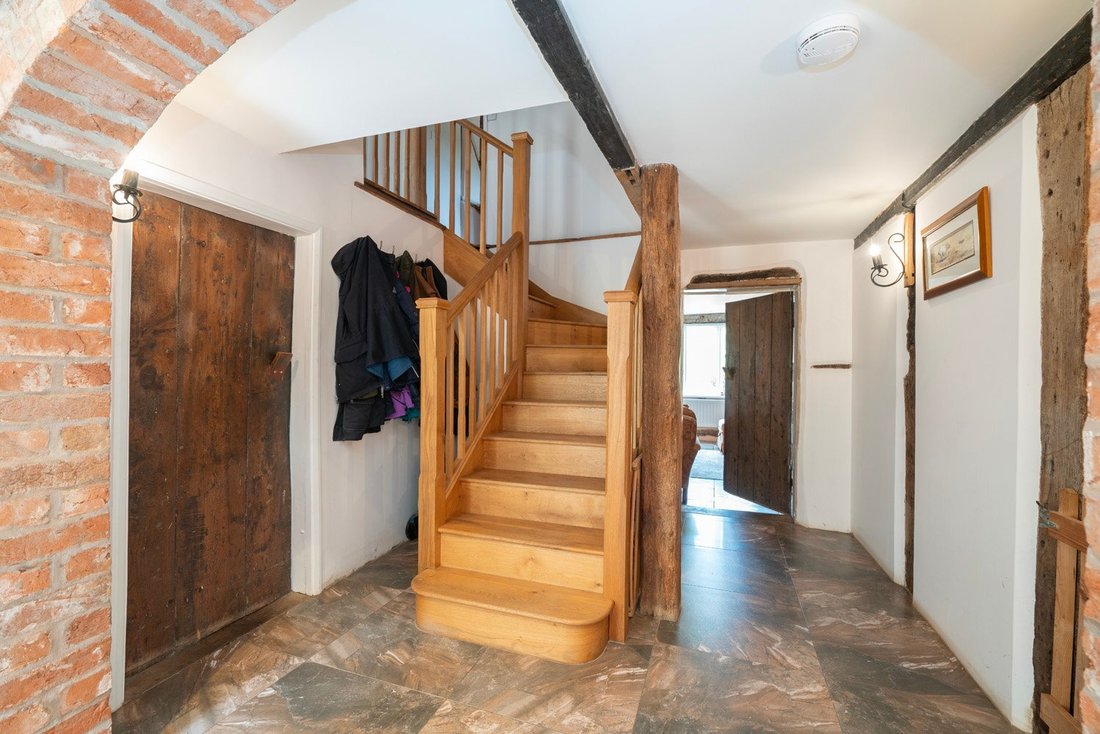
• The impressive entrance hall provides a bright and welcoming introduction to the home, showcasing exposed brickwork and a distinctive cloakroom/WC created from the property’s former bread oven.
• A stunning kitchen/breakfast room forms the heart of the home, combining bespoke cabinetry, premium appliances and a substantial granite-topped island. A charming window seat enjoys picturesque views across the gardens and adjoining countryside, while doors open directly onto the patio, perfect for entertaining.
• The elegant dining room adjoins the kitchen to create a superb entertaining space, featuring original floorboards, exposed timbers, a striking fireplace and French doors leading out to the gardens.
• The beautifully proportioned lounge is centred around a magnificent inglenook fireplace with wood-burning stove, complemented by Blue Lias stone flooring, exposed beams and an abundance of period character.
• The cosy and inviting snug offers a relaxing retreat, complete with a substantial inglenook fireplace and a wealth of original charm.
• The versatile study provides a generous and adaptable space, ideally suited to home working, hobbies or use as an additional reception room.
• Well-appointed utility/boot room is perfectly designed for country living, incorporating traditional-style storage, a Belfast sink and practical laundry facilities.
• Two useful cellar rooms, one featuring an attractive brick-vaulted ceiling, provide excellent storage and house the property’s services
First floor
• The first floor is accessed via a beautifully crafted solid oak staircase leading to an elegant landing with striking elm flooring, serving a collection of beautifully presented bedrooms that combine character, comfort and individuality.
• The characterful principal suite is a magnificent bedroom featuring a dramatic vaulted ceiling, exposed historic timbers and original wattle panels, complemented by a dedicated dressing area and a stylish ensuite bathroom. Large windows frame attractive views across the surrounding grounds and countryside.
• Two further generously proportioned double bedrooms, both enjoying delightful views across the grounds and surrounding countryside. Bedroom Two is particularly notable for its impressive, vaulted ceiling and exposed timbers, while both rooms are beautifully presented and benefit from well-appointed private ensuite facilities.
• The fourth bedroom also offers pleasant views over the estate, with the added convenience of its own ensuite facilities.
The farm buildings
• A comprehensive range of traditional and modern farm buildings provides outstanding versatility, including substantial timber-clad barns, workshops, machinery stores and agricultural buildings, all arranged around generous service yards with excellent access.
• The property is exceptionally well-equipped for equestrian use, offering a range of timber stables, traditional loose boxes, secure yard areas, fenced paddocks and an in hand schooling manege.
• Further supporting the estate are extensive storage facilities, including open-fronted barns, livestock buildings, feed silos and machinery stores, suitable for agricultural, equestrian or commercial use.
• The Mill House is a fascinating historic building retaining a wealth of original features, including the complete cider mill wheel, pony shafts, cider press and yoke, while the first floor showcases impressive curved cruck beams reflecting the property’s rich agricultural heritage.
• A collection of outbuildings benefit from full planning permission, together with a Certificate of Lawfulness, for conversion into seven self-contained residential dwellings with associated landscaping.
The land, gardens and grounds
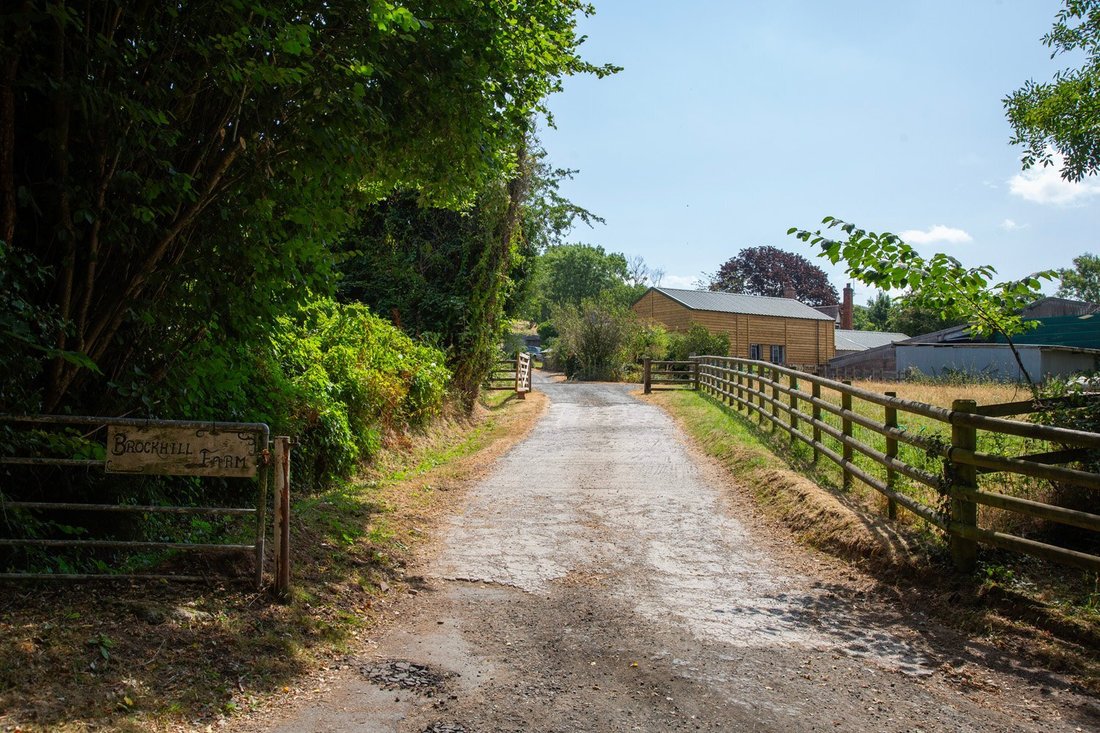
• Brockhill Farm is approached via a private gated driveway, leading to a secluded farmstead set within approximately 28 acres of pasture, paddocks, mature trees and woodland. Occupying an enviable countryside position, the estate enjoys breathtaking panoramic views across the surrounding landscape towards the distant hills, with magnificent sunsets and an exceptional sense of peace, privacy and space.
• The farmhouse enjoys a beautifully positioned stone terrace, providing an idyllic setting for outdoor dining and entertaining.
• The established grounds include a traditional orchard planted with a variety of mature fruit trees, complemented by specimen trees, hedgerows and seasonal planting that enhance the property’s picturesque setting.
• A secondary road entrance provides added convenience and flexibility for managing the wider estate, equestrian facilities and future development opportunities.
Situation
Brockhill Farm occupies a superb position on the edge of the sought-after village of Colwall, nestled at the western foot of the Malvern Hills and surrounded by some of the region’s most spectacular countryside. Combining privacy and tranquillity with excellent accessibility, the property enjoys an enviable rural setting with far-reaching views across rolling farmland and towards the distant hills.
Colwall is renowned for its strong sense of community and offers an excellent range of everyday amenities, including a village shop, post office, cafés, public houses, primary school and mainline railway station. The nearby towns of Malvern and Ledbury provide a wider selection of independent shops, supermarkets, restaurants, leisure facilities and highly regarded schools.
The area is particularly well known for its outstanding walking, riding and outdoor pursuits, with the Malvern Hills National Landscape offering miles of scenic footpaths and bridleways. For commuters, Great Malvern, Colwall and Ledbury railway stations provide excellent rail connections, with direct services from Colwall to London Paddington, while the motorway network is readily accessible via the M50 and M5. The Cathedral City of Worcester lies approximately 22 miles away, offering a comprehensive range of cultural, educational and commercial amenities.
Fixtures and fittings
All fixtures, fittings and furniture such as curtains, light fittings, garden ornaments and statuary are excluded from the sale. Some may be available by separate negotiation.
Services
Mains water, oil fired central heating, solar panels and private drainage.
None of the services or appliances, heating installations, plumbing or electrical systems have been tested by the selling agents.
If the private drainage system requires updating/replacement, it is assumed that prior to offers being made, associated costs have been considered and are the responsibility of the purchaser. Interested parties are advised to make their own investigations, no further information will be provided by the selling agents.
The estimated fastest download speed currently achievable for the property postcode area is around 1000 Mbps (data taken from [hidden information] on 13/08/2026). Actual service availability at the property or speeds received may be different.
We understand that the property is likely to have current mobile coverage (data taken from [hidden information] on 13/08/2026). Please note that actual services available may be different depending on the particular circumstances, precise location and network outages.
Tenure
The property is to be sold freehold with vacant possession.
Method of sale
The property is offered for sale by Private Treaty method. However the vendor reserves the right to conclude the sale by an alternative method if required.
Local Authority
Herefordshire Council
Council Tax Band F
Public rights of way, wayleaves and easements
The property is sold subject to all rights of way, wayleaves and easements whether or not they are defined in this brochure.
Planning
The selling agents will not provide advice/guidance on the planning history for the property/land. Interested parties are advised to make their own investigations. It is assumed that enquiries have been satisfied, prior to an offer being made.
Anti Money Laundering Regulations (AML)
In accordance with Anti Money Laundering Regulations (AML), we are required to request forms of identification and carry out due diligence on any parties connected to a successful offer. Should an offer be made on behalf of a business/company, AML due diligence will also be necessary. Proof/source of funding must be supplied, prior to offer acceptance.
Plans and boundaries
The plans within these particulars are based on Ordnance Survey data and provided for reference only. They are believed to be correct but accuracy is not guaranteed. The purchaser shall be deemed to have full knowledge of all boundaries and the extent of ownership. Neither the vendor nor the vendor’s agents will be responsible for defining the boundaries or the ownership thereof.
Viewings
Strictly by appointment through Fisher German LLP.
Directions
Postcode – WR13 6EP
what3words – ///[hidden information]
-
Property type
House
-
Price/sqft
$840
-
Consumption
D
Features
Features
Lot
Indoor
Outdoor
Explore the Area
Mathon Road, Colwall, Malvern, Herefordshire, Upper Colwall, England
View on Google Maps
Price per sqft
Low
High
Joined 2 years ago
You have inquired about this property
The agent will contact you soon by
Listed by
Fisher German – Worcester
View agency profile
55
Listings
2024
Joined
Book home tour with the agent
Choose a date and whether you'd like a virtual or in-person tour with the agent.
Preferred date
Tour type
Fisher German – Worcester
View agency profile
Last updated
September 11
First listed
Sep 11
Listing reference
WOR260030
Similar Properties Nearby
New Listings in Upper Colwall


Explore More Homes for Sale
Upper Colwall property types
Upper Colwall popular searches
- Panoramic / Scenic View properties in Upper Colwall
- Properties with Office in Upper Colwall
- Mountain View properties in Upper Colwall
- Properties with Garden in Upper Colwall
- Privacy properties in Upper Colwall
- Equestrian properties in Upper Colwall
- Properties with Sauna in Upper Colwall
- Properties with Fireplace in Upper Colwall
- Properties with Garage in Upper Colwall
- Renovated properties in Upper Colwall
- Water View properties in Upper Colwall
Related Guides & Stories
Trusted by the World's Leading Brokers
The agents behind the world's most exceptional properties list with JamesEdition.
- Listings from Sotheby's, Christie's, BARNES, and Engel & Völkers
- Every listing reviewed before it goes live
- Connect directly with verified listing agents
By continuing you agree to our Terms and Privacy Policy.