4 Bedroom Detached House For Sale In Ross On Wye
- 4 Beds
- 3 Baths
- Updated: August 20
- 2
About the Property
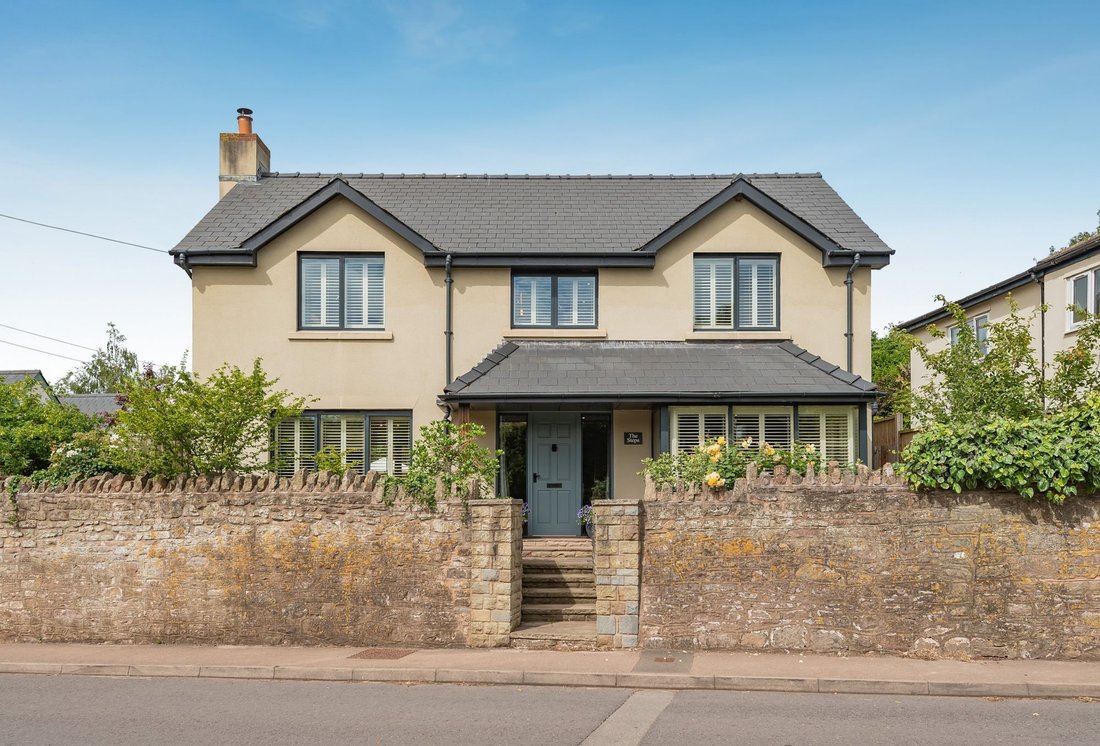
The Steps was designed and built by the current owners and completed in 2019. Modern, stylish and well-proportioned spacious rooms were at the heart of the build, alongside a strong focus on energy efficiency, which is why air source heating was chosen, with 14 solar panels and battery storage added just last year resulting in an ‘A’ rated EPC.
The ground floor benefit
The Steps was designed and built by the current owners and completed in 2019. Modern, stylish and well-proportioned spacious rooms were at the heart of the build, alongside a strong focus on energy efficiency, which is why air source heating was chosen, with 14 solar panels and battery storage added just last year resulting in an ‘A’ rated EPC.
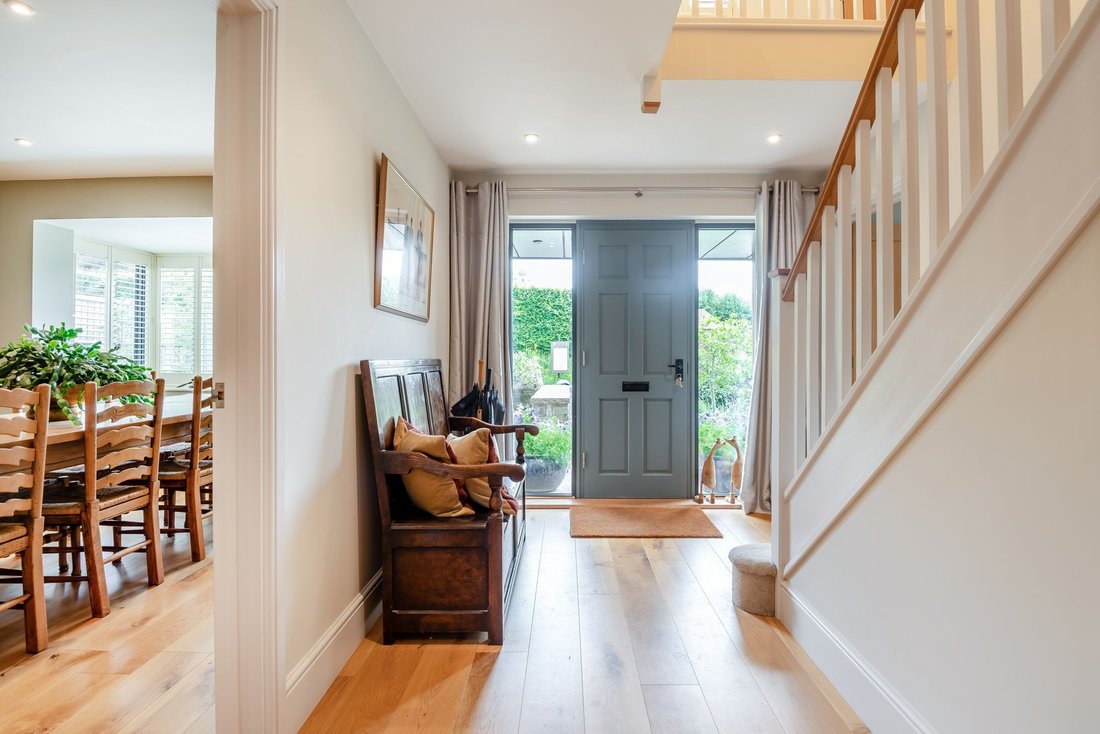
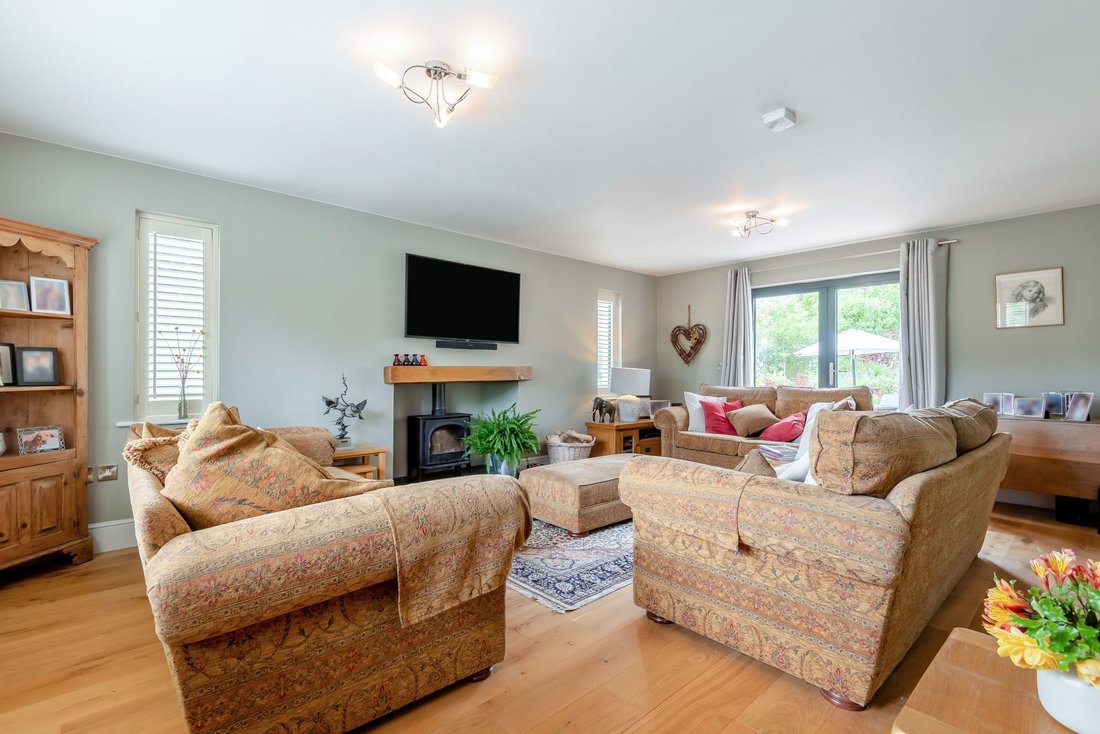
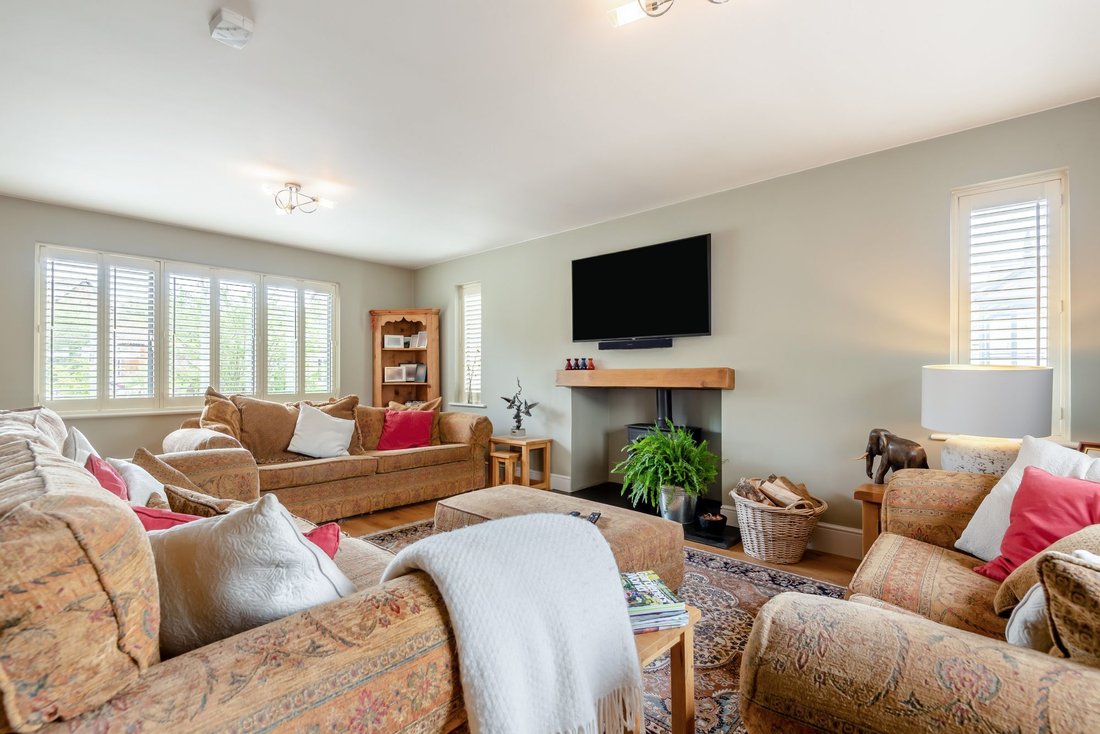
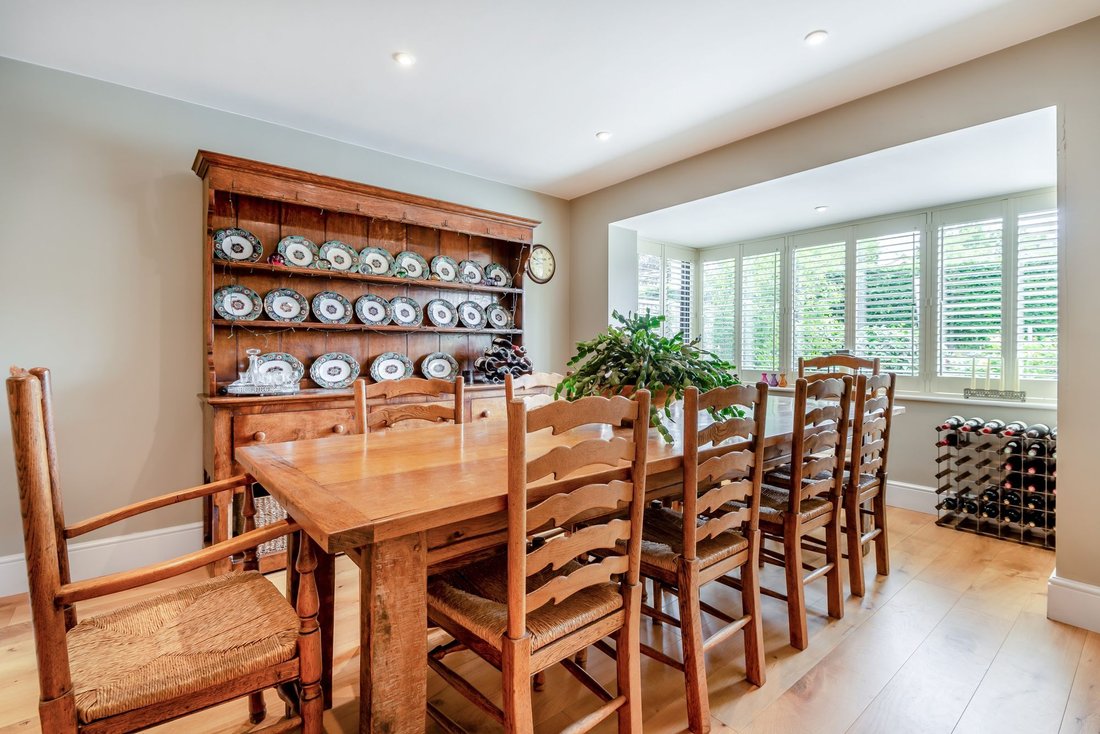
The ground floor benefits from underfloor heating throughout. The entrance hall, dining room and sitting room all have engineered oak flooring. Both reception rooms are generously proportioned, with the sitting room featuring a fireplace with a woodburning stove and French doors opening onto the garden, while the dining room enjoys a walk-in bay window. Bespoke, made-to-measure shutters and blinds have been fitted virtually throughout and are included in the sale.
The true heart of the home is the stunning kitchen, dining and family room. The stylish kitchen, with quartz worktops, is complemented by walls finished in Farrow & Ball’s Elephant’s Breath, along with Mandarin Stone wall tiles and limestone flooring also supplied by Mandarin Stone. The kitchen includes glass display cabinets and integrated Neff appliances, including two ‘hide and slide’ ovens, a matching induction hob, a Neff fridge and a freezer. There is also a separate wine cooler. The space enjoys a double aspect outlook, with a Belfast sink positioned beneath one of the windows. Bi-fold doors open from the dining area onto the patio, seamlessly extending the living space during the summer months. The dining area also offers ample room for sofas and comfortable seating, creating a relaxed family and entertaining space.
Practical areas include a cloakroom, cloaks cupboard and a utility room with an external door leading to the garden.
The staircase rises to the part galleried first floor landing, where there is space for a chandelier-style light fitting to hang centrally. There are four double bedrooms, two of which benefit from en-suite facilities. There is a modern family bathroom. The principal bedroom features a stylish en-suite and a clever dressing area to the rear with fitted hanging space and shelving.
A short flight of steps lead up to the front door, giving the property its name and a walled front garden where there is an array of colourful planting. Side gates provide access to the completely enclosed rear garden which is beautifully established and full of colour. There is a south and west facing patio of Indian sandstone, where you can sit and enjoy views of innumerable shrubs and maturing trees including acers, apples, ornamental pears and multistem birches all providing privacy from neighbouring properties. Every garden desire has been catered for, with a lawn for recreation, a dedicated vegetable growing area with raised beds, Arden shed and an excellent Rhino greenhouse.
To the rear electronically operated double gates lead to a parking area with space for several vehicles in front of an open fronted garage, The second garage has been thoughtfully divided to provide a lockable store and a studio, ideal for use as a home office, gym or studio. There is a wall mounted EV charger.
AGENTS NOTES:
The first section of the driveway, before the gated entrance, belongs to the neighbouring property; however, the owners of The Steps have a right of access over it in order to reach their own private driveway.
We are required under the Estate Agents Act 1979 and the Provision of Information Regulations 1991 to point out that one of the clients we are acting for in the sale of this property is a connected person as defined by the Act.
DIRECTIONS W3W
[hidden information]
-
Property type
House
-
Year built
2019
Features
Explore the Area
The agent will contact you soon by
Listed by
Book home tour with the agent
Choose a date and whether you'd like a virtual or in-person tour with the agent.

Similar Properties Nearby
New Listings in Herefordshire





Explore More Homes for Sale
Herefordshire cities
- Homes for sale in Cradley
- Homes for sale in Michaelchurch Escley
- Homes for sale in Upton Bishop
- Homes for sale in Wigmore
- Homes for sale in Llangarron
- Homes for sale in Clehonger
- Homes for sale in Hoarwithy
- Homes for sale in Lea
- Homes for sale in Ledbury
- Homes for sale in Mathon
- Homes for sale in Moccas
- Homes for sale in Welsh Newton
- Homes for sale in Whitney-on-Wye
Herefordshire property types
Herefordshire popular searches
- Panoramic / Scenic View properties in Herefordshire
- Properties with Terrace in Herefordshire
- Properties with Bar in Herefordshire
- Properties with Game Room in Herefordshire
- Properties with Office in Herefordshire
- River View properties in Herefordshire
- Mountain View properties in Herefordshire
- Properties with Garden in Herefordshire
- Privacy properties in Herefordshire
- Modern properties in Herefordshire
- Equestrian properties in Herefordshire
- New Builds properties in Herefordshire
- Properties with Fitness Center / Gym in Herefordshire
- Properties with Sauna in Herefordshire
- Properties with Steam Room in Herefordshire
- Properties with Library in Herefordshire
- Properties with Air Conditioning in Herefordshire
- Properties with Wine Cellar in Herefordshire
- Properties with Fireplace in Herefordshire
- Properties with Pool in Herefordshire
- Properties with Garage in Herefordshire
- Properties with Balcony in Herefordshire
- Properties with Tennis Court in Herefordshire
- Properties with Vineyard / Winery in Herefordshire
- Mansion properties in Herefordshire
- Properties with Open Kitchen in Herefordshire
- Renovated properties in Herefordshire
- Properties with Cinema in Herefordshire
- Properties with Indoor Pool in Herefordshire
- Water View properties in Herefordshire
Herefordshire neighborhoods
- Homes for sale in Upper Colwall
- Homes for sale in Evesbatch
- Homes for sale in Birchall
- Homes for sale in Canon Bridge
- Homes for sale in Colwall Stone
- Homes for sale in Dinedor Cross
- Homes for sale in Eggleton
- Homes for sale in Evendine
- Homes for sale in Hole In The Wall
- Homes for sale in Kerry's Gate
- Homes for sale in Little Garway
- Homes for sale in Llancillo
- Homes for sale in Lower Hardwick
- Homes for sale in Lower Kinsham
- Homes for sale in Lower Town
- Homes for sale in Newton Saint Margarets
- Homes for sale in Norton Wood
- Homes for sale in Priory Wood
- Homes for sale in Putley Green
- Homes for sale in Streamford
- Homes for sale in Upper Egleton
- Homes for sale in Upper Kinsham
- Homes for sale in Woolhope Cockshoot
Related Guides & Stories
Trusted by the World's Leading Brokers
The agents behind the world's most exceptional properties list with JamesEdition.
- Listings from Sotheby's, Christie's, BARNES, and Engel & Völkers
- Every listing reviewed before it goes live
- Connect directly with verified listing agents
By continuing you agree to our Terms and Privacy Policy.