$3,374,928
Price decreased by $270,535 on Jul 18, 2026
Cuttinglye Road, Crawley Down, West Sussex
- 5 Beds
- 5 Baths
- 8,006 Sqft
- 2.4 Ac lot
- Updated: July 17
-
11
Views for last 30 days
- 5
About the Property
The Crest is an elegant and superbly appointed contemporary family home built in 2013 and set on a prestigious private road on the outskirts of Crawley Down. Designed to offer all the aspirational qualities of modern family living, the property extends over three floors and provides more than 8,000 square feet of beautifully arranged accommodation.
In addition to the main house, there is
In addition to the main house, there is
The Crest is an elegant and superbly appointed contemporary family home built in 2013 and set on a prestigious private road on the outskirts of Crawley Down. Designed to offer all the aspirational qualities of modern family living, the property extends over three floors and provides more than 8,000 square feet of beautifully arranged accommodation.
In addition to the main house, there is a detached three bay garage with self contained accommodation above which can serve as an annexe, guest suite or dedicated home office. The interior is finished to an exceptional specification, including underfloor heating controlled by individual thermostats, an integrated sound system, a Renovent heat recovery system and an integral vacuum.
The Crest offers flowing and light filled spaces created by dual aspect rooms, roof lanterns and French or bi fold doors that run across the rear of the ground floor. The impressive entrance hall features a fireplace and a turned staircase that rises to the first floor galleried landing.
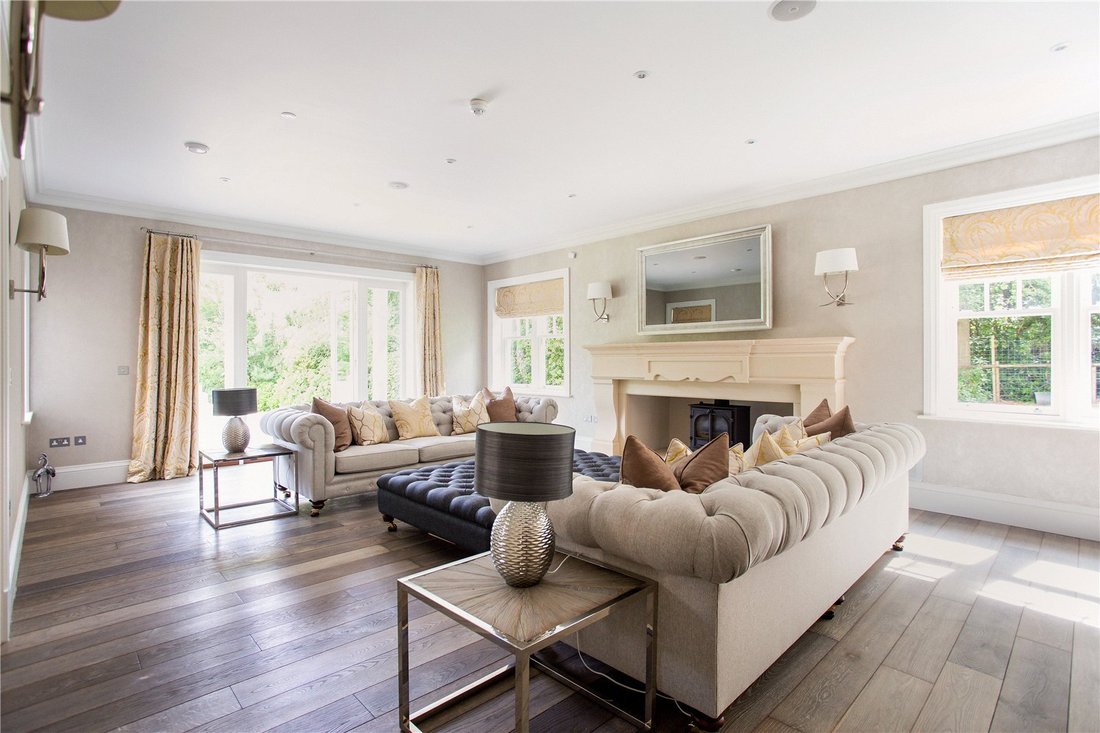
From the hall, three generous reception rooms provide versatile space for daily life and entertaining. These include a sitting room that is currently arranged as a gym, a triple aspect playroom or study with an outlook over the sweeping driveway, and an elegant drawing room with a wide stone fireplace and inset Stovax woodburner.
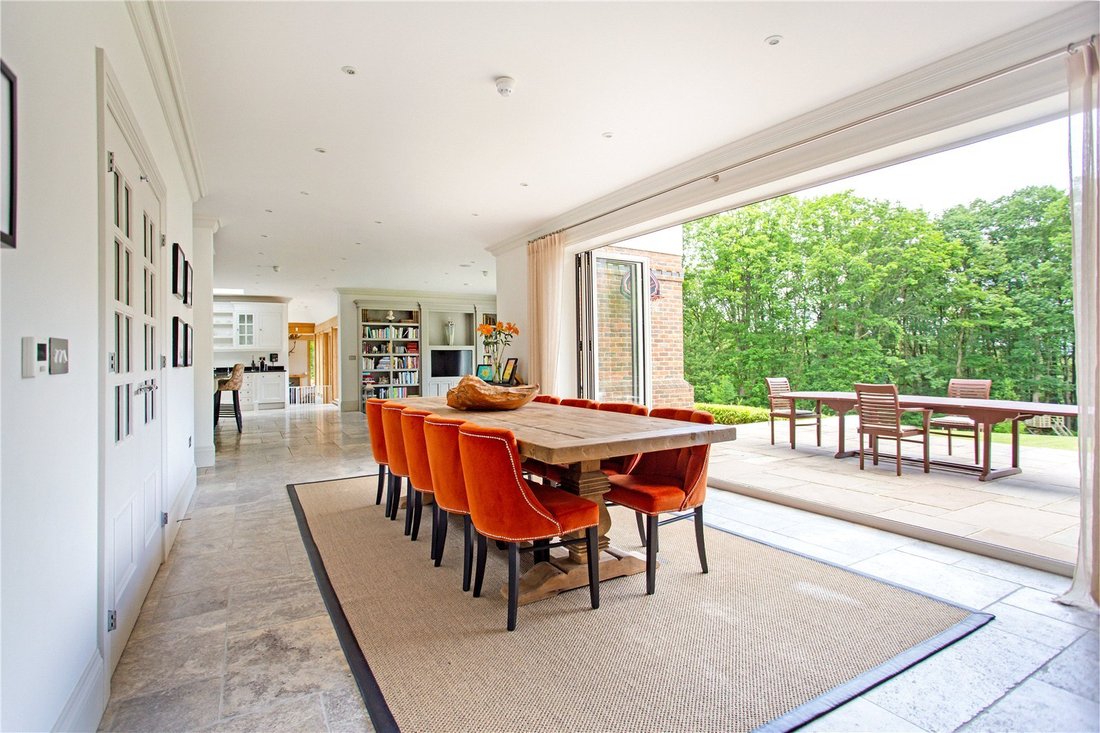
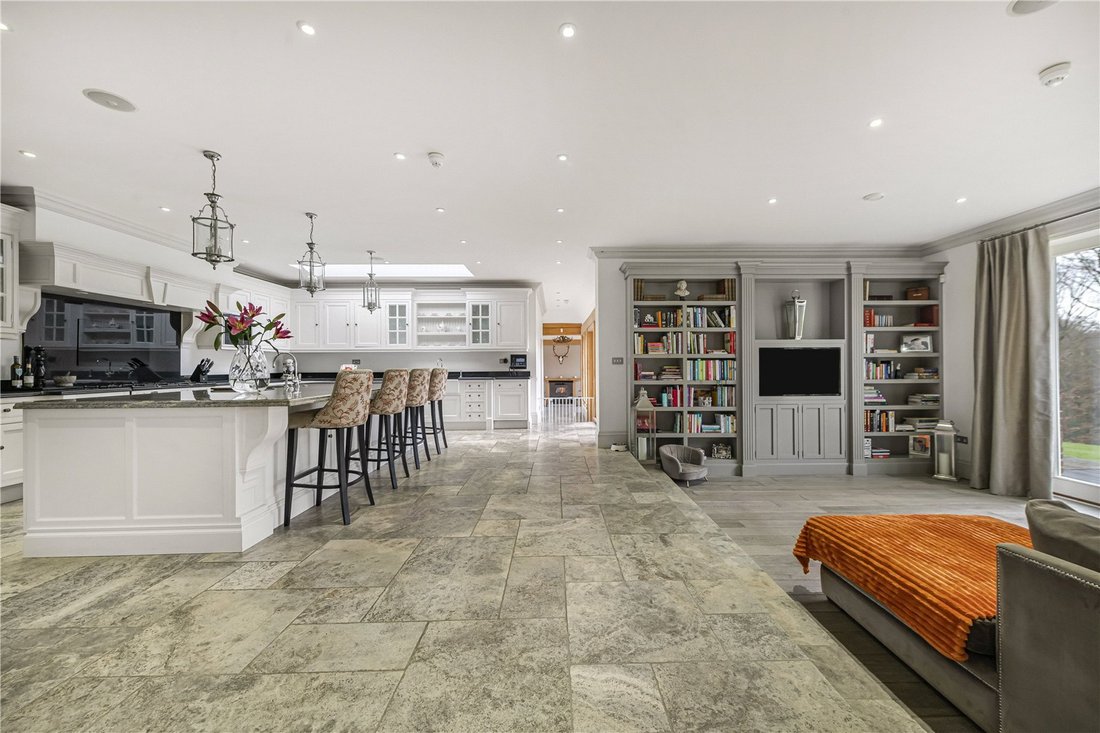
Across almost the entire width of the house is the open plan kitchen, dining room and snug which forms the sociable heart of the home. This space opens to the terrace and overlooks the gardens. The kitchen is appointed with Clive Christian cabinetry, granite worktops, a large marble central island with breakfast bar, a walk in larder, a Rangemaster gas oven, an Insinkerator waste disposal unit, a double Belfast sink and a hot water tap. Integrated Siemens appliances include two electric ovens, a steam oven, two warming drawers, coffee maker, two dishwashers, two fridges a freezer and a wine fridge.
Steps lead down to a cosy snug with fitted shelving and there is ample room for a large dining table.
Adjoining the western side of the property is a vaulted oak framed orangery with French doors to the garden and a wood burning stove. The ground floor includes a well fitted laundry room, a utility room, a rear hall, boot room and two cloakrooms.
The galleried landing leads to five generous bedrooms, each with built in double wardrobes and a stylish en suite bath or shower room. The principal suite is particularly spacious and includes French doors opening to a balcony overlooking the garden, a well fitted dressing room and a marble tiled en suite with twin basins, a walk in rain shower and a freestanding bath.
The upper floor provides a versatile suite of rooms arranged for work, leisure or relaxation. This level includes a cinema room, a games room and three offices.
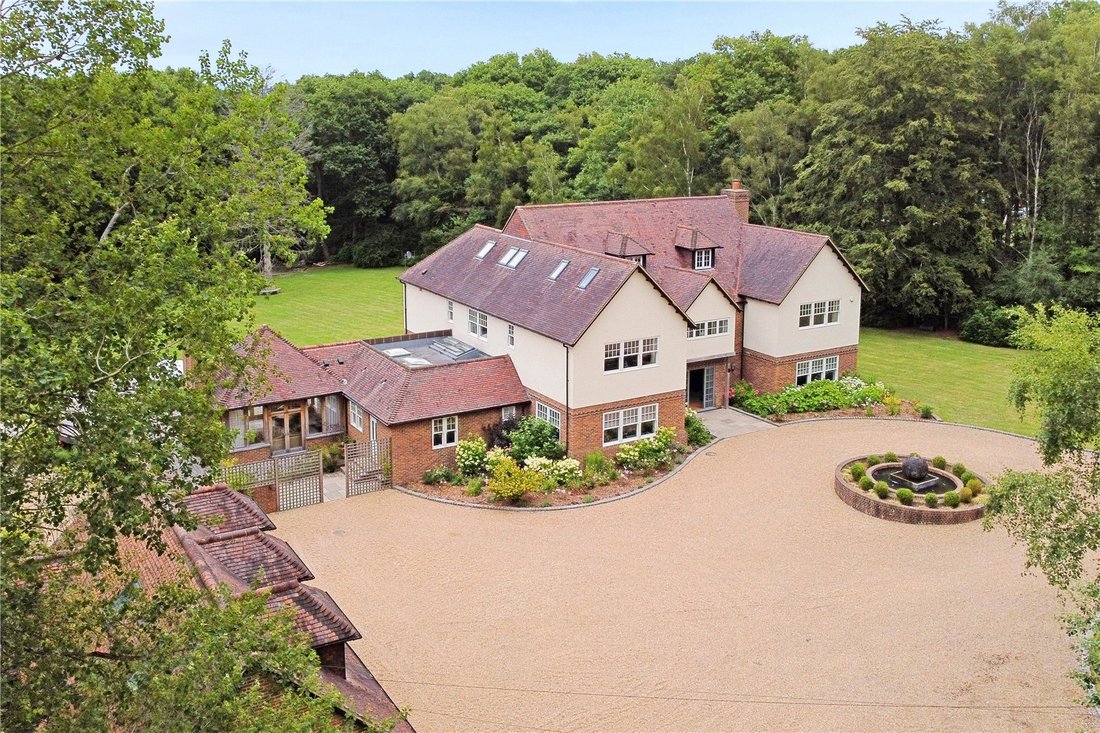
The Crest is approached through electronically operated timber gates that open onto a sweeping gravel driveway with extensive parking and turning space centred around a fountain. Flower borders frame the front of the house. To the west is a detached triple garage with electronically operated doors, a shower room and a dog showering room on the ground floor. Above the garage is an open plan studio with a kitchenette.
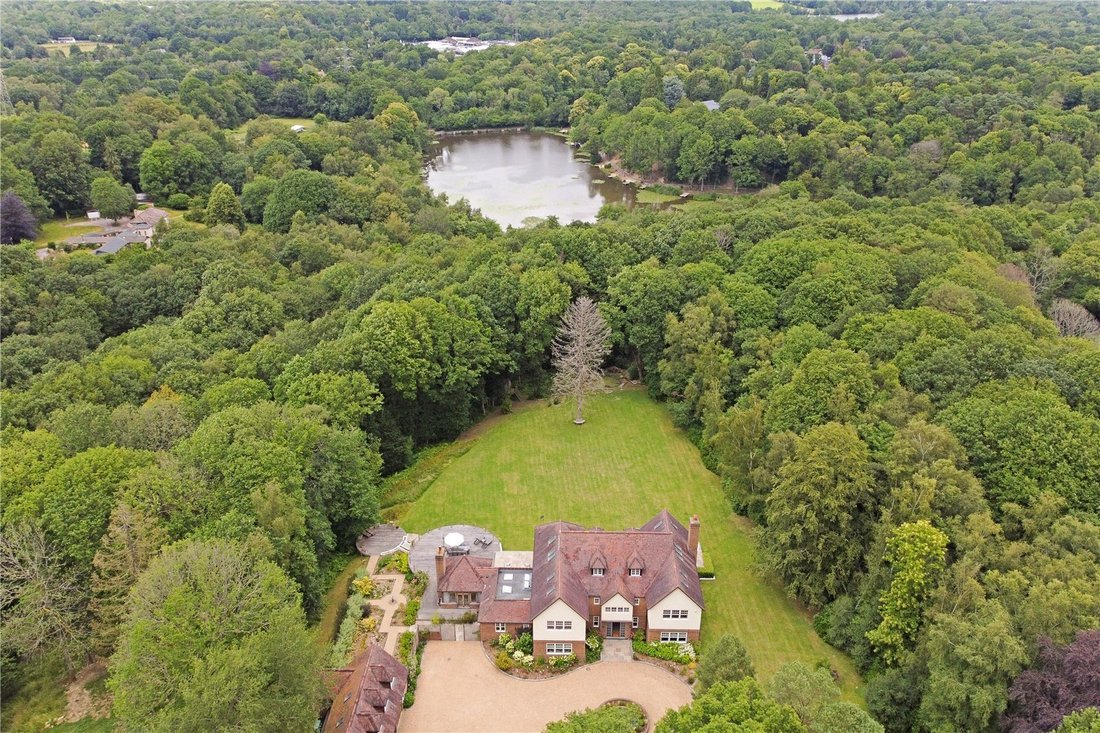
The gardens include manicured lawns, terraced seating areas and wooded boundaries. A raised terrace that is part paved and part decked runs the width of the house and includes a sunken fire pit. To the west is a knot garden and a circular decked terrace and barbeque area. Steps lead down to a lawn bordered by unmown wildflower areas, mature trees and a pond. The grounds extend to about 2.4 acres.
In addition to the main house, there is a detached three bay garage with self contained accommodation above which can serve as an annexe, guest suite or dedicated home office. The interior is finished to an exceptional specification, including underfloor heating controlled by individual thermostats, an integrated sound system, a Renovent heat recovery system and an integral vacuum.
The Crest offers flowing and light filled spaces created by dual aspect rooms, roof lanterns and French or bi fold doors that run across the rear of the ground floor. The impressive entrance hall features a fireplace and a turned staircase that rises to the first floor galleried landing.
From the hall, three generous reception rooms provide versatile space for daily life and entertaining. These include a sitting room that is currently arranged as a gym, a triple aspect playroom or study with an outlook over the sweeping driveway, and an elegant drawing room with a wide stone fireplace and inset Stovax woodburner.
Across almost the entire width of the house is the open plan kitchen, dining room and snug which forms the sociable heart of the home. This space opens to the terrace and overlooks the gardens. The kitchen is appointed with Clive Christian cabinetry, granite worktops, a large marble central island with breakfast bar, a walk in larder, a Rangemaster gas oven, an Insinkerator waste disposal unit, a double Belfast sink and a hot water tap. Integrated Siemens appliances include two electric ovens, a steam oven, two warming drawers, coffee maker, two dishwashers, two fridges a freezer and a wine fridge.
Steps lead down to a cosy snug with fitted shelving and there is ample room for a large dining table.
Adjoining the western side of the property is a vaulted oak framed orangery with French doors to the garden and a wood burning stove. The ground floor includes a well fitted laundry room, a utility room, a rear hall, boot room and two cloakrooms.
The galleried landing leads to five generous bedrooms, each with built in double wardrobes and a stylish en suite bath or shower room. The principal suite is particularly spacious and includes French doors opening to a balcony overlooking the garden, a well fitted dressing room and a marble tiled en suite with twin basins, a walk in rain shower and a freestanding bath.
The upper floor provides a versatile suite of rooms arranged for work, leisure or relaxation. This level includes a cinema room, a games room and three offices.
The Crest is approached through electronically operated timber gates that open onto a sweeping gravel driveway with extensive parking and turning space centred around a fountain. Flower borders frame the front of the house. To the west is a detached triple garage with electronically operated doors, a shower room and a dog showering room on the ground floor. Above the garage is an open plan studio with a kitchenette.
The gardens include manicured lawns, terraced seating areas and wooded boundaries. A raised terrace that is part paved and part decked runs the width of the house and includes a sunken fire pit. To the west is a knot garden and a circular decked terrace and barbeque area. Steps lead down to a lawn bordered by unmown wildflower areas, mature trees and a pond. The grounds extend to about 2.4 acres.
-
Property type
House
-
Price/sqft
$421
-
Consumption
C
Features
Features
Lot
Indoor
- High Ceiling
- Office
- Fireplace
- Kitchen island
- Gas Stovetop
- Bar
- Laundry Room
- Game Room
- Cinema
- Open Kitchen
- Stone Countertops
- Walk In Closet
- Fitness Center / Gym
Outdoor
Explore the Area
Cuttinglye Road, Crawley Down, West Sussex, Crawley Down (Worth), England
View on Google Maps
Price per sqft
Low
High

Joined 2 years ago
You have inquired about this property
The agent will contact you soon by
Listed by
31
Listings
2024
Joined
Book home tour with Rohan Vines
Choose a date and whether you'd like a virtual or in-person tour with the agent.
Preferred date
Tour type

Savills - Haywards Heath
4 Chelsea Arcade, The Broadway, Haywards Heath, West Sussex, RH16 3AP, United Kingdom
View agency profile
Last updated
July 17
First listed
Feb 28
Listing reference
HYS260010
Similar Properties Nearby
New Listings in Crawley Down (Worth)
Explore More Homes for Sale
Crawley Down (Worth) property types
Crawley Down (Worth) popular searches
- Properties with Terrace in Crawley Down (Worth)
- Properties with Bar in Crawley Down (Worth)
- Properties with Game Room in Crawley Down (Worth)
- Properties with Office in Crawley Down (Worth)
- Mountain View properties in Crawley Down (Worth)
- Properties with Garden in Crawley Down (Worth)
- Privacy properties in Crawley Down (Worth)
- Modern properties in Crawley Down (Worth)
- Equestrian properties in Crawley Down (Worth)
- New Builds properties in Crawley Down (Worth)
- Properties with Fitness Center / Gym in Crawley Down (Worth)
- Properties with Library in Crawley Down (Worth)
- Properties with Air Conditioning in Crawley Down (Worth)
- Properties with Fireplace in Crawley Down (Worth)
- Properties with Pool in Crawley Down (Worth)
- Properties with Garage in Crawley Down (Worth)
- Properties with Balcony in Crawley Down (Worth)
- Properties with Open Kitchen in Crawley Down (Worth)
- Properties with Cinema in Crawley Down (Worth)
- Properties with Indoor Pool in Crawley Down (Worth)
- Water View properties in Crawley Down (Worth)
Related Guides & Stories
Trusted by the World's Leading Brokers
The agents behind the world's most exceptional properties list with JamesEdition.
- Listings from Sotheby's, Christie's, BARNES, and Engel & Völkers
- Every listing reviewed before it goes live
- Connect directly with verified listing agents
By continuing you agree to our Terms and Privacy Policy.