$1,725,595
Crarae Lodge (Lot 1), Crarae Furnace, Inveraray, Argyll And Bute
- 13 Beds
- 8 Baths
- 8,037 Sqft
- Updated: September 15
- 173
About the Property
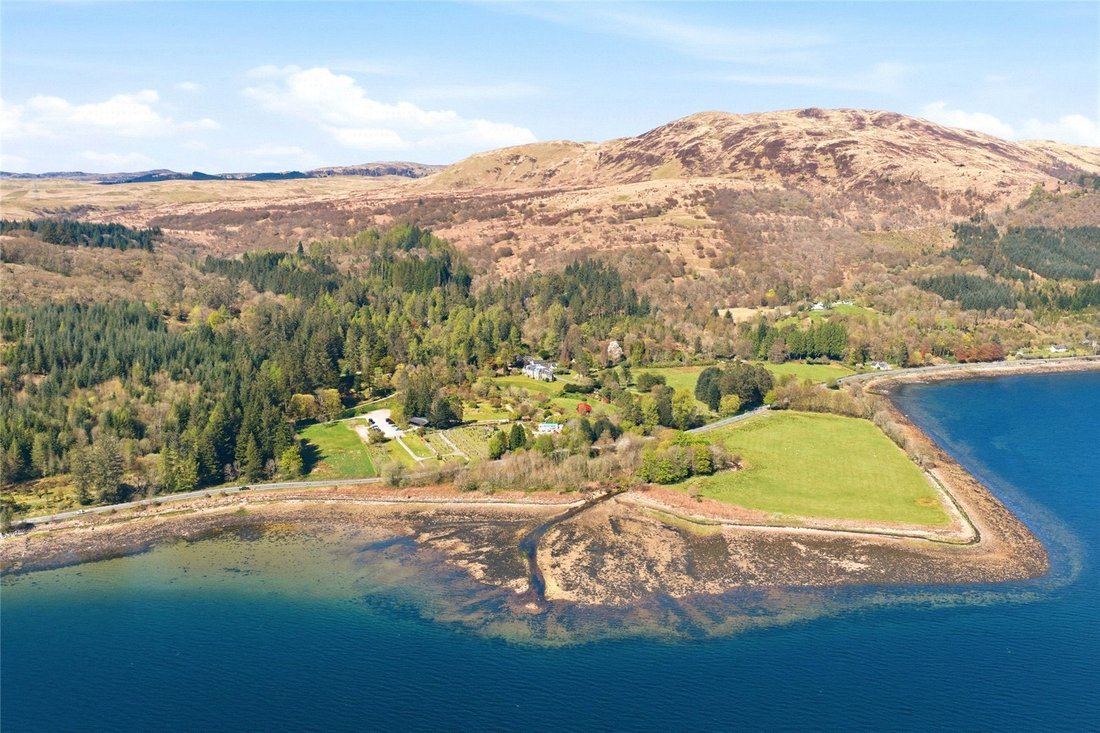
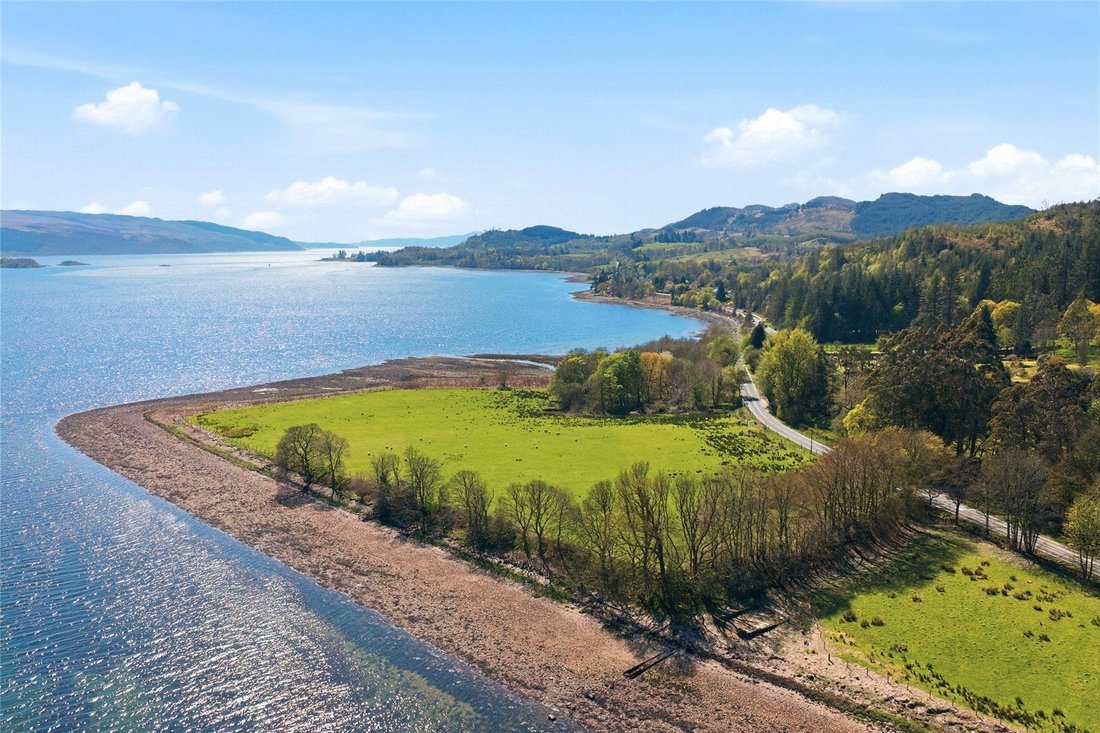
Occupying a magnificent position close to the north shore of Loch Fyne, Crarae Lodge is an exceptional Scottish country house enjoying an enviable coastal setting amidst some of Argyll’s most beautiful scenery.
Approached by a sweeping private drive through mature grounds and woodland, the property occupies an elevated and private position with direct frontage to Loch Fyne and far-reachin
Approached by a sweeping private drive through mature grounds and woodland, the property occupies an elevated and private position with direct frontage to Loch Fyne and far-reachin
Occupying a magnificent position close to the north shore of Loch Fyne, Crarae Lodge is an exceptional Scottish country house enjoying an enviable coastal setting amidst some of Argyll’s most beautiful scenery.
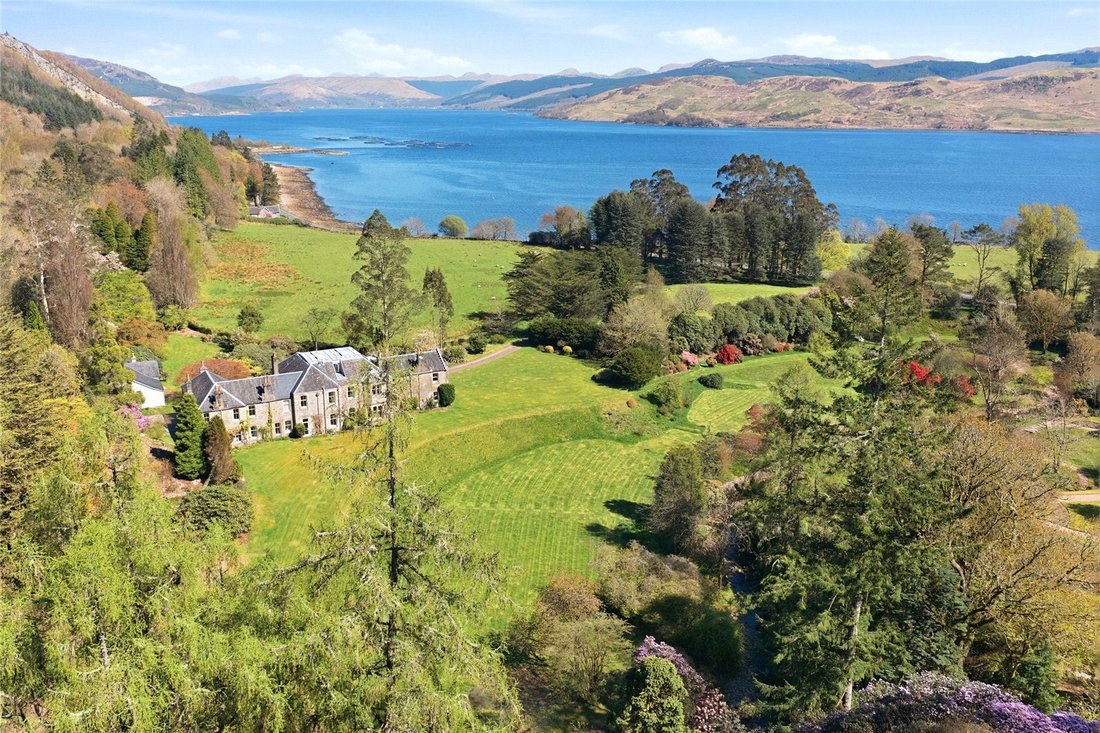
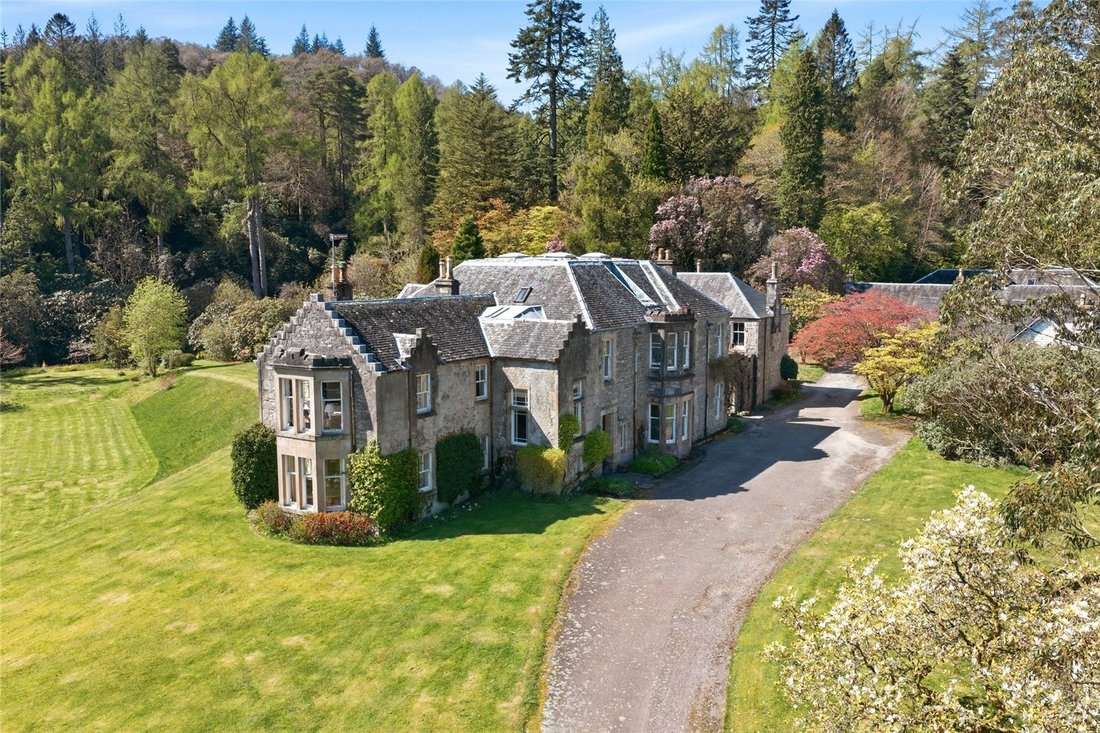
Approached by a sweeping private drive through mature grounds and woodland, the property occupies an elevated and private position with direct frontage to Loch Fyne and far-reaching views across the surrounding landscape.
The estate extends to approximately 25 acres and comprises established lawns, mature specimen trees, areas of woodland and open grazing ground, together with a range of ancillary accommodation. The combination of direct shore frontage, mature policies and striking architectural presence gives Crarae Lodge the feel of a compact west coast estate.
The Main House
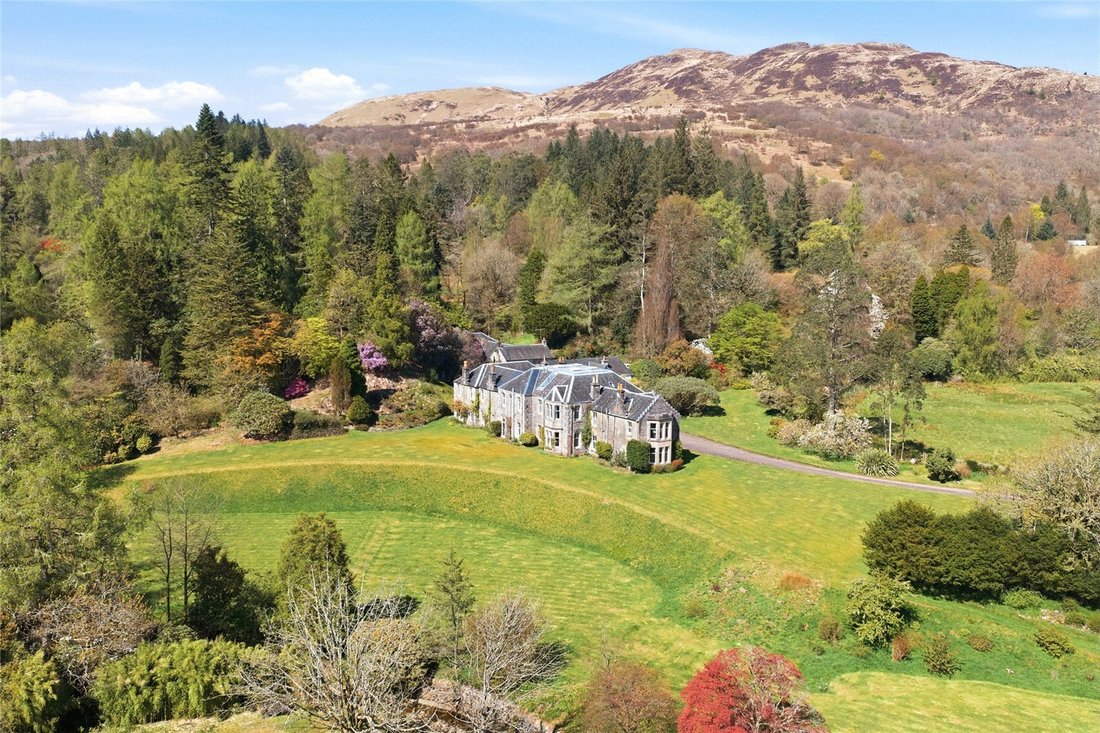
Built in 1898, Crarae Lodge is a substantial country house of traditional stone and slate construction, displaying considerable architectural character and an abundance of preserved original features. Crow-stepped gables, decorative stonework and handsome bay-fronted reception rooms contribute greatly to the property’s impressive stature, whilst internally decorative cornicing, original fireplaces, timber detailing and traditional sash and case windows combine with generous proportions to create elegant interiors.
The accommodation is arranged over two principal levels and extends to an impressive and highly adaptable layout comprising extensive reception space and bedrooms. Historically, part of the rear accommodation operated as a housekeeper’s annexe, though today the accommodation is fully integrated within the principal house.
The accommodation begins with a welcoming entrance hall featuring a sweeping staircase rising to the first floor landing, from which the principal reception rooms are arranged. The drawing room is particularly striking, centred around an open fireplace and enhanced by a broad bay window capturing panoramic views across the gardens towards Loch Fyne. The welcoming study provides a more intimate reception space, also with an open fire and large bay windows overlooking the burn and surrounding woodland.
The formal dining room is elegantly proportioned and ideally suited to formal entertaining, positioned conveniently adjacent to the kitchen. The kitchen itself is generously sized and supported by extensive utility and service accommodation including a utility room, laundry and secondary preparation areas.
An inner hall with secondary staircase leads to further accommodation. On the ground floor, additional bedrooms and a secondary kitchen arrangement offer excellent potential for self-contained accommodation, staff quarters or multi-generational living.
On the first floor the principal bedroom suite enjoys a particularly attractive position, benefitting from expansive bay windows overlooking the grounds and surrounding landscape. A series of further bedrooms, dressing rooms and bath/shower rooms provide substantial and versatile accommodation well suited to both private occupation and guest use. In total there are thirteen bedrooms.
The Cottages
1 & 2 The Square
Adjacent to the principal house are 1 and 2 The Square, two attractive stone-built cottages arranged around an internal courtyard and extending into additional outbuildings to the rear.
1 The Square comprises a bedroom, sitting room, kitchen and bathroom. 2 The Square provides more extensive accommodation including three bedrooms, one with en suite facilities, together with a sitting room, kitchen and family bathroom. The cottages benefit from separate vehicular access via a secondary driveway, providing a useful degree of independence from the principal residence.
The Bungalow
The Bungalow comprises a detached single-storey timber dwelling under a slate roof extending to approximately 1,077 sq ft. The accommodation includes four bedrooms, a sitting room, kitchen and bathroom. The property is connected to mains electricity and water, with drainage via a septic tank.
Tigh Cladich
Tigh Cladich is a charming detached stone-built cottage occupying a superb waterfront position with expansive views across Loch Fyne. Traditionally constructed, the property sits within mature gardens of around 0.4 acres
The accommodation extends to approximately 834 sq ft and includes a bright sitting room, spacious kitchen, three bedrooms and a family bathroom, arranged over a practical single-storey layout.
The gardens surround the property and are primarily laid to lawn, with established planting and a gravel driveway providing parking. Its immediate proximity to the shoreline creates a rare opportunity to enjoy a peaceful coastal setting in an unspoilt and highly scenic location.
Crarae Lodge sits in a wonderfully scenic position on the west coast of Argyll, just above the shoreline of Loch Fyne, the longest sea loch in Scotland. The nearest town is the popular tourist destination of Inveraray - the historic seat of the Dukes of Argyll, which is around 11 miles away, while Glasgow is around 69 miles away.
Inveraray is a classic 18th century planned town that was built on the site of an early fishing village by the 3rd Duke of Argyll. Known as the gateway to the Highlands and Islands, Inveraray offers access to national parks, mountains, glorious gardens and beautiful islands. There are a number of specialist shops, cafés and restaurants (including the Samphire Seafood restaurant) which sell mainly locally sourced produce – perhaps the most popular being The George Hotel which offers an excellent selection of food and drink.
Gardens & Grounds
The gardens and grounds of Crarae Lodge are a particularly important feature of the estate and have benefited from significant investment and careful management. Extensive pruning and selective clearing have enhanced both the natural light to the principal house and the spectacular views across the loch and surrounding landscape.
To the front of the house are expansive lawns interspersed with mature trees and herbaceous borders, while the grounds rise behind the house into dramatic woodland and rockery gardens which create a wonderful sense of privacy and enclosure. Beyond the public road, the estate continues down to the shore frontage and includes the remains of a former slipway and base for a boathouse, further enhancing the property’s exceptional coastal credentials.
The surrounding gardens form part of the historic Crarae Gardens landscape, originally created in 1912 by Lady Grace Campbell, aunt of the celebrated plant hunter Reginald Farrer, who sourced rare trees and shrubs from China, Nepal and Tibet. Many important specimen trees remain within the retained grounds surrounding Crarae Lodge, contributing greatly to the beauty and botanical significance of the estate.
Whilst the majority of Crarae Gardens was gifted to the Crarae Garden Charitable Trust in 1978 and later acquired by the National Trust for Scotland, Crarae Lodge retained the important core grounds surrounding the house.
The adjoining National Trust gardens now provide a renowned visitor attraction with café and visitor facilities nearby, however the natural boundary formed by the Crarae Burn and mature woodland ensures a strong sense of privacy and separation from the wider public gardens.
Approached by a sweeping private drive through mature grounds and woodland, the property occupies an elevated and private position with direct frontage to Loch Fyne and far-reaching views across the surrounding landscape.
The estate extends to approximately 25 acres and comprises established lawns, mature specimen trees, areas of woodland and open grazing ground, together with a range of ancillary accommodation. The combination of direct shore frontage, mature policies and striking architectural presence gives Crarae Lodge the feel of a compact west coast estate.
The Main House
Built in 1898, Crarae Lodge is a substantial country house of traditional stone and slate construction, displaying considerable architectural character and an abundance of preserved original features. Crow-stepped gables, decorative stonework and handsome bay-fronted reception rooms contribute greatly to the property’s impressive stature, whilst internally decorative cornicing, original fireplaces, timber detailing and traditional sash and case windows combine with generous proportions to create elegant interiors.
The accommodation is arranged over two principal levels and extends to an impressive and highly adaptable layout comprising extensive reception space and bedrooms. Historically, part of the rear accommodation operated as a housekeeper’s annexe, though today the accommodation is fully integrated within the principal house.
The accommodation begins with a welcoming entrance hall featuring a sweeping staircase rising to the first floor landing, from which the principal reception rooms are arranged. The drawing room is particularly striking, centred around an open fireplace and enhanced by a broad bay window capturing panoramic views across the gardens towards Loch Fyne. The welcoming study provides a more intimate reception space, also with an open fire and large bay windows overlooking the burn and surrounding woodland.
The formal dining room is elegantly proportioned and ideally suited to formal entertaining, positioned conveniently adjacent to the kitchen. The kitchen itself is generously sized and supported by extensive utility and service accommodation including a utility room, laundry and secondary preparation areas.
An inner hall with secondary staircase leads to further accommodation. On the ground floor, additional bedrooms and a secondary kitchen arrangement offer excellent potential for self-contained accommodation, staff quarters or multi-generational living.
On the first floor the principal bedroom suite enjoys a particularly attractive position, benefitting from expansive bay windows overlooking the grounds and surrounding landscape. A series of further bedrooms, dressing rooms and bath/shower rooms provide substantial and versatile accommodation well suited to both private occupation and guest use. In total there are thirteen bedrooms.
The Cottages
1 & 2 The Square
Adjacent to the principal house are 1 and 2 The Square, two attractive stone-built cottages arranged around an internal courtyard and extending into additional outbuildings to the rear.
1 The Square comprises a bedroom, sitting room, kitchen and bathroom. 2 The Square provides more extensive accommodation including three bedrooms, one with en suite facilities, together with a sitting room, kitchen and family bathroom. The cottages benefit from separate vehicular access via a secondary driveway, providing a useful degree of independence from the principal residence.
The Bungalow
The Bungalow comprises a detached single-storey timber dwelling under a slate roof extending to approximately 1,077 sq ft. The accommodation includes four bedrooms, a sitting room, kitchen and bathroom. The property is connected to mains electricity and water, with drainage via a septic tank.
Tigh Cladich
Tigh Cladich is a charming detached stone-built cottage occupying a superb waterfront position with expansive views across Loch Fyne. Traditionally constructed, the property sits within mature gardens of around 0.4 acres
The accommodation extends to approximately 834 sq ft and includes a bright sitting room, spacious kitchen, three bedrooms and a family bathroom, arranged over a practical single-storey layout.
The gardens surround the property and are primarily laid to lawn, with established planting and a gravel driveway providing parking. Its immediate proximity to the shoreline creates a rare opportunity to enjoy a peaceful coastal setting in an unspoilt and highly scenic location.
Crarae Lodge sits in a wonderfully scenic position on the west coast of Argyll, just above the shoreline of Loch Fyne, the longest sea loch in Scotland. The nearest town is the popular tourist destination of Inveraray - the historic seat of the Dukes of Argyll, which is around 11 miles away, while Glasgow is around 69 miles away.
Inveraray is a classic 18th century planned town that was built on the site of an early fishing village by the 3rd Duke of Argyll. Known as the gateway to the Highlands and Islands, Inveraray offers access to national parks, mountains, glorious gardens and beautiful islands. There are a number of specialist shops, cafés and restaurants (including the Samphire Seafood restaurant) which sell mainly locally sourced produce – perhaps the most popular being The George Hotel which offers an excellent selection of food and drink.
Gardens & Grounds
The gardens and grounds of Crarae Lodge are a particularly important feature of the estate and have benefited from significant investment and careful management. Extensive pruning and selective clearing have enhanced both the natural light to the principal house and the spectacular views across the loch and surrounding landscape.
To the front of the house are expansive lawns interspersed with mature trees and herbaceous borders, while the grounds rise behind the house into dramatic woodland and rockery gardens which create a wonderful sense of privacy and enclosure. Beyond the public road, the estate continues down to the shore frontage and includes the remains of a former slipway and base for a boathouse, further enhancing the property’s exceptional coastal credentials.
The surrounding gardens form part of the historic Crarae Gardens landscape, originally created in 1912 by Lady Grace Campbell, aunt of the celebrated plant hunter Reginald Farrer, who sourced rare trees and shrubs from China, Nepal and Tibet. Many important specimen trees remain within the retained grounds surrounding Crarae Lodge, contributing greatly to the beauty and botanical significance of the estate.
Whilst the majority of Crarae Gardens was gifted to the Crarae Garden Charitable Trust in 1978 and later acquired by the National Trust for Scotland, Crarae Lodge retained the important core grounds surrounding the house.
The adjoining National Trust gardens now provide a renowned visitor attraction with café and visitor facilities nearby, however the natural boundary formed by the Crarae Burn and mature woodland ensures a strong sense of privacy and separation from the wider public gardens.
-
Property type
House
-
Price/sqft
$214
-
Consumption
F
Explore the Area
Crarae Lodge (Lot 1), Crarae Furnace, Inveraray, Argyll and Bute, Scotland
View on Google Maps
Price per sqft
Low
High

Joined 11 months ago
You have inquired about this property
The agent will contact you soon by
Listed by
2
Listings
2025
Joined
Book home tour with Iona Conn
Choose a date and whether you'd like a virtual or in-person tour with the agent.
Preferred date
Tour type

Savills - Glasgow
5th Floor Cadworks 41 West Campbell Street, Glasgow, Glasgow City, G2 6SE, United Kingdom
View agency profile
Last updated
September 15
First listed
June 25
Listing reference
GLS260141
Similar Properties Nearby
New Listings in Argyll and Bute


Explore More Homes for Sale
Argyll and Bute property types
Argyll and Bute popular searches
- Panoramic / Scenic View properties in Argyll and Bute
- Sea View properties in Argyll and Bute
- Lake View properties in Argyll and Bute
- Properties with Terrace in Argyll and Bute
- Properties with Bar in Argyll and Bute
- Properties with Game Room in Argyll and Bute
- Properties with Office in Argyll and Bute
- Properties with Elevator in Argyll and Bute
- Mountain View properties in Argyll and Bute
- Properties with Garden in Argyll and Bute
- Coastal properties in Argyll and Bute
- Privacy properties in Argyll and Bute
- Waterfront properties in Argyll and Bute
- Investment Property properties in Argyll and Bute
- Modern properties in Argyll and Bute
- Equestrian properties in Argyll and Bute
- Properties with Sauna in Argyll and Bute
- Properties with Steam Room in Argyll and Bute
- Properties with Jacuzzi in Argyll and Bute
- Properties with Fireplace in Argyll and Bute
- Properties with Pool in Argyll and Bute
- Properties with Garage in Argyll and Bute
- Properties with Balcony in Argyll and Bute
- Seafront properties in Argyll and Bute
- Properties with Private Beach in Argyll and Bute
- Renovated properties in Argyll and Bute
- Properties with Cinema in Argyll and Bute
- Water View properties in Argyll and Bute
Argyll and Bute neighborhoods
Related Guides & Stories
Trusted by the World's Leading Brokers
The agents behind the world's most exceptional properties list with JamesEdition.
- Listings from Sotheby's, Christie's, BARNES, and Engel & Völkers
- Every listing reviewed before it goes live
- Connect directly with verified listing agents
By continuing you agree to our Terms and Privacy Policy.