$1,489,501
Invergare House, Glenarn Road, Rhu, Helensburgh
- 9 Beds
- 6 Baths
- 7,883 Sqft
- Updated: June 4
-
2,174
Views for last 30 days
- 164
About the Property
Invergare House (sometimes referred to as Invergare Castle) is a hugely imposing Scots Baronial mansion house, constructed in 1855 to the design of the architect James Smith as his own home, then known as Rowaleyn. Designed in a 17thcentury Scots Baronial style, the property is Category B Listed and enjoys a fabulous outlook overlooking the Clyde Estuary. The house was subsequently altered, includ
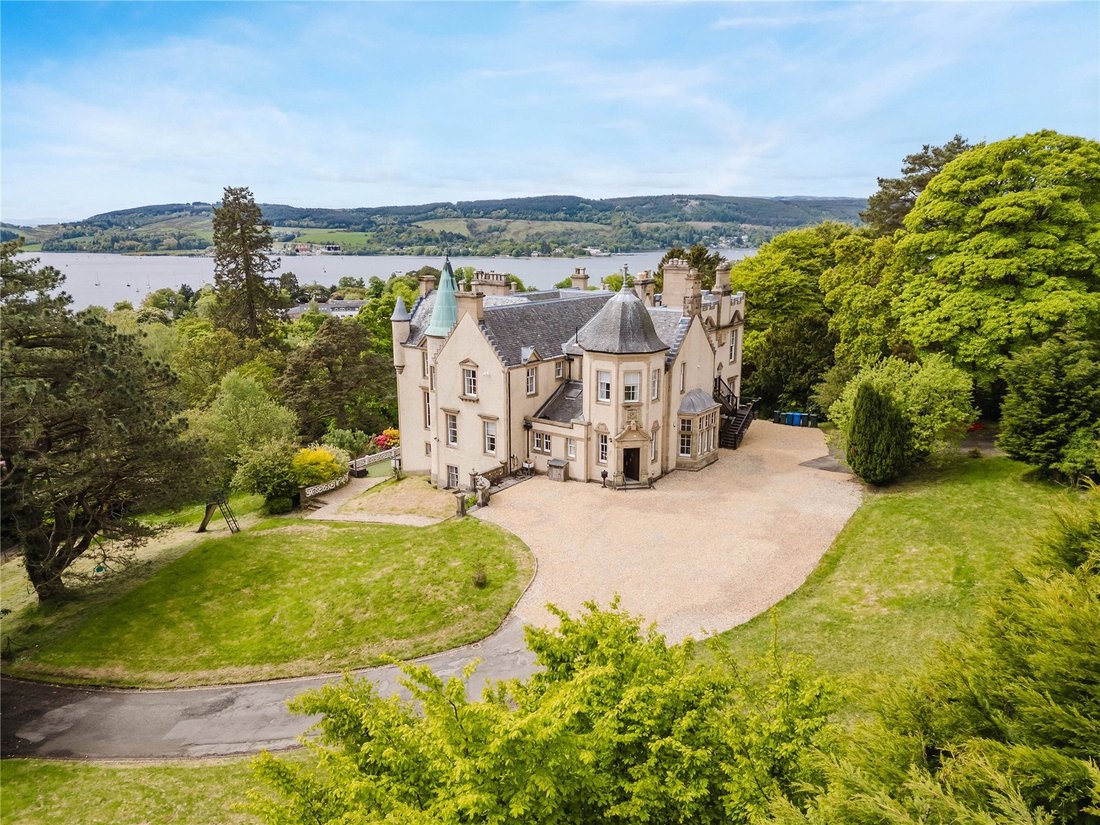
Invergare House (sometimes referred to as Invergare Castle) is a hugely imposing Scots Baronial mansion house, constructed in 1855 to the design of the architect James Smith as his own home, then known as Rowaleyn. Designed in a 17thcentury Scots Baronial style, the property is Category B Listed and enjoys a fabulous outlook overlooking the Clyde Estuary. The house was subsequently altered, including the addition of an entrance tower in 1923 (almost certainly by A N Paterson) and further alterations in 1933. The armorial panel above the front entrance is dated 1923. James Smith, who is also known for designing the McLellan Galleries in Glasgow, vacated the house following the well-documented scandal involving his daughter, Madeleine Smith, in 1857. The later additions were carried out in a sympathetic manner, preserving the character and architectural integrity of the original design.
The internal layout is both impressive in scale and highly adaptable, displaying many fine original features and lending itself equally well to family occupation, multi-generational living or boutique hospitality use (subject to planning).
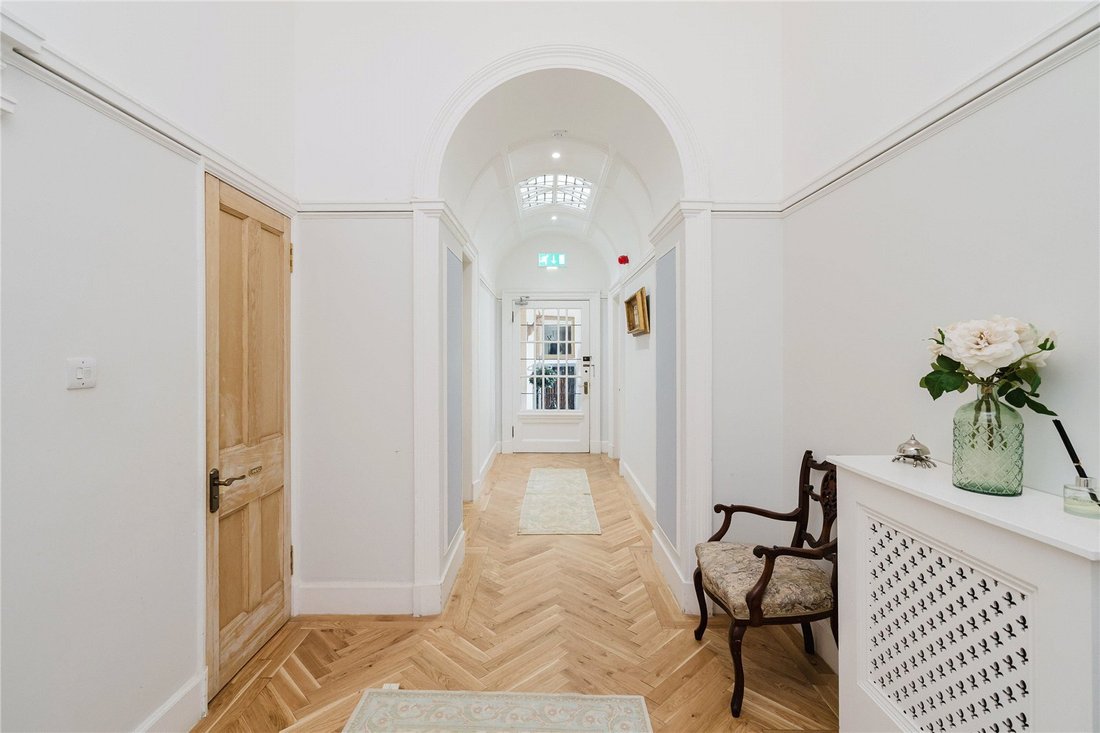
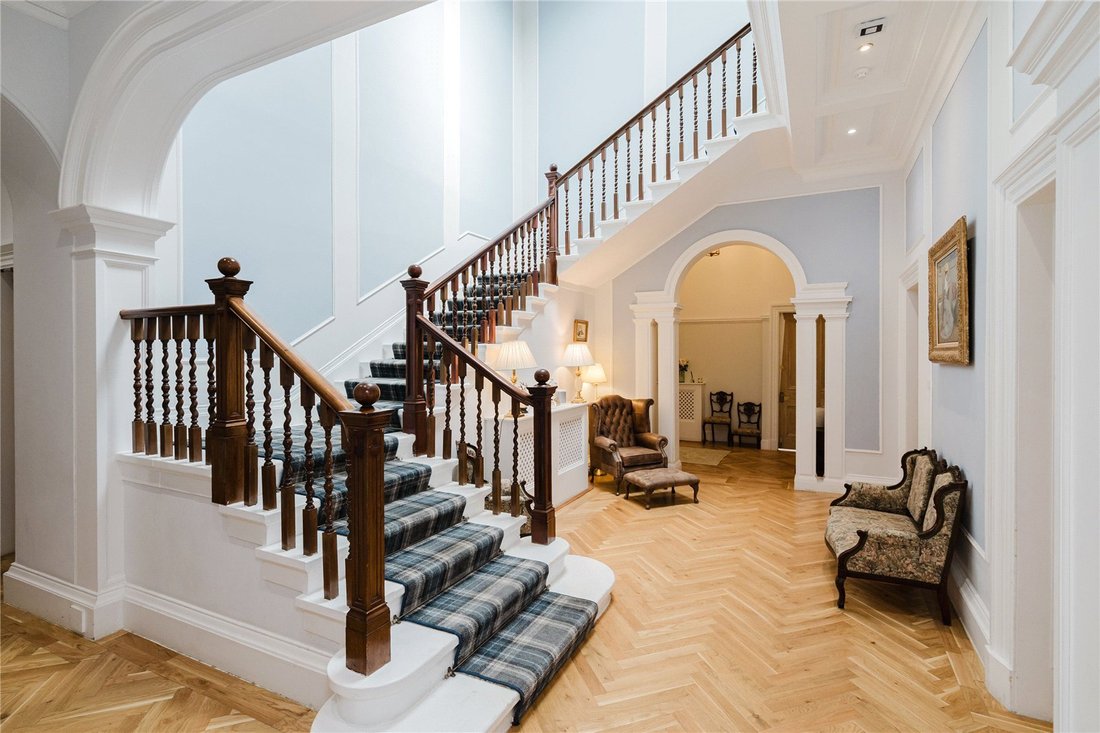
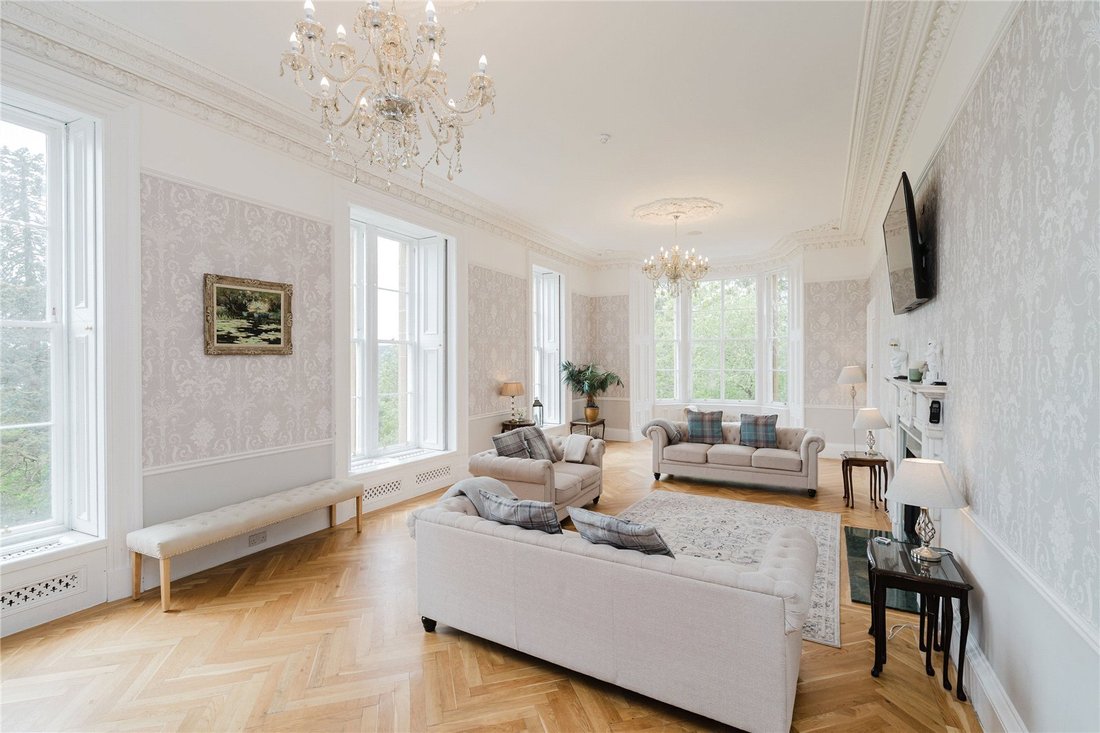
On the ground floor, the principal reception rooms provide a series of elegant and generously proportioned spaces, well suited to both formal entertaining and everyday living. A particularly notable 34 ft drawing room forms a dramatic centrepiece, complemented by a large dining room and an expansive kitchen/breakfast room designed for informal gatherings and day-to-day living. A morning room and additional sitting areas offer flexibility of use, while the entrance vestibule and hallway provide a suitably grand introduction to the house. Ancillary accommodation includes a study, cloakroom and practical service areas.
The bedroom accommodation at Invergare House is extensive, with up to nine bedrooms and multiple bathroom facilities arranged across the upper floors.
The principal rooms are well proportioned, with dressing and bathroom arrangements enhancing privacy and functionality, while the number of bedrooms allows for considerable flexibility in how the house is utilised. Further bedrooms and loft accommodation complete the upper levels, enhancing the overall flexibility and capacity of the property.
The lower ground level provides additional living and utility space, including further sitting rooms, kitchen provision and stores. This level offers excellent scope for independent accommodation, whether for guests, staff or potential income-generating use (subject to the necessary consents). A substantial wine cellar, fitted with extensive racking and capable of storing several hundred bottles, is also located at this level.
The property benefits from a substantial renewable energy installation comprising a 20-panel solar array, battery storage system, three inverters, EV charging point and three-phase electrical supply. The current owners advise that the system significantly reduces reliance on grid electricity and contributes to low annual energy costs. Interested parties should satisfy themselves regarding performance, running costs and tariff arrangements.
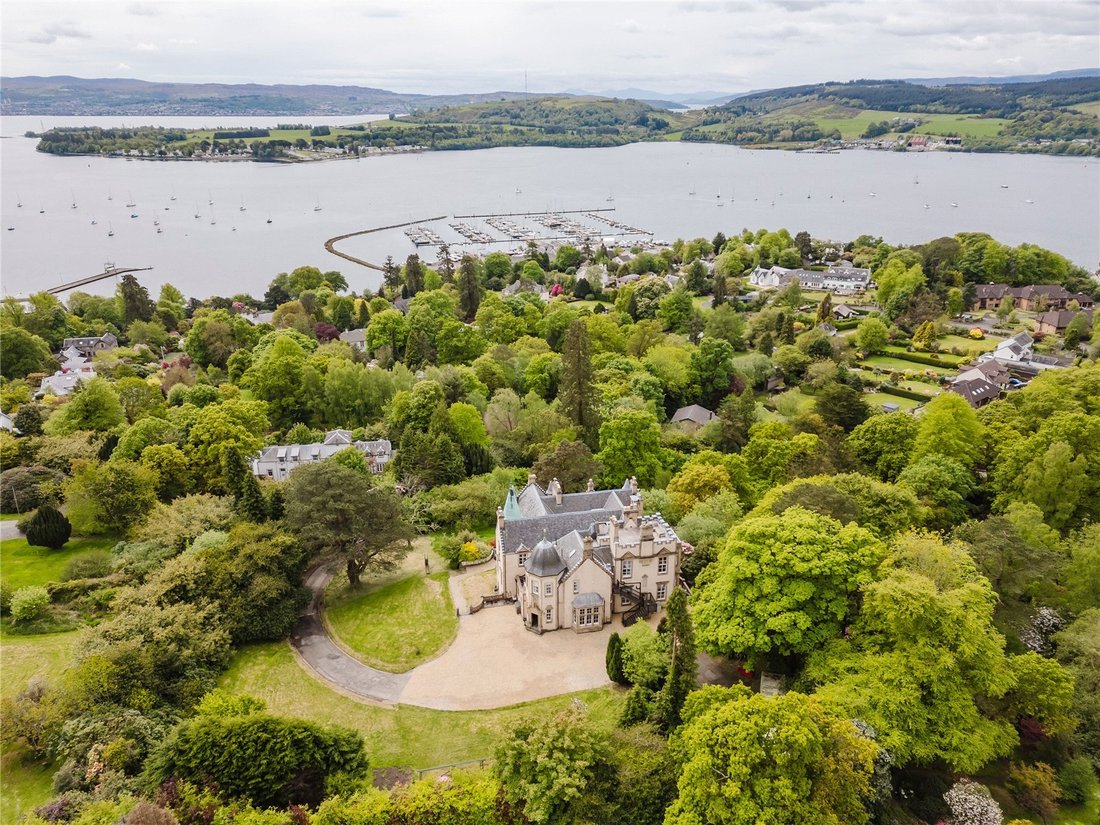
Invergare sits within approximately just under 3 acres of beautifully established and elevated grounds, enjoying a commanding position with far-reaching views across the Gareloch and surrounding countryside.
The house is approached via a sweeping driveway, which opens out to a generous area to the front, creating an immediate sense of arrival and providing ample parking. The setting is both practical and impressive, with the façade framed by mature trees and areas of lawn.
The gardens and wider grounds are predominantly laid to lawn, interspersed with a rich variety of mature specimen trees and established shrubs, offering a strong sense of privacy and enclosure while still allowing light and openness throughout. To the side and rear of the property, the grounds fall gently away, enhancing the elevated position and allowing for outstanding open views across the water.
A particularly notable feature is the roof terrace, which offers an exceptional and highly unusual vantage point, perfectly positioned to take full advantage of the surrounding scenery.
In summary, Invergare House is a truly remarkable Baronial residence of exceptional scale, presence and flexibility, set within mature grounds extending to just under 3 acres and offering an extraordinary opportunity to acquire a significant west coast landmark.
The internal layout is both impressive in scale and highly adaptable, displaying many fine original features and lending itself equally well to family occupation, multi-generational living or boutique hospitality use (subject to planning).
On the ground floor, the principal reception rooms provide a series of elegant and generously proportioned spaces, well suited to both formal entertaining and everyday living. A particularly notable 34 ft drawing room forms a dramatic centrepiece, complemented by a large dining room and an expansive kitchen/breakfast room designed for informal gatherings and day-to-day living. A morning room and additional sitting areas offer flexibility of use, while the entrance vestibule and hallway provide a suitably grand introduction to the house. Ancillary accommodation includes a study, cloakroom and practical service areas.
The bedroom accommodation at Invergare House is extensive, with up to nine bedrooms and multiple bathroom facilities arranged across the upper floors.
The principal rooms are well proportioned, with dressing and bathroom arrangements enhancing privacy and functionality, while the number of bedrooms allows for considerable flexibility in how the house is utilised. Further bedrooms and loft accommodation complete the upper levels, enhancing the overall flexibility and capacity of the property.
The lower ground level provides additional living and utility space, including further sitting rooms, kitchen provision and stores. This level offers excellent scope for independent accommodation, whether for guests, staff or potential income-generating use (subject to the necessary consents). A substantial wine cellar, fitted with extensive racking and capable of storing several hundred bottles, is also located at this level.
The property benefits from a substantial renewable energy installation comprising a 20-panel solar array, battery storage system, three inverters, EV charging point and three-phase electrical supply. The current owners advise that the system significantly reduces reliance on grid electricity and contributes to low annual energy costs. Interested parties should satisfy themselves regarding performance, running costs and tariff arrangements.
Invergare sits within approximately just under 3 acres of beautifully established and elevated grounds, enjoying a commanding position with far-reaching views across the Gareloch and surrounding countryside.
The house is approached via a sweeping driveway, which opens out to a generous area to the front, creating an immediate sense of arrival and providing ample parking. The setting is both practical and impressive, with the façade framed by mature trees and areas of lawn.
The gardens and wider grounds are predominantly laid to lawn, interspersed with a rich variety of mature specimen trees and established shrubs, offering a strong sense of privacy and enclosure while still allowing light and openness throughout. To the side and rear of the property, the grounds fall gently away, enhancing the elevated position and allowing for outstanding open views across the water.
A particularly notable feature is the roof terrace, which offers an exceptional and highly unusual vantage point, perfectly positioned to take full advantage of the surrounding scenery.
In summary, Invergare House is a truly remarkable Baronial residence of exceptional scale, presence and flexibility, set within mature grounds extending to just under 3 acres and offering an extraordinary opportunity to acquire a significant west coast landmark.
-
Property type
House
-
Price/sqft
$188
-
Consumption
D
Features
- Garden
- Terrace
- Fireplace
- Water View
- Wine Cellar
- Outdoor Kitchen
- Jacuzzi
- Mansion
- 2D Floor Plan
Features
Lot
Indoor
- High Ceiling
- Fireplace
- Kitchen island
- Jacuzzi
- Bar
- Wine Cellar
- Basement
- Stone Countertops
Outdoor
- Terrace
- Balcony
- Parking
- Outdoor Kitchen
- Outdoor Living Space
- Garden
Explore the Area
Invergare House, Glenarn Road, Rhu, Helensburgh, Scotland
View on Google Maps
Price per sqft
Low
High

Joined 2 years ago
You have inquired about this property
The agent will contact you soon by
Listed by
9
Listings
2025
Joined
Book home tour with Cameron Ewer
Choose a date and whether you'd like a virtual or in-person tour with the agent.
Preferred date
Tour type

Savills - Glasgow
5th Floor Cadworks 41 West Campbell Street, Glasgow, Glasgow City, G2 6SE, United Kingdom
View agency profile
Last updated
June 4
First listed
Jun 4
Listing reference
GLS260054
Trusted by the World's Leading Brokers
The agents behind the world's most exceptional properties list with JamesEdition.
- Listings from Sotheby's, Christie's, BARNES, and Engel & Völkers
- Every listing reviewed before it goes live
- Connect directly with verified listing agents
By continuing you agree to our Terms and Privacy Policy.