$2,846,068
A Distinguished B Listed Coastal Country House Overlooking A Secluded Beach
- 13 Beds
- 11 Baths
- Updated: June 29
-
5,477
Views for last 30 days
- 303
About the Property
The property
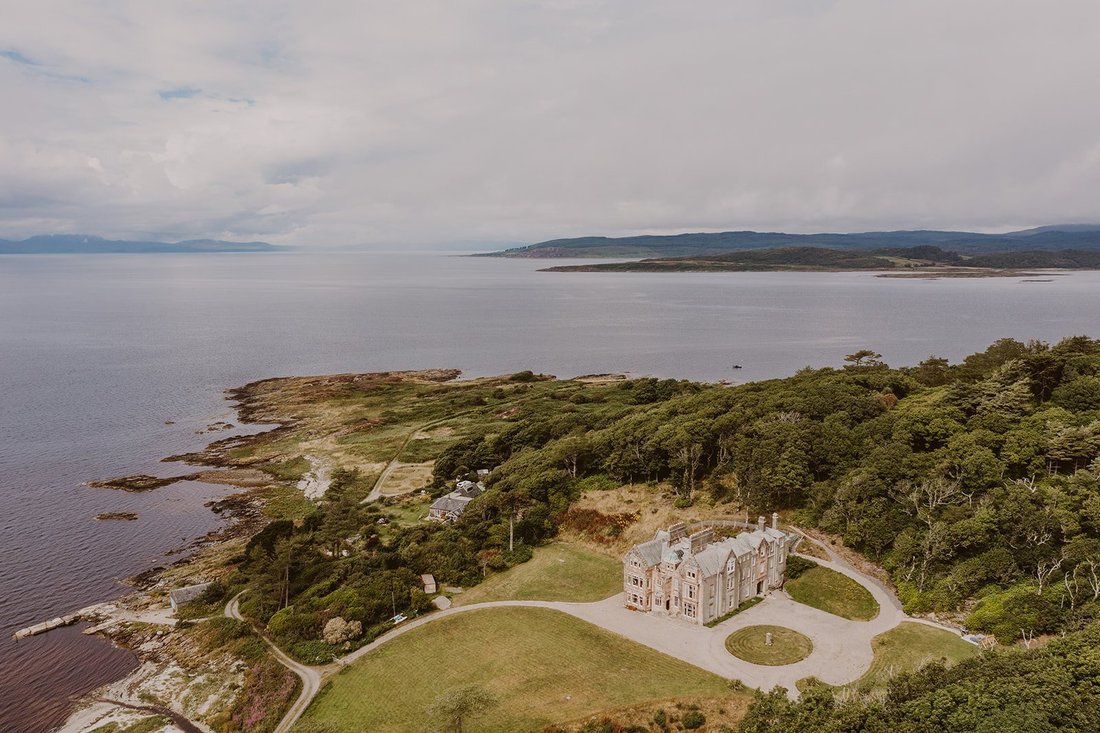
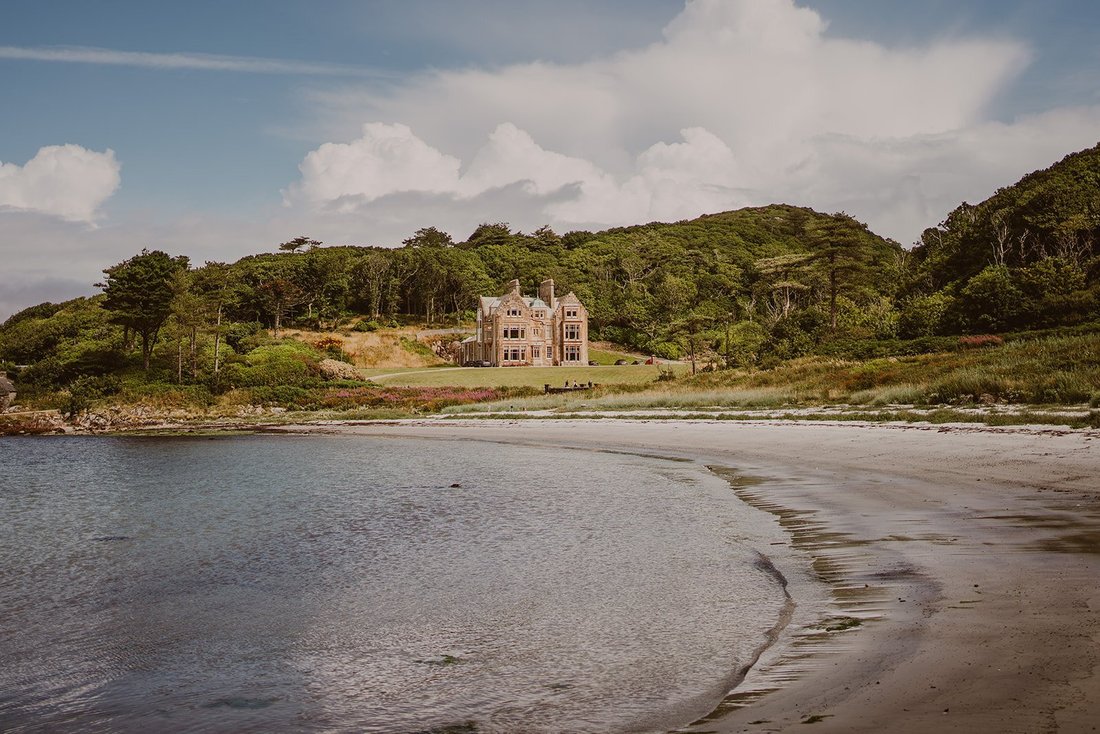
Set above the white sands of Ronachan Bay, with sweeping views across open water to the Inner Hebrides, Ronachan House represents one of the most remarkable private coastal holdings on Scotland’s west coast. Occupying a secluded position on the Kintyre Peninsula, an area celebrated for its unspoilt coastline and
relative seclusion, the house commands an exceptional setting of
Set above the white sands of Ronachan Bay, with sweeping views across open water to the Inner Hebrides, Ronachan House represents one of the most remarkable private coastal holdings on Scotland’s west coast. Occupying a secluded position on the Kintyre Peninsula, an area celebrated for its unspoilt coastline and
relative seclusion, the house commands an exceptional setting of
The property
Set above the white sands of Ronachan Bay, with sweeping views across open water to the Inner Hebrides, Ronachan House represents one of the most remarkable private coastal holdings on Scotland’s west coast. Occupying a secluded position on the Kintyre Peninsula, an area celebrated for its unspoilt coastline and
relative seclusion, the house commands an exceptional setting of beach, woodland and open sea. This handsome Victorian mansion, constructed of warm sandstone and Category B listed, has been meticulously restored and sensitively modernised over the past two decades. The current owner has undertaken an extensive
programme of structural repair, architectural reinstatement and comprehensive refurbishment, ensuring the house now combines historic integrity with the comfort and practicality expected of a
modern family home. The result is a rare balance of architectural grandeur, restored craftsmanship and a warm, highly liveable interior suited equally to family life and large-scale entertaining.
Architectural Character
Externally, Ronachan presents an elegant and romantic façade with steeply pitched gables, tall clustered chimneys and finely detailed stonework. Symmetrical bay windows and generous sash windows lend both balance and light, while the elevated position ensures uninterrupted coastal views. Internally, the house is a celebration
of original period detailing. Ornate cornicing, timber panelling, stained glass and original windows have all been preserved and restored. These historic features sit comfortably alongside
contemporary services and carefully integrated modern finishes. Throughout, craftsmanship and proportion define the interior — generous ceiling heights, elegant circulation space and a sense of
architectural coherence at every turn.
Accommodation
Ground Floor
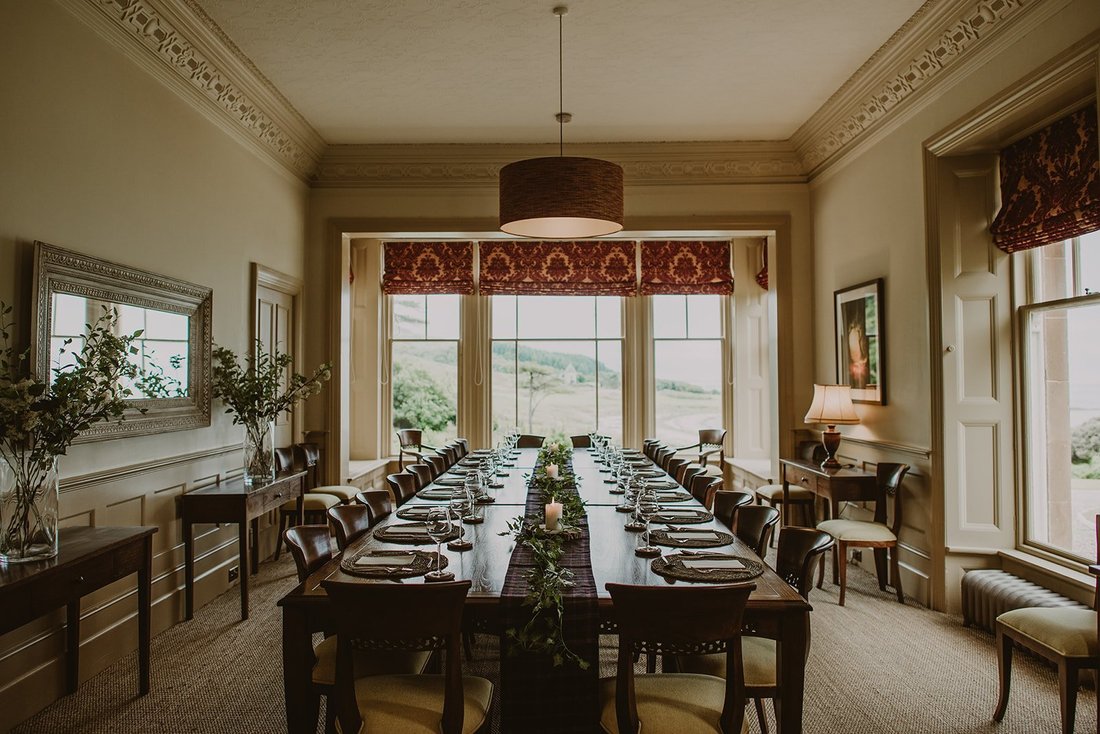
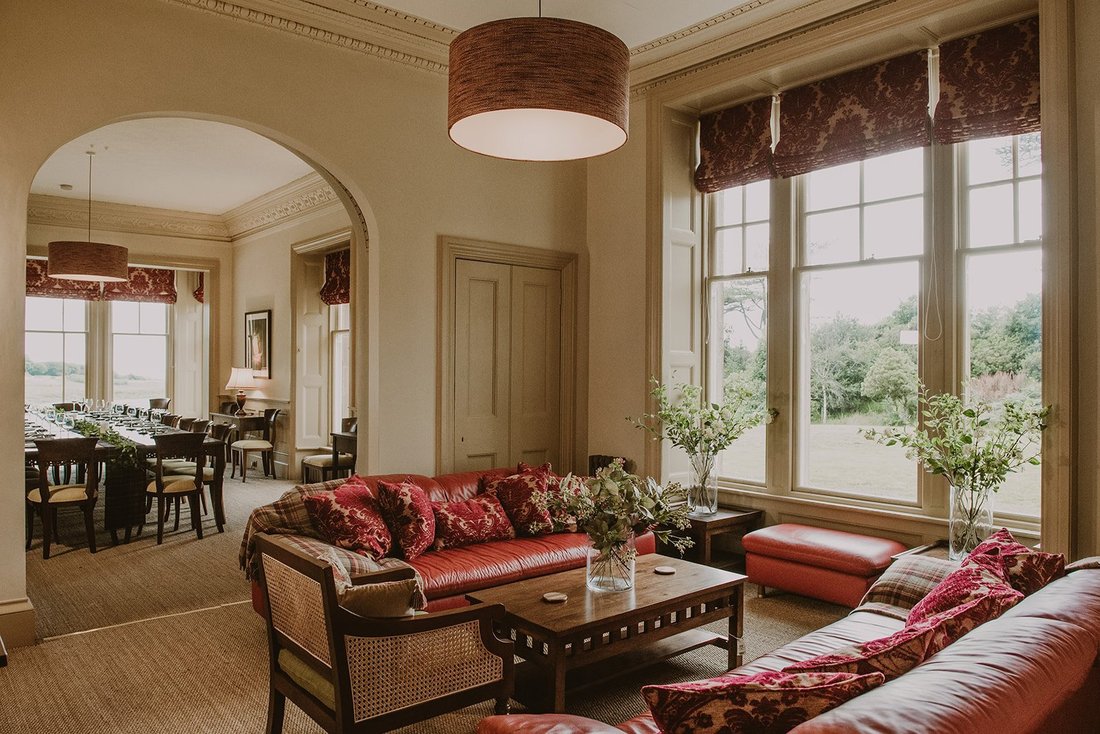
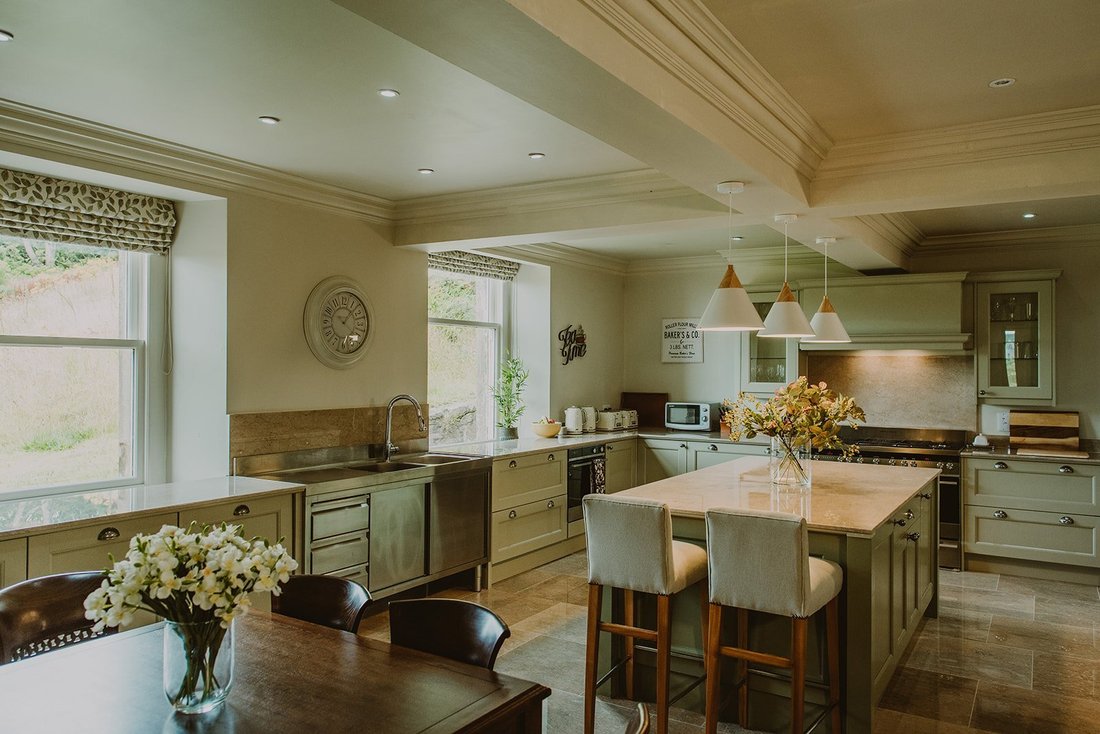
A tiled vestibule opens into an impressive reception hall with original timber flooring and panelled walls, establishing an immediate sense of occasion. To one side lies the library, an intimate and atmospheric room centred around an open fire. Opposite, a generous formal dining room provides an elegant setting for entertaining. Beyond, an arched opening leads to a secondary sitting area and onward to the marble-floored family kitchen. Thoughtfully arranged around a substantial central island, the kitchen forms the natural heart of the house, equally suited
to everyday family life or larger gatherings. The ground floor also includes two well-proportioned double bedrooms, two cloakrooms and a family bathroom featuring a classic roll-top bath.
First Floor
A sweeping timber staircase rises to a generous half-landing where a full-sized billiard and games room provides an exceptional recreational space. The principal drawing room occupies a commanding front-facing position, with windows to both front and side elevations framing panoramic views across beach, sea and islands. An open fire provides a focal point, while sliding partition
doors connect to a secondary sitting room, allowing flexibility between intimate use and larger entertaining. The principal suite is particularly impressive, comprising a spacious bedroom, separate sitting area overlooking the bay and a beautifully appointed bathroom with roll-top bath and marble-tiled walk-in shower. A further king-sized en suite bedroom and cloakroom complete this floor.
Second Floor
The second floor provides five further en suite bedrooms, each carefully finished with quality joinery and refined detailing. A distinctive domed window crowns the upper landing, enhancing
the architectural character of the space. An additional bathroom to the front of the house enjoys elevated views over the shoreline
below.
Secondary Accommodation
The estate also includes three independent dwellings, providing flexible accommodation for guests, staff or multi-generational living.
The Coach House
Situated at the back of the main house, a self-contained threebedroom apartment with kitchen and sitting room. Predominantly arranged over the first floor, with additional bedroom and bathroom accommodation on the ground floor. The Coach House benefits from its own dedicated patio area.
The Look Out
Situated at the back of the main house, a self contained onebedroom apartment with kitchen and sitting room. Arranged principally on the upper level, with direct access from rear decking.
The property enjoys a private deck with elevated views.
North Lodge
Situated at the entrance to the drive, North Lodge is a twobedroom lodge cottage, renovated to the same exacting standard as the main house.
Set above the white sands of Ronachan Bay, with sweeping views across open water to the Inner Hebrides, Ronachan House represents one of the most remarkable private coastal holdings on Scotland’s west coast. Occupying a secluded position on the Kintyre Peninsula, an area celebrated for its unspoilt coastline and
relative seclusion, the house commands an exceptional setting of beach, woodland and open sea. This handsome Victorian mansion, constructed of warm sandstone and Category B listed, has been meticulously restored and sensitively modernised over the past two decades. The current owner has undertaken an extensive
programme of structural repair, architectural reinstatement and comprehensive refurbishment, ensuring the house now combines historic integrity with the comfort and practicality expected of a
modern family home. The result is a rare balance of architectural grandeur, restored craftsmanship and a warm, highly liveable interior suited equally to family life and large-scale entertaining.
Architectural Character
Externally, Ronachan presents an elegant and romantic façade with steeply pitched gables, tall clustered chimneys and finely detailed stonework. Symmetrical bay windows and generous sash windows lend both balance and light, while the elevated position ensures uninterrupted coastal views. Internally, the house is a celebration
of original period detailing. Ornate cornicing, timber panelling, stained glass and original windows have all been preserved and restored. These historic features sit comfortably alongside
contemporary services and carefully integrated modern finishes. Throughout, craftsmanship and proportion define the interior — generous ceiling heights, elegant circulation space and a sense of
architectural coherence at every turn.
Accommodation
Ground Floor
A tiled vestibule opens into an impressive reception hall with original timber flooring and panelled walls, establishing an immediate sense of occasion. To one side lies the library, an intimate and atmospheric room centred around an open fire. Opposite, a generous formal dining room provides an elegant setting for entertaining. Beyond, an arched opening leads to a secondary sitting area and onward to the marble-floored family kitchen. Thoughtfully arranged around a substantial central island, the kitchen forms the natural heart of the house, equally suited
to everyday family life or larger gatherings. The ground floor also includes two well-proportioned double bedrooms, two cloakrooms and a family bathroom featuring a classic roll-top bath.
First Floor
A sweeping timber staircase rises to a generous half-landing where a full-sized billiard and games room provides an exceptional recreational space. The principal drawing room occupies a commanding front-facing position, with windows to both front and side elevations framing panoramic views across beach, sea and islands. An open fire provides a focal point, while sliding partition
doors connect to a secondary sitting room, allowing flexibility between intimate use and larger entertaining. The principal suite is particularly impressive, comprising a spacious bedroom, separate sitting area overlooking the bay and a beautifully appointed bathroom with roll-top bath and marble-tiled walk-in shower. A further king-sized en suite bedroom and cloakroom complete this floor.
Second Floor
The second floor provides five further en suite bedrooms, each carefully finished with quality joinery and refined detailing. A distinctive domed window crowns the upper landing, enhancing
the architectural character of the space. An additional bathroom to the front of the house enjoys elevated views over the shoreline
below.
Secondary Accommodation
The estate also includes three independent dwellings, providing flexible accommodation for guests, staff or multi-generational living.
The Coach House
Situated at the back of the main house, a self-contained threebedroom apartment with kitchen and sitting room. Predominantly arranged over the first floor, with additional bedroom and bathroom accommodation on the ground floor. The Coach House benefits from its own dedicated patio area.
The Look Out
Situated at the back of the main house, a self contained onebedroom apartment with kitchen and sitting room. Arranged principally on the upper level, with direct access from rear decking.
The property enjoys a private deck with elevated views.
North Lodge
Situated at the entrance to the drive, North Lodge is a twobedroom lodge cottage, renovated to the same exacting standard as the main house.
-
Property type
House
-
Emissions
E
-
Consumption
F
Features
Features
Lot
Indoor
Outdoor
Explore the Area
Ronachan House, Clachan, Tarbert, Argyll, Argyll and Bute, Scotland
View on Google Maps
Price per sqft
Low
High

Joined 8 months ago
You have inquired about this property
The agent will contact you soon by
Listed by
8
Listings
2025
Joined
Book home tour with Annabel Blackett
Choose a date and whether you'd like a virtual or in-person tour with the agent.
Preferred date
Tour type

Strutt & Parker – National Country House Department
43 Cadogan Street, London, SW3 2PR, United Kingdom
View agency profile
Last updated
June 29
First listed
Jun 11
Listing reference
CSD253440
Similar Properties Nearby
New Listings in Argyll and Bute


Explore More Homes for Sale
Argyll and Bute cities
Argyll and Bute property types
Argyll and Bute popular searches
- Panoramic / Scenic View properties in Argyll and Bute
- Sea View properties in Argyll and Bute
- Lake View properties in Argyll and Bute
- Properties with Terrace in Argyll and Bute
- Properties with Bar in Argyll and Bute
- Properties with Game Room in Argyll and Bute
- Properties with Office in Argyll and Bute
- Properties with Elevator in Argyll and Bute
- Mountain View properties in Argyll and Bute
- Properties with Garden in Argyll and Bute
- Properties with Outdoor Kitchen in Argyll and Bute
- Coastal properties in Argyll and Bute
- Privacy properties in Argyll and Bute
- Waterfront properties in Argyll and Bute
- Investment Property properties in Argyll and Bute
- Modern properties in Argyll and Bute
- Properties with Sauna in Argyll and Bute
- Properties with Steam Room in Argyll and Bute
- Properties with Library in Argyll and Bute
- Properties with Wine Cellar in Argyll and Bute
- Properties with Jacuzzi in Argyll and Bute
- Properties with Fireplace in Argyll and Bute
- Properties with Pool in Argyll and Bute
- Properties with Garage in Argyll and Bute
- Properties with Balcony in Argyll and Bute
- Seafront properties in Argyll and Bute
- Mansion properties in Argyll and Bute
- Properties with Private Beach in Argyll and Bute
- Properties with Open Kitchen in Argyll and Bute
- Renovated properties in Argyll and Bute
- Properties with Cinema in Argyll and Bute
- Lakefront properties in Argyll and Bute
- Water View properties in Argyll and Bute
Argyll and Bute neighborhoods
Related Guides & Stories
Trusted by the World's Leading Brokers
The agents behind the world's most exceptional properties list with JamesEdition.
- Listings from Sotheby's, Christie's, BARNES, and Engel & Völkers
- Every listing reviewed before it goes live
- Connect directly with verified listing agents
By continuing you agree to our Terms and Privacy Policy.