$2,980,724
Price decreased by $331,191 on Aug 25, 2026
Beacon Road, Ditchling, Hassocks
- 5 Beds
- 3 Baths
- 3,397 Sqft
- 1.3 Ac lot
- Updated: September 15
About the Property
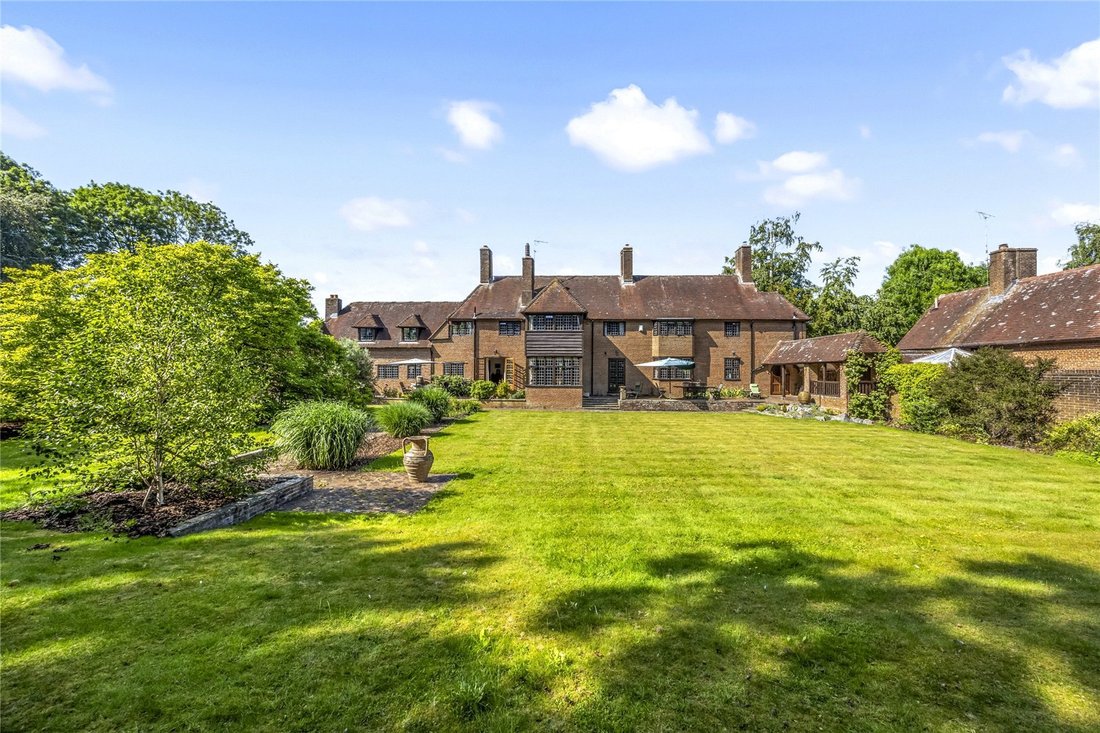
Hillway House is a handsome and substantial Grade II listed Arts & Crafts house, dating from 1924 and designed by the architect and writer A. J. Penty. Closely aligned with his architectural thinking, it informed many of his ideas on domestic design, later set out in The Elements of Domestic Design (1930), and remains a clear expression of his approach, combining practicality with a discipline
Hillway House is a handsome and substantial Grade II listed Arts & Crafts house, dating from 1924 and designed by the architect and writer A. J. Penty. Closely aligned with his architectural thinking, it informed many of his ideas on domestic design, later set out in The Elements of Domestic Design (1930), and remains a clear expression of his approach, combining practicality with a disciplined focus on materials, proportion and craftsmanship.
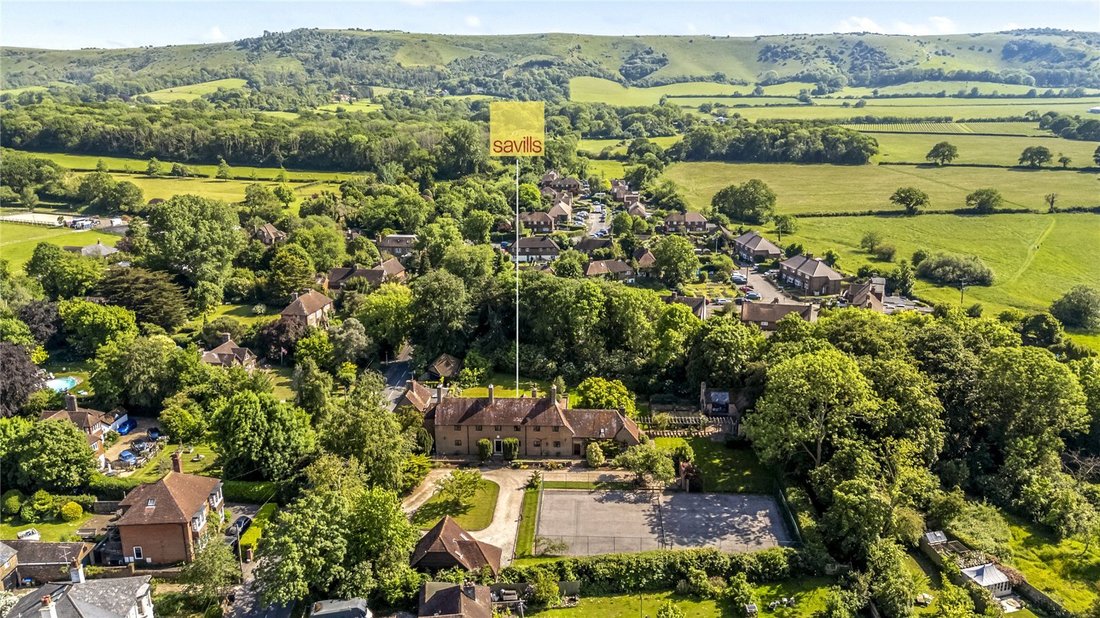
Constructed of bespoke Belgian red brick with metal casement windows, the house makes consistent use of oak timbers and joinery throughout. Its linear plan is arranged on a north–south axis, allowing the principal ground floor rooms to enjoy a dual aspect and excellent natural light, while the bedrooms above are oriented towards the garden. The elevations are restrained and well balanced, reflecting Arts & Crafts principles in their emphasis on integrity of design over ornament.
The current owners have undertaken a thoughtful programme of improvement, enhancing the house while respecting its architectural integrity and Penty’s original intent. Later additions have been carefully assimilated, including the rebuilding and incorporation of the former servants’ wing in 1997, construction of a detached coach house in 2001, and the addition of an L-shaped garden store and potting shed in 2012, all in keeping with the original style and materials.
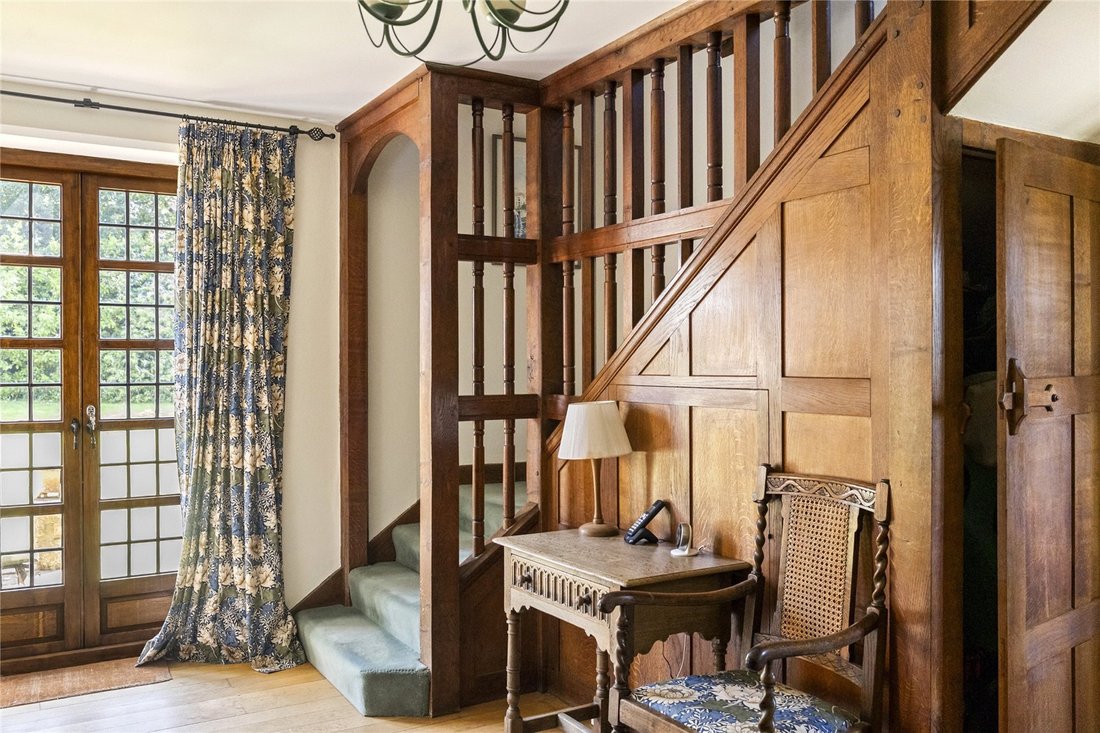
An oak front door, set within a stone surround with a date stone above, opens to a reception hall with woodblock flooring and a panelled staircase rising to the first floor. An inset iron stove set on a herringbone brick hearth forms a natural focal point, while French doors open directly onto the terrace. A cloakroom with WC lies off the hall.
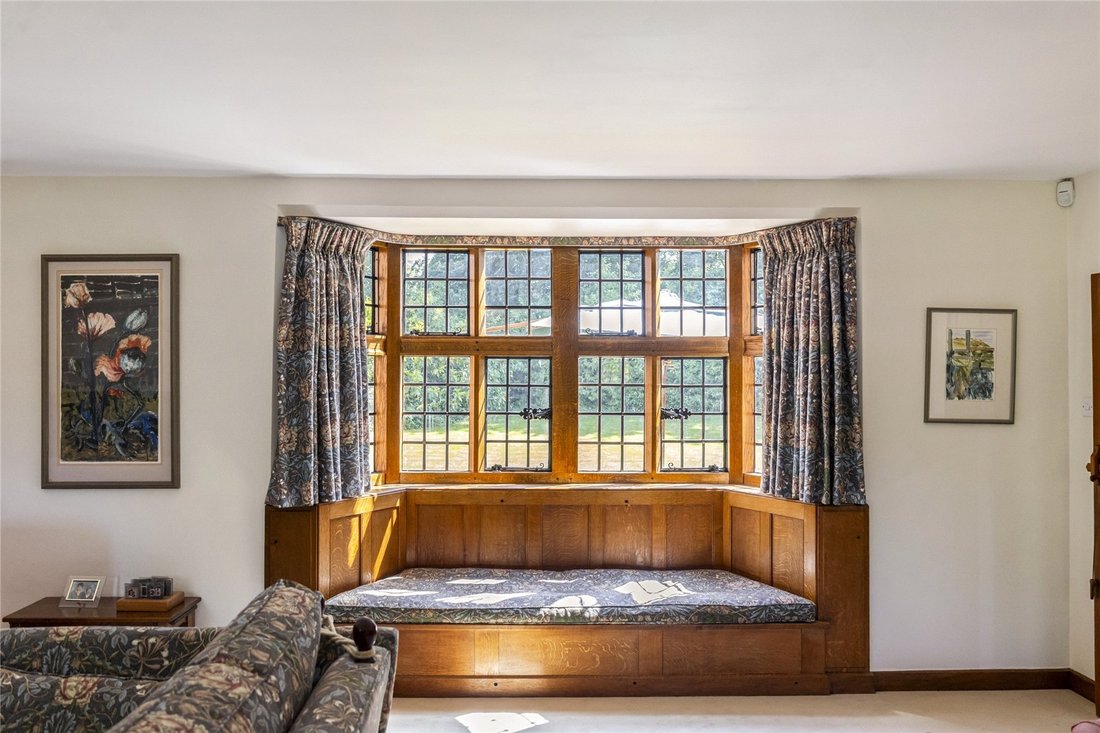
There are three principal reception rooms. The sitting room is of generous scale, with an oak-panelled bay window incorporating mullions and a window seat overlooking the garden, and a brick fireplace with stone surround and herringbone hearth. The dining room features a square bay to the garden, parquet flooring and a clay-tiled fireplace. The breakfast room provides a more informal space, with tiled flooring and French doors to the garden, with room for both dining and seating. An archway leads to the kitchen, fitted with Smallbone cabinetry, granite worktops, a gas-fired Aga and integrated appliances, with an adjoining utility room.
A large triple-aspect study, fitted with extensive Neville Johnson cabinetry, offers flexibility and could equally serve as an additional reception room.
On the first floor are five well-proportioned bedrooms, all overlooking the rear garden, some with glimpses towards the South Downs. These are served by a family bathroom, separate WC and an en suite to bedroom two. A sixth bedroom has been arranged as a dressing room to the principal suite, fitted with Smallbone wardrobes and served by an en suite shower room.
Outside
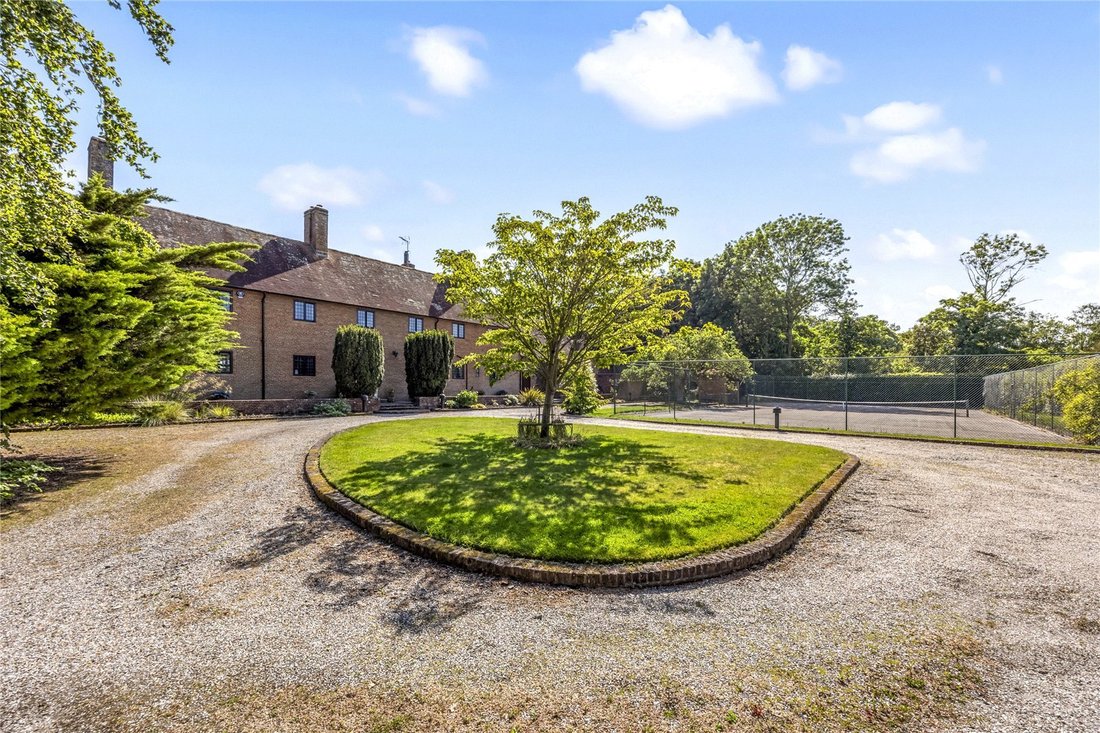
The approach is defined by timber double gates, made to Penty’s design and set on brick piers, opening to a gravelled driveway with a turning circle centred on a lawn. Mature trees and established hedging provide strong screening from Beacon Road.
To one side stands the detached coach house, built in keeping with the main house, providing a double garage with electronically operated doors, together with a spiral wine cellar, store and a staircase rising to a versatile room above, suitable as a gym, studio or home office.
To the front is a fenced tennis court, while a separate pedestrian access leads to the original eastern entrance, from where an archway opens to a loggia and log store, continuing through to the rear garden.
The rear garden is well landscaped, with a raised stone terrace extending along the rear elevation, steps descending to a broad lawn with pathways and planted beds, centred around a mature magnolia. A deep belt of trees and mature laurel encloses the boundary, creating a strong sense of seclusion.
To the west, a pergola-clad walkway with climbing roses leads past a productive kitchen garden with fruit cage and raised beds to a range of outbuildings including a potting shed, workshop and garden store, all with power connected. Beyond lies a discreetly screened area for composting and storage, with a private gate opening onto a footpath leading directly onto the Downs.
A further area of lawn lies to the western side of the house, with a brick archway providing a visual link back towards the front approach.
In all, about 1.3 acres.
Hillway House is situated in the picturesque and highly sought-after village of Ditchling, set within the South Downs National Park and renowned for its thriving artistic community and wealth of historic listed buildings. The property lies close to the heart of the village, affording convenient access to Ditchling’s range of independent shops, welcoming public houses and primary school.
The surrounding countryside offers exceptional walking and riding, with miles of footpaths and bridleways extending across Ditchling Common and on to the South Downs.
More comprehensive amenities can be found in the nearby towns of Burgess Hill (about 2.8 miles) and Haywards Heath (about 5.5 miles), both providing an extensive range of shopping, supermarkets and leisure facilities. The vibrant coastal city of Brighton & Hove lies just to the south and is widely regarded as one of the most dynamic destinations in the country, celebrated for its diverse range of restaurants, cultural venues, festivals and seaside attractions.
Sussex is renowned for its rich cultural offering, including world-class opera at Glyndebourne, together with the internationally acclaimed Charleston and Brighton Festivals, which present an extensive programme of theatre, music, literature and the arts.
Mainline rail services: Hassocks station is about 0.8 miles distant (London Bridge/Victoria from approximately 54 minutes) and Burgess Hill station about 2.8 miles (London Bridge/Victoria from approximately 50 minutes).
Schools: St Margaret’s Primary School in Ditchling, Downlands Community College in Hassocks, Hurstpierpoint College, Ardingly College, Burgess Hill Girls, Brighton College and Roedean.
All times and distances are approximate.
Agent’s Note: Hillway House is attached to 17 Beacon Road via the loggia; the high level garden store off the loggia forms a small section of flying freehold.
Services: Mains gas fired central heating. All mains services.
Broadband: Fibre to the cabinet is available.
Outgoings: Lewes District Council. Tax band G.
Photographs taken: May 2026.
Constructed of bespoke Belgian red brick with metal casement windows, the house makes consistent use of oak timbers and joinery throughout. Its linear plan is arranged on a north–south axis, allowing the principal ground floor rooms to enjoy a dual aspect and excellent natural light, while the bedrooms above are oriented towards the garden. The elevations are restrained and well balanced, reflecting Arts & Crafts principles in their emphasis on integrity of design over ornament.
The current owners have undertaken a thoughtful programme of improvement, enhancing the house while respecting its architectural integrity and Penty’s original intent. Later additions have been carefully assimilated, including the rebuilding and incorporation of the former servants’ wing in 1997, construction of a detached coach house in 2001, and the addition of an L-shaped garden store and potting shed in 2012, all in keeping with the original style and materials.
An oak front door, set within a stone surround with a date stone above, opens to a reception hall with woodblock flooring and a panelled staircase rising to the first floor. An inset iron stove set on a herringbone brick hearth forms a natural focal point, while French doors open directly onto the terrace. A cloakroom with WC lies off the hall.
There are three principal reception rooms. The sitting room is of generous scale, with an oak-panelled bay window incorporating mullions and a window seat overlooking the garden, and a brick fireplace with stone surround and herringbone hearth. The dining room features a square bay to the garden, parquet flooring and a clay-tiled fireplace. The breakfast room provides a more informal space, with tiled flooring and French doors to the garden, with room for both dining and seating. An archway leads to the kitchen, fitted with Smallbone cabinetry, granite worktops, a gas-fired Aga and integrated appliances, with an adjoining utility room.
A large triple-aspect study, fitted with extensive Neville Johnson cabinetry, offers flexibility and could equally serve as an additional reception room.
On the first floor are five well-proportioned bedrooms, all overlooking the rear garden, some with glimpses towards the South Downs. These are served by a family bathroom, separate WC and an en suite to bedroom two. A sixth bedroom has been arranged as a dressing room to the principal suite, fitted with Smallbone wardrobes and served by an en suite shower room.
Outside
The approach is defined by timber double gates, made to Penty’s design and set on brick piers, opening to a gravelled driveway with a turning circle centred on a lawn. Mature trees and established hedging provide strong screening from Beacon Road.
To one side stands the detached coach house, built in keeping with the main house, providing a double garage with electronically operated doors, together with a spiral wine cellar, store and a staircase rising to a versatile room above, suitable as a gym, studio or home office.
To the front is a fenced tennis court, while a separate pedestrian access leads to the original eastern entrance, from where an archway opens to a loggia and log store, continuing through to the rear garden.
The rear garden is well landscaped, with a raised stone terrace extending along the rear elevation, steps descending to a broad lawn with pathways and planted beds, centred around a mature magnolia. A deep belt of trees and mature laurel encloses the boundary, creating a strong sense of seclusion.
To the west, a pergola-clad walkway with climbing roses leads past a productive kitchen garden with fruit cage and raised beds to a range of outbuildings including a potting shed, workshop and garden store, all with power connected. Beyond lies a discreetly screened area for composting and storage, with a private gate opening onto a footpath leading directly onto the Downs.
A further area of lawn lies to the western side of the house, with a brick archway providing a visual link back towards the front approach.
In all, about 1.3 acres.
Hillway House is situated in the picturesque and highly sought-after village of Ditchling, set within the South Downs National Park and renowned for its thriving artistic community and wealth of historic listed buildings. The property lies close to the heart of the village, affording convenient access to Ditchling’s range of independent shops, welcoming public houses and primary school.
The surrounding countryside offers exceptional walking and riding, with miles of footpaths and bridleways extending across Ditchling Common and on to the South Downs.
More comprehensive amenities can be found in the nearby towns of Burgess Hill (about 2.8 miles) and Haywards Heath (about 5.5 miles), both providing an extensive range of shopping, supermarkets and leisure facilities. The vibrant coastal city of Brighton & Hove lies just to the south and is widely regarded as one of the most dynamic destinations in the country, celebrated for its diverse range of restaurants, cultural venues, festivals and seaside attractions.
Sussex is renowned for its rich cultural offering, including world-class opera at Glyndebourne, together with the internationally acclaimed Charleston and Brighton Festivals, which present an extensive programme of theatre, music, literature and the arts.
Mainline rail services: Hassocks station is about 0.8 miles distant (London Bridge/Victoria from approximately 54 minutes) and Burgess Hill station about 2.8 miles (London Bridge/Victoria from approximately 50 minutes).
Schools: St Margaret’s Primary School in Ditchling, Downlands Community College in Hassocks, Hurstpierpoint College, Ardingly College, Burgess Hill Girls, Brighton College and Roedean.
All times and distances are approximate.
Agent’s Note: Hillway House is attached to 17 Beacon Road via the loggia; the high level garden store off the loggia forms a small section of flying freehold.
Services: Mains gas fired central heating. All mains services.
Broadband: Fibre to the cabinet is available.
Outgoings: Lewes District Council. Tax band G.
Photographs taken: May 2026.
-
Property type
House
-
Price/sqft
$877
-
Consumption
D
Features
Features
Lot
Indoor
- Office
- Fireplace
- Wine Cellar
- Stone Countertops
- Fitness Center / Gym
Outdoor
- Terrace
- Garage
- Tennis Court
- Gate
- Pergola
- Garden
Explore the Area
Beacon Road, Ditchling, Hassocks, Turner Dumbrell Workshops, England
View on Google Maps
Price per sqft
Low
High

Joined 2 years ago
You have inquired about this property
The agent will contact you soon by
Listed by
28
Listings
2024
Joined
Book home tour with Rohan Vines
Choose a date and whether you'd like a virtual or in-person tour with the agent.
Preferred date
Tour type

Savills - Haywards Heath
4 Chelsea Arcade, The Broadway, Haywards Heath, West Sussex, RH16 3AP, United Kingdom
View agency profile
Last updated
September 15
First listed
June 18
Listing reference
CLV257737
Trusted by the World's Leading Brokers
The agents behind the world's most exceptional properties list with JamesEdition.
- Listings from Sotheby's, Christie's, BARNES, and Engel & Völkers
- Every listing reviewed before it goes live
- Connect directly with verified listing agents
By continuing you agree to our Terms and Privacy Policy.