

House Hassocks
- 2 Beds
- 1 Baths
- 765 Sqft
- Updated: September 3
About the Property
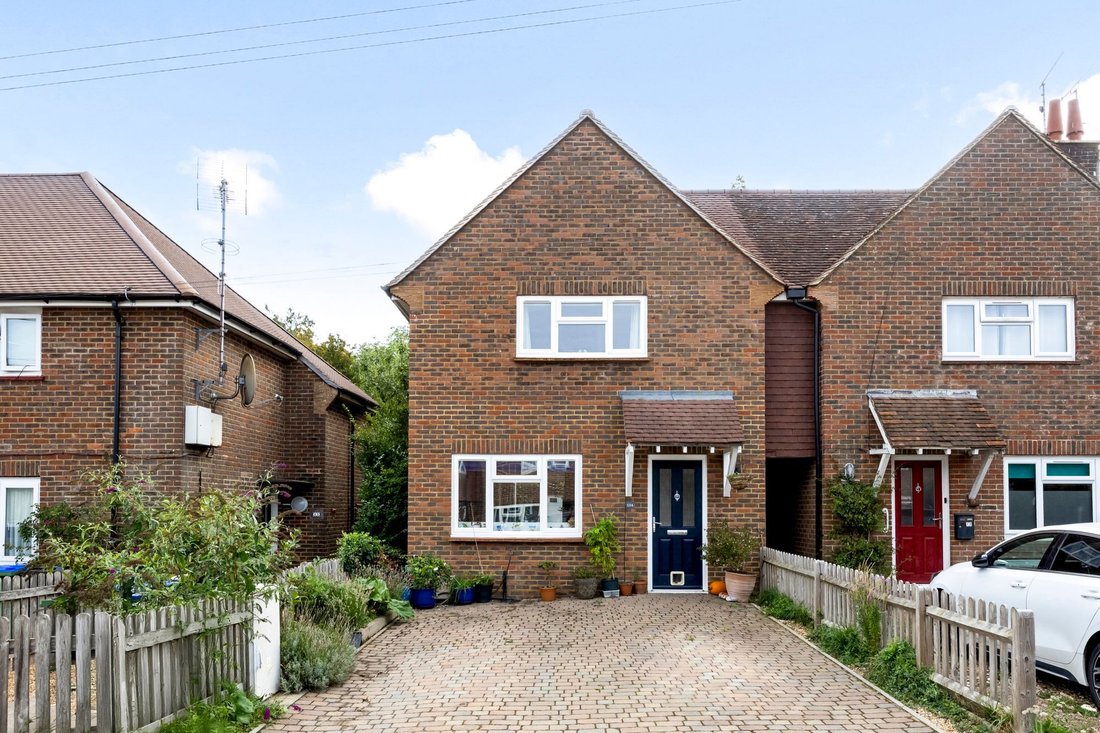
A 2 bedroom semi-detached house with a 70’ long rear garden located in the mature residential road at the foot of the South Downs and forming part of the National Park yet within a few minutes’ walk of the picturesque and historic village High Street of shops, cafes, pubs and nearby primary school.
A pitched and tiled entrance porch with uPVC part glazed front door leads into the hall. St
A 2 bedroom semi-detached house with a 70’ long rear garden located in the mature residential road at the foot of the South Downs and forming part of the National Park yet within a few minutes’ walk of the picturesque and historic village High Street of shops, cafes, pubs and nearby primary school.
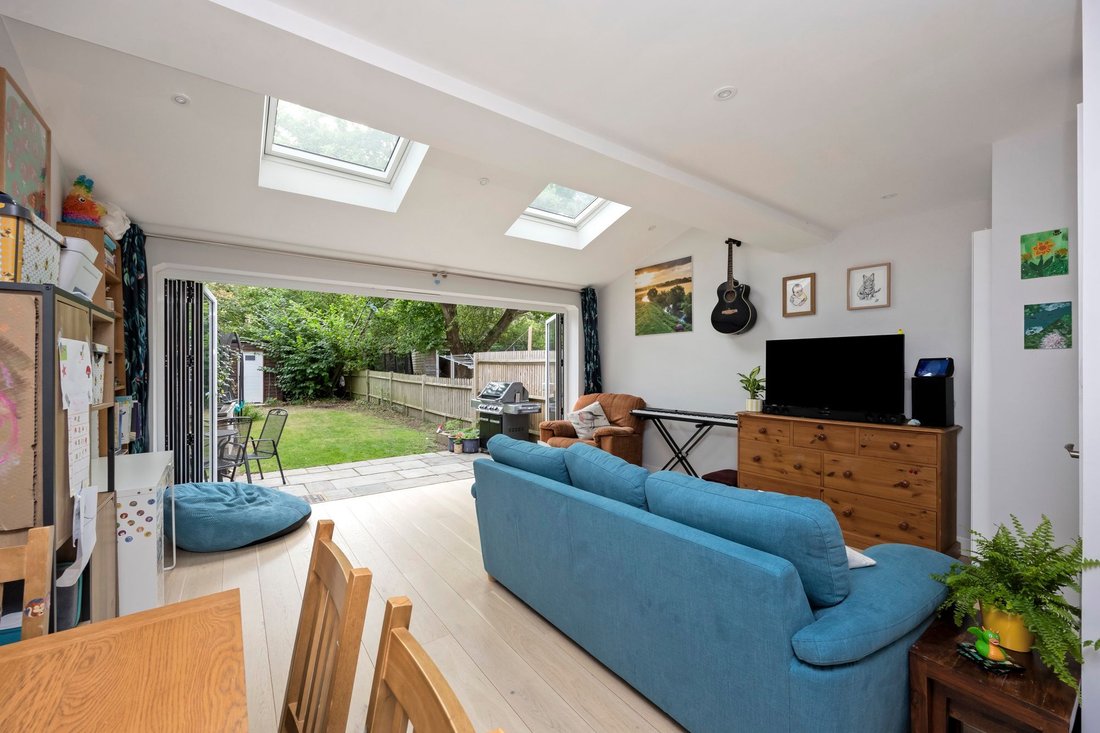
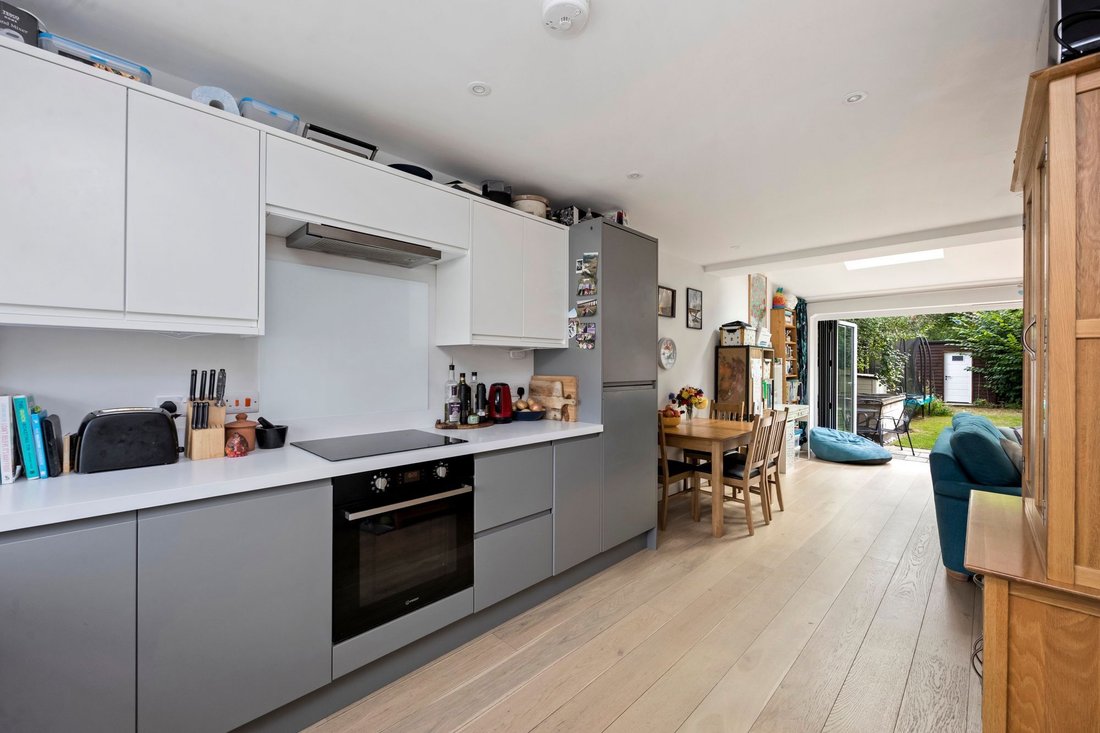
A pitched and tiled entrance porch with uPVC part glazed front door leads into the hall. Stairs with fitted carpet lead up from here to the first floor, there is an understairs storage cupboard, Oak veneered internal doors to all rooms and a engineered Oak timber flooring flows through the entire ground floor. There is a downstairs cloakroom/wc fitted with a contemporary white suite. The kitchen/breakfast room is comprehensively fitted with a two tone (white and heron grey) range of matt, soft close, units at both eye and base level with contrasting laminate worktops and upstands. Composite sink and drainer with swan necked mixer tap, integrated appliances include 50:50 fridge and freezer, family sized dishwasher, washing machine. Indesit multi-function oven with matching induction hob, glass splashback and integrated pull out filter hood over. The wall cupboards have concealed lighting under and the corner cupboard conceals the Vaillant Eco Fit combination boiler. There is a uPVC double glazed window to the front elevation and the kitchen/breakfast room is open plan to the living room. The living is a lovely light and airy space with a partially vaulted ceiling having two double glazed Velux windows and there is a four meter wide bank of bi-fold doors that open completely creating a lovely outlook over the rear garden.
On the first floor the landing has a hatch with comprehensive pull down ladder accessing the insulated loft space. Bedroom one is to the front of the property and has recesses designed for fitted wardrobes, bedroom two is to the rear of the property and similarly has a recess for a fitted wardrobe. The bathroom is a white suite with a panel enclosed bath having both a mixer tap and a separate Grohe twin headed shower over the bath with a glass shower screen. There is a low level w.c and a wash hand basin with a fitted cupboard under, part tiled walls and splashbacks and a uPVC double glazed window with obscure glass.
Outside a block paved driveway to the front provides parking for two cars and there is an outside tap. The rear garden measures 70’ in length and has a new patio adjoining the house, faces in an easterly direction and enjoys a good level of seclusion from the rear. The current owners have installed outside sockets and had a large shed built at the bottom of the garden for outside storage.
-
Property type
House
-
Year built
2022
-
Price/sqft
$750
Features
- Garden
- Open Kitchen
- Washer Dryer
- Gas Stovetop
- High Ceiling
- Parking
Explore the Area
The agent will contact you soon by
Listed by
Book home tour with the agent
Choose a date and whether you'd like a virtual or in-person tour with the agent.
Similar Properties Nearby
New Listings in Turner Dumbrell Workshops


Explore More Homes for Sale
Turner Dumbrell Workshops property types
Turner Dumbrell Workshops popular searches
- Panoramic / Scenic View properties in Turner Dumbrell Workshops
- Properties with Terrace in Turner Dumbrell Workshops
- Properties with Bar in Turner Dumbrell Workshops
- Properties with Office in Turner Dumbrell Workshops
- Mountain View properties in Turner Dumbrell Workshops
- Properties with Garden in Turner Dumbrell Workshops
- Privacy properties in Turner Dumbrell Workshops
- Properties with Fitness Center / Gym in Turner Dumbrell Workshops
- Properties with Air Conditioning in Turner Dumbrell Workshops
- Properties with Wine Cellar in Turner Dumbrell Workshops
- Properties with Fireplace in Turner Dumbrell Workshops
- Properties with Garage in Turner Dumbrell Workshops
- Properties with Tennis Court in Turner Dumbrell Workshops
- Properties with Open Kitchen in Turner Dumbrell Workshops
- Properties with Cinema in Turner Dumbrell Workshops
Related Guides & Stories
Trusted by the World's Leading Brokers
The agents behind the world's most exceptional properties list with JamesEdition.
- Listings from Sotheby's, Christie's, BARNES, and Engel & Völkers
- Every listing reviewed before it goes live
- Connect directly with verified listing agents
By continuing you agree to our Terms and Privacy Policy.