House Hassocks
- 3 Beds
- 1 Baths
- 1,120 Sqft
- Updated: June 4
- 1
About the Property
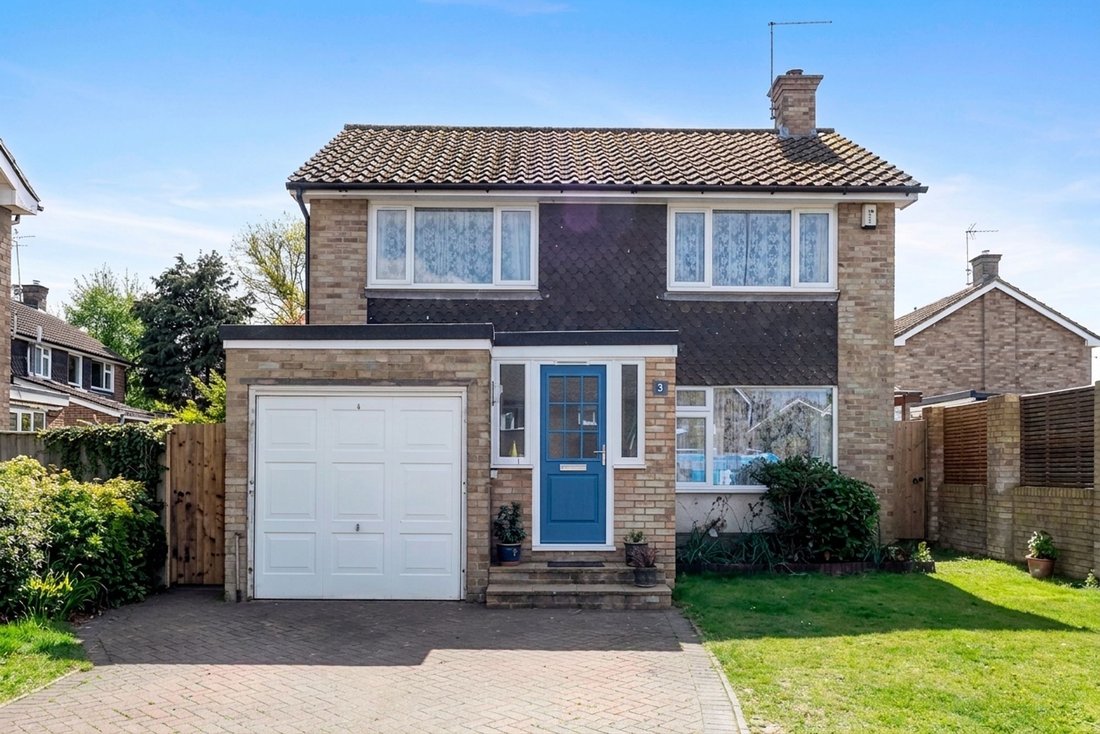
This well presented three bedroom detached house is situated within close proximity to Adastra Park, and within easy access to Hassocks village offering various local amenities, local schools and Hassocks mainline station with its links to both London and Brighton.
The entrance porch leads in to the inner hallway with a staircase rising to the first floor, leading from the inner hallway t
This well presented three bedroom detached house is situated within close proximity to Adastra Park, and within easy access to Hassocks village offering various local amenities, local schools and Hassocks mainline station with its links to both London and Brighton.
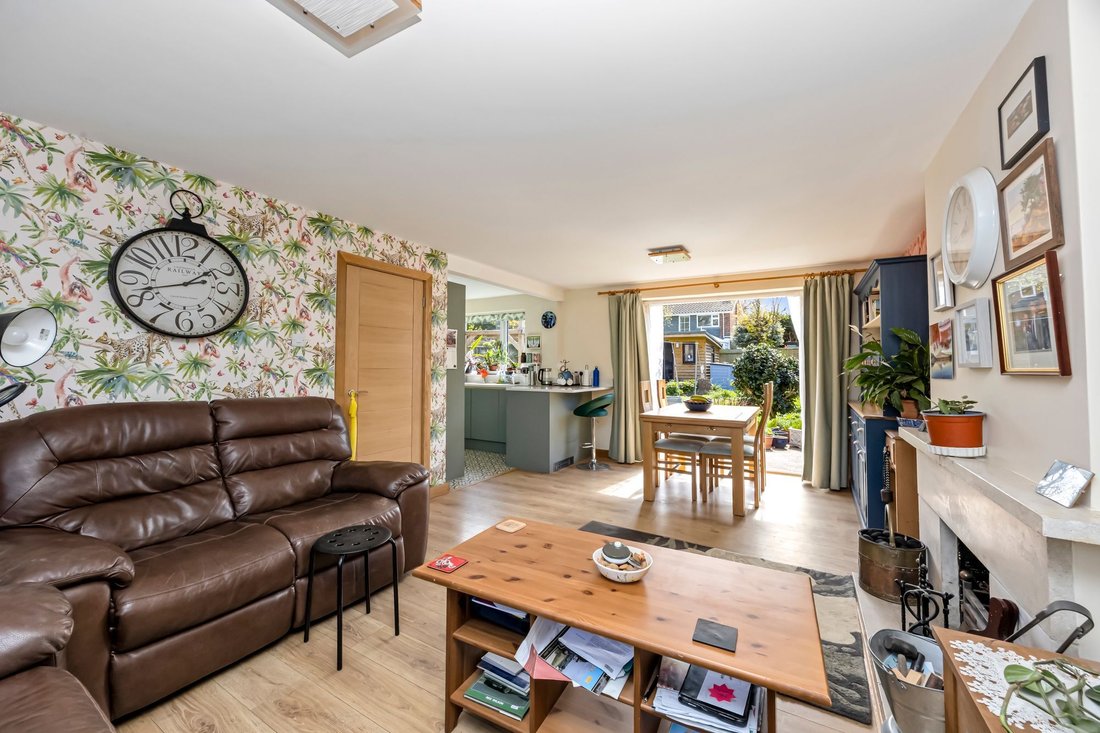
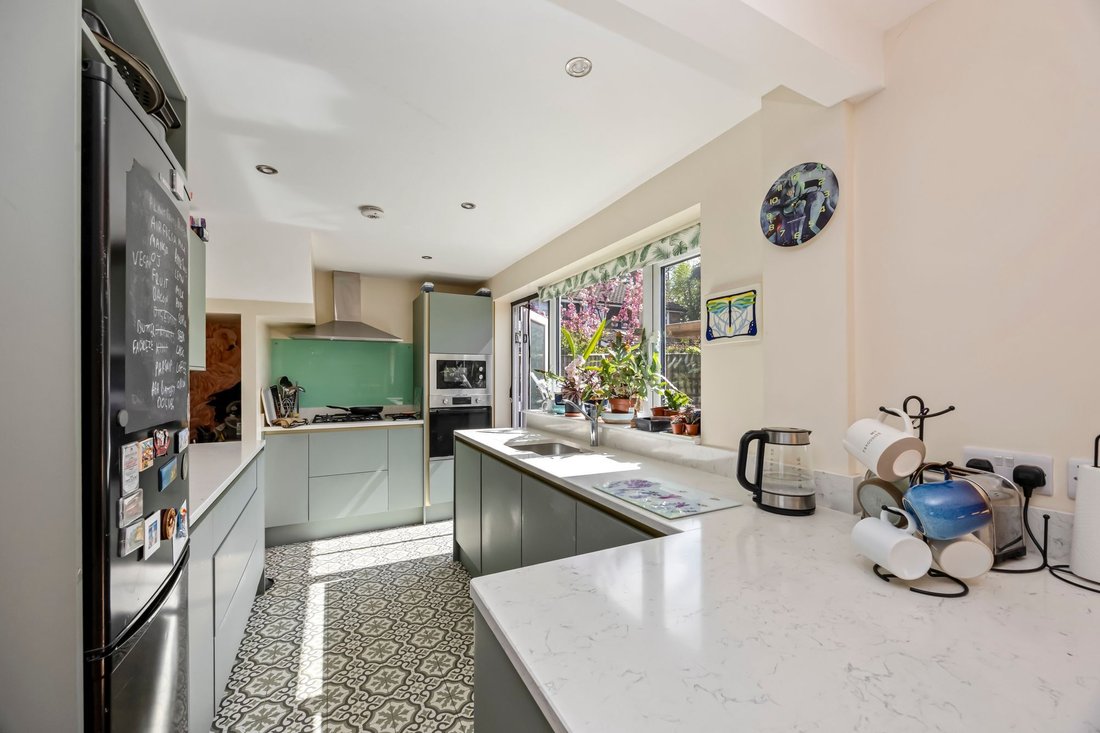
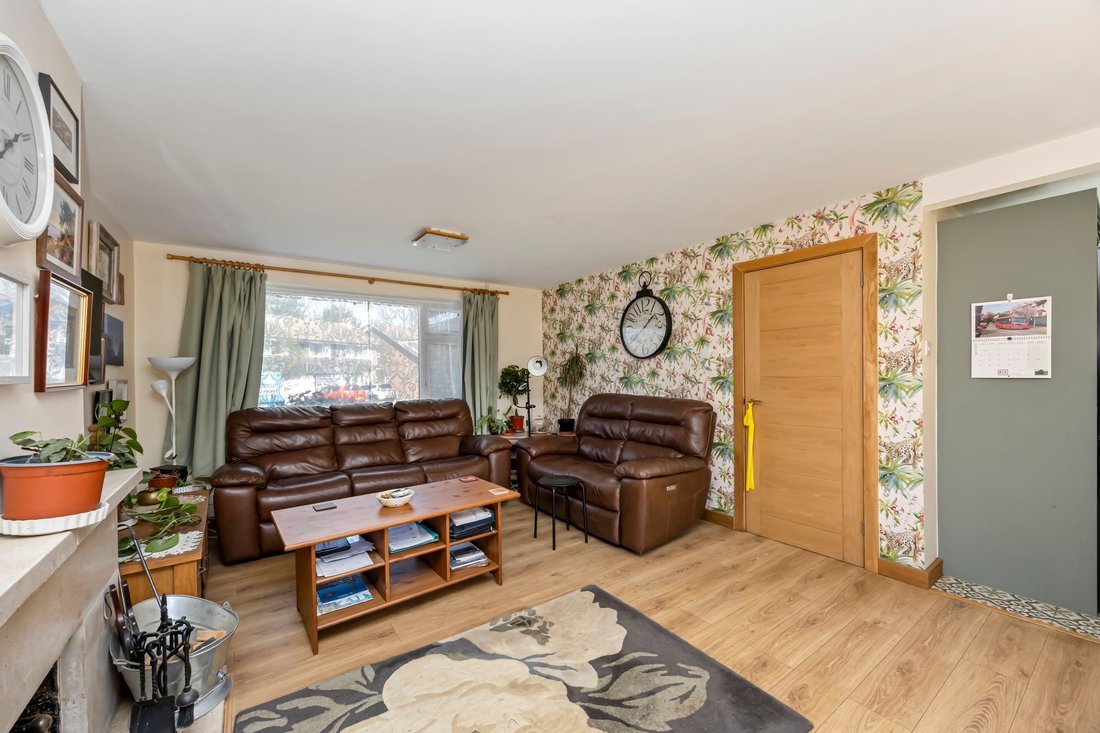
The entrance porch leads in to the inner hallway with a staircase rising to the first floor, leading from the inner hallway there is a downstairs WC, utility room with space for a washing machine and fridge freezer. The utility also has useful built in storage and a door leading out to the side of the house. There is a open plan lounge/dining room with a open fire place creating a focal point in the room and French doors onto the rear garden. The modern fitted kitchen has a selection of eye level and base units, breakfast bar seating area, a corner larder space, appliances including integrated dishwasher, oven and grill, four ring gas hob with extractor fan and a door leading to the south facing rear garden.
The first floor has a landing with loft access (fully boarded attic space) and a built in cupboard housing the ‘ideal’ combi boiler. There are three good size bedrooms all with built in storage cupboards, a family bathroom with WC, wash hand basin and vanity storage unit, panelled bath with overhead shower attachment.
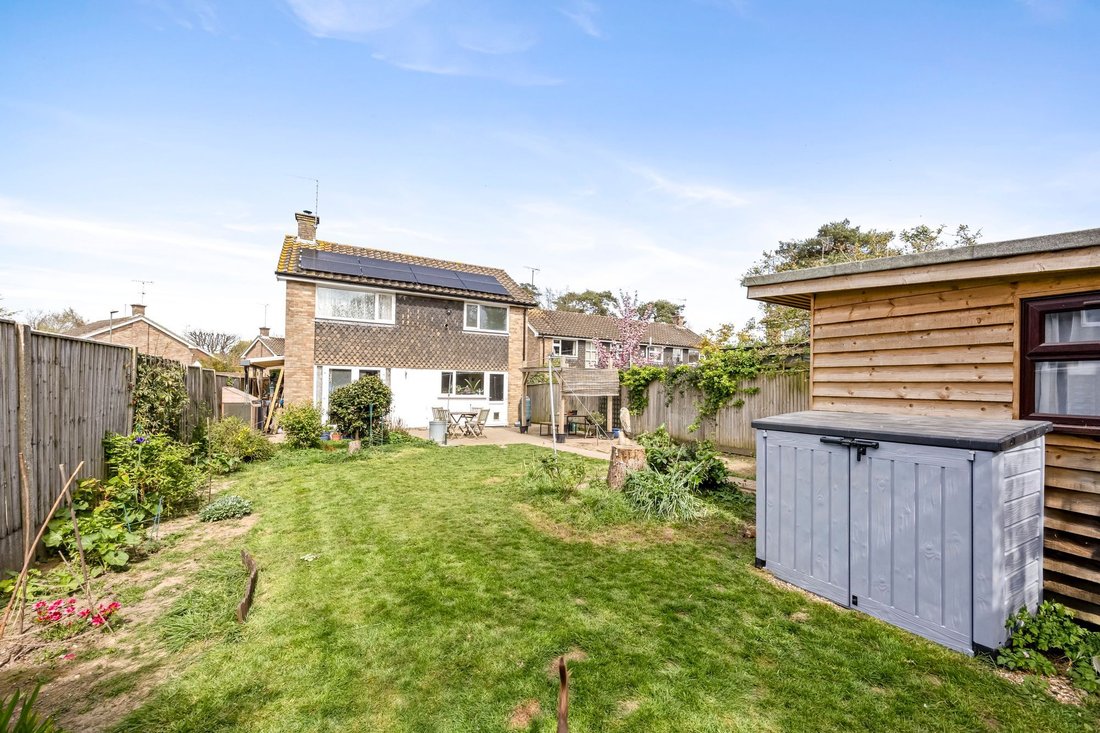
Outside the south facing rear garden has a large patio seating area with pergola, gated access to both sides of the property, lawn, various planted borders including rhododendron bushes, also an insulated garden office/workshop with both power and lighting. The house also has solar panels which bring in an income via the national grid. At the front there is off road parking for two cars and a storage area with up and over garage door also with power and lighting, and a lawned area with planted border.
-
Property type
House
-
Price/sqft
$739
Features
- Garden
- Terrace
- Garage
- Fireplace
- Pergola
- Gas Stovetop
- Office
- Bar
- Stone Countertops
Indoor
- Office
- Fireplace
- Gas Stovetop
- Bar
- Stone Countertops
Outdoor
- Terrace
- Parking
- Garage
- Pergola
- Garden
Explore the Area
The agent will contact you soon by
Listed by
Book home tour with the agent
Choose a date and whether you'd like a virtual or in-person tour with the agent.
Trusted by the World's Leading Brokers
The agents behind the world's most exceptional properties list with JamesEdition.
- Listings from Sotheby's, Christie's, BARNES, and Engel & Völkers
- Every listing reviewed before it goes live
- Connect directly with verified listing agents
By continuing you agree to our Terms and Privacy Policy.