$2,502,133
An Impressive Detached House With Elegant Modern Styling,
- 3 Beds
- 4 Baths
- 3,125 Sqft
- Updated: March 18
-
6
Views for last 30 days
- 6
About the Property
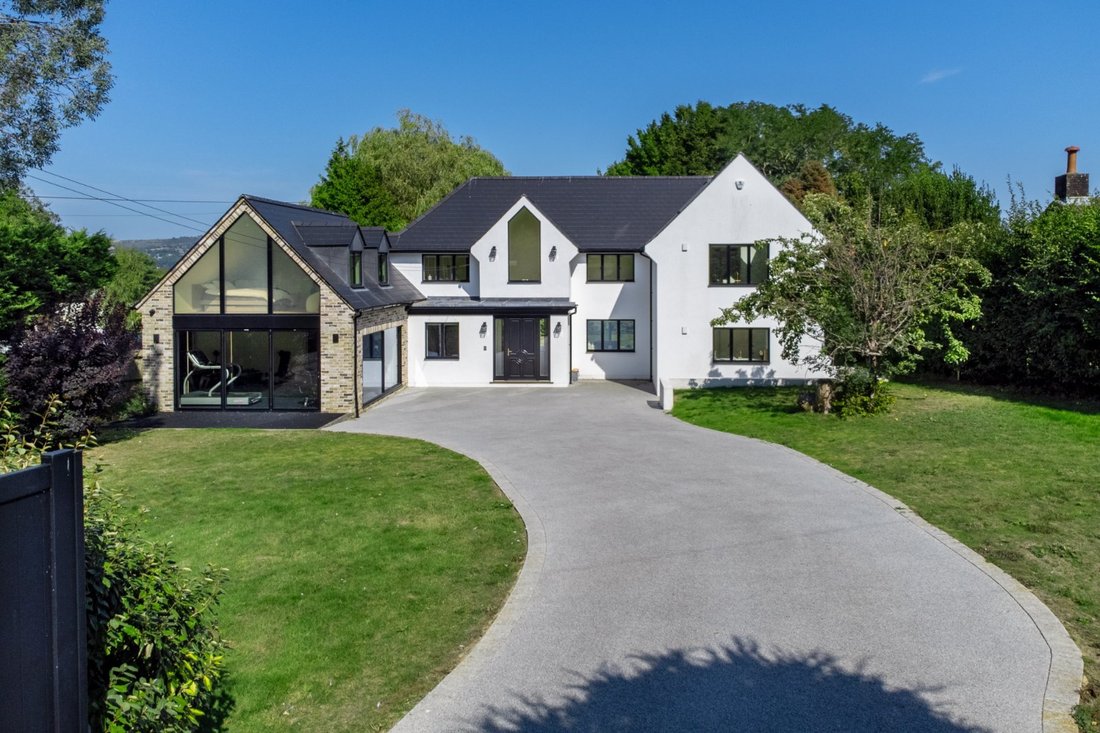
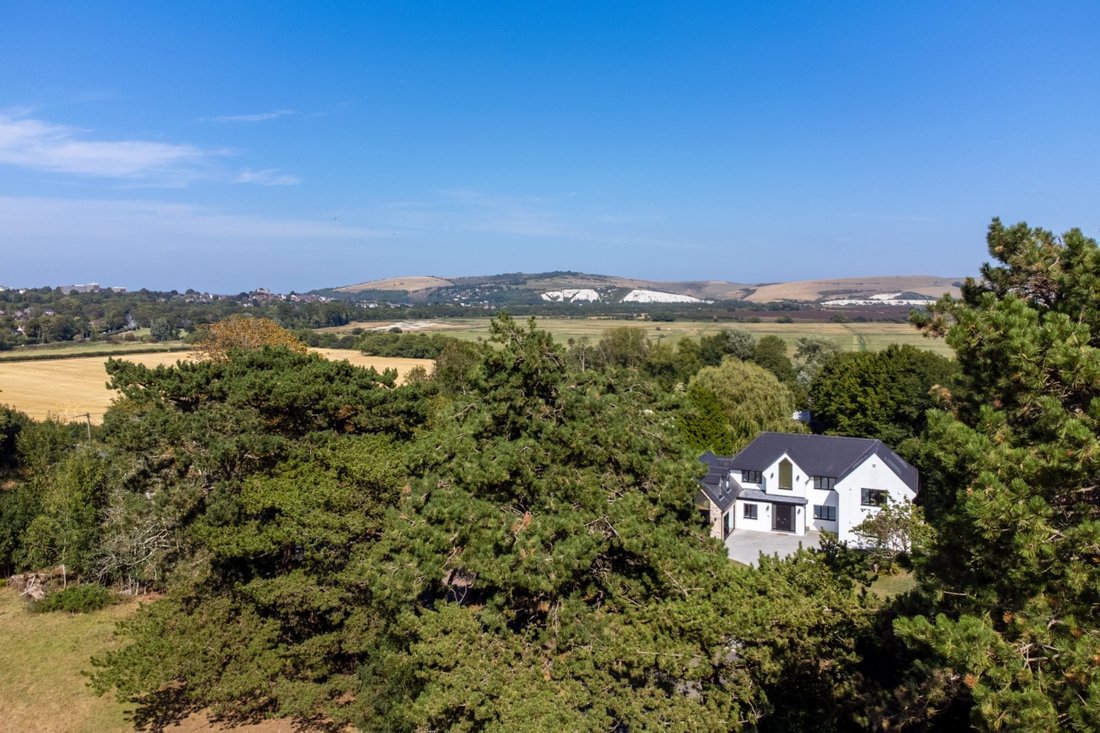
Castle Mead is a stunning detached home with striking modern styling both inside and out. The property has white rendered elevations and full-height windows that welcome an abundance of natural light into the living spaces. The accommodation is presented in a neutral colour palette, enhancing the sense of space and light, while the fittings and overall styling offer minimalist contemporary eleganc
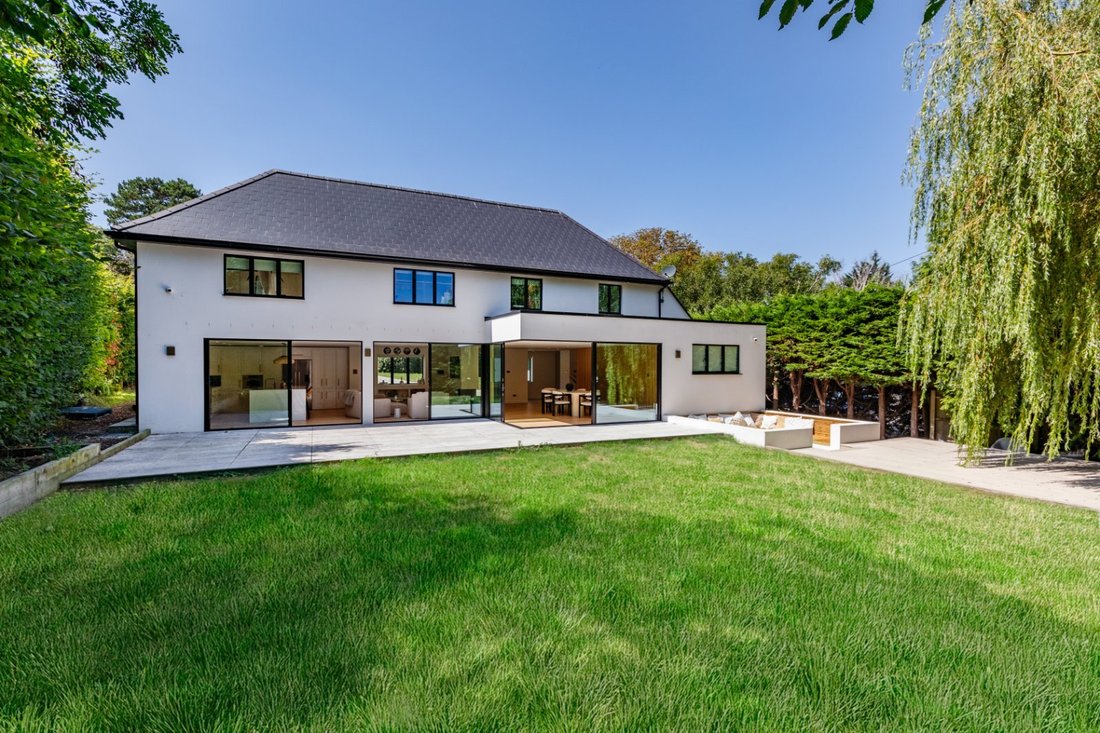
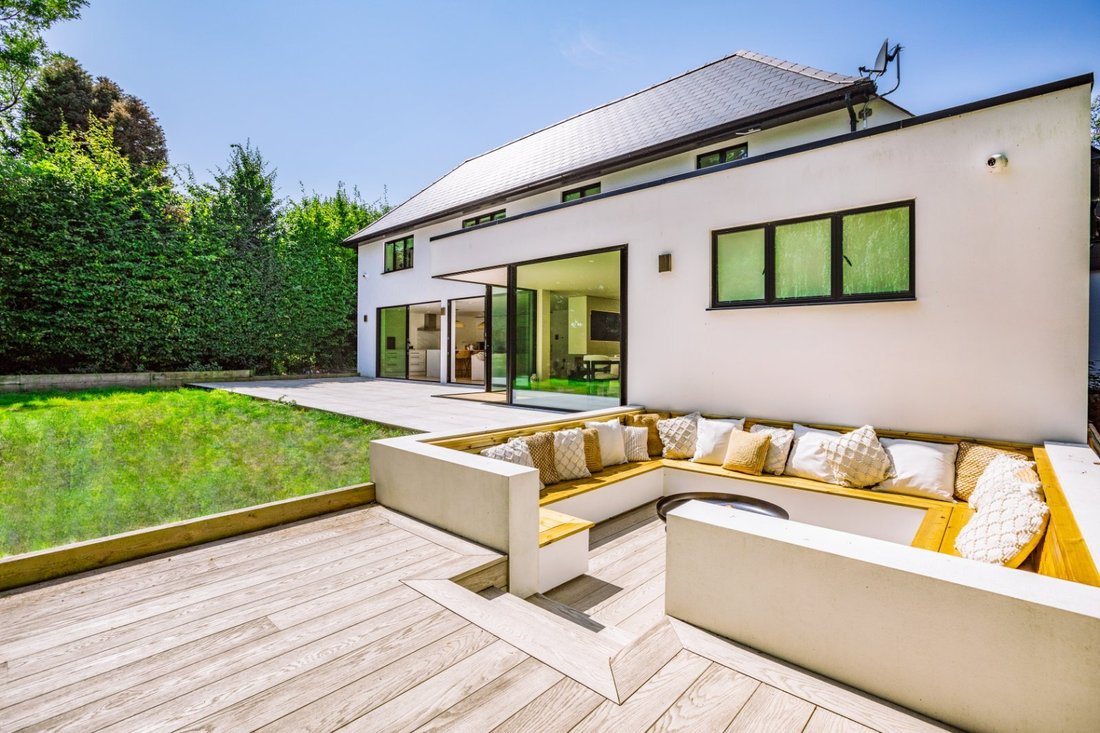
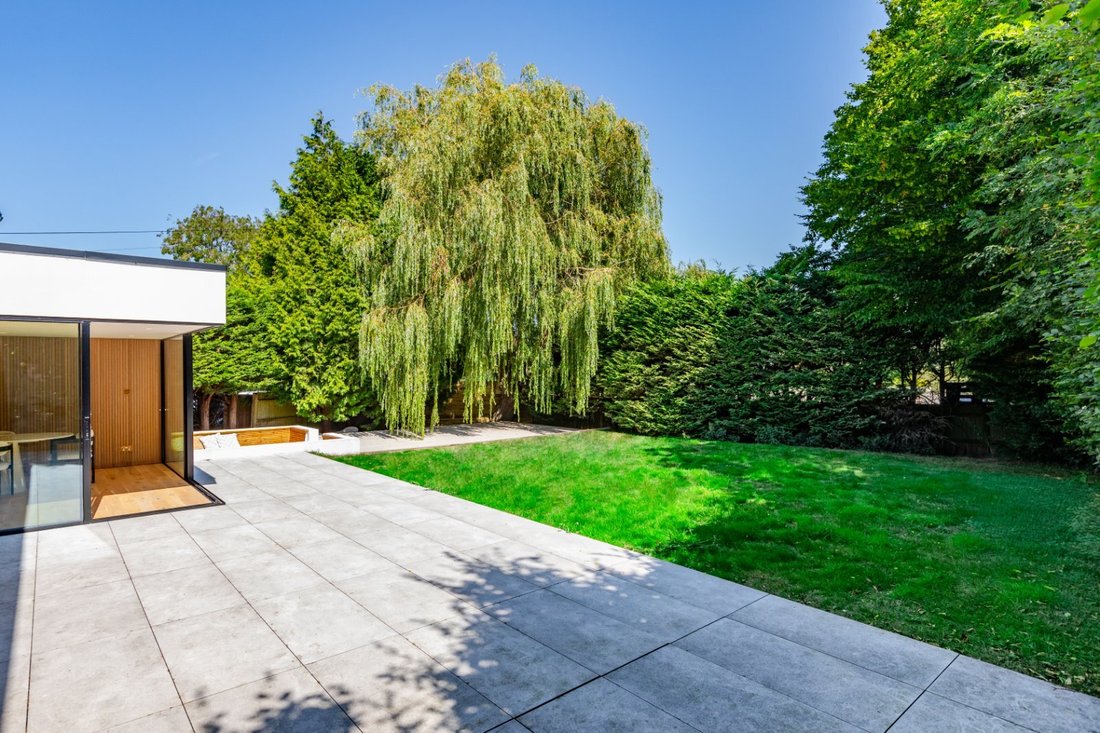
Castle Mead is a stunning detached home with striking modern styling both inside and out. The property has white rendered elevations and full-height windows that welcome an abundance of natural light into the living spaces. The accommodation is presented in a neutral colour palette, enhancing the sense of space and light, while the fittings and overall styling offer minimalist contemporary elegance throughout. The heart of the home is the open-plan, L-shaped reception room, which is oriented to the rear and opens onto the garden across the entire back wall via sliding glass doors, creating a stunning inside/outside living and entertaining space. There is a dining area with space for a large family dining table, as well as a sitting area, divided from the dining area by a central media unit and floating fireplace. The kitchen features sleek fitted units in white, a large central island and integrated appliances, plus a stainless steel range cooker, while there is also an adjoining utility room for further home storage and appliances. Additional ground-floor living space includes the fully equipped cinema room with its tiered seating, bespoke lighting and built-in cinema sound and vision system. There is also an impressive home gym with bi-folds and sliding glass doors to two aspects, which could be used as a further reception room in which to relax if preferred. Upstairs there are two generous, well-appointed double bedrooms. These include the luxury principal bedroom with its built-in wardrobes and exquisite en suite bathroom, with dual washbasins, freestanding bathtub and walk-in dual shower. The dressing room adjoining the principal bedroom provides the potential for conversion into a third bedroom. The other bedroom is also generously proportioned and features a full-height, west-facing gable-end window and an en suite shower room. Additionally, the first-floor landing provides access to a family bathroom
-
Property type
House
-
Price/sqft
$800
-
Consumption
E
Features
- Garden
- Terrace
- Fireplace
- Walk In Closet
- Cinema
- Game Room
- Open Kitchen
- Modern
- Fitness Center / Gym
Features
Lot
- Mountain View
- Modern
Indoor
- High Ceiling
- Fireplace
- Kitchen island
- Washer Dryer
- Laundry Room
- Game Room
- Cinema
- Open Kitchen
- Stone Countertops
- Walk In Closet
- Fitness Center / Gym
Outdoor
- Terrace
- Outdoor Living Space
- Garden
Explore the Area
Newhaven Road, Kingston, Lewes, East Sussex, England
View on Google Maps
Price per sqft
Low
High

Joined 8 months ago
You have inquired about this property
The agent will contact you soon by
Listed by
14
Listings
2025
Joined
Book home tour with Adrian Passingham
Choose a date and whether you'd like a virtual or in-person tour with the agent.
Preferred date
Tour type

Strutt & Parker – Lewes
201 High Street, Lewes, East Sussex, BN7 2NR, United Kingdom
View agency profile
Last updated
March 18
First listed
Mar 10
Listing reference
LEW260010
Similar Properties Nearby
New Listings in Lewes


Explore More Homes for Sale
Lewes property types
Lewes popular searches
- Sea View properties in Lewes
- Properties with Elevator in Lewes
- City View properties in Lewes
- Properties with Outdoor Kitchen in Lewes
- Properties with Sauna in Lewes
- Properties with Steam Room in Lewes
- Properties with Library in Lewes
- Properties with Wine Cellar in Lewes
- Properties with Jacuzzi in Lewes
- Properties with Tennis Court in Lewes
- Properties with Vineyard / Winery in Lewes
- Properties with Open Kitchen in Lewes
- Renovated properties in Lewes
Lewes neighborhoods
- Homes for sale in Balmer
- Homes for sale in Hattons Green
- Homes for sale in Kingstonridge
- Homes for sale in St Ann
- Homes for sale in Winterbourne
- Homes for sale in Cuilfail
- Homes for sale in St Annes
- Homes for sale in Kingston Near Lewes
- Homes for sale in Wallands Park
- Homes for sale in Heathy Brow
- Homes for sale in Landport
- Homes for sale in Streat
- Homes for sale in Telscombe Cliffs
- Homes for sale in Chatsworth Park
- Homes for sale in Glynde
- Homes for sale in Heighton Street
- Homes for sale in West Firle
Related Guides & Stories
Trusted by the World's Leading Brokers
The agents behind the world's most exceptional properties list with JamesEdition.
- Listings from Sotheby's, Christie's, BARNES, and Engel & Völkers
- Every listing reviewed before it goes live
- Connect directly with verified listing agents
By continuing you agree to our Terms and Privacy Policy.