House Lewes
- 4 Beds
- 2 Baths
- 1,185 Sqft
- 2,616 Sqft lot
- Updated: Yesterday
About the Property
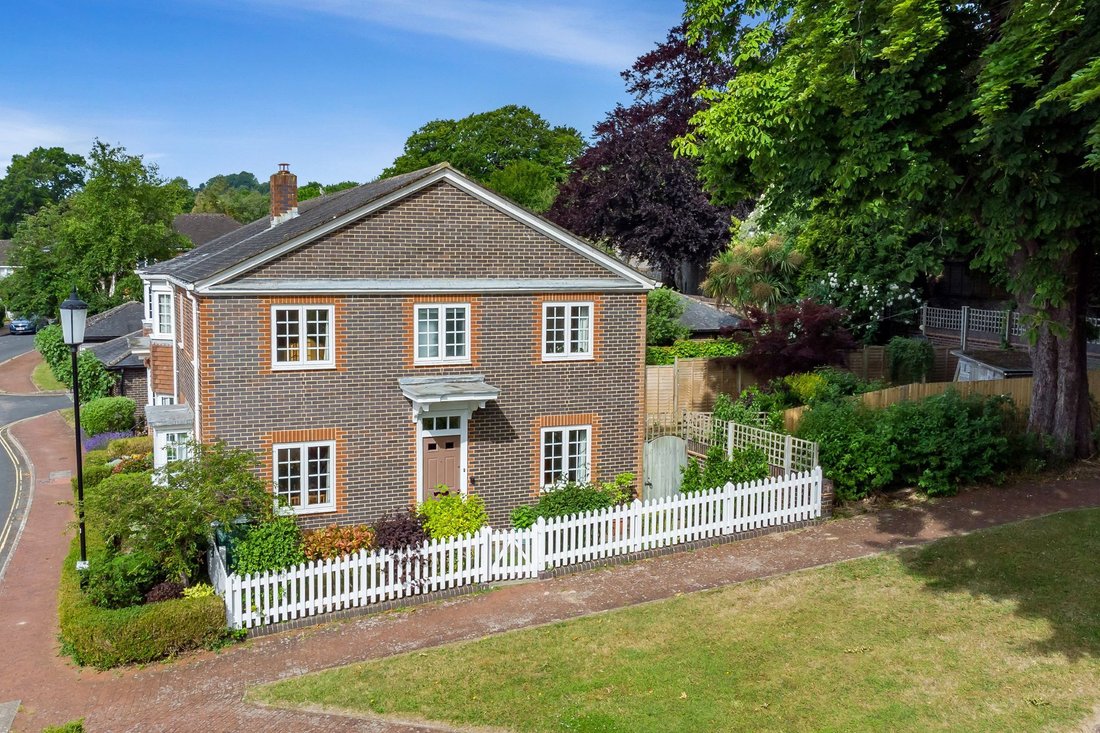
A gorgeous example of these 4 Bedroom, 2 Bathroom homes situated in this popular development within walking distance to Lewes High Street, Mainline Railway Station and Grange Gardens, yet positioned on a non through road.
The town centre property has been updated in recent times with an underfloor heating wet system installed only 2 years ago, together with an energy efficient combi-boil
A gorgeous example of these 4 Bedroom, 2 Bathroom homes situated in this popular development within walking distance to Lewes High Street, Mainline Railway Station and Grange Gardens, yet positioned on a non through road.
The town centre property has been updated in recent times with an underfloor heating wet system installed only 2 years ago, together with an energy efficient combi-boiler. Also featuring a superb garden complete with modern Garden Studio.
Boasting an exceptional Kitchen Day Room, 20ft dual aspect Sitting Room, a gorgeous Family Bathroom complimented by brass furnishings and taps, 4 Bedrooms, each with fitted wardrobes and the principal bedroom featuring a modern EnSuite Shower Room.
The property further benefits from the rare commodity of a Double Garage.
ACCOMMODATION
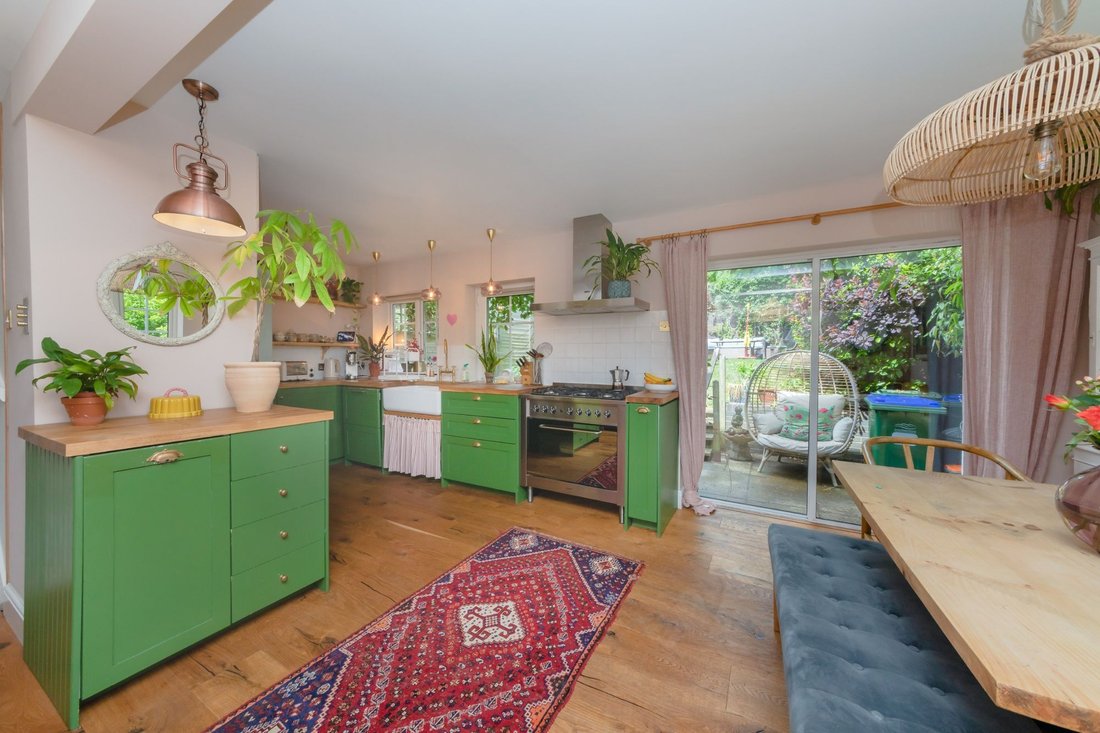
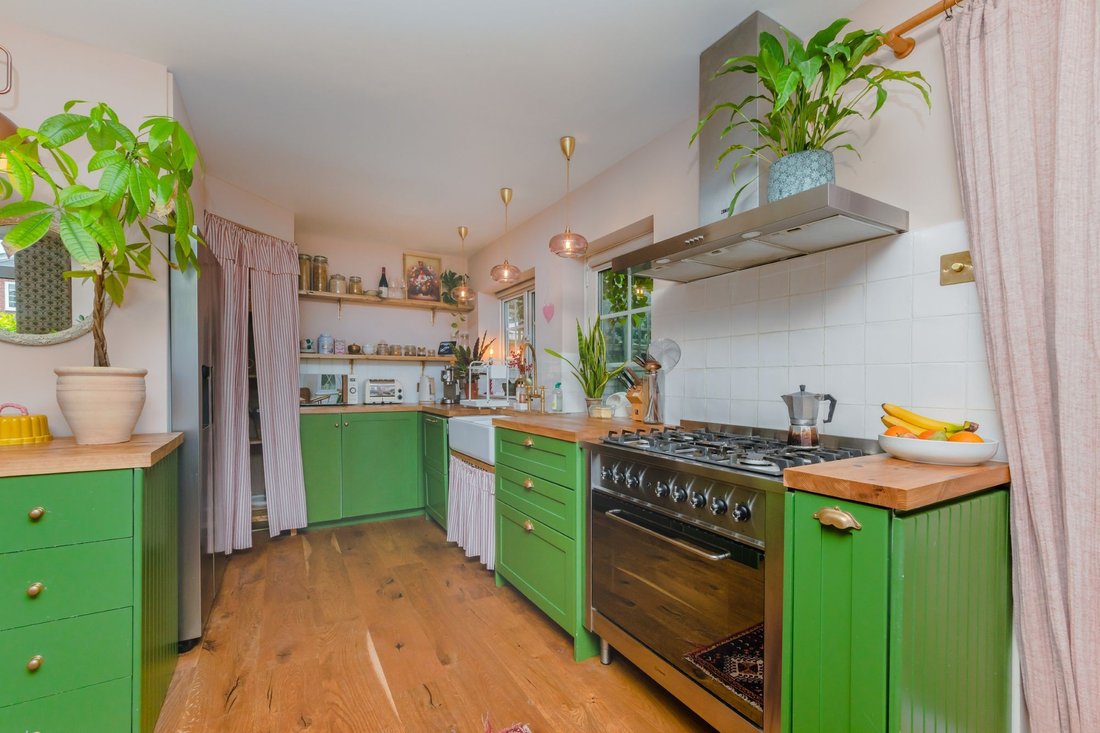
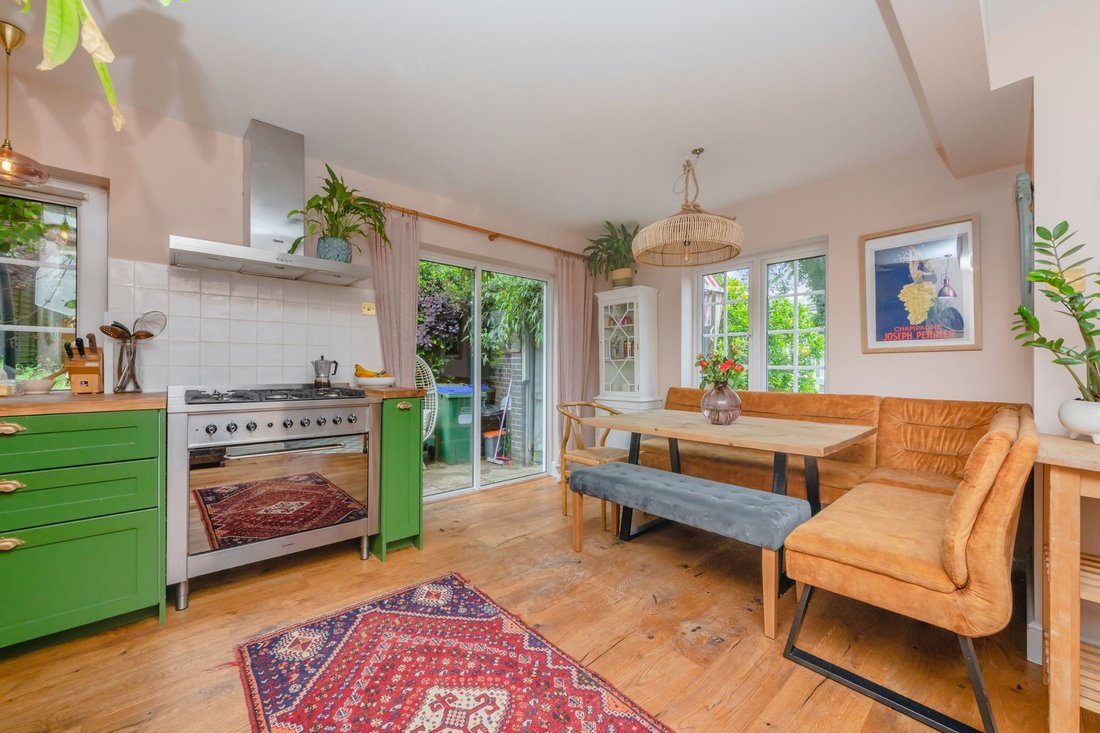
KITCHEN/DINING ROOM- An exceptional room boasting a gorgeous high quality kitchen finished in a deep green and complimented by wooden worksurfaces, a Belfast sink and boasting underfloor heating. The kitchen comprises of a range of cupboards, drawers and open shelves and a step in larder cupboard. The dual aspect Kitchen Dining Room enjoys views and access to the rear garden and double doors open to the Sitting Room.
SITTING ROOM- Measuring a generous 20ft the dual aspect reception room enjoys views to the front and side and features a square bay window and is flooded by natural light from the Southerly aspect. There is a modern living flame gas fire with timber mantel.
GROUND FLOOR CLOAKROOM- Modern suite comprising of wc and wash hand basin and space and plumbing for a washing machine with tumble dryer above, underfloor heating. Painted tongue and grove walls at half level.
FIRST FLOOR LANDING- Painted hand rail and balustrade over stairs, linen cupboard and painted panelled doors to principal rooms.
BEDROOM 1- A super double bedroom with dual aspect views that extend to the South Downs. Fitted wardrobes.
ENSUITE- Modern shower room with suite comprising of a shower enclosure, wc and wash hand basin set into a vanity unit. Tiled walls, window to the front.
BEDROOM 2 – Another double bedroom with fitted wardrobe and views over the communal green to the front.
BEDROOM 3- A comfortable bedroom with fitted wardrobe and elevated views over the rear garden.
BEDROOM 4- Another comfortable bedroom with fitted wardrobe and elevated views over the front.
BATHROOM- A gorgeous modern suite comprising of a bath with rainfall shower over and glass screen, wc and wash hand basin set into a vanity unit. Timeless white tiled surrounds all complimented by beautiful brass taps and fittings.
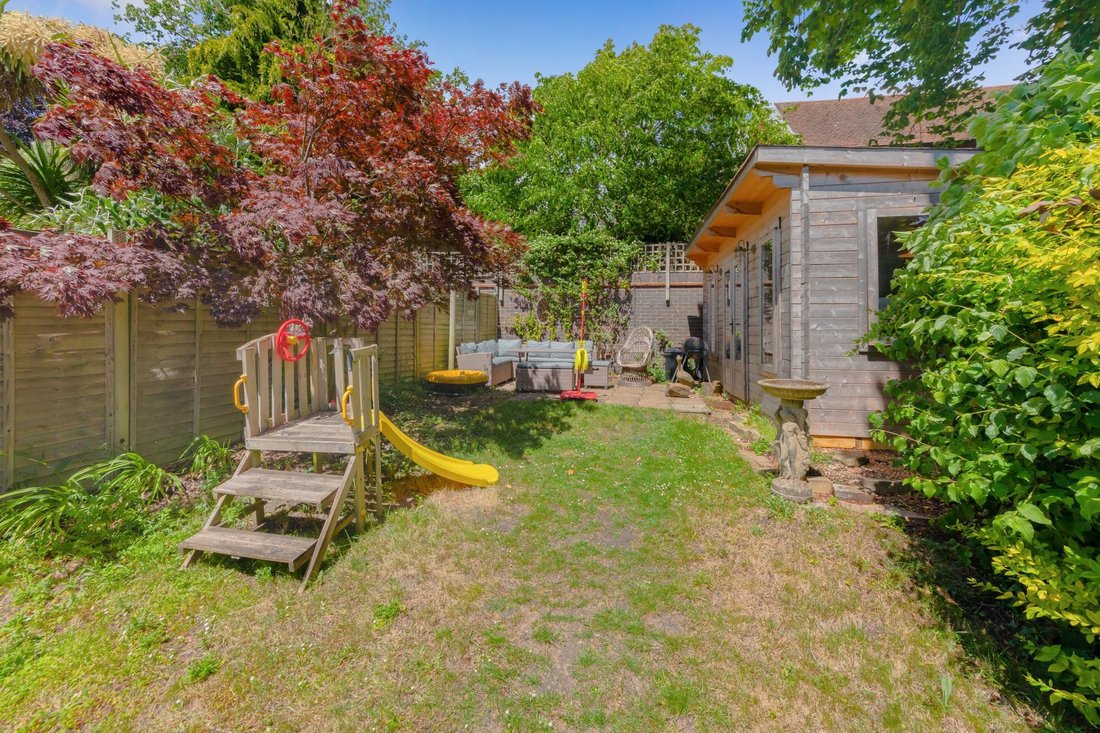
GARDEN- A sunny garden of a generous size when considering the town centre location. The garden feels particularly private and is mostly laid to lawn with established plants and shrubs and a paved patio adjacent to the kitchen dining room and a further paved terrace at the top of the garden making the most of the evening sun.
GARDEN STUDIO- Modern timber built garden studio with double doors and dual aspect views over the garden. Power points and light make the studio an ideal Home Office or Workshop.
DOUBLE GARAGE- Located enbloc at the end of the terrace of properties.
Cluny Street is a non-through road typically comprising of 3 and 4 bedroom homes in the popular and desirable Southover Area of Lewes. There is a pretty, communal green which is well kept and features a selection of native trees. Bricklaid pathways meander to provide shortcuts to Southover High Street and the town centre. At the entrance to the road we find the Priory Ruins, and ancient monument with pleasant walks away from the hustle and bustle of the town centre. Grange Gardens and access to the South Downs National Park are also within striking distance of the property.
The High Street is a 12-minute walk away (source Google Maps) with the Mainline Railway Station even closer which offers regular direct services to Brighton, London and Gatwick.
The property is also within easy walking distance of a number of popular primary schools, including Southover and Western Road, with Priory Secondary School, South Downs Collage, and Lewes Old Grammar School also within walking distance.
Lewes town centre boasts an array of shops, restaurants and public houses along with many antique centres, The Depot Cinema, Leisure Centre, and also the Pells open air swimming pool.
Lewes is proud to be home to a number of clubs, including football, rugby, golf, tennis, cricket, stoolball, cycling and athletics to name a few.
Tenure – Freehold
Gas Central Heating – Double Glazing
EPC Rating – C
Council Tax Band – F
Residents Association Charge – Approximately £376.24 per annum
-
Property type
House
-
Price/sqft
$855
Features
- Garden
- Terrace
- Garage
- Fireplace
- Open Kitchen
- Walk In Closet
- Washer Dryer
- Privacy
Explore the Area
The agent will contact you soon by
Listed by
Book home tour with the agent
Choose a date and whether you'd like a virtual or in-person tour with the agent.
Similar Properties Nearby
New Listings in Lewes


Explore More Homes for Sale
Lewes property types
Lewes popular searches
- Sea View properties in Lewes
- Properties with Elevator in Lewes
- City View properties in Lewes
- Properties with Outdoor Kitchen in Lewes
- Properties with Sauna in Lewes
- Properties with Steam Room in Lewes
- Properties with Library in Lewes
- Properties with Wine Cellar in Lewes
- Properties with Jacuzzi in Lewes
- Properties with Tennis Court in Lewes
- Properties with Vineyard / Winery in Lewes
- Properties with Open Kitchen in Lewes
- Renovated properties in Lewes
Lewes neighborhoods
- Homes for sale in Balmer
- Homes for sale in Hattons Green
- Homes for sale in Kingstonridge
- Homes for sale in St Ann
- Homes for sale in Winterbourne
- Homes for sale in Cuilfail
- Homes for sale in St Annes
- Homes for sale in Kingston Near Lewes
- Homes for sale in Wallands Park
- Homes for sale in Heathy Brow
- Homes for sale in Landport
- Homes for sale in Streat
- Homes for sale in Telscombe Cliffs
- Homes for sale in Chatsworth Park
- Homes for sale in Glynde
- Homes for sale in Heighton Street
- Homes for sale in West Firle
Related Guides & Stories
Trusted by the World's Leading Brokers
The agents behind the world's most exceptional properties list with JamesEdition.
- Listings from Sotheby's, Christie's, BARNES, and Engel & Völkers
- Every listing reviewed before it goes live
- Connect directly with verified listing agents
By continuing you agree to our Terms and Privacy Policy.