$1,456,455
East Grinstead Road, North Chailey, Lewes, East Sussex
- 4 Beds
- 2 Baths
- 2,101 Sqft
- 22,652 Sqft lot
- Updated: September 15
About the Property
Tucked away in the heart of North Chailey, yet remarkably convenient for Haywards Heath, Lewes and the surrounding countryside, Redmans is a handsome Arts and Crafts style home dating from the 1930s. Constructed of red brick with part tile-hung elevations, the house successfully combines period character with spacious, modern interiors. During our clients’ sixteen-year ownership, the property has
Tucked away in the heart of North Chailey, yet remarkably convenient for Haywards Heath, Lewes and the surrounding countryside, Redmans is a handsome Arts and Crafts style home dating from the 1930s. Constructed of red brick with part tile-hung elevations, the house successfully combines period character with spacious, modern interiors. During our clients’ sixteen-year ownership, the property has been thoughtfully extended and remodelled to create a light-filled home with an excellent flow for both everyday living and entertaining.
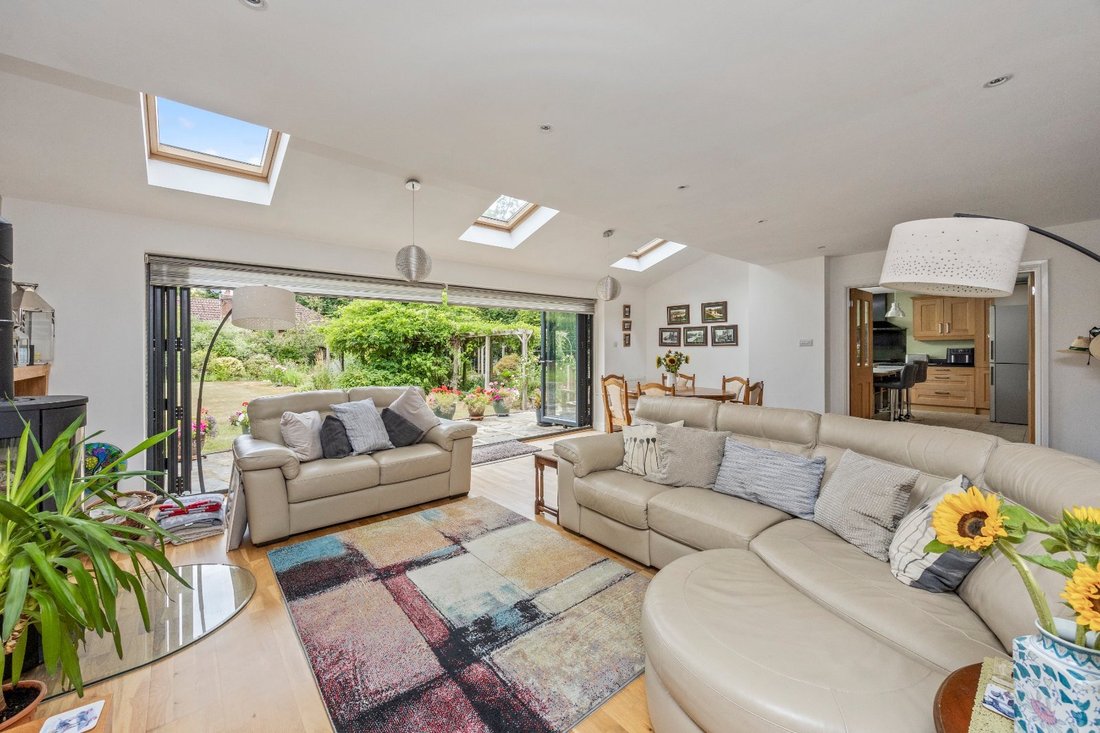
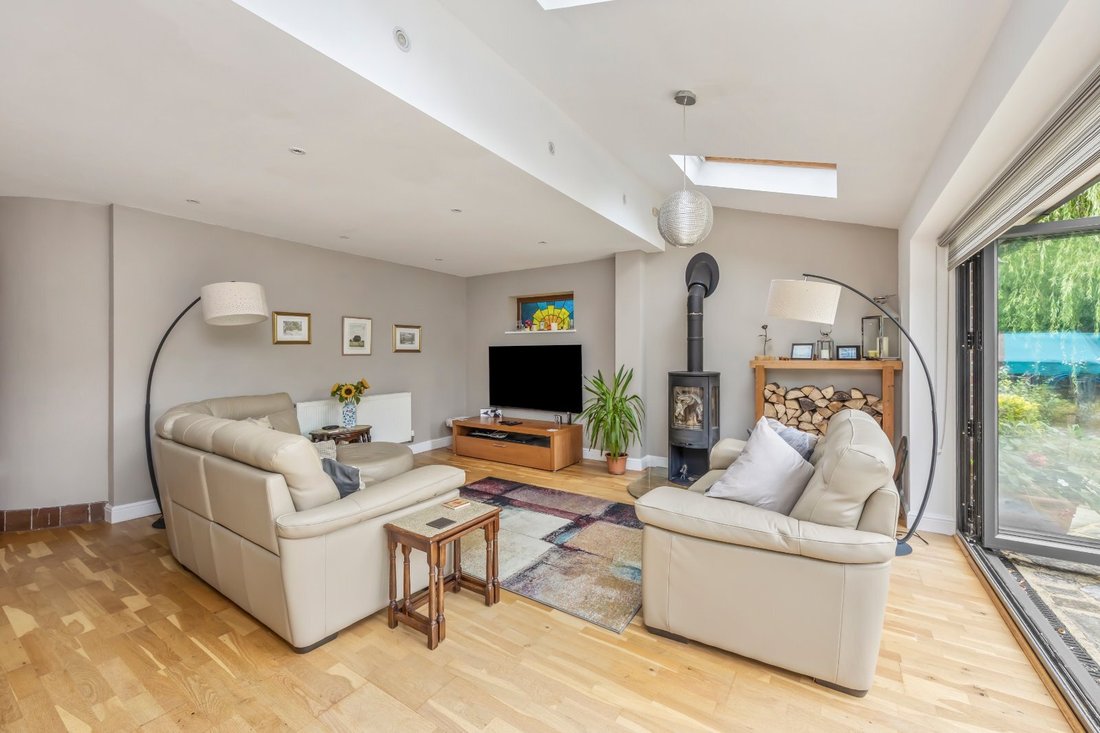
Steps rise to an overhung porch and the original oak front door, accompanied by a charming oriel window. The spacious entrance hall, with its wooden floor and turned staircase, provides an immediate sense of welcome. Double glazed doors open to a cosy dual-aspect sitting room with a fireplace housing an electric woodburner-style heater, while further doors lead through to the impressive open plan living and dining room. This superb space enjoys an expanse of folding doors opening onto the garden, three Velux rooflights, a feature stained glass window and a contemporary Contura woodburner, creating a room that is equally suited to entertaining and everyday life.
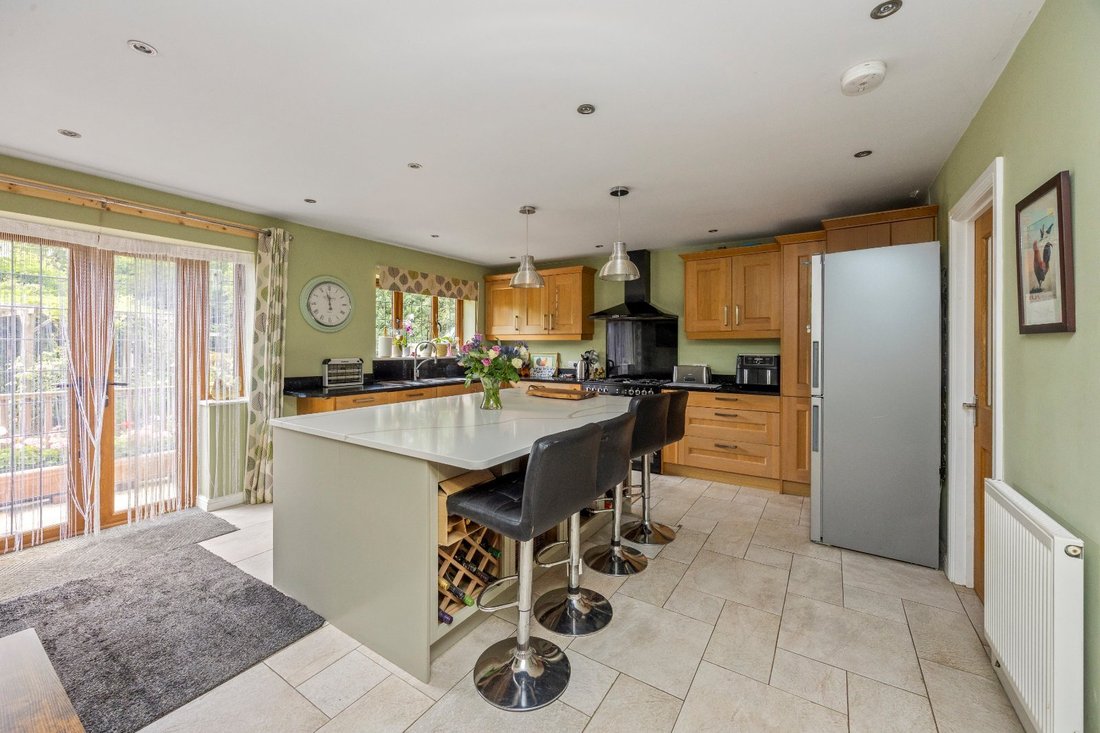
The kitchen/breakfast room is fitted with oak cabinetry and granite worktops, complemented by a central island in pale sage with breakfast bar seating. Appliances include a Leisure range cooker with five-ring gas hob, integrated dishwasher and undercounter freezer, with space for a fridge freezer. French doors open directly to the garden. Beyond the kitchen are a range of useful ancillary spaces including a laundry room, deep understairs storage cupboard, cloakroom and coats cupboard. The kitchen and utility areas benefit from electric underfloor heating.
On the first floor, a generous landing incorporates fitted bookshelving and access to the loft space, for which planning permission has been granted to create additional accommodation. The principal bedroom overlooks the garden and is served by twin walk-in wardrobes and an en suite bathroom with roll-top bath, separate shower and electric underfloor heating. There are three further bedrooms, all with fitted storage, whilst bedroom two enjoys French doors opening to a glazed Juliet balcony. A modern bathroom serves the remaining bedrooms.
Outside
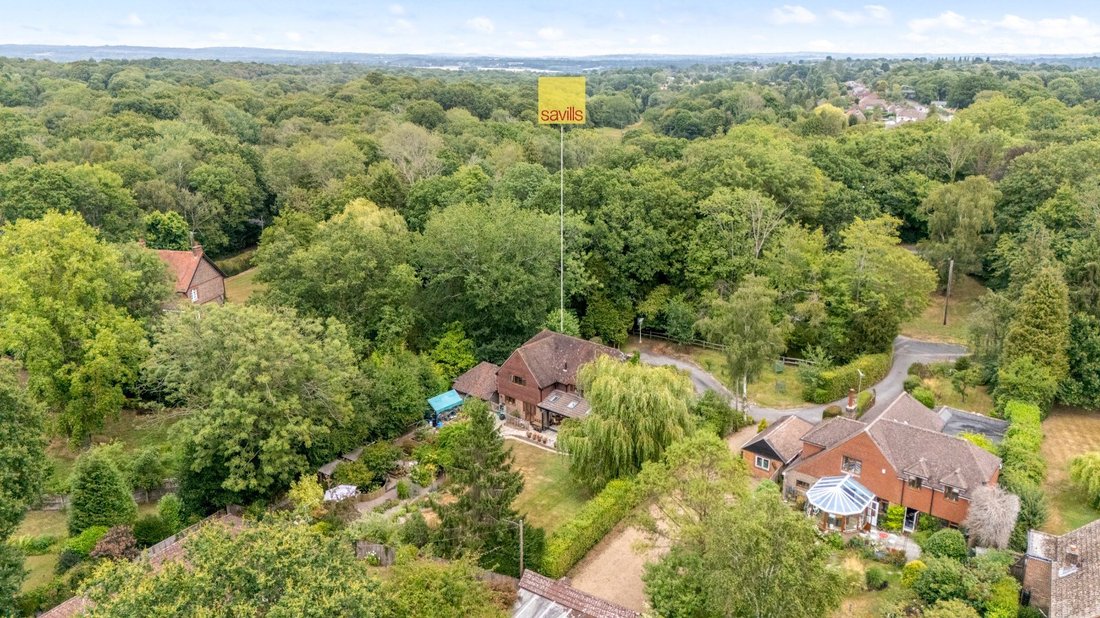
A shared private driveway leads from East Grinstead Road to the property’s own driveway and turning circle. Mature trees, post and rail fencing and an area of lawn planted with young apple and pear trees provide an attractive approach and a good degree of screening from the road. Ample parking is available alongside two detached garages; a double garage with power and adjoining log store, and a tandem garage with power and fitted workbench.
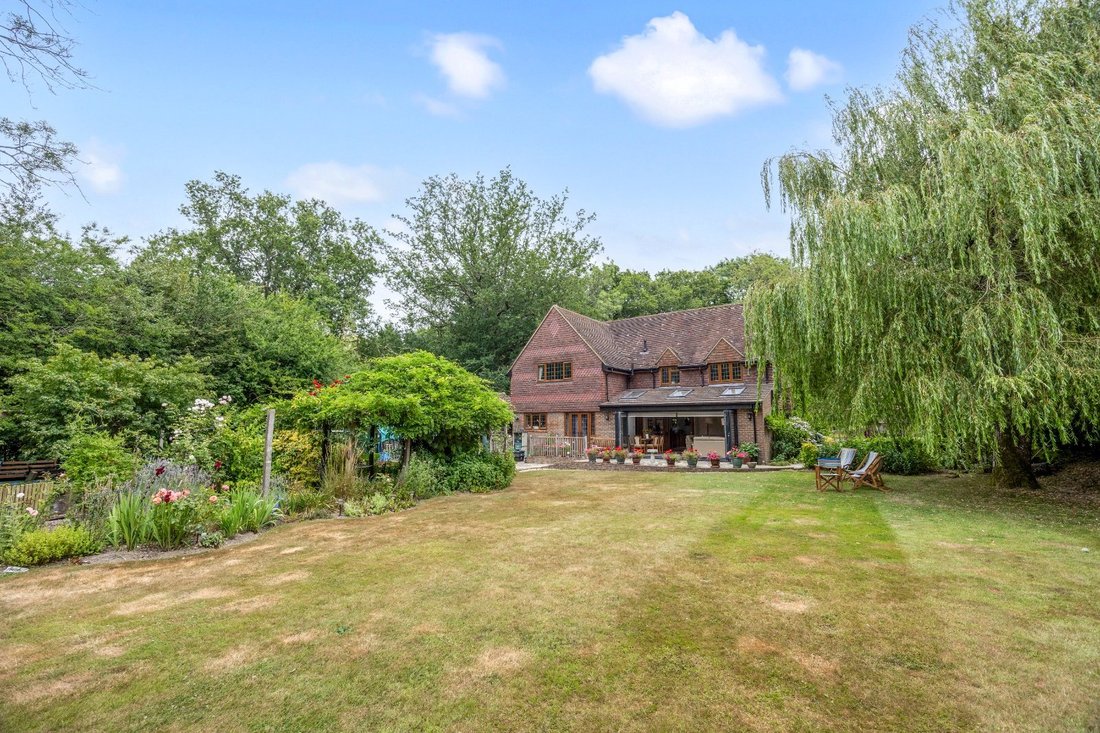
The gardens are a particular feature of the property. Wrought iron gates beneath a brick archway open to a south-facing terrace, where a wisteria-clad elevation provides a delightful backdrop for outdoor dining. To the rear, a broad west-facing lawn stretches away from the house, bordered by mature trees, beech hedging and richly stocked flower borders. A productive kitchen garden includes raised beds and a greenhouse, whilst a rose and wisteria-clad pergola leads to a secluded seating area centred upon a raised fish pond and framed by beautiful acers and young ornamental trees.
In all, the gardens and grounds extend to about 0.52 acres.
Redmans is situated in the semi-rural village of North Chailey, enjoying a tucked away position with the convenience of Haywards Heath’s mainline railway station approximately six miles away (about 13 minutes by car). Chailey Common Nature Reserve, extending to over 180 hectares of heathland and interwoven with miles of footpaths and bridleways, lies close at hand and provides exceptional opportunities for walking and enjoying the surrounding countryside.
There is a petrol station with convenience store in North Chailey; neighbouring South Chailey offers a primary school, village store with post office, health centre and public house, whilst Newick, approximately a mile and a half to the east, is a thriving village with a wider range of day-to-day amenities.
The nearby towns of Haywards Heath (about six miles), Uckfield (about six miles) and Lewes (about nine miles) provide comprehensive shopping, leisure and recreational facilities. Sussex offers excellent opportunities for outdoor pursuits, including golf, walking and equestrian activities, with race meetings at Plumpton nearby. The county also enjoys a vibrant cultural scene, with Glyndebourne Festival Opera, the Brighton Festival and the Charleston Festival all within easy reach.
Mainline rail services to London Bridge, London Victoria and Brighton are available from Haywards Heath (from about 42 minutes to London Bridge/Victoria). Gatwick Airport is approximately 18 miles by road and offers extensive domestic and international connections.
There is an excellent range of state and independent schools in the area including Chailey St Peter’s CE Primary School, Chailey School, Cumnor House, Great Walstead School, Ardingly College, Hurstpierpoint College, Lewes Old Grammar School and Burgess Hill Girls.
All distances and journey times are approximate; driving times taken from Google Maps.
Planning Permission: Planning was granted in 2012 for the erection of first floor side/rear extension and roof extension. Lewes District Council, ref: LW/12/0724.
We understand that as works have been partially completed, the planning permission for the roof extension remains in perpetuity.
Agent Notes: The property to the west of Redmans, Finwood, and Moorhayes Cottage to the south, have a right of way over part of the driveway.
Services: Gas fired central heating (boiler replaced 2026), partial electric underfloor heating. All mains services.
Broadband: a copper connection is available.
Outgoings: Lewes District Council. Tax band G.
Photographs taken: July 2026.
Site Plan: Produced from Promap © Crown copyright and database rights 2026. OS AC0000813445. Not to scale. For identification only.
Steps rise to an overhung porch and the original oak front door, accompanied by a charming oriel window. The spacious entrance hall, with its wooden floor and turned staircase, provides an immediate sense of welcome. Double glazed doors open to a cosy dual-aspect sitting room with a fireplace housing an electric woodburner-style heater, while further doors lead through to the impressive open plan living and dining room. This superb space enjoys an expanse of folding doors opening onto the garden, three Velux rooflights, a feature stained glass window and a contemporary Contura woodburner, creating a room that is equally suited to entertaining and everyday life.
The kitchen/breakfast room is fitted with oak cabinetry and granite worktops, complemented by a central island in pale sage with breakfast bar seating. Appliances include a Leisure range cooker with five-ring gas hob, integrated dishwasher and undercounter freezer, with space for a fridge freezer. French doors open directly to the garden. Beyond the kitchen are a range of useful ancillary spaces including a laundry room, deep understairs storage cupboard, cloakroom and coats cupboard. The kitchen and utility areas benefit from electric underfloor heating.
On the first floor, a generous landing incorporates fitted bookshelving and access to the loft space, for which planning permission has been granted to create additional accommodation. The principal bedroom overlooks the garden and is served by twin walk-in wardrobes and an en suite bathroom with roll-top bath, separate shower and electric underfloor heating. There are three further bedrooms, all with fitted storage, whilst bedroom two enjoys French doors opening to a glazed Juliet balcony. A modern bathroom serves the remaining bedrooms.
Outside
A shared private driveway leads from East Grinstead Road to the property’s own driveway and turning circle. Mature trees, post and rail fencing and an area of lawn planted with young apple and pear trees provide an attractive approach and a good degree of screening from the road. Ample parking is available alongside two detached garages; a double garage with power and adjoining log store, and a tandem garage with power and fitted workbench.
The gardens are a particular feature of the property. Wrought iron gates beneath a brick archway open to a south-facing terrace, where a wisteria-clad elevation provides a delightful backdrop for outdoor dining. To the rear, a broad west-facing lawn stretches away from the house, bordered by mature trees, beech hedging and richly stocked flower borders. A productive kitchen garden includes raised beds and a greenhouse, whilst a rose and wisteria-clad pergola leads to a secluded seating area centred upon a raised fish pond and framed by beautiful acers and young ornamental trees.
In all, the gardens and grounds extend to about 0.52 acres.
Redmans is situated in the semi-rural village of North Chailey, enjoying a tucked away position with the convenience of Haywards Heath’s mainline railway station approximately six miles away (about 13 minutes by car). Chailey Common Nature Reserve, extending to over 180 hectares of heathland and interwoven with miles of footpaths and bridleways, lies close at hand and provides exceptional opportunities for walking and enjoying the surrounding countryside.
There is a petrol station with convenience store in North Chailey; neighbouring South Chailey offers a primary school, village store with post office, health centre and public house, whilst Newick, approximately a mile and a half to the east, is a thriving village with a wider range of day-to-day amenities.
The nearby towns of Haywards Heath (about six miles), Uckfield (about six miles) and Lewes (about nine miles) provide comprehensive shopping, leisure and recreational facilities. Sussex offers excellent opportunities for outdoor pursuits, including golf, walking and equestrian activities, with race meetings at Plumpton nearby. The county also enjoys a vibrant cultural scene, with Glyndebourne Festival Opera, the Brighton Festival and the Charleston Festival all within easy reach.
Mainline rail services to London Bridge, London Victoria and Brighton are available from Haywards Heath (from about 42 minutes to London Bridge/Victoria). Gatwick Airport is approximately 18 miles by road and offers extensive domestic and international connections.
There is an excellent range of state and independent schools in the area including Chailey St Peter’s CE Primary School, Chailey School, Cumnor House, Great Walstead School, Ardingly College, Hurstpierpoint College, Lewes Old Grammar School and Burgess Hill Girls.
All distances and journey times are approximate; driving times taken from Google Maps.
Planning Permission: Planning was granted in 2012 for the erection of first floor side/rear extension and roof extension. Lewes District Council, ref: LW/12/0724.
We understand that as works have been partially completed, the planning permission for the roof extension remains in perpetuity.
Agent Notes: The property to the west of Redmans, Finwood, and Moorhayes Cottage to the south, have a right of way over part of the driveway.
Services: Gas fired central heating (boiler replaced 2026), partial electric underfloor heating. All mains services.
Broadband: a copper connection is available.
Outgoings: Lewes District Council. Tax band G.
Photographs taken: July 2026.
Site Plan: Produced from Promap © Crown copyright and database rights 2026. OS AC0000813445. Not to scale. For identification only.
-
Property type
House
-
Price/sqft
$693
-
Consumption
D
Features
Explore the Area
East Grinstead Road, North Chailey, Lewes, East Sussex, North Chailey (Chailey), England
View on Google Maps
Price per sqft
Low
High

Joined 2 years ago
You have inquired about this property
The agent will contact you soon by
Listed by
27
Listings
2024
Joined
Book home tour with Rohan Vines
Choose a date and whether you'd like a virtual or in-person tour with the agent.
Preferred date
Tour type

Savills - Haywards Heath
4 Chelsea Arcade, The Broadway, Haywards Heath, West Sussex, RH16 3AP, United Kingdom
View agency profile
Last updated
September 15
First listed
July 29
Listing reference
HYS260152
Similar Properties Nearby
New Listings in North Chailey (Chailey)

Explore More Homes for Sale
North Chailey (Chailey) property types
North Chailey (Chailey) popular searches
- Properties with Terrace in North Chailey (Chailey)
- Properties with Bar in North Chailey (Chailey)
- Properties with Office in North Chailey (Chailey)
- Properties with Garden in North Chailey (Chailey)
- Privacy properties in North Chailey (Chailey)
- Modern properties in North Chailey (Chailey)
- Equestrian properties in North Chailey (Chailey)
- Properties with Fitness Center / Gym in North Chailey (Chailey)
- Properties with Fireplace in North Chailey (Chailey)
- Properties with Pool in North Chailey (Chailey)
- Properties with Garage in North Chailey (Chailey)
- Properties with Balcony in North Chailey (Chailey)
- Properties with Vineyard / Winery in North Chailey (Chailey)
- Properties with Cinema in North Chailey (Chailey)
Related Guides & Stories
Trusted by the World's Leading Brokers
The agents behind the world's most exceptional properties list with JamesEdition.
- Listings from Sotheby's, Christie's, BARNES, and Engel & Völkers
- Every listing reviewed before it goes live
- Connect directly with verified listing agents
By continuing you agree to our Terms and Privacy Policy.