$2,189,083
An Impressive Detached House With Beautifully Landscaped Gardens, In An Exclusive Private Drive
- 5 Beds
- 2 Baths
- 2,852 Sqft
- Updated: March 31
- 1
About the Property
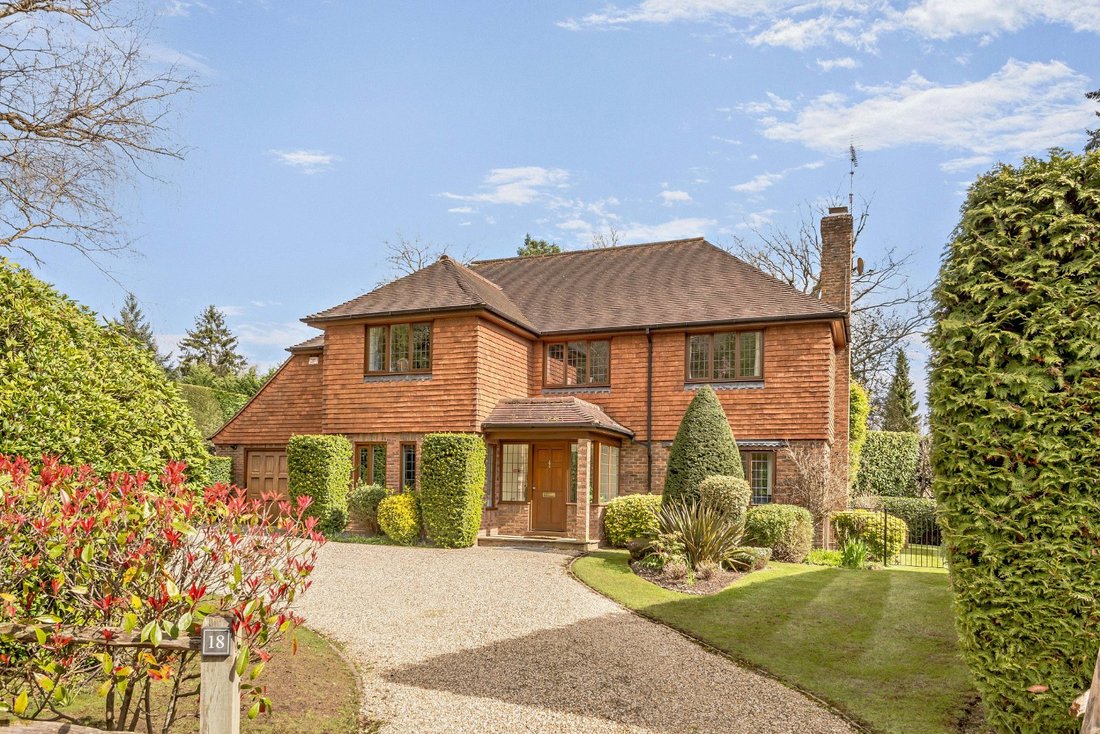
18 Chanctonbury Drive is an outstanding detached family home that offers impressive accommodation arranged across two floors. The property displays attractive brick and hung tile elevations, as well as leaded windows, while inside the décor is understated, with a neutral colour palette, making for an inviting and relaxed setting for family living or entertaining.
At the entrance, a porch
At the entrance, a porch
18 Chanctonbury Drive is an outstanding detached family home that offers impressive accommodation arranged across two floors. The property displays attractive brick and hung tile elevations, as well as leaded windows, while inside the décor is understated, with a neutral colour palette, making for an inviting and relaxed setting for family living or entertaining.
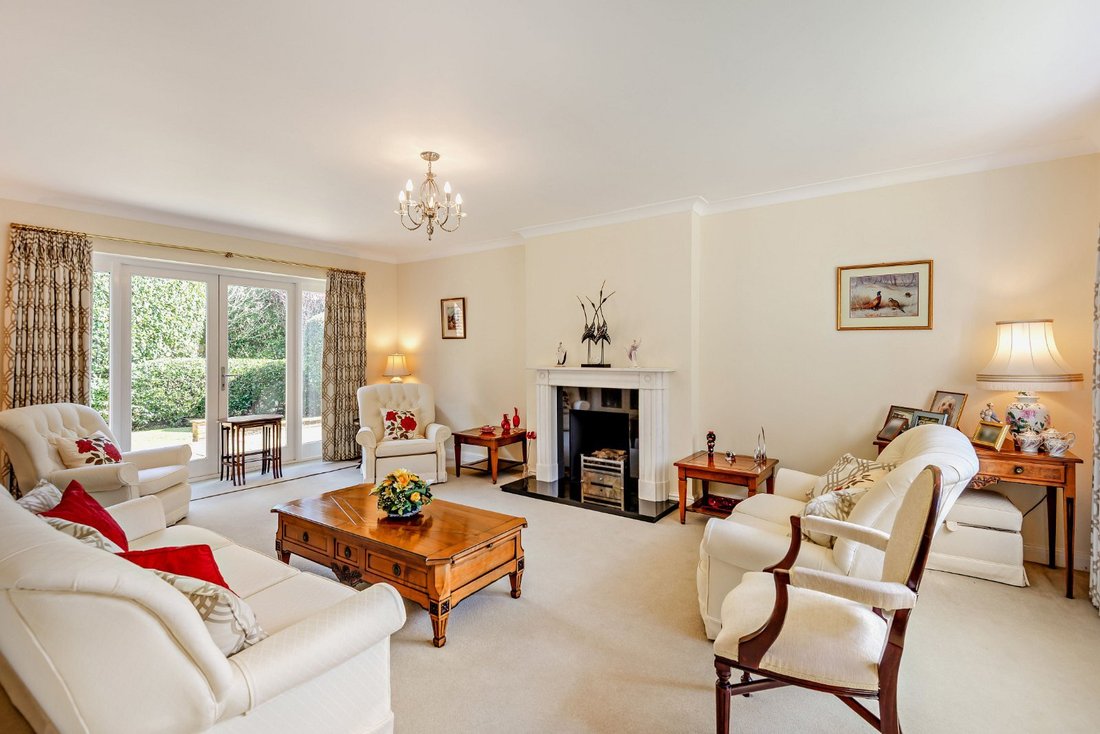
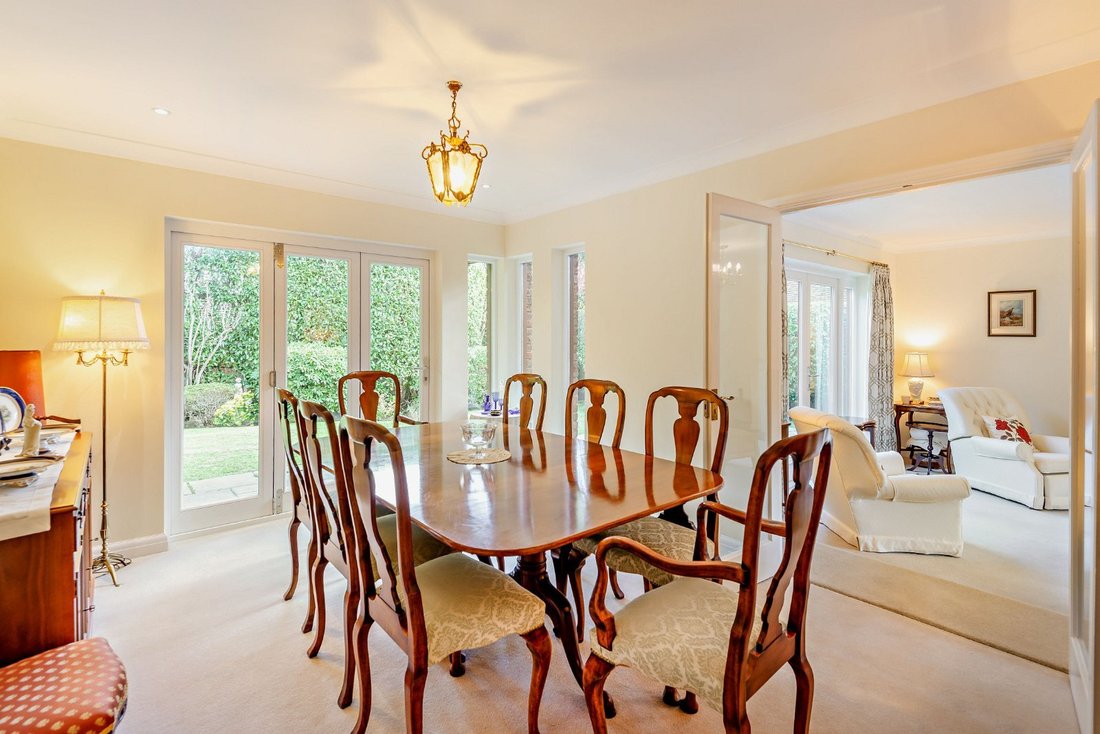
At the entrance, a porch leads into a welcoming inner reception hall, which provides access to several of the ground-floor reception rooms. These include the elegant drawing room, featuring a central fireplace, a bay window to the front allowing plenty of natural light, and French doors to the rear, opening onto the patio. Double doors connect the this room to the formal dining room, which also enjoys direct access to the gardens via bi-fold doors.
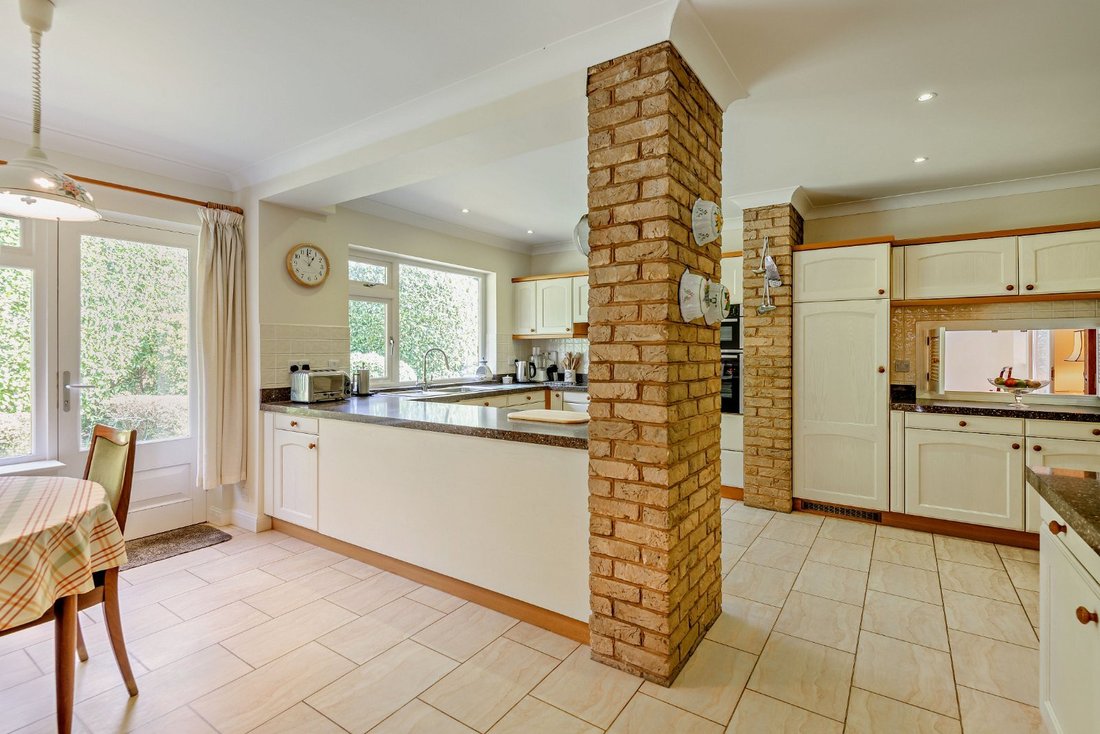
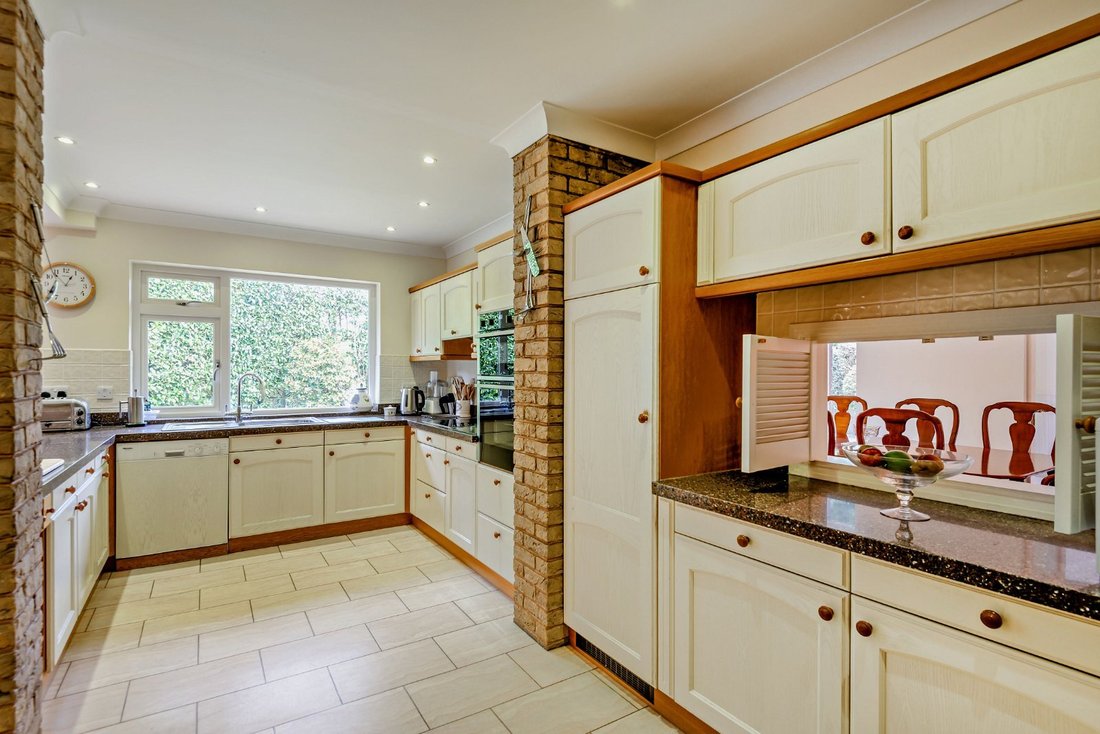
Additional reception rooms include a useful study for home working, as well as a relaxed, dual-aspect sitting room. At the heart of the ground floor is the spacious farmhouse-style kitchen/breakfast room, featuring integrated appliances and plenty of room for a casual breakfast table. Adjoining the kitchen, the utility room offers additional storage and space for appliances, and located off the reception hall is a guest cloakroom.
The first floor comprises five well-appointed bedrooms, all featuring wardrobe storages. The principal bedroom enjoys gardens views and a private en suite with both a bath and a separate shower, while the remaining rooms are servedby a similarly equipped family bathroom.
At the entrance, a porch leads into a welcoming inner reception hall, which provides access to several of the ground-floor reception rooms. These include the elegant drawing room, featuring a central fireplace, a bay window to the front allowing plenty of natural light, and French doors to the rear, opening onto the patio. Double doors connect the this room to the formal dining room, which also enjoys direct access to the gardens via bi-fold doors.
Additional reception rooms include a useful study for home working, as well as a relaxed, dual-aspect sitting room. At the heart of the ground floor is the spacious farmhouse-style kitchen/breakfast room, featuring integrated appliances and plenty of room for a casual breakfast table. Adjoining the kitchen, the utility room offers additional storage and space for appliances, and located off the reception hall is a guest cloakroom.
The first floor comprises five well-appointed bedrooms, all featuring wardrobe storages. The principal bedroom enjoys gardens views and a private en suite with both a bath and a separate shower, while the remaining rooms are servedby a similarly equipped family bathroom.
-
Property type
House
-
Price/sqft
$767
-
Consumption
D
Features
- Garden
- Fireplace
- 2D Floor Plan
- Office
- Laundry Room
- Stone Countertops
Explore the Area
Chanctonbury Drive, Ascot, Berkshire, Sunningdale, England
View on Google Maps
Price per sqft
Low
High

Joined 10 months ago
You have inquired about this property
The agent will contact you soon by
Listed by
9
Listings
2025
Joined
Book home tour with Emma Creffield
Choose a date and whether you'd like a virtual or in-person tour with the agent.
Preferred date
Tour type

Strutt & Parker – Ascot
37 High Street, Ascot, Berkshire, SL5 7HG, United Kingdom
View agency profile
Last updated
March 31
First listed
March 31
Listing reference
SUN220001
Similar Properties Nearby
New Listings in Sunningdale




Explore More Homes for Sale
Sunningdale property types
Sunningdale popular searches
- Properties with Terrace in Sunningdale
- Gated Community properties in Sunningdale
- Investment Property properties in Sunningdale
- Properties with Library in Sunningdale
- Properties with Jacuzzi in Sunningdale
- Properties with Tennis Court in Sunningdale
- Properties with Open Kitchen in Sunningdale
- Renovated properties in Sunningdale
Related Guides & Stories
Trusted by the World's Leading Brokers
The agents behind the world's most exceptional properties list with JamesEdition.
- Listings from Sotheby's, Christie's, BARNES, and Engel & Völkers
- Every listing reviewed before it goes live
- Connect directly with verified listing agents
By continuing you agree to our Terms and Privacy Policy.