$2,454,427
A 5 Bedroom Detached Home Of Immense Character, In A Prestigious Private Gated Estate
- 5 Beds
- 3 Baths
- 3,187 Sqft
- Updated: August 18
- 1
About the Property
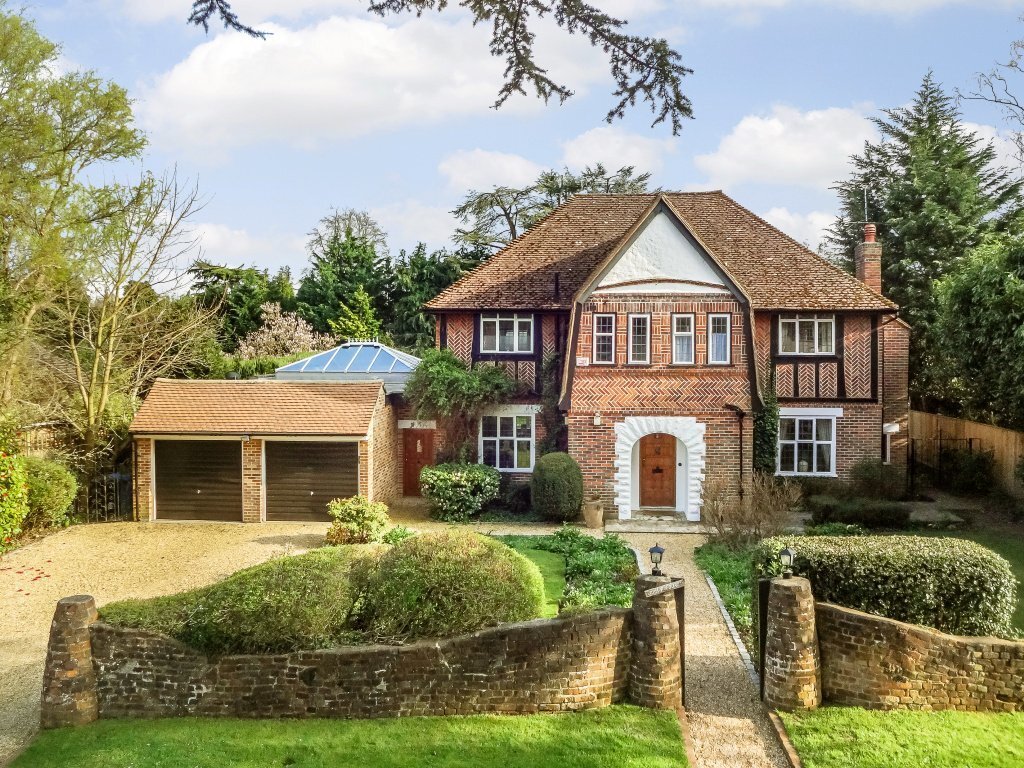
Appledore is an impressive residence providing beautifully presented accommodation arranged over three levels, set in an exclusive private estate in the heart of sought-after Sunningdale. The property features attractive patterned brick elevations, while the interiors are bright and spacious, complemented by a neutral colour palette and elegant period details.
The ground floor opens with
The ground floor opens with
Appledore is an impressive residence providing beautifully presented accommodation arranged over three levels, set in an exclusive private estate in the heart of sought-after Sunningdale. The property features attractive patterned brick elevations, while the interiors are bright and spacious, complemented by a neutral colour palette and elegant period details.
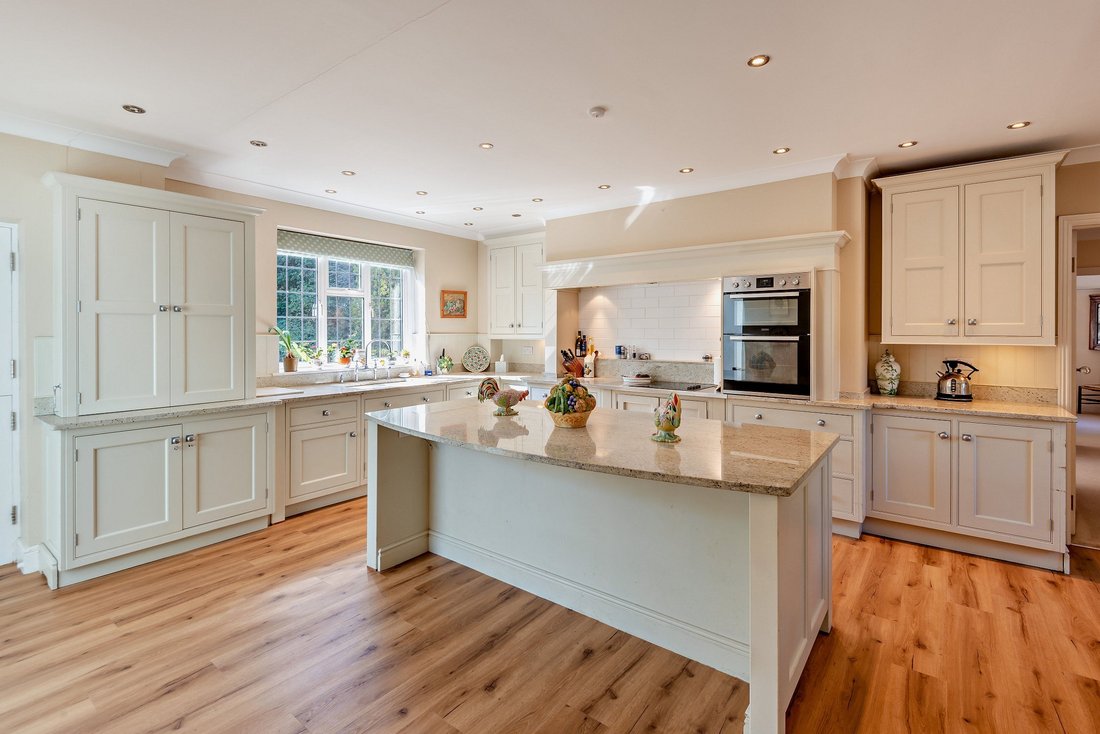
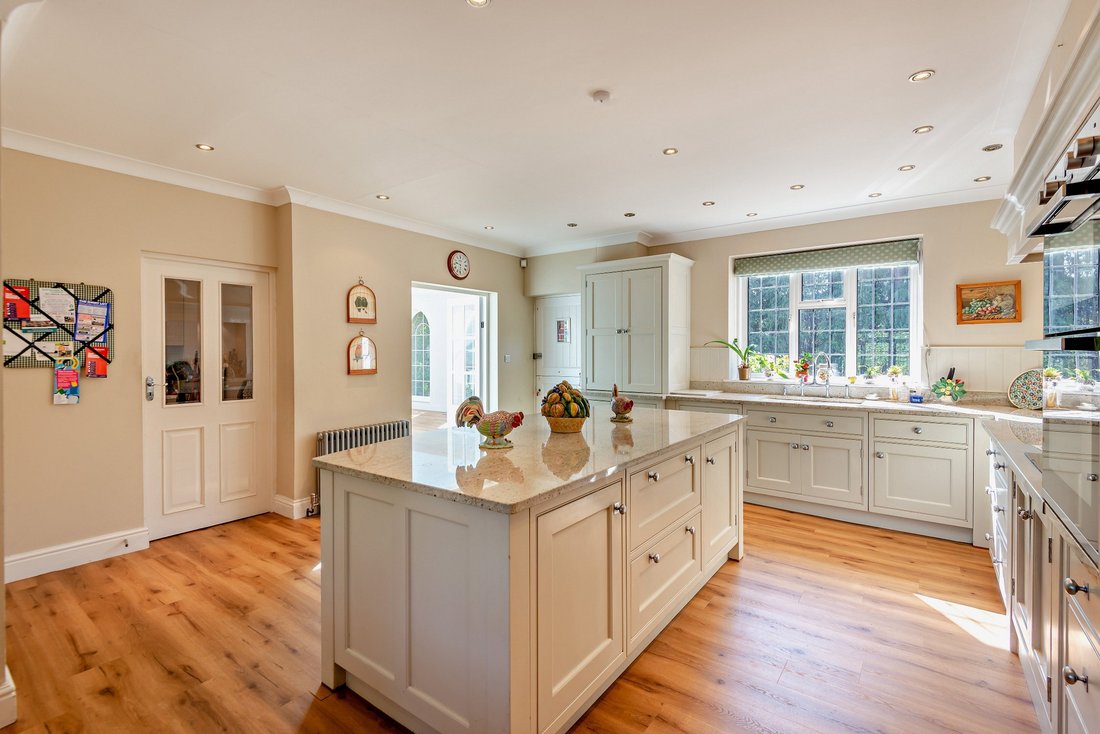
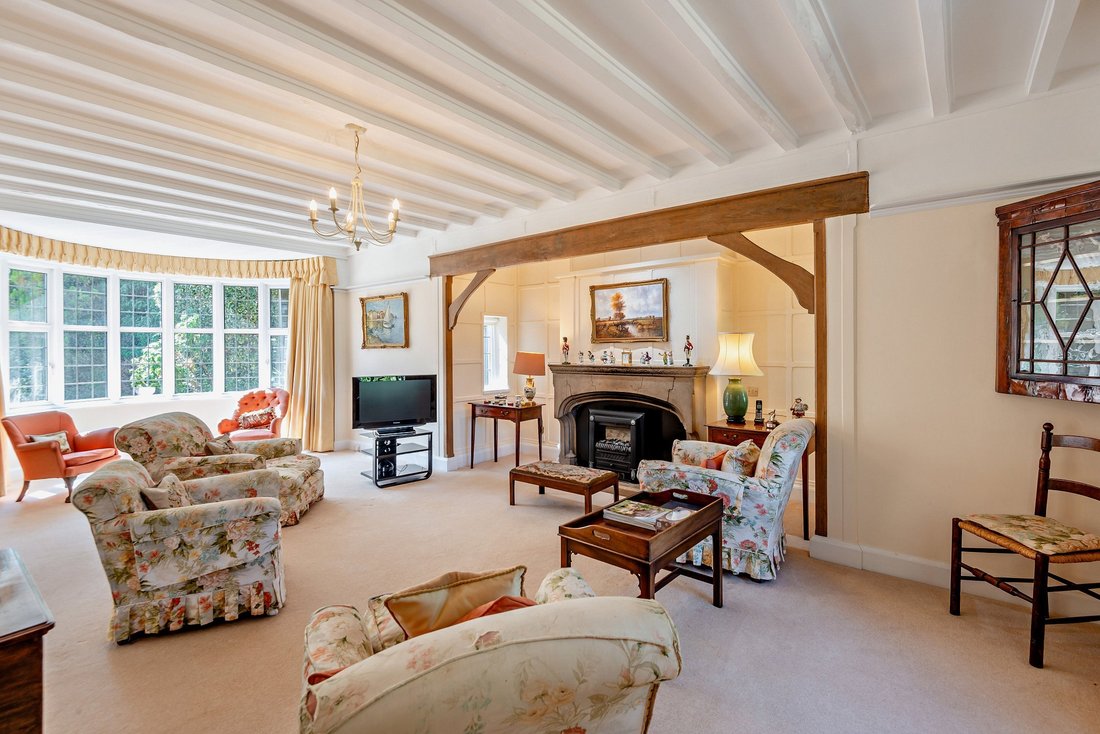
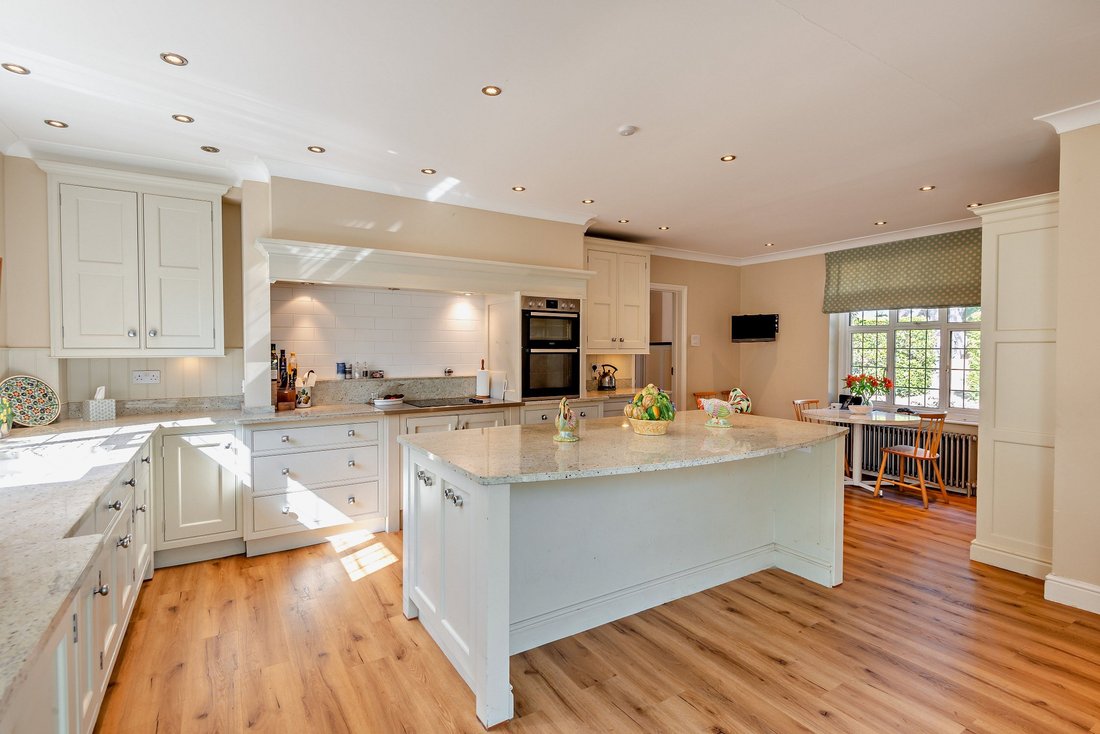
The ground floor opens with a welcoming reception hall, where double doors lead to the two principal reception rooms. These comprise a generous drawing room with an impressive fireplace and an adjoining dining room. Both rooms feature painted timber beams and bay windows overlooking the southeast-facing rear garden. The well-appointed kitchen/breakfast room provides excellent everyday living space and is comprehensively fitted with Shaker-style cabinetry, integrated appliances, a central island with breakfast bar, and ample space for informal dining.
A key feature of the house is the spectacular orangery, featuring a high vaulted glass roof, elegant arched windows, and matching double doors that seamlessly connect the indoor living space to the rear terrace and garden. Designed with practical living in mind, a dedicated utility room and a convenient rear lobby sit just off the kitchen, offering a secondary entrance alongside direct internal access to the garaging. Completing the ground floor layout is a discreet cloakroom, perfectly positioned off the main reception hall.
The first floor accommodates three well-presented double bedrooms, including the principal bedroom with built-in wardrobes and access to a private balcony. This floor also includes two family bathrooms, whilst the second floor is arranged to provide two additional bedrooms, both served by a shower room.
The ground floor opens with a welcoming reception hall, where double doors lead to the two principal reception rooms. These comprise a generous drawing room with an impressive fireplace and an adjoining dining room. Both rooms feature painted timber beams and bay windows overlooking the southeast-facing rear garden. The well-appointed kitchen/breakfast room provides excellent everyday living space and is comprehensively fitted with Shaker-style cabinetry, integrated appliances, a central island with breakfast bar, and ample space for informal dining.
A key feature of the house is the spectacular orangery, featuring a high vaulted glass roof, elegant arched windows, and matching double doors that seamlessly connect the indoor living space to the rear terrace and garden. Designed with practical living in mind, a dedicated utility room and a convenient rear lobby sit just off the kitchen, offering a secondary entrance alongside direct internal access to the garaging. Completing the ground floor layout is a discreet cloakroom, perfectly positioned off the main reception hall.
The first floor accommodates three well-presented double bedrooms, including the principal bedroom with built-in wardrobes and access to a private balcony. This floor also includes two family bathrooms, whilst the second floor is arranged to provide two additional bedrooms, both served by a shower room.
-
Property type
House
-
Price/sqft
$770
-
Consumption
E
Features
- Garden
- Terrace
- Garage
- Fireplace
- Gated Community
- 2D Floor Plan
- Gate
- Gas Stovetop
- Laundry Room
Features
Lot
Indoor
- High Ceiling
- Fireplace
- Kitchen island
- Gas Stovetop
- Bar
- Laundry Room
- Stone Countertops
Outdoor
- Terrace
- Balcony
- Garage
- Gate
- Garden
Explore the Area
Broomfield Park, Ascot, Berkshire, Sunningdale, England
View on Google Maps
Price per sqft
Low
High

Joined 10 months ago
You have inquired about this property
The agent will contact you soon by
Listed by
18
Listings
2025
Joined
Book home tour with Daniel Burstow
Choose a date and whether you'd like a virtual or in-person tour with the agent.
Preferred date
Tour type

Strutt & Parker – Ascot
37 High Street, Ascot, Berkshire, SL5 7HG, United Kingdom
View agency profile
Last updated
August 18
First listed
August 18
Listing reference
ASC260061
Similar Properties Nearby
New Listings in Sunningdale




Explore More Homes for Sale
Sunningdale property types
Sunningdale popular searches
- Properties with Terrace in Sunningdale
- Gated Community properties in Sunningdale
- Investment Property properties in Sunningdale
- Properties with Library in Sunningdale
- Properties with Jacuzzi in Sunningdale
- Properties with Tennis Court in Sunningdale
- Properties with Open Kitchen in Sunningdale
- Renovated properties in Sunningdale
Related Guides & Stories
Trusted by the World's Leading Brokers
The agents behind the world's most exceptional properties list with JamesEdition.
- Listings from Sotheby's, Christie's, BARNES, and Engel & Völkers
- Every listing reviewed before it goes live
- Connect directly with verified listing agents
By continuing you agree to our Terms and Privacy Policy.