$4,712,203
A Magnificent 6 Bedroom Premium Home, In A Highly Coveted Ascot Location
- 6 Beds
- 4 Baths
- 5,733 Sqft
- Updated: Yesterday
About the Property
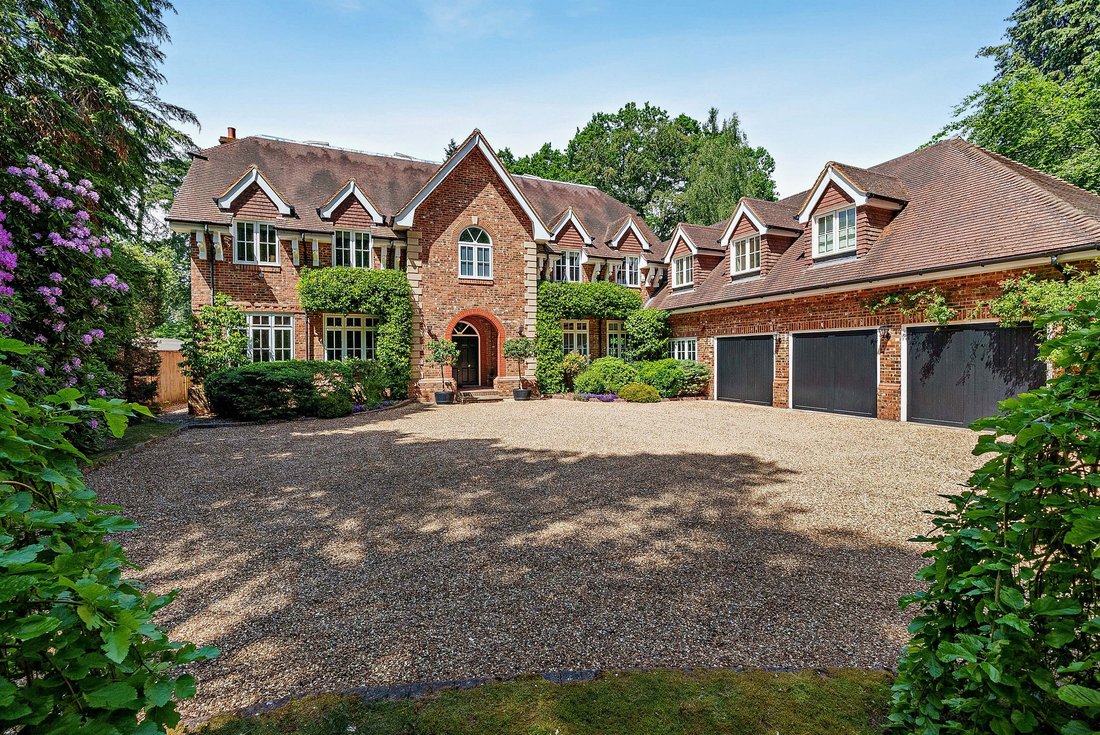
Mulberry Lodge is a striking detached residence, offering beautifully appointed accommodation arranged across three light-filled floors. Set on a peaceful residential lane, the property is further enhanced by private landscaped gardens enclosed by mature woodland.
A welcoming reception hall establishes a sense of arrival, boasting a travertine tiled floor and an impressive solid oak bifur
A welcoming reception hall establishes a sense of arrival, boasting a travertine tiled floor and an impressive solid oak bifur
Mulberry Lodge is a striking detached residence, offering beautifully appointed accommodation arranged across three light-filled floors. Set on a peaceful residential lane, the property is further enhanced by private landscaped gardens enclosed by mature woodland.
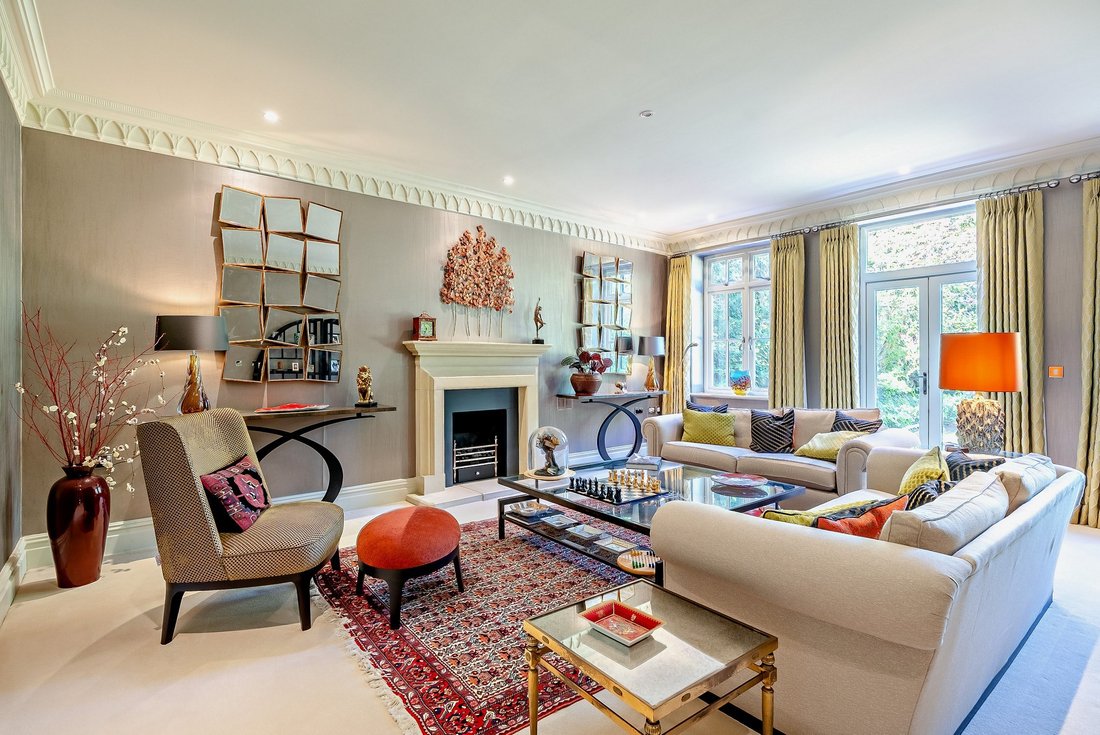
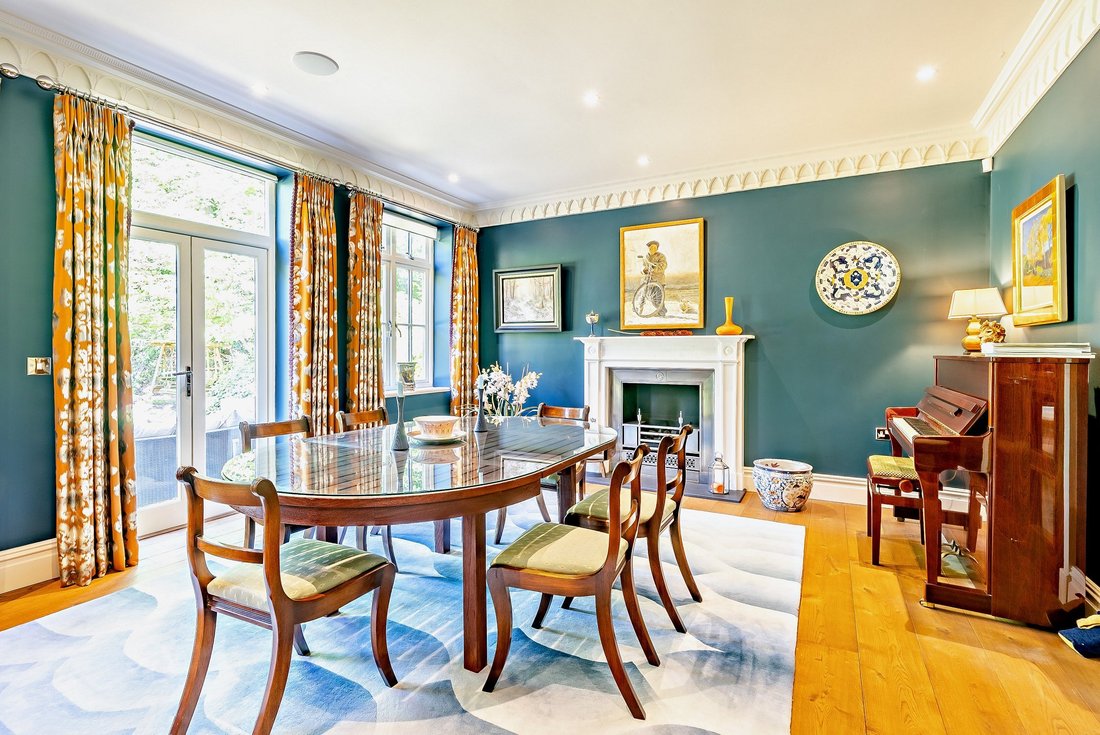
A welcoming reception hall establishes a sense of arrival, boasting a travertine tiled floor and an impressive solid oak bifurcated staircase with the central flight ascending a short series of steps to double doors that open onto an external balcony overlooking the rear gardens. Accessible from the hall, the elegant drawing room features an ornate ceiling cornicing, a stone fireplace and French doors opening onto the south-west-facing terrace and rear garden. The formal dining room is similarly well appointed, with a feature fireplace, and French doors also leading to the terrace.
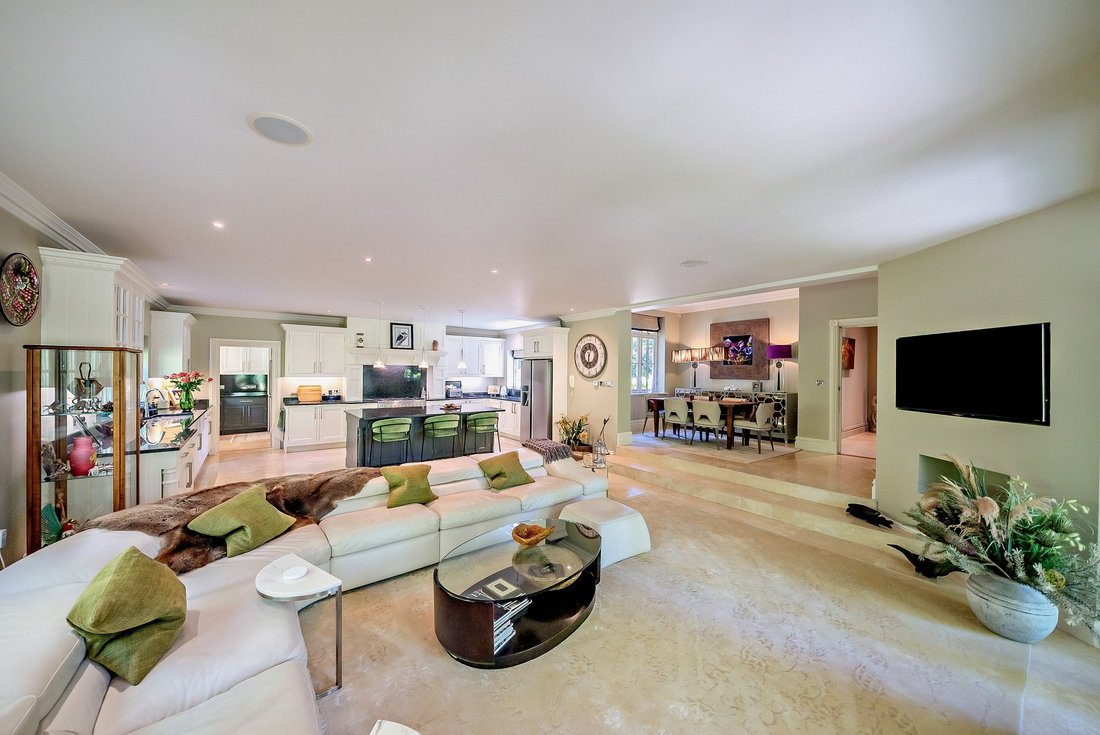
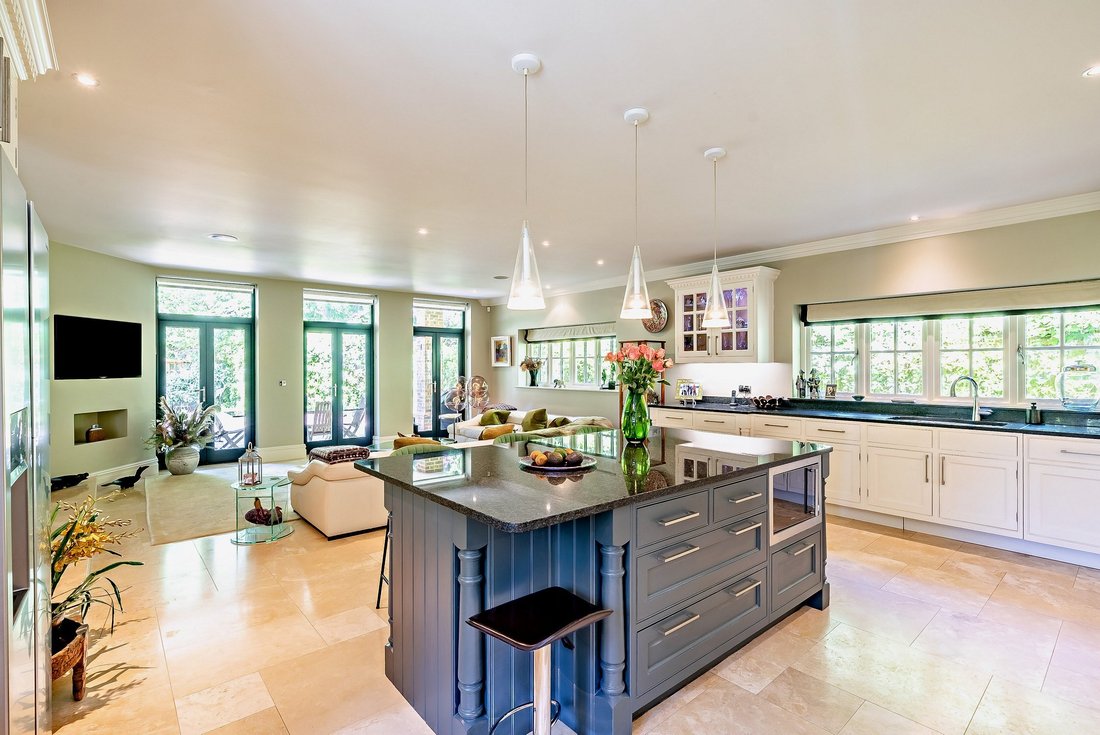
The heart of the home is the capacious open-plan kitchen/breakfast/family room, designed for both everyday living and large scale entertaining. The individually designed kitchen is comprehensively fitted with bespoke handcrafted cabinetry, granite worksurfaces, a central island, stainless-steel range-style cooker and integrated appliances, while the adjoining breakfast and family areas provide generous and flexible living space with direct access to a loggia and garden beyond. The adjoining utility room has been styled to echo the kitchen and provides additional practical space; direct access is available to the integrated garage. The ground floor further comprises a study that provides private workspace, and a guest cloakroom.
The first floor is arranged to provide six well-proportioned double bedrooms, including the principal suite comprising a dressing room and luxurious en suite bathroom. Two further bedrooms benefit from en suite facilities, while a family bathroom, complete with corner bath and separate shower, serves the remaining rooms. A staircase ascends to the second floor which is host to a substantial 45 ft games room, store room and a cloakroom.
A welcoming reception hall establishes a sense of arrival, boasting a travertine tiled floor and an impressive solid oak bifurcated staircase with the central flight ascending a short series of steps to double doors that open onto an external balcony overlooking the rear gardens. Accessible from the hall, the elegant drawing room features an ornate ceiling cornicing, a stone fireplace and French doors opening onto the south-west-facing terrace and rear garden. The formal dining room is similarly well appointed, with a feature fireplace, and French doors also leading to the terrace.
The heart of the home is the capacious open-plan kitchen/breakfast/family room, designed for both everyday living and large scale entertaining. The individually designed kitchen is comprehensively fitted with bespoke handcrafted cabinetry, granite worksurfaces, a central island, stainless-steel range-style cooker and integrated appliances, while the adjoining breakfast and family areas provide generous and flexible living space with direct access to a loggia and garden beyond. The adjoining utility room has been styled to echo the kitchen and provides additional practical space; direct access is available to the integrated garage. The ground floor further comprises a study that provides private workspace, and a guest cloakroom.
The first floor is arranged to provide six well-proportioned double bedrooms, including the principal suite comprising a dressing room and luxurious en suite bathroom. Two further bedrooms benefit from en suite facilities, while a family bathroom, complete with corner bath and separate shower, serves the remaining rooms. A staircase ascends to the second floor which is host to a substantial 45 ft games room, store room and a cloakroom.
-
Property type
House
-
Price/sqft
$821
-
Consumption
C
Features
Explore the Area
Larch Avenue, Ascot, Berkshire, Sunninghill, England
View on Google Maps
Price per sqft
Low
High

Joined 10 months ago
You have inquired about this property
The agent will contact you soon by
Listed by
9
Listings
2025
Joined
Book home tour with Emma Creffield
Choose a date and whether you'd like a virtual or in-person tour with the agent.
Preferred date
Tour type

Strutt & Parker – Ascot
37 High Street, Ascot, Berkshire, SL5 7HG, United Kingdom
View agency profile
Last updated
Yesterday
First listed
October 6
Listing reference
ASC260048
Similar Properties Nearby
New Listings in Sunninghill

Explore More Homes for Sale
Sunninghill property types
Sunninghill popular searches
- Panoramic / Scenic View properties in Sunninghill
- Properties with Terrace in Sunninghill
- Properties with Bar in Sunninghill
- Properties with Game Room in Sunninghill
- Properties with Office in Sunninghill
- Properties with Elevator in Sunninghill
- Mountain View properties in Sunninghill
- Properties with Garden in Sunninghill
- Golf View properties in Sunninghill
- Gated Community properties in Sunninghill
- Privacy properties in Sunninghill
- Modern properties in Sunninghill
- New Builds properties in Sunninghill
- Properties with Fitness Center / Gym in Sunninghill
- Properties with Sauna in Sunninghill
- Properties with Steam Room in Sunninghill
- Properties with Air Conditioning in Sunninghill
- Properties with Jacuzzi in Sunninghill
- Properties with Fireplace in Sunninghill
- Properties with Pool in Sunninghill
- Properties with Garage in Sunninghill
- Properties with Balcony in Sunninghill
- Properties with Tennis Court in Sunninghill
- Properties with Open Kitchen in Sunninghill
- Renovated properties in Sunninghill
- Properties with Cinema in Sunninghill
- Properties with Indoor Pool in Sunninghill
- Water View properties in Sunninghill
Related Guides & Stories
Trusted by the World's Leading Brokers
The agents behind the world's most exceptional properties list with JamesEdition.
- Listings from Sotheby's, Christie's, BARNES, and Engel & Völkers
- Every listing reviewed before it goes live
- Connect directly with verified listing agents
By continuing you agree to our Terms and Privacy Policy.