$3,185,715
Larch Court | The Penthouse Collection Albion
- 4 Beds
- 4 Baths
- 2,756 Sqft
- Updated: June 22
About the Property
Eight crowning residences on the third floor of Larch Court, lateral living, framed by 79 acres of restored parkland. Larch Court is a masterful tribute to traditional English architecture, its distinctive pavilion-style façade blending classical grandeur with contemporary living. The penthouse collection occupies the entire third floor — eight individually designed three- and four-bedroom reside
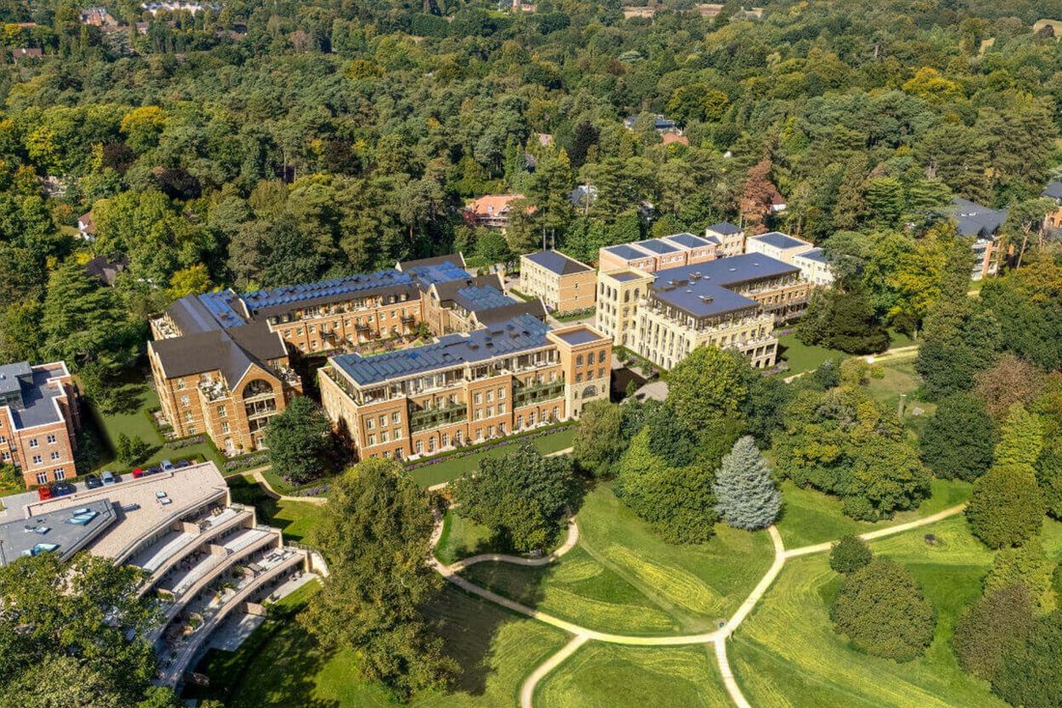
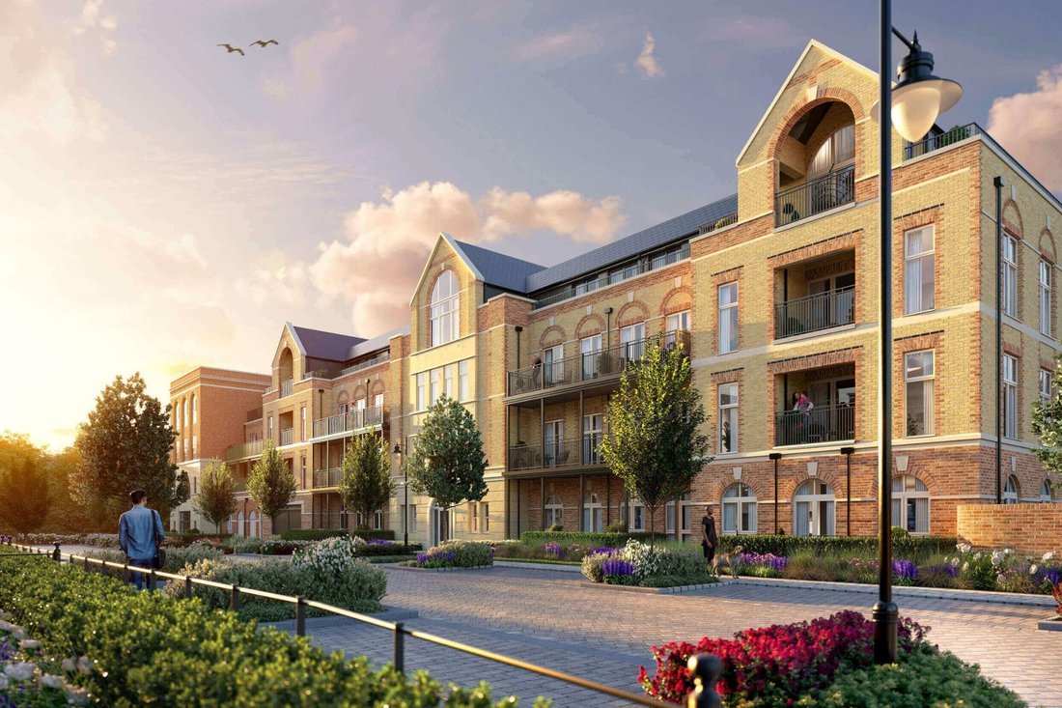
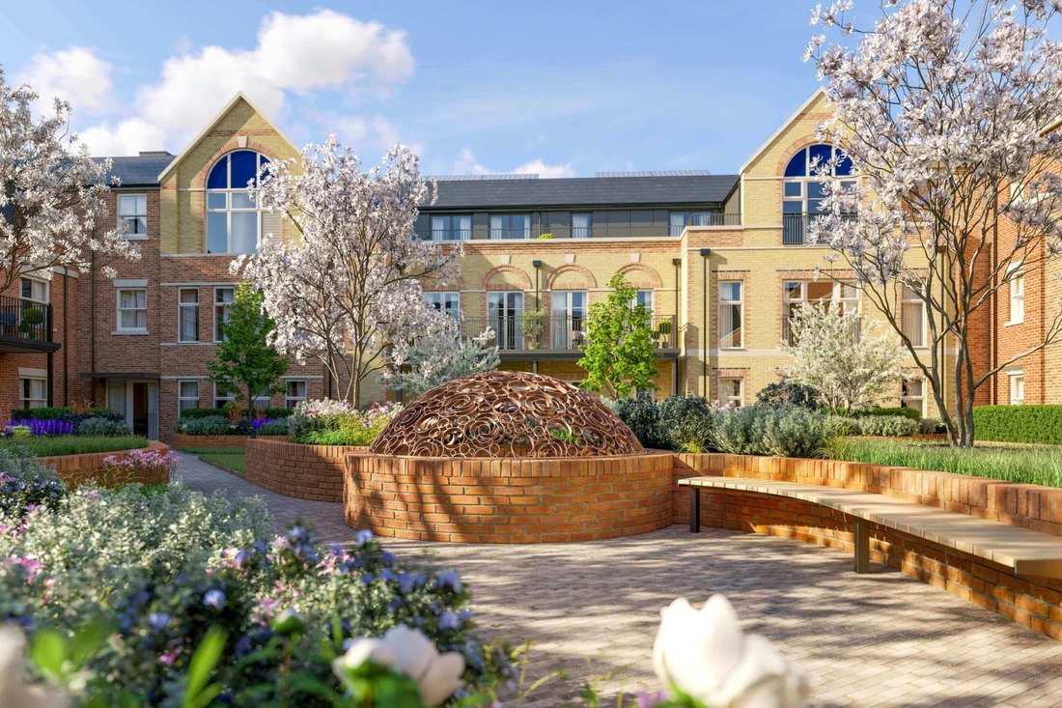
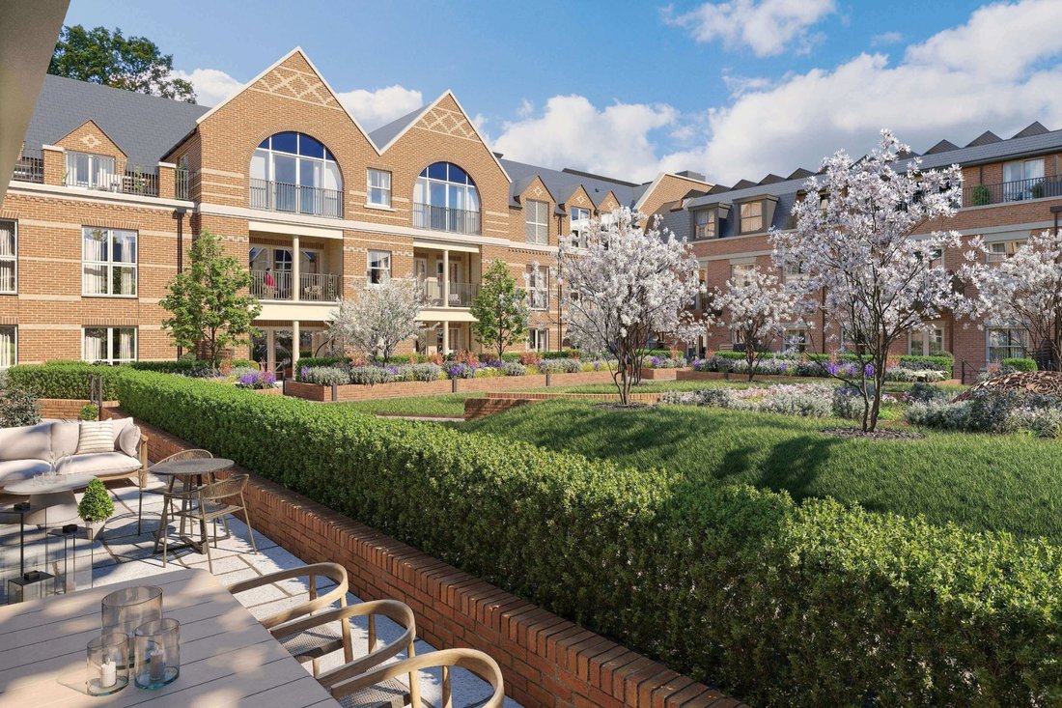
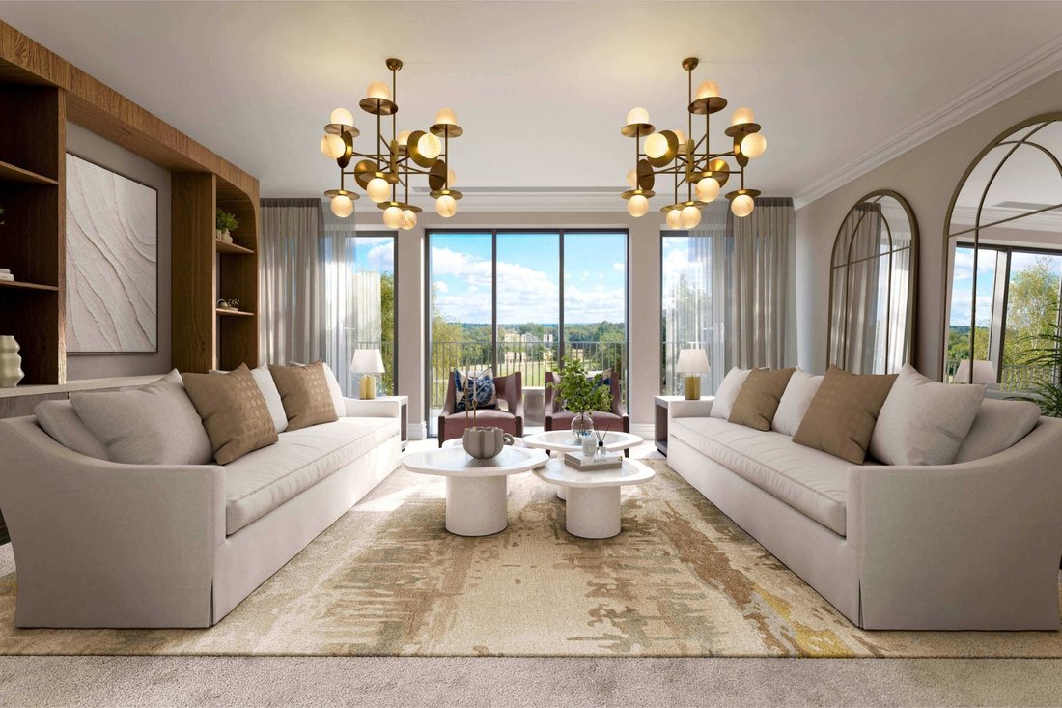
Eight crowning residences on the third floor of Larch Court, lateral living, framed by 79 acres of restored parkland. Larch Court is a masterful tribute to traditional English architecture, its distinctive pavilion-style façade blending classical grandeur with contemporary living. The penthouse collection occupies the entire third floor — eight individually designed three- and four-bedroom residences arranged to look out over either the verdant parkland or the meticulously landscaped podium gardens below. Each penthouse opens onto generous private terraces — several wrapping around the home, others framing uninterrupted views of the historic parkland — turning every residence into an entertainer’s home in the sky. For a buyer, the proposition is rare: the scale and finish of a country house, delivered as a lock-up-and-leave home with the convenience of lateral living. Albion Albion is a well-proportioned four-bedroom penthouse built for entertaining and family life in equal measure. An open-plan kitchen, dining and family area opens directly onto a terrace with views over the podium gardens, while a separate drawing room and a study provide distinct spaces to host, relax and work. Bedrooms one, two and three each have their own ensuite, and the generously sized principal bedroom is enhanced by his-and-hers dressing areas. Dormer windows to the west and rooflights along the hallway flood the home with natural light. With a full pantry, utility and cloakroom alongside the elevated Charles Yorke and Miele specification, Albion offers genuine house-sized living on a single level. What a penthouse here provides Images shown may include CGI representations and/or photos of similar properties and are for illustrative purposes only. Actual property appearance, fixtures, finishes and landscaping may vary. Travel times are approximate and represent total journey times from departure station.
-
Property type
Condo
-
Price/sqft
$1,156
Features
- Garden
- Terrace
- Open Kitchen
- 2D Floor Plan
- Office
- Outdoor Living Space
- Balcony
Explore the Area
Larch Avenue, Ascot, Sunninghill, England
View on Google Maps
Price per sqft
Low
High
Joined 6 years ago
You have inquired about this property
The agent will contact you soon by
Listed by
864
Listings
2020
Joined
Book home tour with the agent
Choose a date and whether you'd like a virtual or in-person tour with the agent.
Preferred date
Tour type

Last updated
June 22
First listed
June 17
Listing reference
5552078
Similar Properties Nearby
New Listings in Sunninghill


Explore More Homes for Sale
Sunninghill property types
Sunninghill popular searches
- Panoramic / Scenic View properties in Sunninghill
- Properties with Terrace in Sunninghill
- Properties with Bar in Sunninghill
- Properties with Game Room in Sunninghill
- Properties with Office in Sunninghill
- Properties with Elevator in Sunninghill
- Mountain View properties in Sunninghill
- Properties with Garden in Sunninghill
- Golf View properties in Sunninghill
- Gated Community properties in Sunninghill
- Privacy properties in Sunninghill
- Modern properties in Sunninghill
- New Builds properties in Sunninghill
- Properties with Fitness Center / Gym in Sunninghill
- Properties with Sauna in Sunninghill
- Properties with Steam Room in Sunninghill
- Properties with Air Conditioning in Sunninghill
- Properties with Jacuzzi in Sunninghill
- Properties with Fireplace in Sunninghill
- Properties with Pool in Sunninghill
- Properties with Garage in Sunninghill
- Properties with Balcony in Sunninghill
- Properties with Tennis Court in Sunninghill
- Properties with Open Kitchen in Sunninghill
- Renovated properties in Sunninghill
- Properties with Cinema in Sunninghill
- Properties with Indoor Pool in Sunninghill
- Water View properties in Sunninghill
Related Guides & Stories
Trusted by the World's Leading Brokers
The agents behind the world's most exceptional properties list with JamesEdition.
- Listings from Sotheby's, Christie's, BARNES, and Engel & Völkers
- Every listing reviewed before it goes live
- Connect directly with verified listing agents
By continuing you agree to our Terms and Privacy Policy.