$1,659,755
An Impressive, Detached Home With An Annexe, Outbuildings And Extensive Gardens
- 5 Beds
- 3 Baths
- 4,534 Sqft
- 1.25 Ac lot
- Updated: July 23
- 1
About the Property
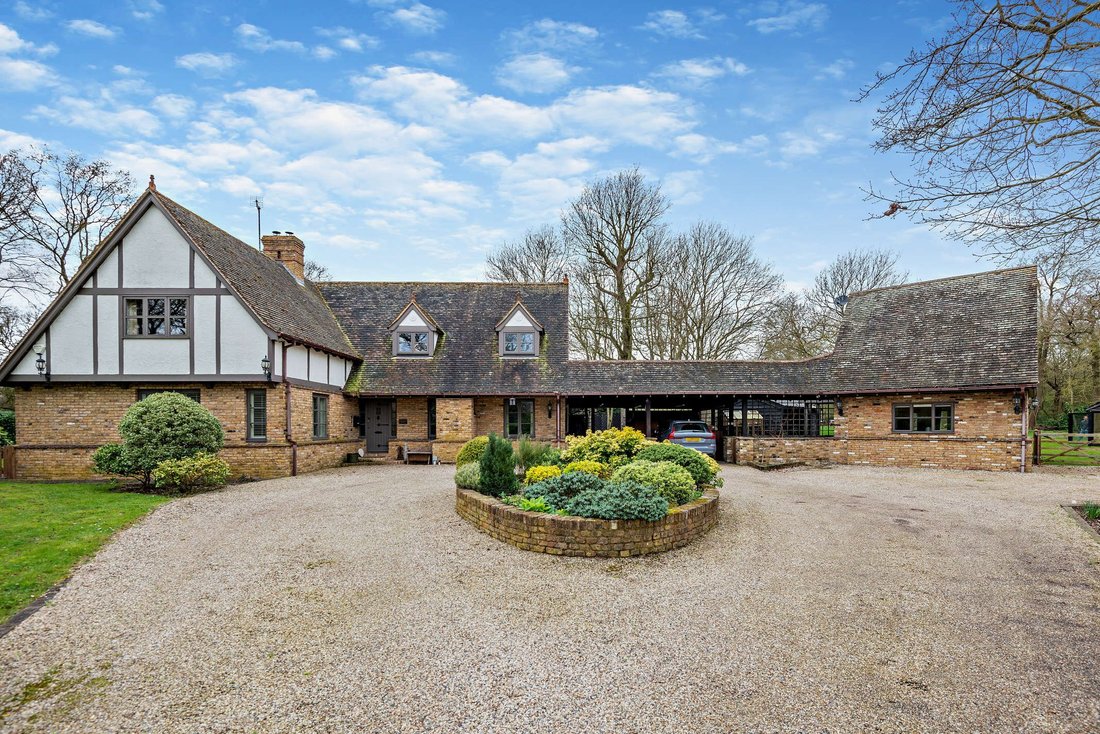
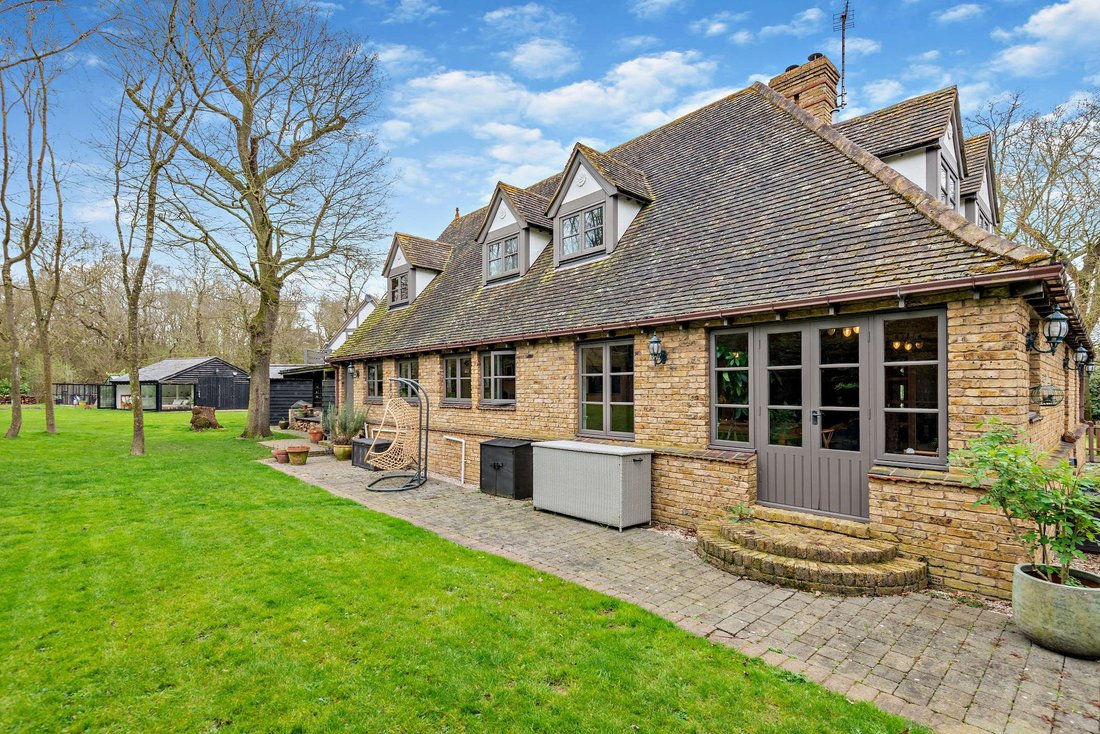
This handsome detached family home with its sprawling garden features splendid part-brick, part-timber-framed elevations, while inside there are exposed timber beams, and attractive décor and fittings throughout.
The ground floor has two main reception rooms for everyday living and entertaining. The triple aspect family room has a grand, brick-built inglenook fireplace, fitted with a woo
The ground floor has two main reception rooms for everyday living and entertaining. The triple aspect family room has a grand, brick-built inglenook fireplace, fitted with a woo
This handsome detached family home with its sprawling garden features splendid part-brick, part-timber-framed elevations, while inside there are exposed timber beams, and attractive décor and fittings throughout.
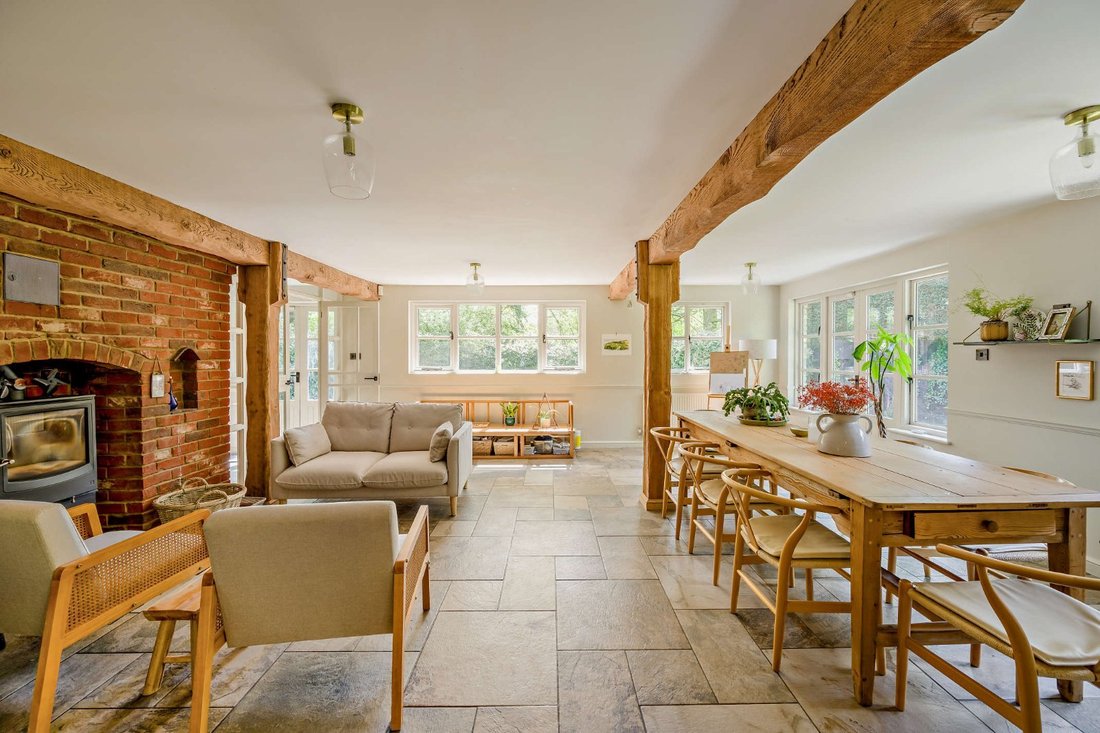
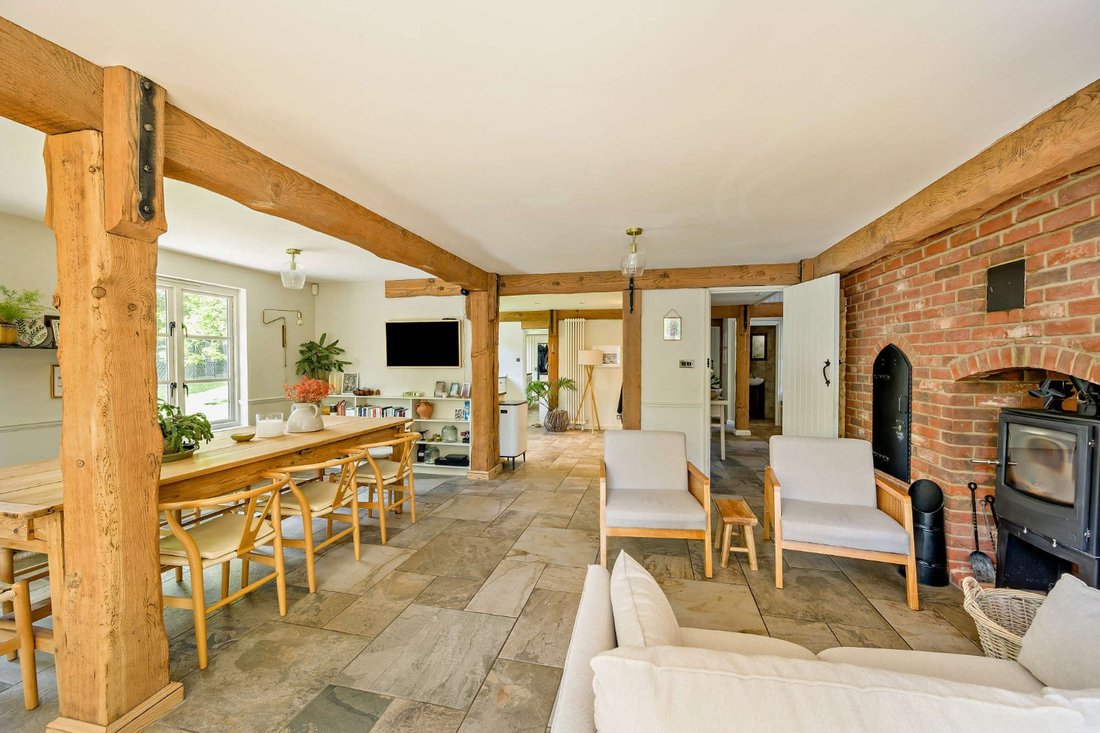
The ground floor has two main reception rooms for everyday living and entertaining. The triple aspect family room has a grand, brick-built inglenook fireplace, fitted with a woodburning stove, while the adjoining sitting are and dining area has tiled flooring, a woodburning stove and French doors opening onto the garden. Also on the ground floor is the useful home study, while the kitchen features fitted units, a butler sink and a range cooker. The adjoining utility room provides further space for storage and appliances. Upstairs, the galleried landing leads to four well-presented double bedrooms. These include the principal bedroom with its extensive built-in wardrobes and luxury en suite bathroom. The first floor also has a family bathroom.
In addition, there is a separate, self-contained annexe with a sitting area with French doors and a woodburning stove, a kitchenette, one double bedroom with balcony and a shower room.
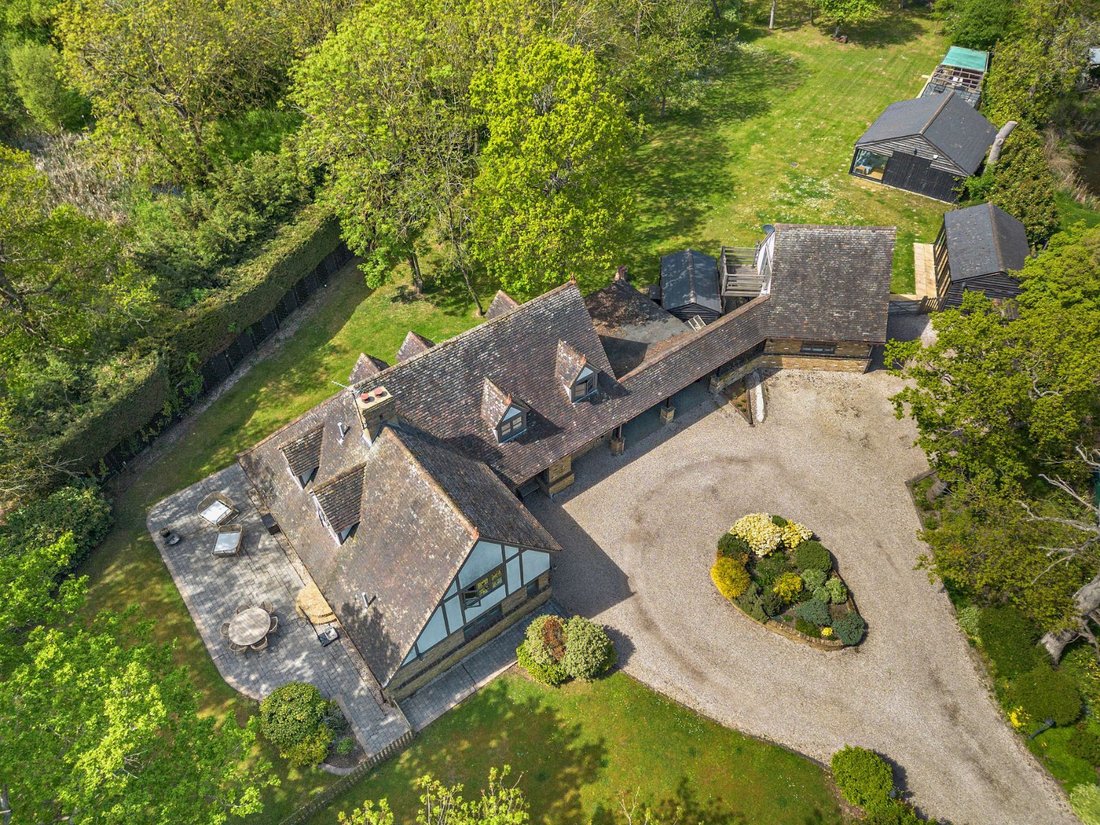
At the front of the property, the gravel driveway and turning circle provides plenty of space for parking, as well as access to the double carport. The garden includes patio areas, paved pathways and far-reaching lawns, with a wealth of mature trees, shrubs and border hedgerows. There are several outbuildings, including an excellently outfitted home office with three sets of French doors opening onto the garden and welcoming plenty of natural light, and a large garden room with bi-fold doors, which is the perfect space for entertaining. Additionally, the garden includes a chicken coop, a greenhouse and storage sheds.
The ground floor has two main reception rooms for everyday living and entertaining. The triple aspect family room has a grand, brick-built inglenook fireplace, fitted with a woodburning stove, while the adjoining sitting are and dining area has tiled flooring, a woodburning stove and French doors opening onto the garden. Also on the ground floor is the useful home study, while the kitchen features fitted units, a butler sink and a range cooker. The adjoining utility room provides further space for storage and appliances. Upstairs, the galleried landing leads to four well-presented double bedrooms. These include the principal bedroom with its extensive built-in wardrobes and luxury en suite bathroom. The first floor also has a family bathroom.
In addition, there is a separate, self-contained annexe with a sitting area with French doors and a woodburning stove, a kitchenette, one double bedroom with balcony and a shower room.
At the front of the property, the gravel driveway and turning circle provides plenty of space for parking, as well as access to the double carport. The garden includes patio areas, paved pathways and far-reaching lawns, with a wealth of mature trees, shrubs and border hedgerows. There are several outbuildings, including an excellently outfitted home office with three sets of French doors opening onto the garden and welcoming plenty of natural light, and a large garden room with bi-fold doors, which is the perfect space for entertaining. Additionally, the garden includes a chicken coop, a greenhouse and storage sheds.
-
Property type
House
-
Price/sqft
$366
-
Consumption
F
Features
- Garden
- Terrace
- Fireplace
- Game Room
- 2D Floor Plan
- Pergola
- Gate
- Office
- Stone Countertops
Features
Indoor
- Office
- Fireplace
- Game Room
- Stone Countertops
Outdoor
- Terrace
- Balcony
- Parking
- Gate
- Pergola
- Garden
Explore the Area
The Furze, Main Road, Mundon, Maldon, England
View on Google Maps
Price per sqft
Low
High

Joined 10 months ago
You have inquired about this property
The agent will contact you soon by
Listed by
9
Listings
2025
Joined
Book home tour with John Seward
Choose a date and whether you'd like a virtual or in-person tour with the agent.
Preferred date
Tour type

Strutt & Parker – Chelmsford
Saxon House 27 Duke Street, Chelmsford, Essex, CM1 1HT, United Kingdom
View agency profile
Last updated
July 23
First listed
May 6
Listing reference
CHM240036
Similar Properties Nearby
New Listings in Maldon




Explore More Homes for Sale
Maldon property types
Maldon popular searches
- River View properties in Maldon
- Properties with Elevator in Maldon
- Mountain View properties in Maldon
- Properties with Outdoor Kitchen in Maldon
- New Builds properties in Maldon
- Properties with Fitness Center / Gym in Maldon
- Properties with Sauna in Maldon
- Properties with Library in Maldon
- Properties with Air Conditioning in Maldon
- Properties with Jacuzzi in Maldon
- Properties with Tennis Court in Maldon
- Properties with Vineyard / Winery in Maldon
- Properties with Open Kitchen in Maldon
- Properties with Cinema in Maldon
- Properties with Indoor Pool in Maldon
- Water View properties in Maldon
Maldon neighborhoods
- Homes for sale in Mundham
- Homes for sale in Spital
- Homes for sale in Burnham-on-Crouch
- Homes for sale in Bradwell On Sea
- Homes for sale in Bradwell Waterside
- Homes for sale in Creeksea
- Homes for sale in Curling Tye Green
- Homes for sale in Dammer Wick
- Homes for sale in Fullbridge Mill
- Homes for sale in Mangapps
- Homes for sale in Mill End
- Homes for sale in Old Heath
- Homes for sale in Ringwood
- Homes for sale in Stanesgate
- Homes for sale in Stone
- Homes for sale in Stoneyhills
- Homes for sale in Stow Maries
- Homes for sale in Tillingham
- Homes for sale in Tollesbury
- Homes for sale in Tolleshunt D'Arcy
Related Guides & Stories
Trusted by the World's Leading Brokers
The agents behind the world's most exceptional properties list with JamesEdition.
- Listings from Sotheby's, Christie's, BARNES, and Engel & Völkers
- Every listing reviewed before it goes live
- Connect directly with verified listing agents
By continuing you agree to our Terms and Privacy Policy.