$1,671,811
Hidden Within Its Plot, Is This Spacious Detached Family Home With Scope To Extend.
- 4 Beds
- 2 Baths
- 2,636 Sqft
- 1.16 Ac lot
- Updated: September 3
About the Property
Langlands is an impressive four-bedroom detached home with elegant, and immaculate presented accommodation throughout. Located between the villages of Little Braxted and Wickham Bishops, the property offers comfortable, flexible reception rooms in a peaceful yet convenient setting, and beautiful mature grounds.
The ground floor provides four reception rooms, including the drawing room/din
The ground floor provides four reception rooms, including the drawing room/din
Langlands is an impressive four-bedroom detached home with elegant, and immaculate presented accommodation throughout. Located between the villages of Little Braxted and Wickham Bishops, the property offers comfortable, flexible reception rooms in a peaceful yet convenient setting, and beautiful mature grounds.
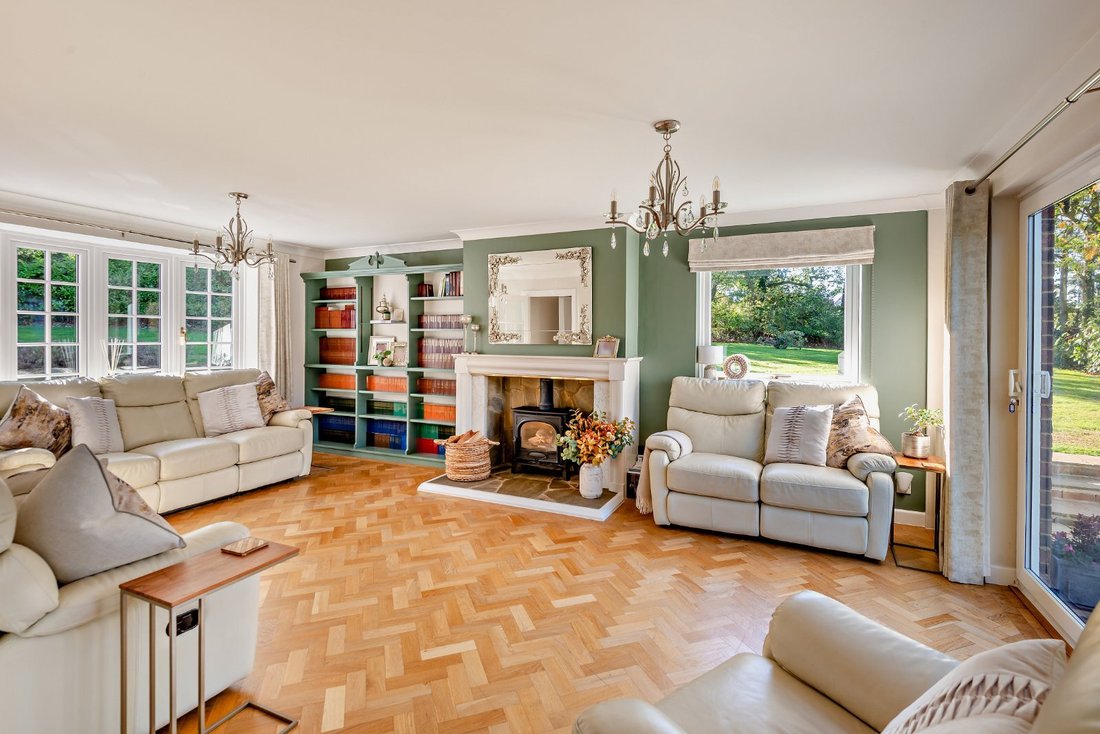
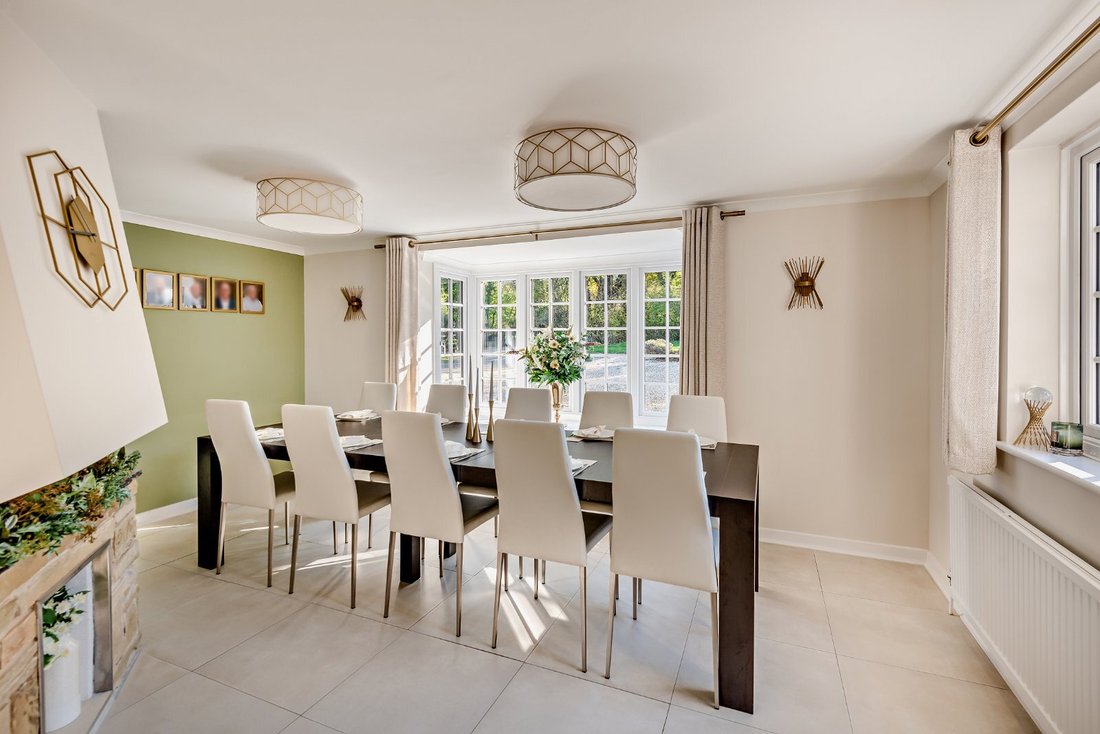
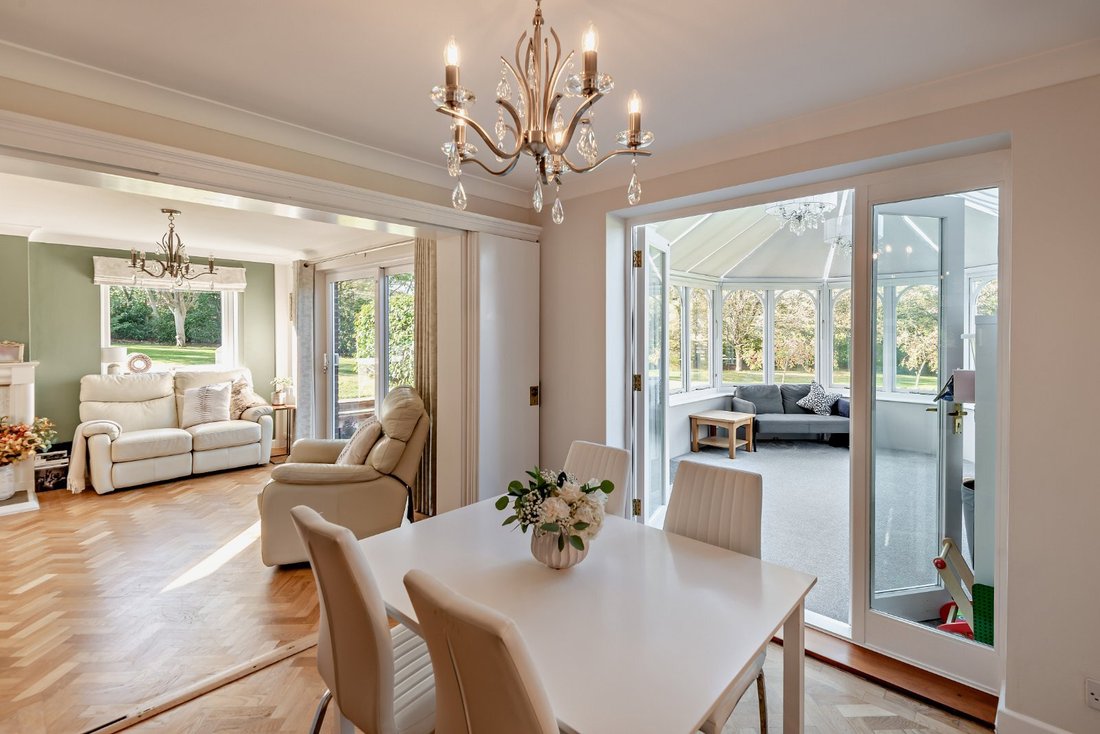
The ground floor provides four reception rooms, including the drawing room/dining room at the front which is ideal for entertaining, with its tiled flooring, fireplace and dual aspect, including a large bay window welcoming plenty of natural light. The generous sitting room which has a triple aspect, wooden parquet flooring, a fireplace fitted with a log burner and built-in shelving, as well as sliding glass doors opening to the rear gardens. The dining room, which is accessed from both the sitting room and the kitchen, along with giving access to the west-facing conservatory. The kitchen has cream fitted units to base and wall level, as well as integrated appliances and opens into the utility room providing further home storage and space for appliances, as well as access to the garden and garaging.
To the first floor, are four well-presented double bedrooms, including the principal bedroom with its walk-in wardrobe and en suite bathroom. The three additional bedrooms all benefit from built-in storage, while the first floor also has a family shower room.
Further accommodation could be created by converting the triple garage or extending the footprint, subject to the necessary consents. Buyers should also note that the current vendor has gained planning permission for a 5,000sqft replacement dwelling with annexe and garaging. Further details available upon request from the agent or on the Maldon planning portal under planning reference ’24/00685/FUL’. Planning: Prospective purchasers are advised that they should make their own enquiries of the local planning authority.
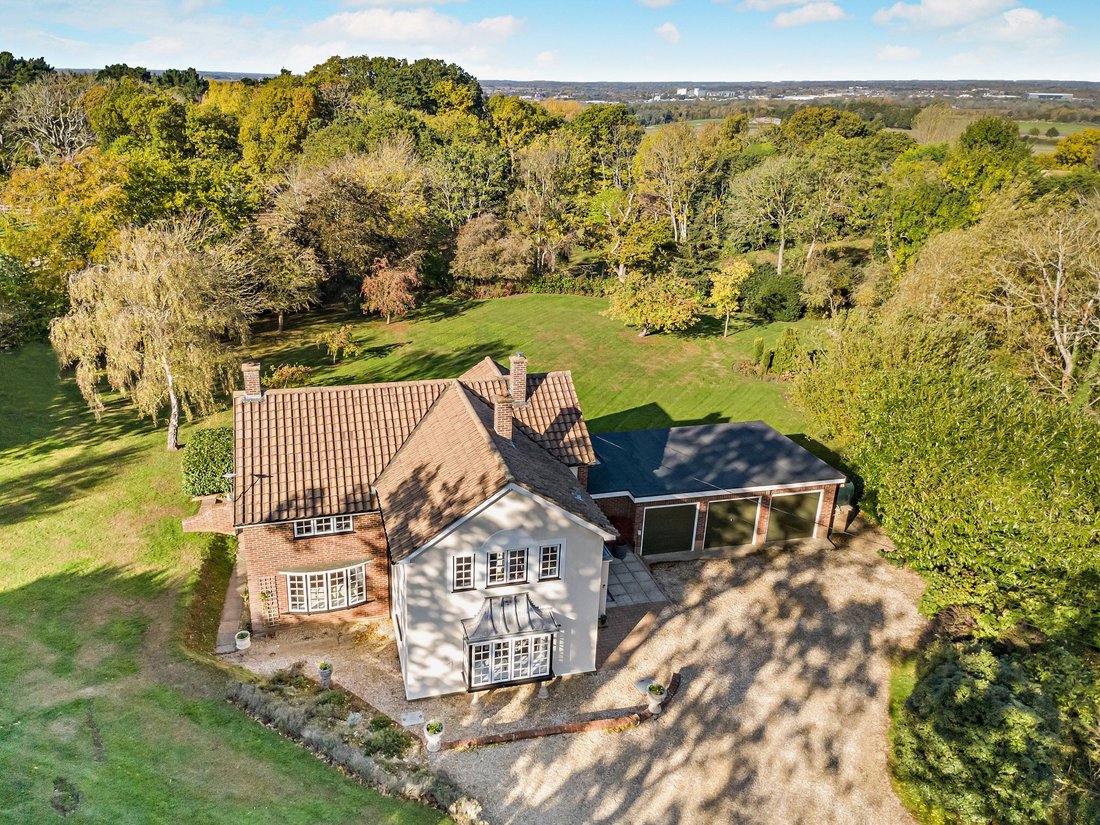
The property is approached by a long gravel driveway through dual five-bar wooden gates, offering ample parking in front of the house, as well as access to the integrated garaging.
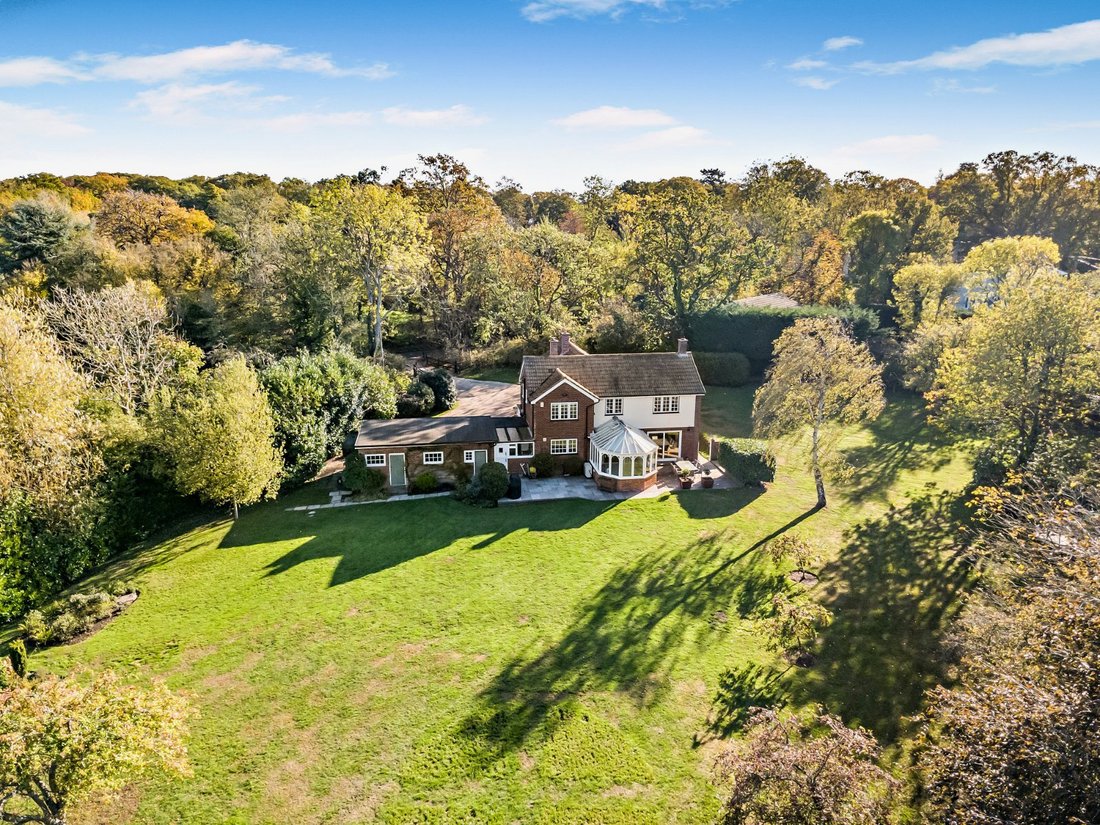
The gardens surround the property on all sides, with extensive rolling lawns and various mature trees, as well as established hedgerow borders giving a sense of peace and privacy. There is also an extensive patio area across the back of the house, accessed via French doors from the conservatory and sitting room, which provides the ideal space for al fresco dining.
The ground floor provides four reception rooms, including the drawing room/dining room at the front which is ideal for entertaining, with its tiled flooring, fireplace and dual aspect, including a large bay window welcoming plenty of natural light. The generous sitting room which has a triple aspect, wooden parquet flooring, a fireplace fitted with a log burner and built-in shelving, as well as sliding glass doors opening to the rear gardens. The dining room, which is accessed from both the sitting room and the kitchen, along with giving access to the west-facing conservatory. The kitchen has cream fitted units to base and wall level, as well as integrated appliances and opens into the utility room providing further home storage and space for appliances, as well as access to the garden and garaging.
To the first floor, are four well-presented double bedrooms, including the principal bedroom with its walk-in wardrobe and en suite bathroom. The three additional bedrooms all benefit from built-in storage, while the first floor also has a family shower room.
Further accommodation could be created by converting the triple garage or extending the footprint, subject to the necessary consents. Buyers should also note that the current vendor has gained planning permission for a 5,000sqft replacement dwelling with annexe and garaging. Further details available upon request from the agent or on the Maldon planning portal under planning reference ’24/00685/FUL’. Planning: Prospective purchasers are advised that they should make their own enquiries of the local planning authority.
The property is approached by a long gravel driveway through dual five-bar wooden gates, offering ample parking in front of the house, as well as access to the integrated garaging.
The gardens surround the property on all sides, with extensive rolling lawns and various mature trees, as well as established hedgerow borders giving a sense of peace and privacy. There is also an extensive patio area across the back of the house, accessed via French doors from the conservatory and sitting room, which provides the ideal space for al fresco dining.
-
Property type
House
-
Price/sqft
$634
-
Consumption
D
Features
Explore the Area

Joined 11 months ago
You have inquired about this property
The agent will contact you soon by
Listed by
9
Listings
2025
Joined
Book home tour with Sharnie Rogers
Choose a date and whether you'd like a virtual or in-person tour with the agent.
Preferred date
Tour type

Strutt & Parker – Chelmsford
Saxon House 27 Duke Street, Chelmsford, Essex, CM1 1HT, United Kingdom
View agency profile
Last updated
September 3
First listed
September 3
Listing reference
CSD254053
Trusted by the World's Leading Brokers
The agents behind the world's most exceptional properties list with JamesEdition.
- Listings from Sotheby's, Christie's, BARNES, and Engel & Völkers
- Every listing reviewed before it goes live
- Connect directly with verified listing agents
By continuing you agree to our Terms and Privacy Policy.