


$1,794,115
A Striking And Substantial Modern Detached Family Home Set Within An Exclusive Development
- 5 Beds
- 4 Baths
- 4,881 Sqft
- Updated: Yesterday
About the Property
An impressive modern detached home,
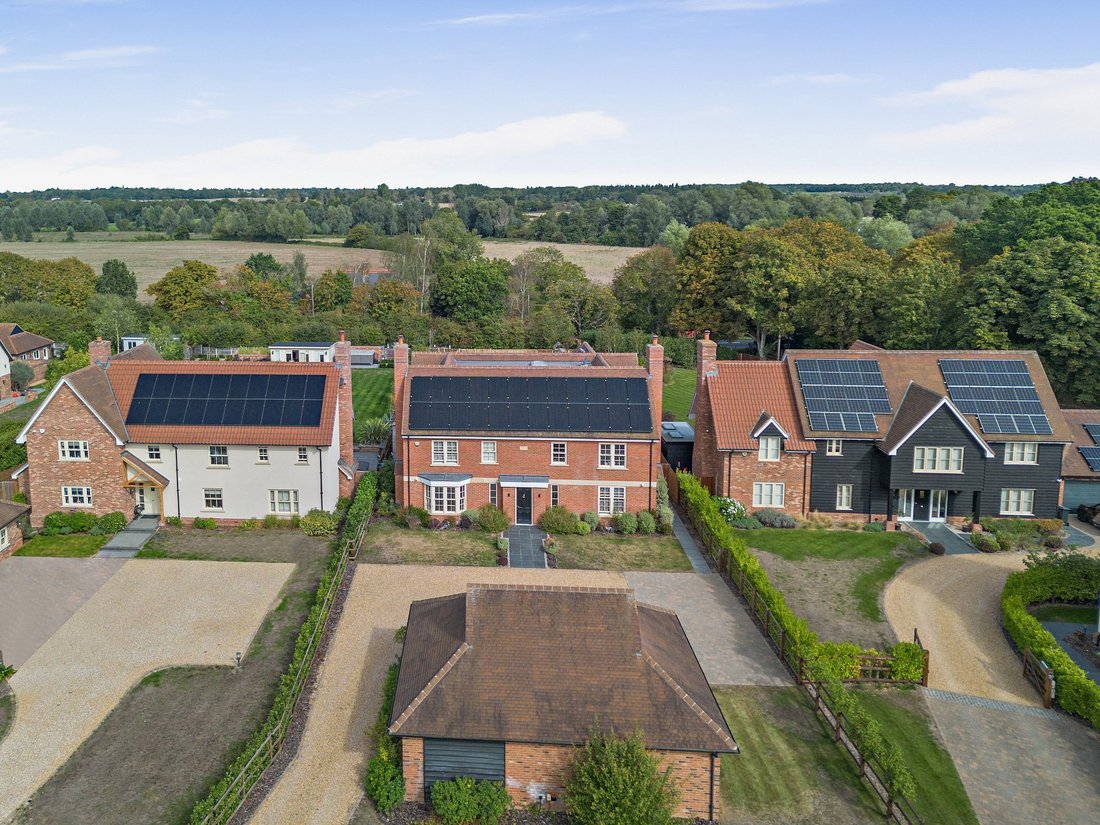
constructed in 2019, offering approximately 4,037 sq ft of versatile accommodation arranged over three floors. Designed for contemporary living, the property combines generous living spaces with energy-efficient features, including extensive array of 24 solar panels, coupled with 2 Tesla batteries for energy storage.
The ground floor is centred arou
constructed in 2019, offering approximately 4,037 sq ft of versatile accommodation arranged over three floors. Designed for contemporary living, the property combines generous living spaces with energy-efficient features, including extensive array of 24 solar panels, coupled with 2 Tesla batteries for energy storage.
The ground floor is centred arou
An impressive modern detached home,
constructed in 2019, offering approximately 4,037 sq ft of versatile accommodation arranged over three floors. Designed for contemporary living, the property combines generous living spaces with energy-efficient features, including extensive array of 24 solar panels, coupled with 2 Tesla batteries for energy storage.
The ground floor is centred around a welcoming reception hall with a cloakroom, which leads into the principal living spaces. The open-plan kitchen and dining room forms the heart of the home, fitted with sleek contemporary cabinetry, premium
built-in appliances, a central island with breakfast bar and wine storage, and bi-fold doors opening directly onto the rear terrace.
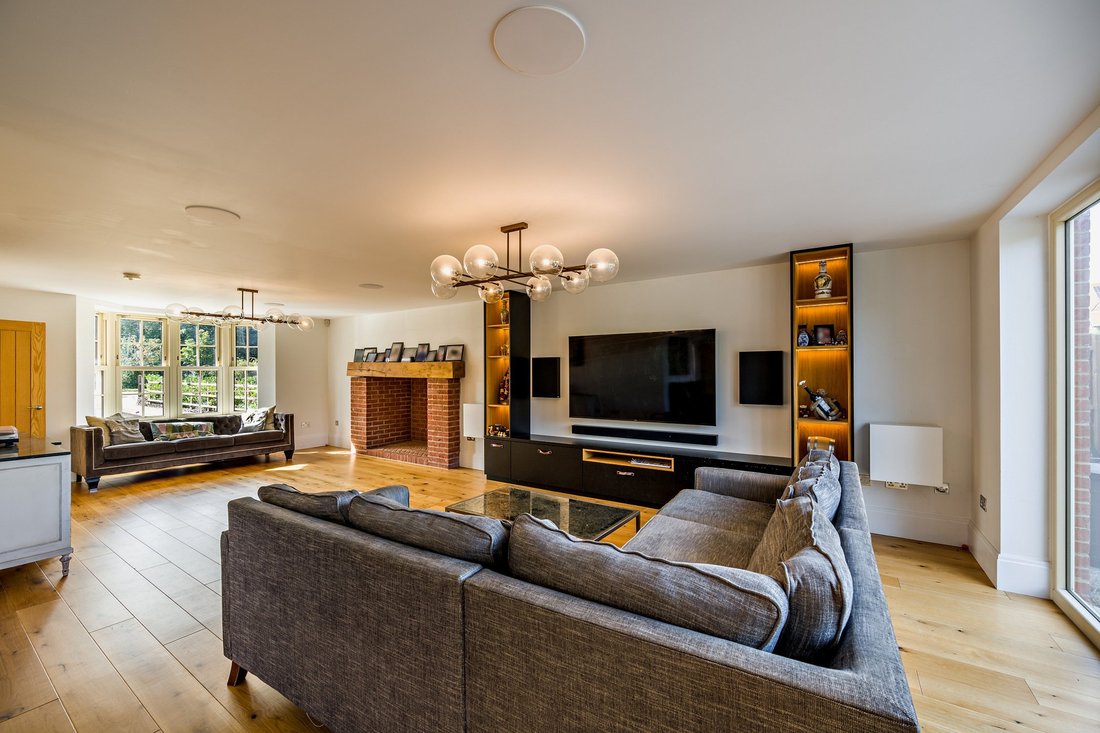
A generously proportioned dual-aspect drawing room features an exposed brick fireplace and two sets of bi-fold doors opening onto the rear terrace, while a dedicated study and separate utility
room complete the ground floor.
The first floor hosts five well-proportioned double bedrooms. The principal suite benefits from built-in dressing areas and a contemporary en suite bathroom, while two further bedrooms
also benefit from en suite facilities. The remaining two bedrooms are served by a stylish family bathroom.
A substantial secondfloor
loft space offers excellent potential for a variety of uses, subject to the necessary consents.
Outside
The property is approached via a gravel driveway providing off road parking for multiple vehicles, leading to a detached double garage and carport.
The landscaped rear garden features an
expansive paved terrace ideal for outdoor dining, leading onto a generous lawn bordered by mature hedging and established planting. The garden enjoys a private and tranquil setting, with
delightful countryside views beyond.
constructed in 2019, offering approximately 4,037 sq ft of versatile accommodation arranged over three floors. Designed for contemporary living, the property combines generous living spaces with energy-efficient features, including extensive array of 24 solar panels, coupled with 2 Tesla batteries for energy storage.
The ground floor is centred around a welcoming reception hall with a cloakroom, which leads into the principal living spaces. The open-plan kitchen and dining room forms the heart of the home, fitted with sleek contemporary cabinetry, premium
built-in appliances, a central island with breakfast bar and wine storage, and bi-fold doors opening directly onto the rear terrace.
A generously proportioned dual-aspect drawing room features an exposed brick fireplace and two sets of bi-fold doors opening onto the rear terrace, while a dedicated study and separate utility
room complete the ground floor.
The first floor hosts five well-proportioned double bedrooms. The principal suite benefits from built-in dressing areas and a contemporary en suite bathroom, while two further bedrooms
also benefit from en suite facilities. The remaining two bedrooms are served by a stylish family bathroom.
A substantial secondfloor
loft space offers excellent potential for a variety of uses, subject to the necessary consents.
Outside
The property is approached via a gravel driveway providing off road parking for multiple vehicles, leading to a detached double garage and carport.
The landscaped rear garden features an
expansive paved terrace ideal for outdoor dining, leading onto a generous lawn bordered by mature hedging and established planting. The garden enjoys a private and tranquil setting, with
delightful countryside views beyond.
-
Property type
House
-
Price/sqft
$367
-
Consumption
B
Features
- Garden
- Terrace
- Garage
- Fireplace
- Open Kitchen
- Walk In Closet
- New Builds
- Panoramic / Scenic View
- Gas Stovetop
Features
Lot
Indoor
- Office
- Fireplace
- Kitchen island
- Gas Stovetop
- Bar
- Laundry Room
- Open Kitchen
- Walk In Closet
Outdoor
Explore the Area

Joined 10 months ago
You have inquired about this property
The agent will contact you soon by
Listed by
9
Listings
2025
Joined
Book home tour with John Seward
Choose a date and whether you'd like a virtual or in-person tour with the agent.
Preferred date
Tour type

Strutt & Parker – Chelmsford
Saxon House 27 Duke Street, Chelmsford, Essex, CM1 1HT, United Kingdom
View agency profile
Last updated
Yesterday
First listed
September 29
Listing reference
CHM260133
Trusted by the World's Leading Brokers
The agents behind the world's most exceptional properties list with JamesEdition.
- Listings from Sotheby's, Christie's, BARNES, and Engel & Völkers
- Every listing reviewed before it goes live
- Connect directly with verified listing agents
By continuing you agree to our Terms and Privacy Policy.