$2,123,810
An Impressive Country House, With Charming Coach House, Set In Landscaped Grounds Of 1.85 Acres.
- 8 Beds
- 4 Baths
- 4,120 Sqft
- Updated: July 16
- 8
About the Property
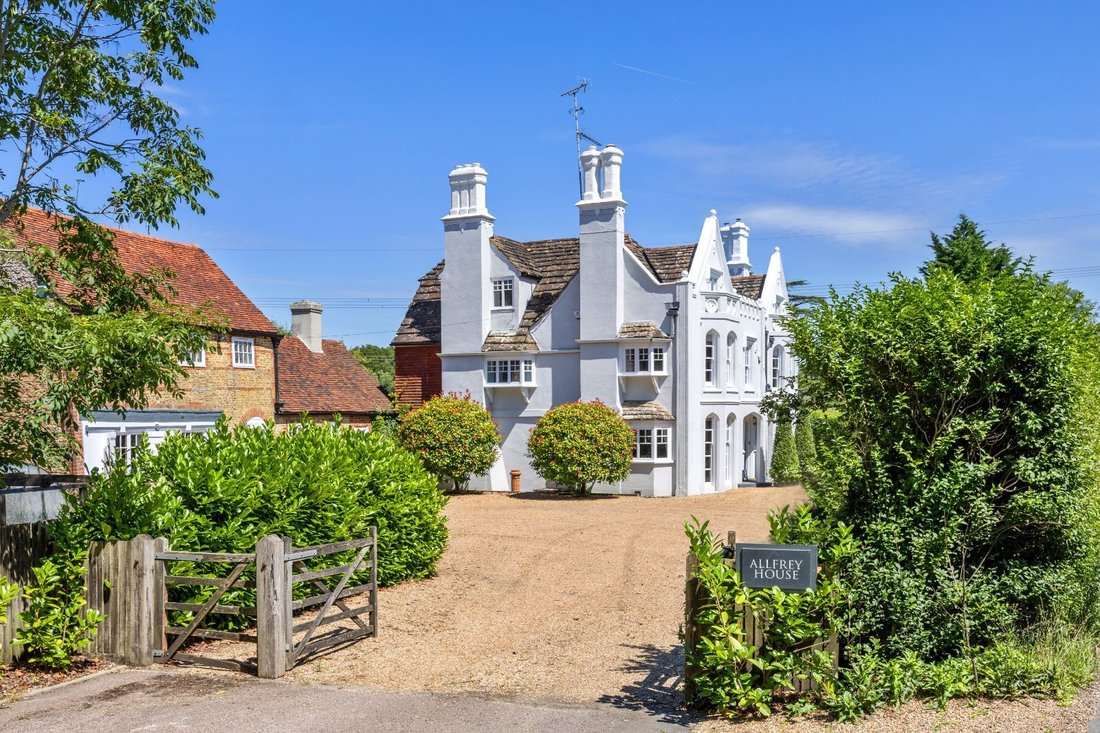
The architecture at Allfrey House is believed to reflect Tudor Gothic influences, with a striking façade featuring a castellated parapet between two ornate gables, and a central portal with three arches topped by a lion figure. This stately country house offers a welcoming sense of arrival, with the reception hall giving access to two sitting rooms with lofty bay windows: one providing an elegant
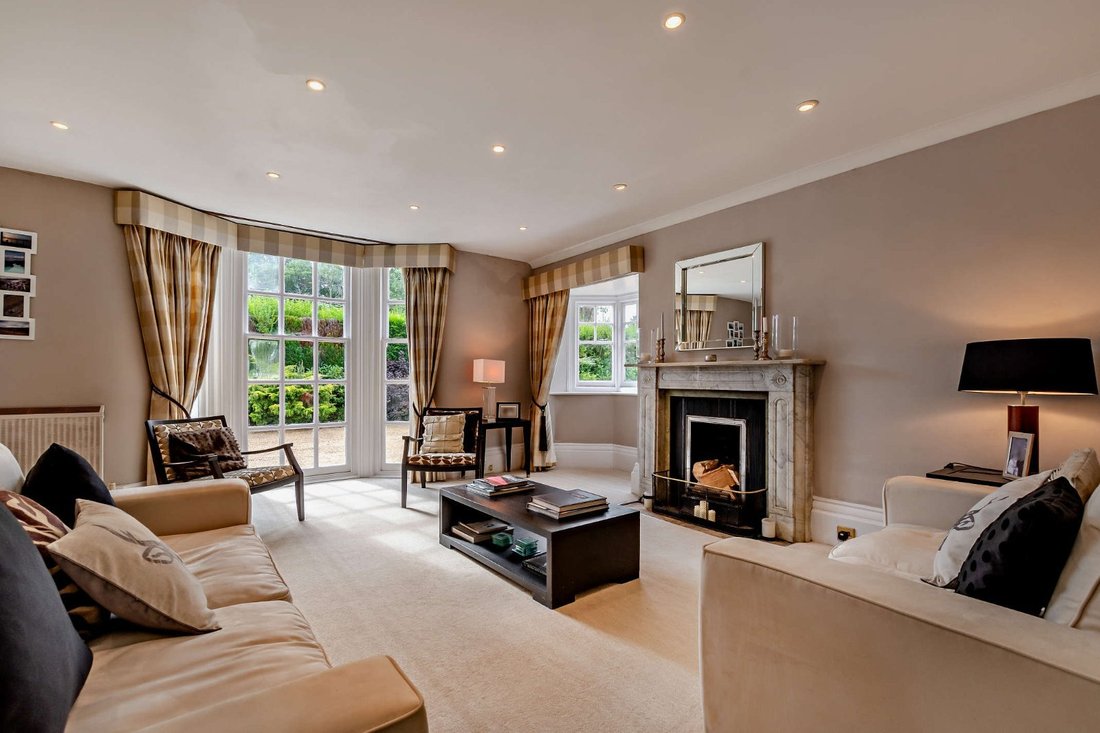
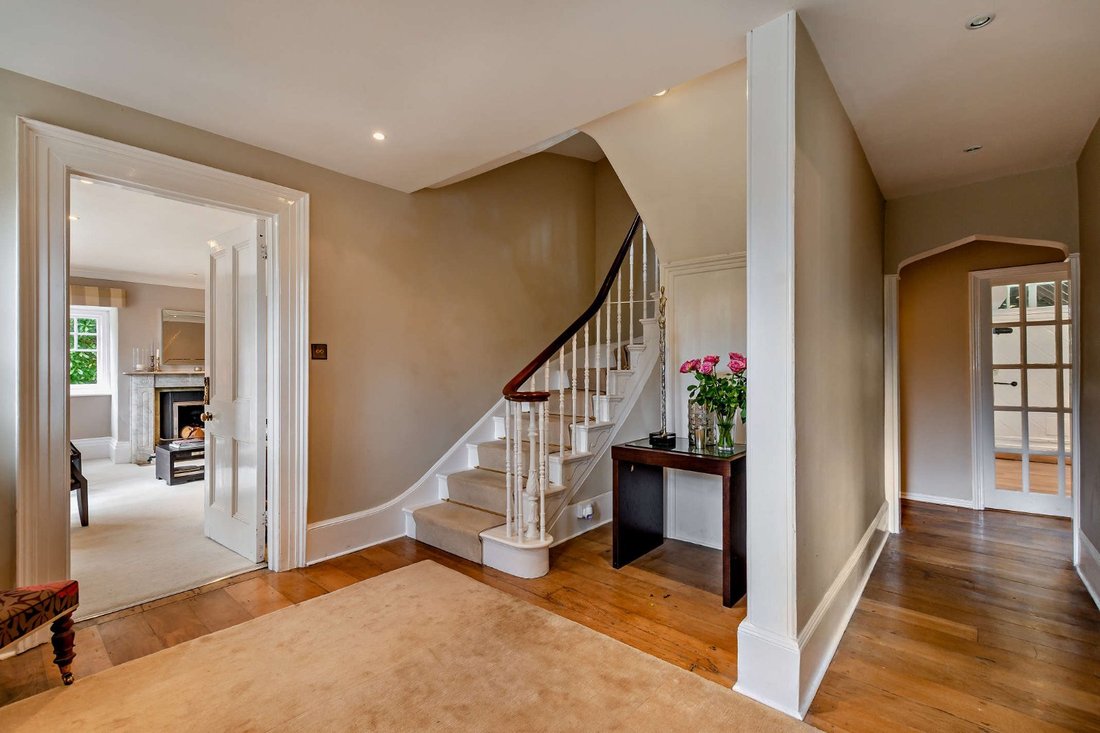
The architecture at Allfrey House is believed to reflect Tudor Gothic influences, with a striking façade featuring a castellated parapet between two ornate gables, and a central portal with three arches topped by a lion figure. This stately country house offers a welcoming sense of arrival, with the reception hall giving access to two sitting rooms with lofty bay windows: one providing an elegant space for relaxation with fireplace focal point, and the other featuring painted ceiling beams and a log-burning stove. To the rear is a formal dining room as well as a breakfast room with French doors to the garden.
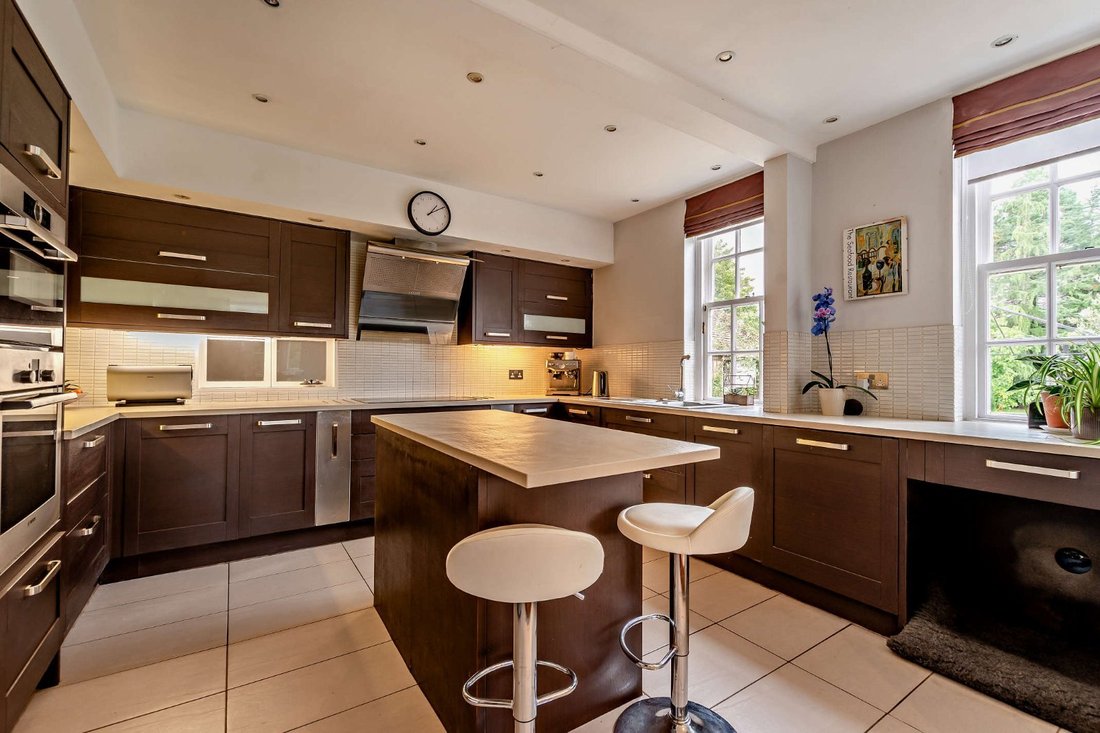
An open aperture, with a step level change, links to the kitchen which is fitted with contemporary cabinetry in a rich, dark colour tone and an island unit. A classic curved staircase rises to the bedroom accommodation which is arranged over the two upper levels. On the first floor the principal and
second rooms feature facetted windows and access to smart en suite facilities. There are two further bedrooms on this level, along with a well-appointed family bathroom. Four additional rooms are at the top of the house where ancient rafters are revealed.
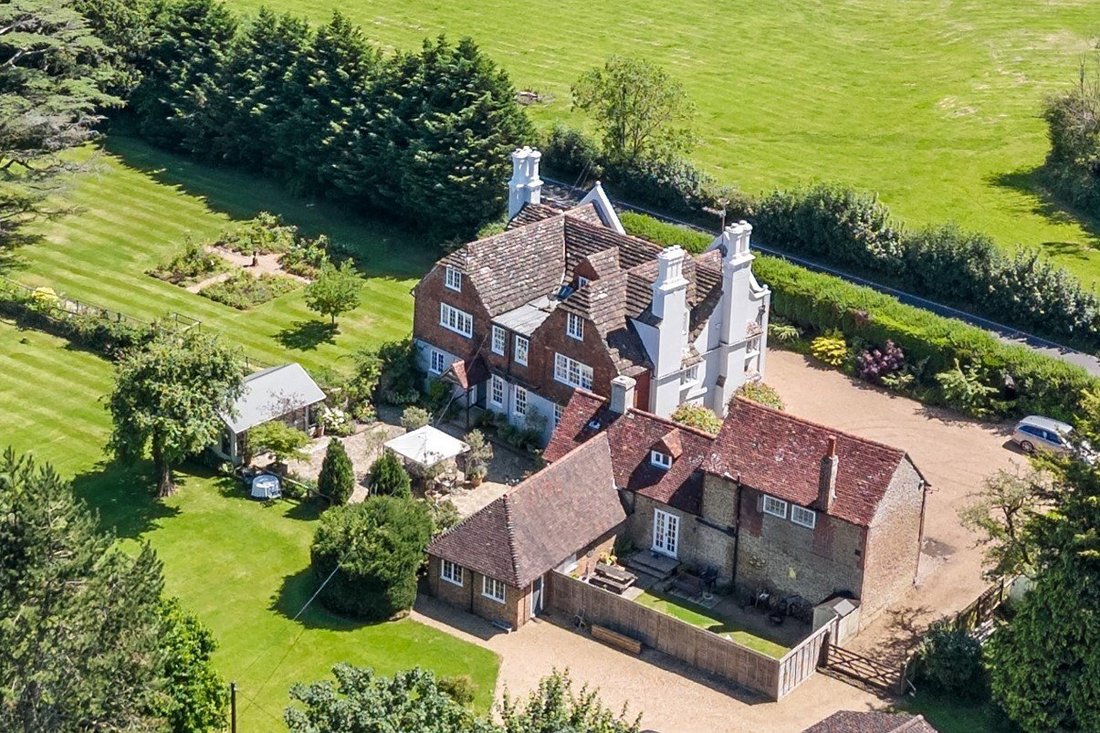
Excellent supplemental accommodation is offered in a charming coach house dwelling which is positioned alongside the main house. The self contained COACH HOUSE provides well presented accommodation with an attractive garden to the rear and ample parking to the front. There is a sitting room, separate dining room, kitchen and utility room on the ground floor. On the first floor there are two bedrooms and a bathroom.
High level hedging fronts the roadway, with timber five-bar gates opening to an expanse of gravelled driveway which provides parking for numerous cars. Clipped evergreen shrubs create a pleasing formal display beside the house and a further gate offers a vehicular route to the rear where the detached garage outbuilding is situated. The garden and grounds at Allfrey House offer a series of green outdoor ‘rooms’ with trellising, walls and lengths of herbaceous border creating partition. Features of note in this beautifully-landscaped sanctuary include a parterre garden, a natural pond, an orchard and swathes of lawn interspersed by majestic and specimen trees. A paved courtyard setting adjoining the rear of the house offers opportunities for al fresco dining and sitting, whilst the coach house has a separate enclosed garden for privacy.
An open aperture, with a step level change, links to the kitchen which is fitted with contemporary cabinetry in a rich, dark colour tone and an island unit. A classic curved staircase rises to the bedroom accommodation which is arranged over the two upper levels. On the first floor the principal and
second rooms feature facetted windows and access to smart en suite facilities. There are two further bedrooms on this level, along with a well-appointed family bathroom. Four additional rooms are at the top of the house where ancient rafters are revealed.
Excellent supplemental accommodation is offered in a charming coach house dwelling which is positioned alongside the main house. The self contained COACH HOUSE provides well presented accommodation with an attractive garden to the rear and ample parking to the front. There is a sitting room, separate dining room, kitchen and utility room on the ground floor. On the first floor there are two bedrooms and a bathroom.
High level hedging fronts the roadway, with timber five-bar gates opening to an expanse of gravelled driveway which provides parking for numerous cars. Clipped evergreen shrubs create a pleasing formal display beside the house and a further gate offers a vehicular route to the rear where the detached garage outbuilding is situated. The garden and grounds at Allfrey House offer a series of green outdoor ‘rooms’ with trellising, walls and lengths of herbaceous border creating partition. Features of note in this beautifully-landscaped sanctuary include a parterre garden, a natural pond, an orchard and swathes of lawn interspersed by majestic and specimen trees. A paved courtyard setting adjoining the rear of the house offers opportunities for al fresco dining and sitting, whilst the coach house has a separate enclosed garden for privacy.
-
Property type
House
-
Price/sqft
$515
-
Consumption
D
Features
- Garden
- Terrace
- Garage
- Fireplace
- Water View
- 2D Floor Plan
- Gate
- Laundry Room
- Privacy
Features
Lot
- Water View
- Privacy
Indoor
- Fireplace
- Kitchen island
- Bar
- Laundry Room
Outdoor
- Terrace
- Parking
- Garage
- Gate
- Garden
Explore the Area
Bolney Road, Cowfold, Horsham, West Sussex, England
View on Google Maps
Price per sqft
Low
High

Joined 10 months ago
You have inquired about this property
The agent will contact you soon by
Listed by
21
Listings
2025
Joined
Book home tour with Ken Roberts
Choose a date and whether you'd like a virtual or in-person tour with the agent.
Preferred date
Tour type

Strutt & Parker – Horsham
35 Carfax, Horsham, West Sussex, RH12 1EE, United Kingdom
View agency profile
Last updated
July 16
First listed
July 16
Listing reference
GFD240192
Similar Properties Nearby
New Listings in Cowfold

Explore More Homes for Sale
Cowfold property types
Related Guides & Stories
Trusted by the World's Leading Brokers
The agents behind the world's most exceptional properties list with JamesEdition.
- Listings from Sotheby's, Christie's, BARNES, and Engel & Völkers
- Every listing reviewed before it goes live
- Connect directly with verified listing agents
By continuing you agree to our Terms and Privacy Policy.