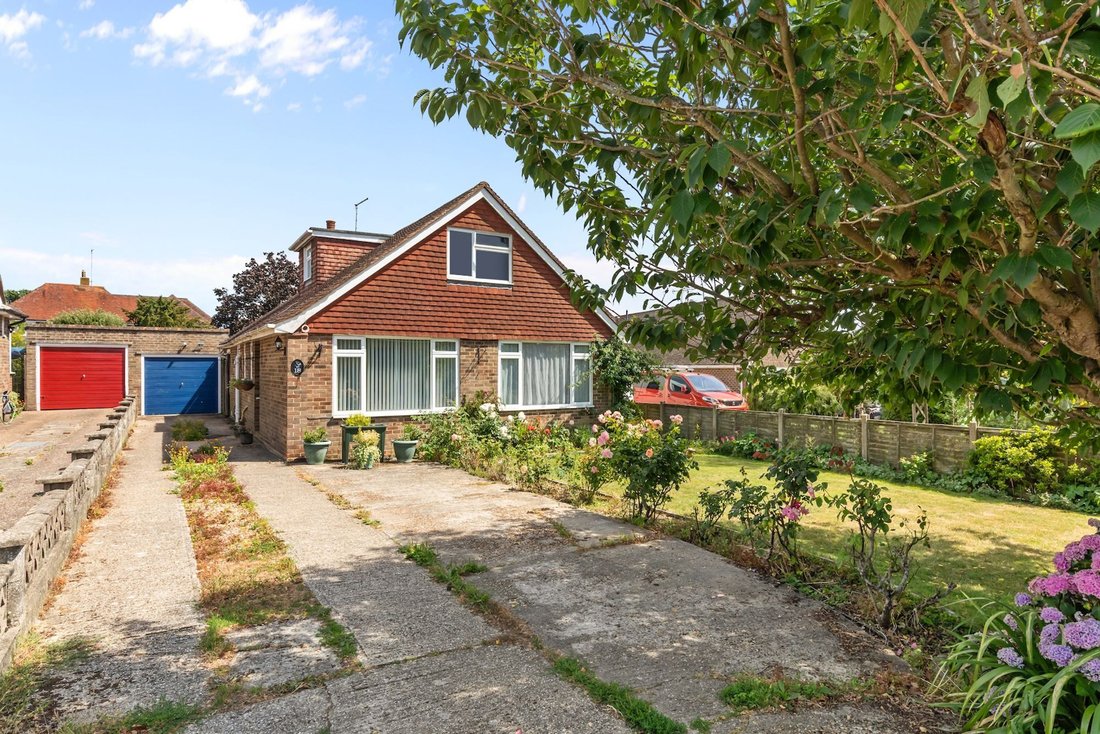


Bungalow Horsham
- 3 Beds
- 2 Baths
- 1,195 Sqft
- 5,759 Sqft lot
- Updated: July 9
About the Property
Guide price £535,000 - £550,000
A versatile and spacious 3/4 double bedroom, 1/2 reception room detached chalet bungalow, built in the 1960s with driveway for 4 vehicles, garage and 73’ south east facing garden with privacy.
The property is situated in a peaceful residential cul-de-sac within this popular village and close to excellent schools, major transport links, shopping facili
Guide price £535,000 - £550,000
A versatile and spacious 3/4 double bedroom, 1/2 reception room detached chalet bungalow, built in the 1960s with driveway for 4 vehicles, garage and 73’ south east facing garden with privacy.
The property is situated in a peaceful residential cul-de-sac within this popular village and close to excellent schools, major transport links, shopping facilities and beautiful country walks.
The accommodation comprises: entrance hallway, double sized guest bedroom with fitted wardrobes and wet room.
There is a well proportioned dining room with electric feature fire and sitting room/bedroom with wood burner and double doors onto the south east facing garden.
The enlarged kitchen/breakfast room is fitted with an attractive range of units and provides a pleasant outlook over the garden.
A staircase from the dining room rises to the first floor with modern bathroom and double sized bedroom with eaves storage.
The principal bedroom with fitted storage benefits from stunning southerly and westerly views.
Benefits include double glazed windows and oil fired central heating to radiators (updated boiler located on the side of the property).
A driveway provides parking for 4 vehicles, leading to the garage with power.
The 73’ x 39’ south east facing rear garden is a particular feature and offers an excellent degree of privacy. The garden is predominantly lawned with well stocked borders and paved seating area. A timber framed shed and greenhouse are located to the rear of the plot.
-
Property type
Bungalow
-
Price/sqft
$592
Explore the Area
The agent will contact you soon by
Listed by
Book home tour with the agent
Choose a date and whether you'd like a virtual or in-person tour with the agent.
Similar Properties Nearby
New Listings in Cowfold


Explore More Homes for Sale
Cowfold property types
Related Guides & Stories
Trusted by the World's Leading Brokers
The agents behind the world's most exceptional properties list with JamesEdition.
- Listings from Sotheby's, Christie's, BARNES, and Engel & Völkers
- Every listing reviewed before it goes live
- Connect directly with verified listing agents
By continuing you agree to our Terms and Privacy Policy.