$4,170,329
A Magnificent Seven Bedroom Home With An Annexe And Extensive Outbuildings
- 9 Beds
- 6 Baths
- 5.2 Ac lot
- Updated: May 5
- 3
About the Property
A magnificent seven-bedroom home with an annexe and extensive outbuildings, set in stunning gardens and grounds just outside the charming village of Cowfold and surrounded by beautiful countryside
Wealden Barn is a sprawling, luxury detached home with a substantial main house and various splendid outbuildings, set in a peaceful and picturesque rural position, just outside the village of C
Wealden Barn is a sprawling, luxury detached home with a substantial main house and various splendid outbuildings, set in a peaceful and picturesque rural position, just outside the village of C
A magnificent seven-bedroom home with an annexe and extensive outbuildings, set in stunning gardens and grounds just outside the charming village of Cowfold and surrounded by beautiful countryside
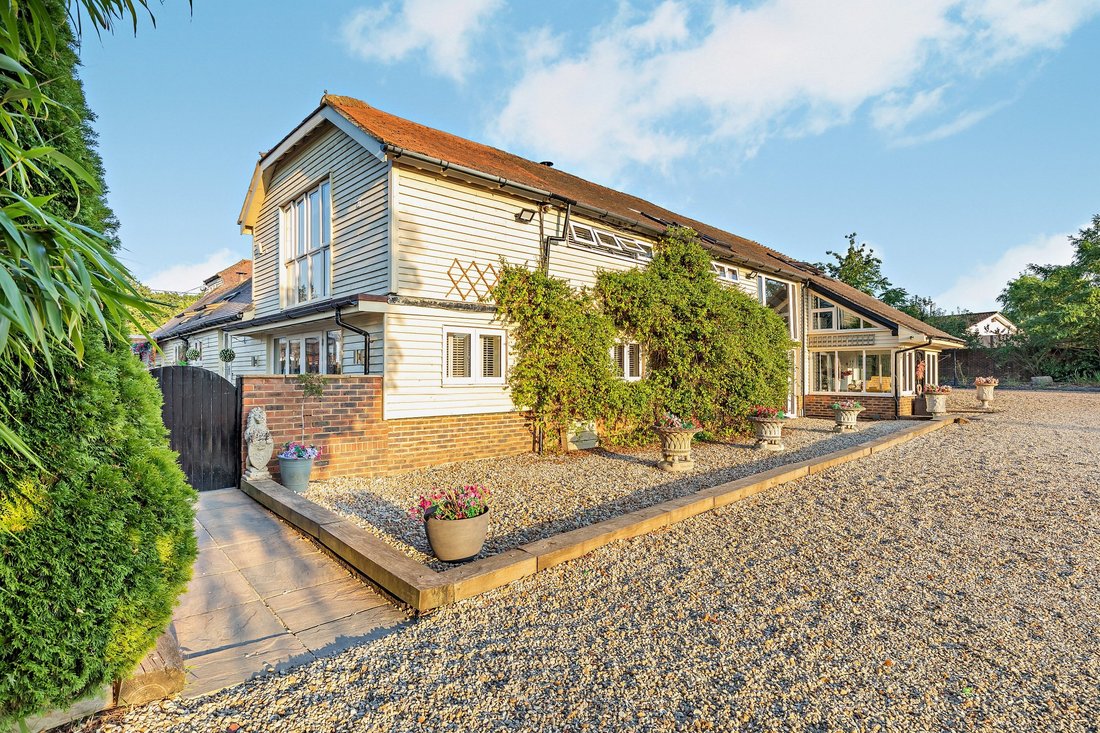
Wealden Barn is a sprawling, luxury detached home with a substantial main house and various splendid outbuildings, set in a peaceful and picturesque rural position, just outside the village of Cowfold on the edge of the High Weald National Landscape.
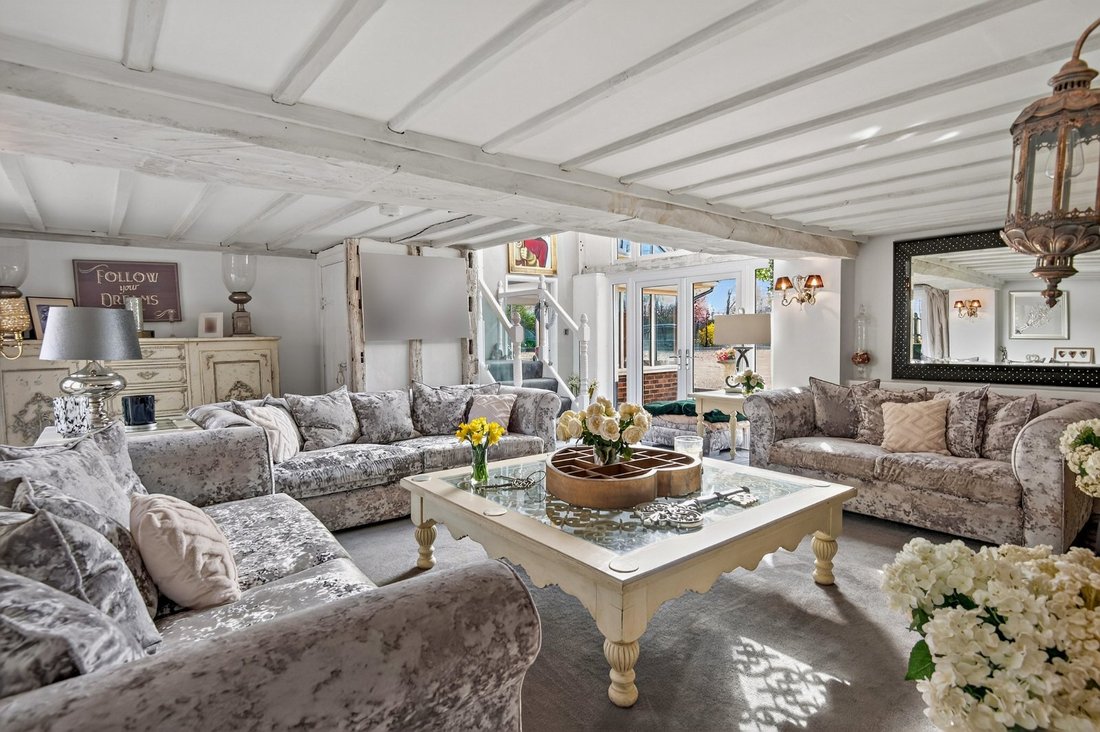
The main house comprises nearly 4,400 square feet of living space, including three generous and comfortable reception rooms. These include the spacious sitting room with its timber beams and galleried landing overhead, as well as French doors to the front and rear gardens and a handsome stone-built fireplace, fitted with a log burner. There is also a palatial dining room with porcelain floor tiles and a chandelier light fitting, and adjoining the kitchen, a breakfast area for informal dining. The kitchen itself measures 28ft and includes stylish modern units and a range cooker, as well as featuring a vaulted ceiling with exposed timber eaves and skylights.
There are two double bedrooms on the ground floor, one with a spa-style en suite bathroom and a second bedroom directly above, while the main staircase leads to a further four beautifully appointed bedrooms, one of which is en suite, plus a family bathroom.
Spacious additional accommodation is available in the annexe, with its airy, generous open sitting area and kitchen to the ground floor. Upstairs there are two immaculate double bedrooms, both of which have elegant en suites.
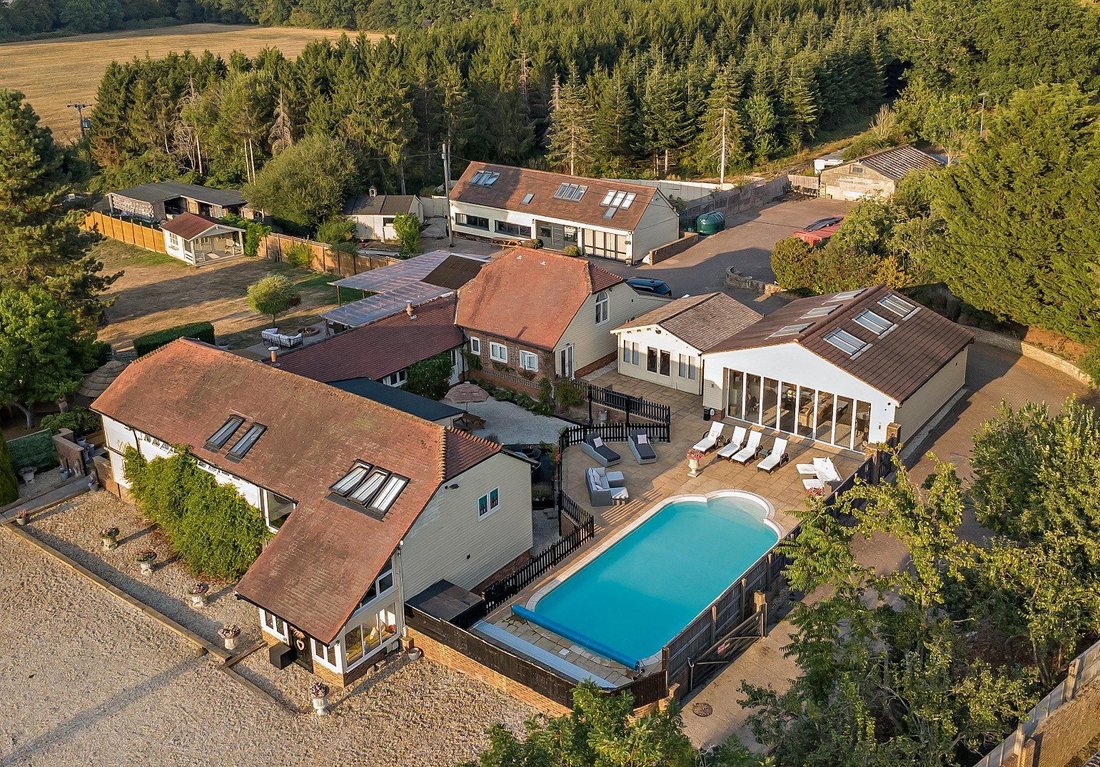

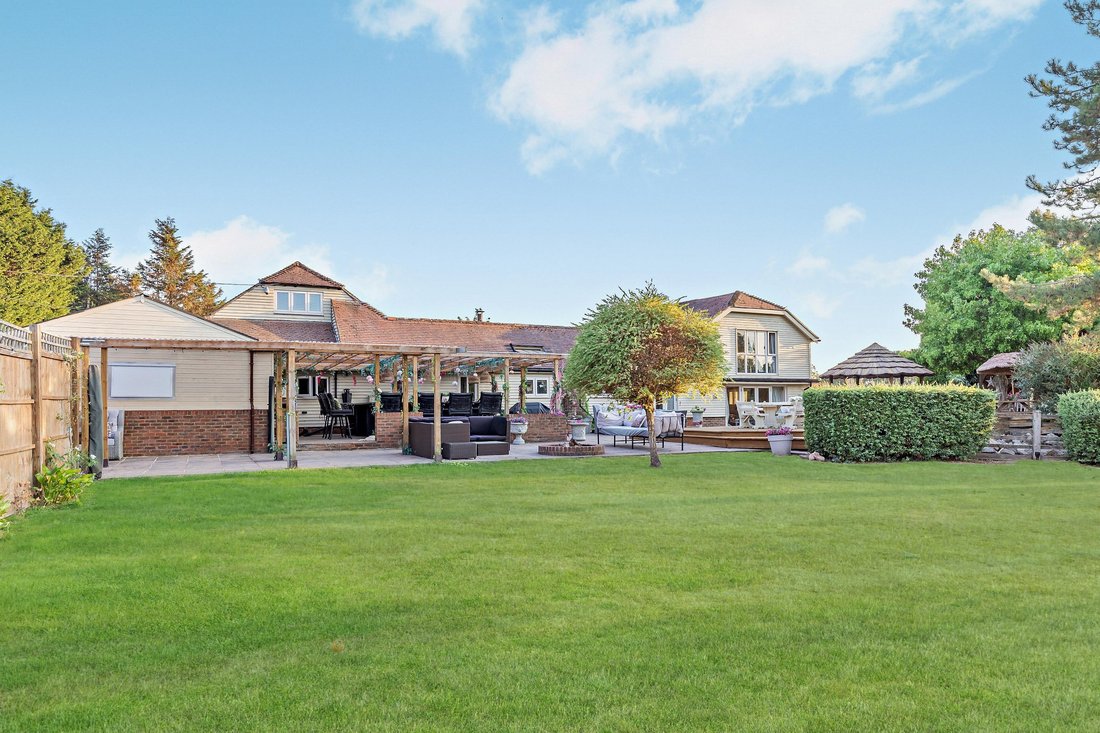
Outside, the grounds include various impressive outbuildings with additional leisure facilities. These include the cinema room and sauna (with shower facilities), the home gym and the catering kitchen, as well as stores, sheds, stables, a summer house, a lake house and two pergolas. The gardens feature patio areas and a large sheltered barbecue and dining area, an outdoor swimming pool and well-maintained lawns, with grassy paddocks beyond. A pathway leads to the pictureseque lake with timber jetty.
Wealden Barn is a sprawling, luxury detached home with a substantial main house and various splendid outbuildings, set in a peaceful and picturesque rural position, just outside the village of Cowfold on the edge of the High Weald National Landscape.
The main house comprises nearly 4,400 square feet of living space, including three generous and comfortable reception rooms. These include the spacious sitting room with its timber beams and galleried landing overhead, as well as French doors to the front and rear gardens and a handsome stone-built fireplace, fitted with a log burner. There is also a palatial dining room with porcelain floor tiles and a chandelier light fitting, and adjoining the kitchen, a breakfast area for informal dining. The kitchen itself measures 28ft and includes stylish modern units and a range cooker, as well as featuring a vaulted ceiling with exposed timber eaves and skylights.
There are two double bedrooms on the ground floor, one with a spa-style en suite bathroom and a second bedroom directly above, while the main staircase leads to a further four beautifully appointed bedrooms, one of which is en suite, plus a family bathroom.
Spacious additional accommodation is available in the annexe, with its airy, generous open sitting area and kitchen to the ground floor. Upstairs there are two immaculate double bedrooms, both of which have elegant en suites.
Outside, the grounds include various impressive outbuildings with additional leisure facilities. These include the cinema room and sauna (with shower facilities), the home gym and the catering kitchen, as well as stores, sheds, stables, a summer house, a lake house and two pergolas. The gardens feature patio areas and a large sheltered barbecue and dining area, an outdoor swimming pool and well-maintained lawns, with grassy paddocks beyond. A pathway leads to the pictureseque lake with timber jetty.
-
Property type
House
-
Emissions
E
-
Consumption
E
Features
- Garden
- Pool
- Terrace
- Fireplace
- Equestrian
- Cinema
- Sauna
- Outdoor Kitchen
- Open Kitchen
Features
Lot
- Water View
- Equestrian
Indoor
Outdoor
- Terrace
- Pool
- Outdoor Kitchen
- Outdoor Living Space
- Gate
- Pergola
- Garden
Explore the Area
Wealden Barn, Bolney Road, Horsham, West Sussex, Cowfold, England
View on Google Maps
Price per sqft
Low
High

Joined 10 months ago
You have inquired about this property
The agent will contact you soon by
Listed by
22
Listings
2025
Joined
Book home tour with Ken Roberts
Choose a date and whether you'd like a virtual or in-person tour with the agent.
Preferred date
Tour type

Strutt & Parker – Horsham
35 Carfax, Horsham, West Sussex, RH12 1EE, United Kingdom
View agency profile
Last updated
May 5
First listed
April 15
Listing reference
HOR190086
Similar Properties Nearby
New Listings in Cowfold

Explore More Homes for Sale
Cowfold property types
Related Guides & Stories
Trusted by the World's Leading Brokers
The agents behind the world's most exceptional properties list with JamesEdition.
- Listings from Sotheby's, Christie's, BARNES, and Engel & Völkers
- Every listing reviewed before it goes live
- Connect directly with verified listing agents
By continuing you agree to our Terms and Privacy Policy.