$1,364,100
An Exceptional Period Cottage With A Wealth Of Original Details And Captivating Country Gardens
- 4 Beds
- 2 Baths
- 2,398 Sqft
- Updated: June 11
- 1
About the Property
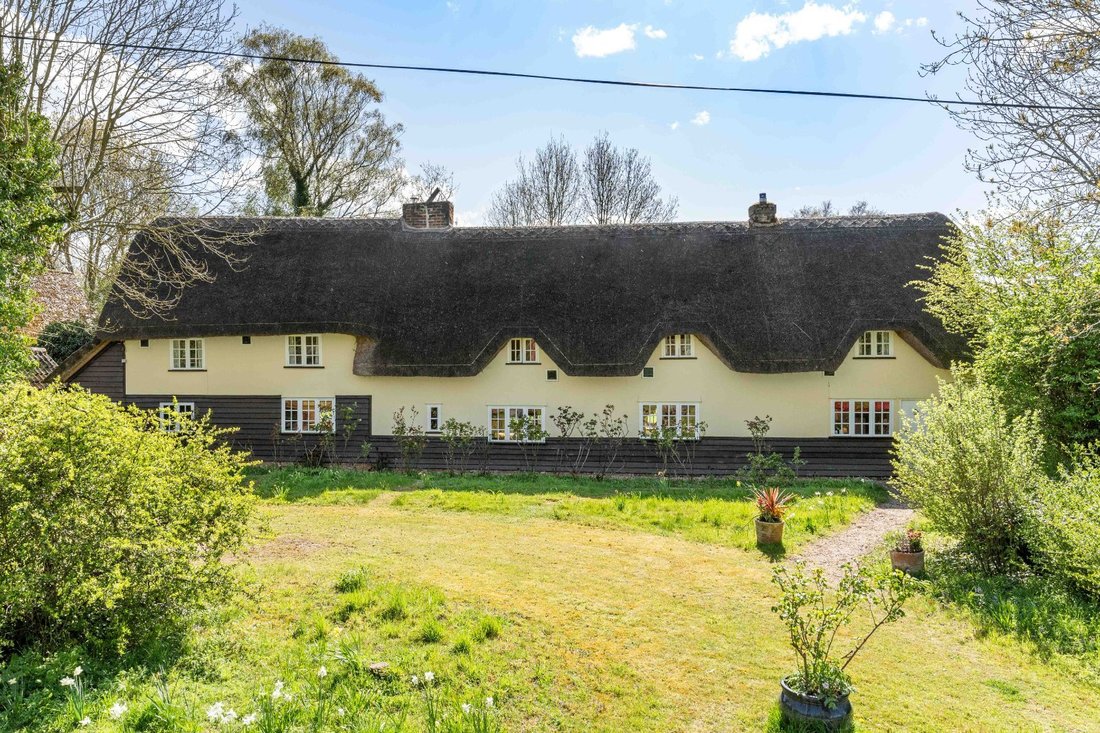
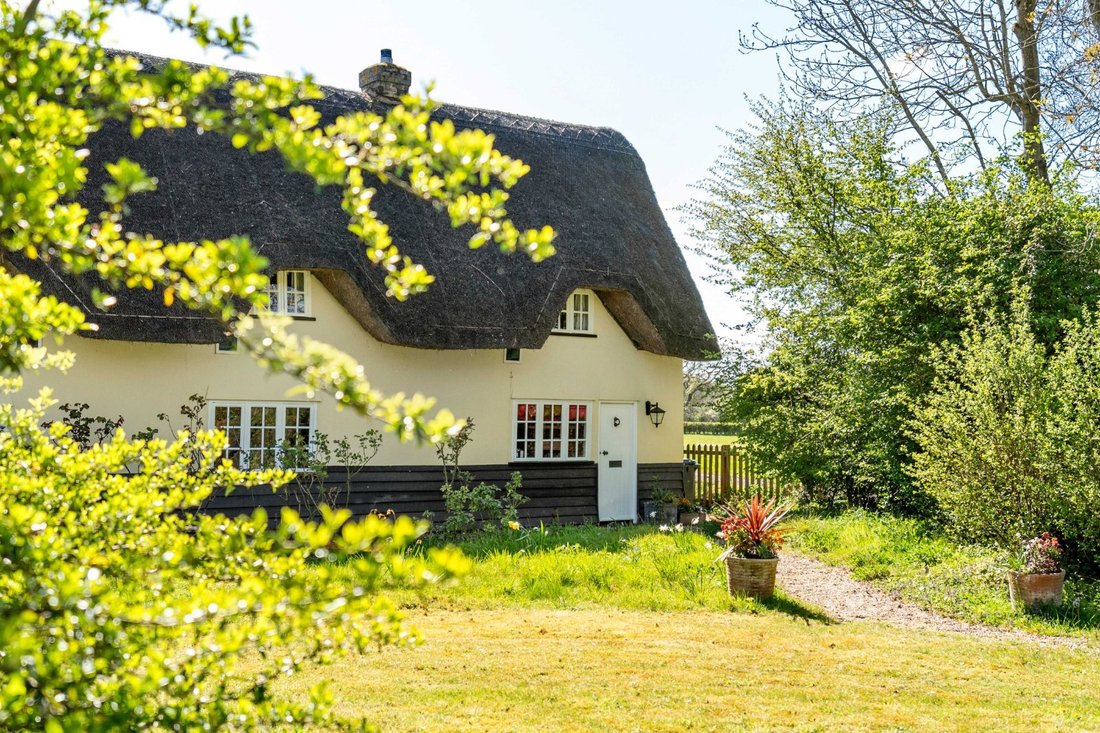
Orchard Cottage, originally two properties, is a delightful Grade II listed home dating from the 18th century, or possibly earlier. It retains a wealth of original features, including rendered and weatherboarded elevations and a thatched roof, while inside there are exposed timber beams, impressive fireplaces and a variety of attractive period details.
The principal ground floor reception
The principal ground floor reception
Orchard Cottage, originally two properties, is a delightful Grade II listed home dating from the 18th century, or possibly earlier. It retains a wealth of original features, including rendered and weatherboarded elevations and a thatched roof, while inside there are exposed timber beams, impressive fireplaces and a variety of attractive period details.
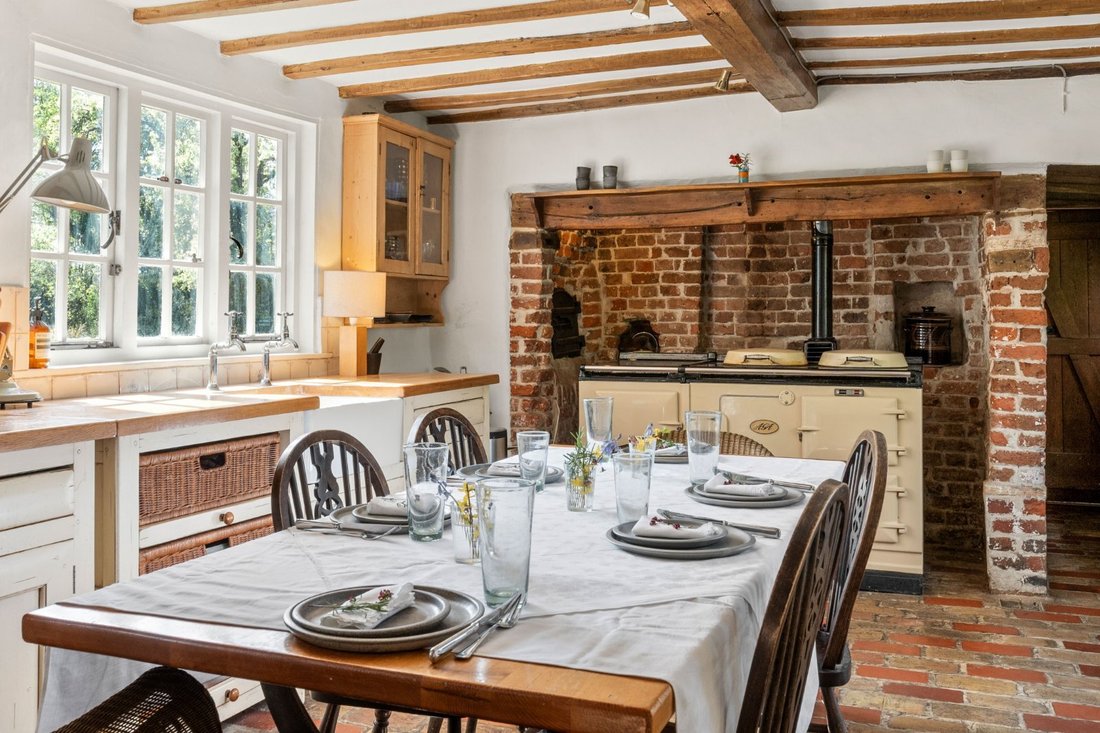
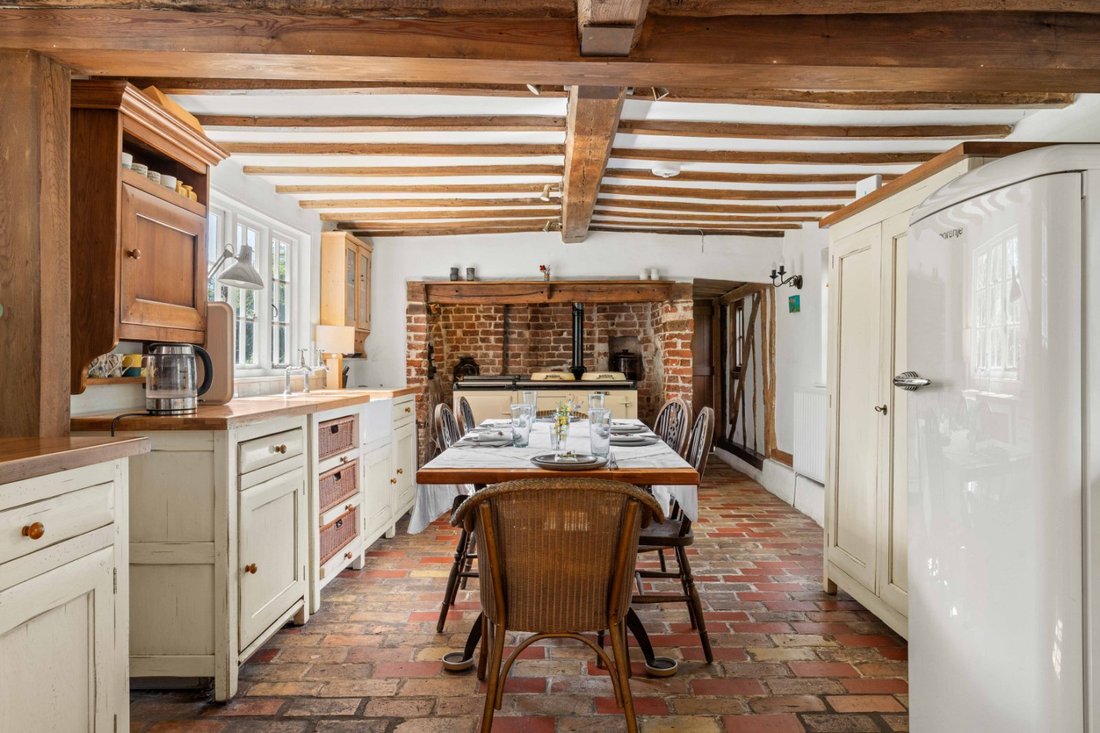
The principal ground floor reception room is the 25ft sitting room, positioned at the heart of the home and enjoying windows to both the front and rear, allowing for an abundance of natural light. A substantial brick-built inglenook fireplace forms a striking focal point, and there is ample space for two distinct seating areas or a combination of seating and dining. The study offers a private space for home working, while the ground floor also features a well-equipped, open-plan kitchen with a dining area. This space includes brick flooring, farmhouse-style units, wooden worktops and an Aga set within the fireplace, along with space for additional appliances.
Staircases at either end of the house lead to the first floor, where there are four well-presented double bedrooms. Each room benefits from built-in storage or access to the eaves. The first floor also provides a large family bathroom with a freestanding roll-top bath and separate shower, while a further shower room is located on the ground floor.
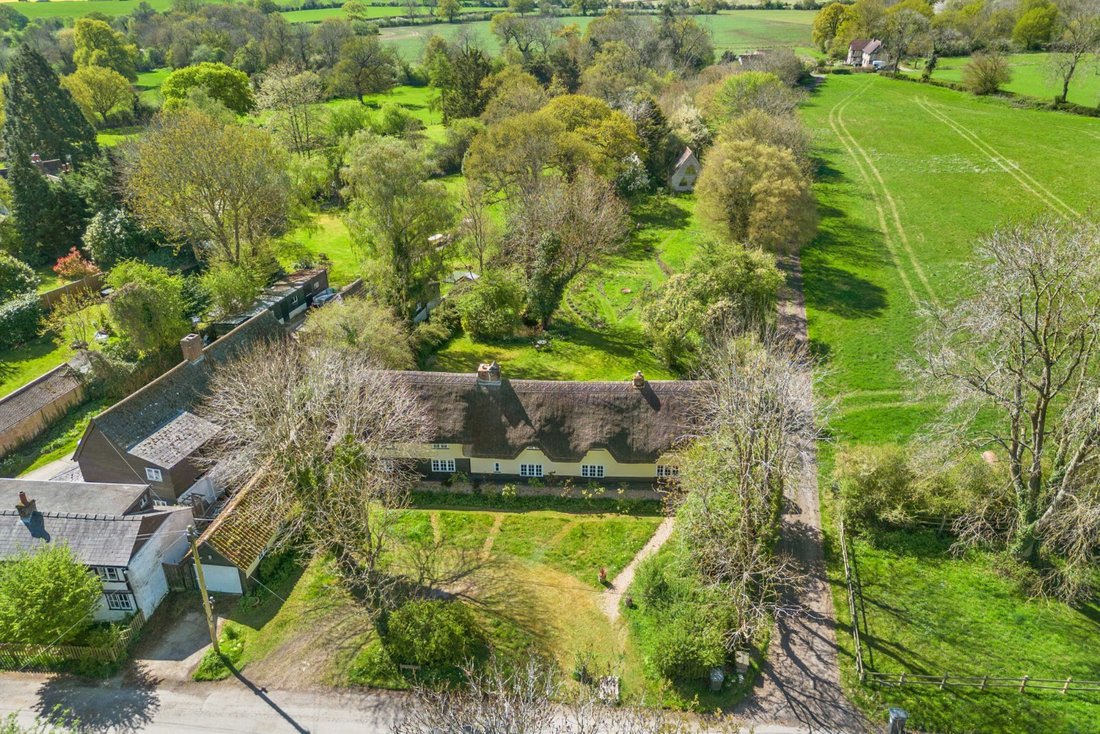
Outside, the cottage is set within enchanting gardens to both the front and rear, featuring rolling lawns, meadow areas, a tranquil pond and a wealth of mature trees, established shrubs and hedgerows. The grounds also include a stunning timber-framed garden studio, complete with charming windows and a log burner, as well as several outbuildings including stores and a garage.
The principal ground floor reception room is the 25ft sitting room, positioned at the heart of the home and enjoying windows to both the front and rear, allowing for an abundance of natural light. A substantial brick-built inglenook fireplace forms a striking focal point, and there is ample space for two distinct seating areas or a combination of seating and dining. The study offers a private space for home working, while the ground floor also features a well-equipped, open-plan kitchen with a dining area. This space includes brick flooring, farmhouse-style units, wooden worktops and an Aga set within the fireplace, along with space for additional appliances.
Staircases at either end of the house lead to the first floor, where there are four well-presented double bedrooms. Each room benefits from built-in storage or access to the eaves. The first floor also provides a large family bathroom with a freestanding roll-top bath and separate shower, while a further shower room is located on the ground floor.
Outside, the cottage is set within enchanting gardens to both the front and rear, featuring rolling lawns, meadow areas, a tranquil pond and a wealth of mature trees, established shrubs and hedgerows. The grounds also include a stunning timber-framed garden studio, complete with charming windows and a log burner, as well as several outbuildings including stores and a garage.
-
Property type
House
-
Price/sqft
$568
Explore the Area
Wood End, Ardeley, Stevenage, Hertfordshire, England
View on Google Maps
Price per sqft
Low
High
Listed by
7
Listings
2025
Joined
Book home tour with Visar Bytyqi
Choose a date and whether you'd like a virtual or in-person tour with the agent.
Preferred date
Tour type

Strutt & Parker – St Albans
15 London Road, St. Albans, Hertfordshire, AL1 1LA, United Kingdom
View agency profile
Last updated
June 11
First listed
Apr 29
Listing reference
STA250053
Similar Properties Nearby
New Listings in Ardeley

Explore More Homes for Sale
Ardeley popular searches
Ardeley neighborhoods
Related Guides & Stories
Trusted by the World's Leading Brokers
The agents behind the world's most exceptional properties list with JamesEdition.
- Listings from Sotheby's, Christie's, BARNES, and Engel & Völkers
- Every listing reviewed before it goes live
- Connect directly with verified listing agents
By continuing you agree to our Terms and Privacy Policy.