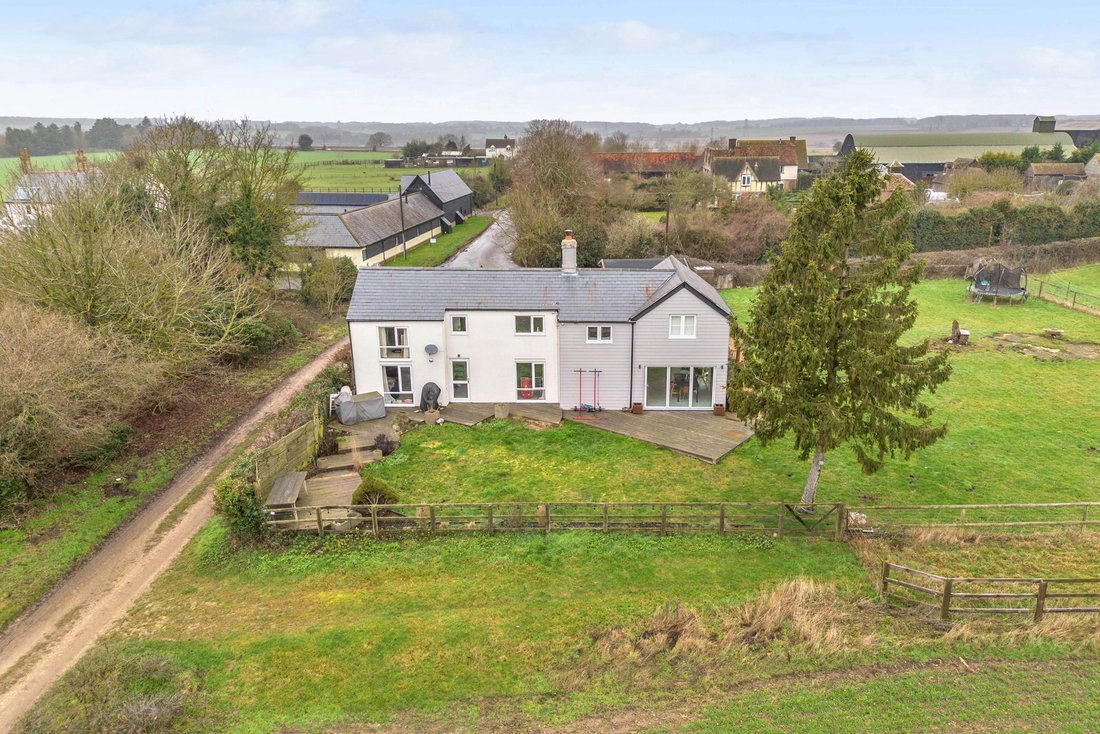
4 Bedroom Detached House For Sale In Buntingford
- 4 Beds
- 3 Baths
- 2,663 Sqft
- Updated: June 24
About the Property
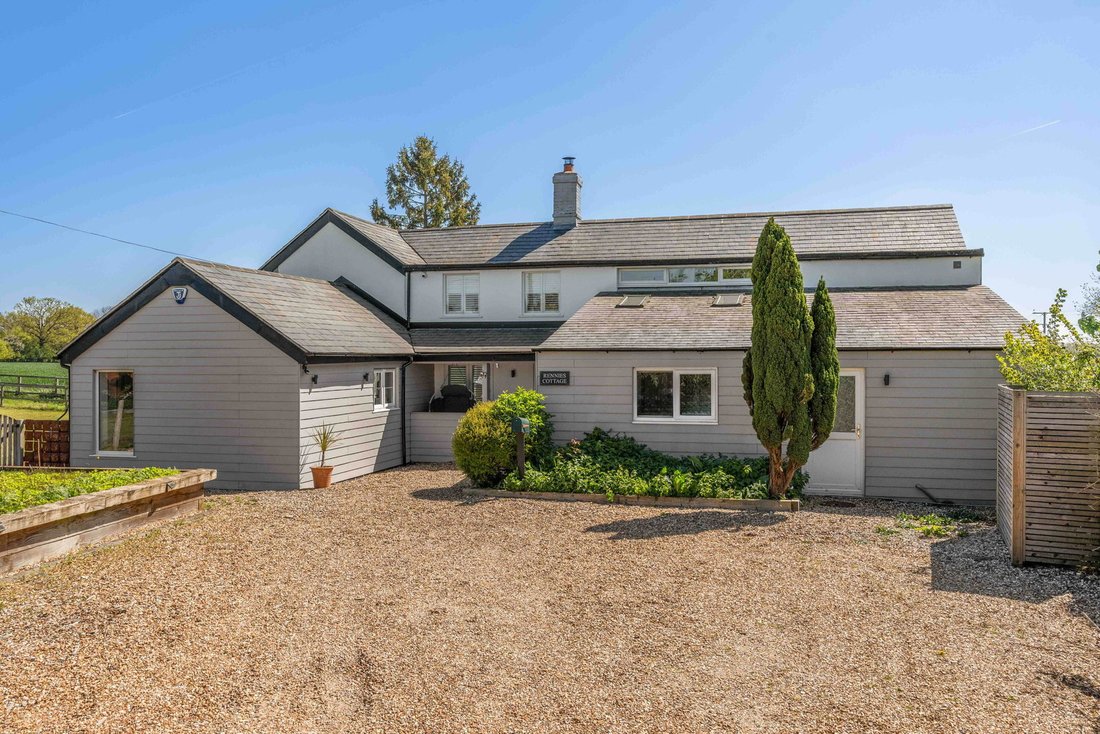
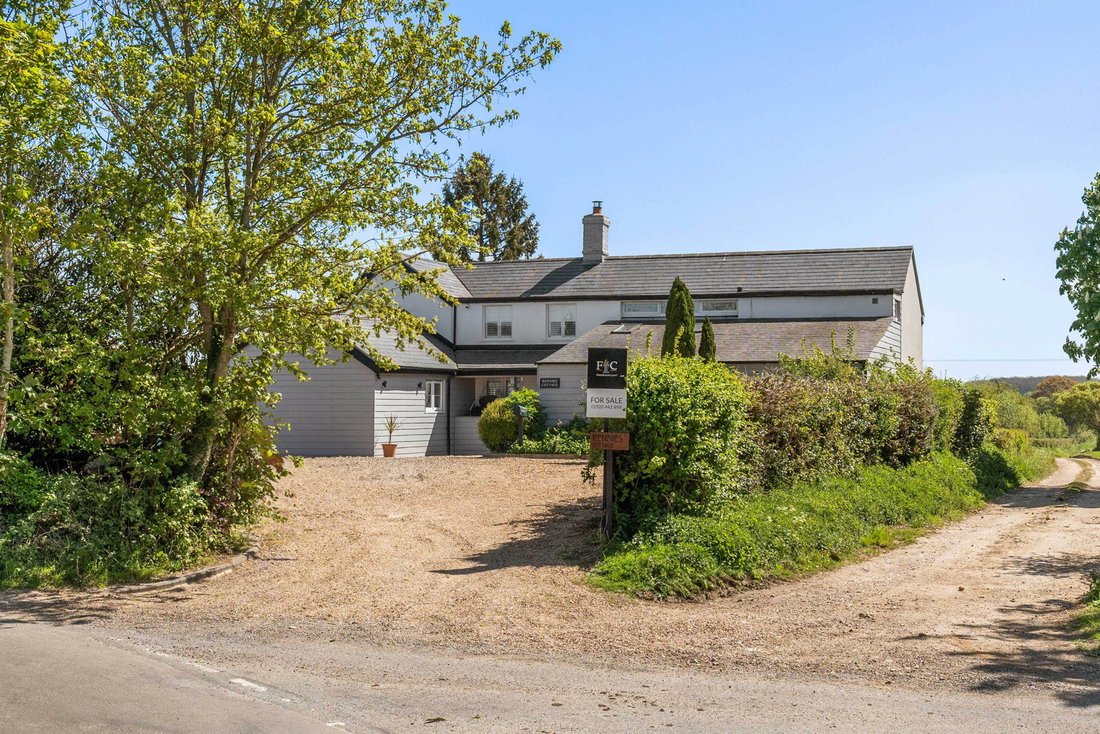
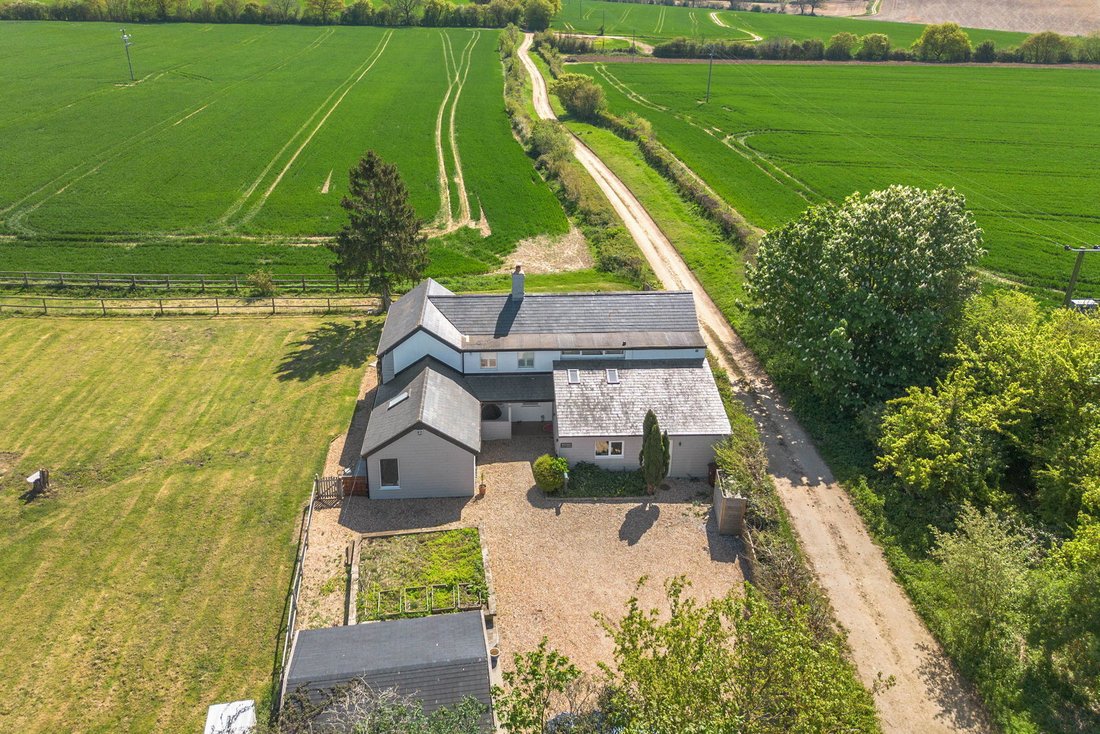
A stunning four-bedroom detached property, situated in the idyllic village of Cottered, Buntingford. The property is surrounded by beautiful countryside and views from every window. There is approximately 2663 sq. ft. of floor area including the outbuilding with driveway parking for multiple cars. This well-designed family home has been extended to create a spacious Kitchen, dining and living r
A stunning four-bedroom detached property, situated in the idyllic village of Cottered, Buntingford. The property is surrounded by beautiful countryside and views from every window. There is approximately 2663 sq. ft. of floor area including the outbuilding with driveway parking for multiple cars. This well-designed family home has been extended to create a spacious Kitchen, dining and living room with feature wood burning stove. A fourth bedroom has been created on the ground floor with a modern shower room close by. There is oil fired central heating, septic tank, EPC band C, council tax band G.
Step Inside
A warm and inviting welcome into the spacious hallway with Herring bone flooring which leads through to the living, kitchen and dining area. There is a utility room with sliding wooden door to the front of the property which was once the kitchen before the new extension was created. A lobby area with space for washing machine and tumble dryer which has a door out to the front of the property, this is an ideal entrance after a long dog walk. There is a fourth bedroom on the ground floor with a modern shower room just off the lobby, ideal for visiting guest, family members and offers a potential to create a separate annexe with a few small changes. To the rear of the property is a family room, this would have been the original living room when it was a cottage, with views over rolling countryside. There is a separate large study with exposed brick fireplace and wood burning stove which connects the original character to the sympathetically designed new extended area.
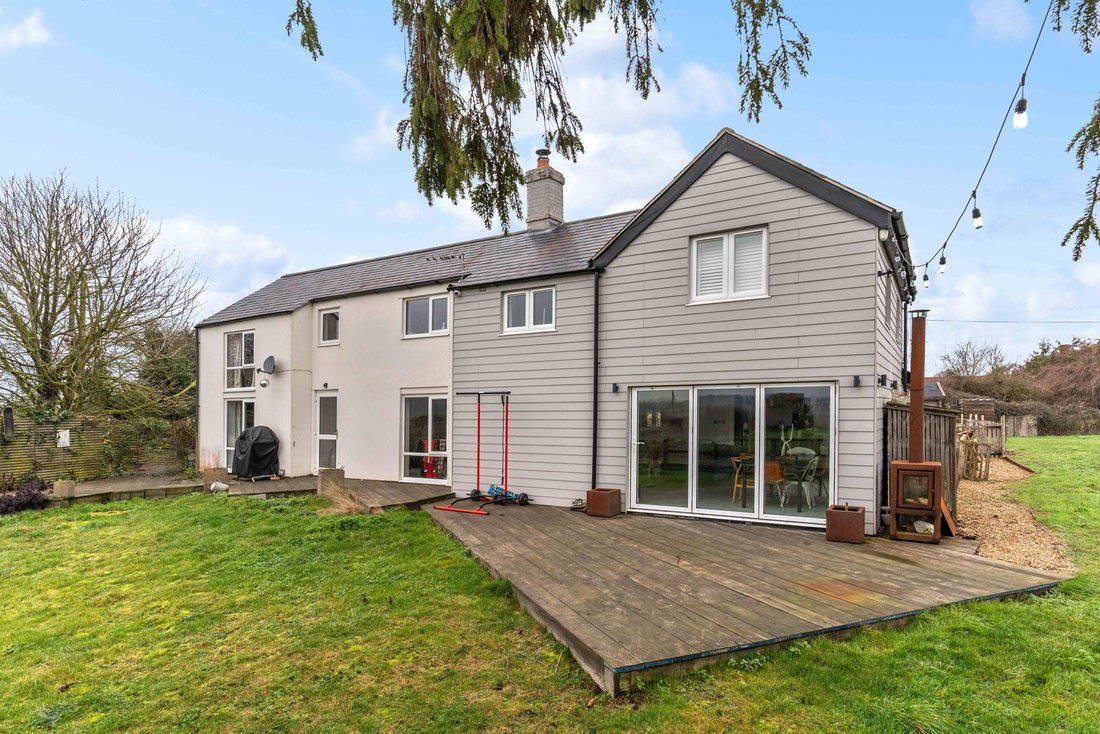
The heart of this home is the large open planned living room with carefully placed large windows and bi folding doors overlooking the garden and countryside. There is plenty of space for dining and entertaining and the kitchen and pantry flow nicely just off the living room. The woodburning stove is a wonderful feature with exposed brick fireplace and really heats the home throughout. On the first floor there are two bedrooms at the top of the landing, one with a mezzanine area where the bed is currently located and allows all the floor space to be utilised. Both bedrooms overlook the countryside, stunning views to wake up too. Just down the corridor there is plenty of built in storage cupboards and a modern family bathroom. There is a doorway leading into the master bedroom with a delightful walk-in wardrobe, fantastic ceiling heights and amazing views from every window. The master ensuite has a free-standing bath just below the window so a bath with a view which is perfectly located, and two vanity sinks and wc.
Step Outside
The front garden is mainly gravel with plenty of parking; there is a large, raised flower bed ideal for growing vegetables. The outbuilding / summer house is spacious and currently used as a gym but offers many purposes as well as a working from home space. There is a side gate to access the rear garden. The garden is mainly lawn with a selection of decking areas to sit and watch the sunsets and entertain. The current owners lease the land to the side which the owners are happy to offer to the new buyers, price and terms can be discussed on request after a viewing. The oil boiler is to the right of the property and easily accessed as well as an oil tank.
Location
Set in one of the most sought-after Hertfordshire villages of Cottered, Buntingford and surrounded by lovely country walks, pubs and restaurants, with local amenities. There are many footpaths, and bridle paths for the equestrian enthusiasts. This fabulous home is just 2.5 miles from the village of Walkern, with pubs and of course Budgens for any last-minute essentials. Buntingford is 3.7 miles away, Baldock 6.5 miles, and Royston 10.5 miles. The nearest train stations are Baldock, Stevenage and Royston. For the frequent flyer the house is situated just over 19 miles to Luton Airport, 21 miles to Stansted Airport and 49 miles to Heathrow Airport. There are many private schools to choose from in the area including Heath Mount, Kingshott, St Edmunds College, Haileybury and Bishops Stortford College, as well as
a large variety of well-regarded state schools, primary, secondary and nurseries.
-
Property type
House
-
Floors
2
-
Year built
1880
-
Price/sqft
$448
Features
- Garden
- Terrace
- Fireplace
- Walk In Closet
- Equestrian
- Fitness Center / Gym
- Washer Dryer
- Panoramic / Scenic View
- Gate
Lot
Indoor
- High Ceiling
- Office
- Fireplace
- Washer Dryer
- Walk In Closet
- Fitness Center / Gym
Outdoor
Explore the Area
The agent will contact you soon by
Listed by
Book home tour with the agent
Choose a date and whether you'd like a virtual or in-person tour with the agent.

Similar Properties Nearby
New Listings in Ardeley
Explore More Homes for Sale
Ardeley popular searches
Ardeley neighborhoods
Related Guides & Stories
Trusted by the World's Leading Brokers
The agents behind the world's most exceptional properties list with JamesEdition.
- Listings from Sotheby's, Christie's, BARNES, and Engel & Völkers
- Every listing reviewed before it goes live
- Connect directly with verified listing agents
By continuing you agree to our Terms and Privacy Policy.