5 Bedroom Detached House For Sale In Buntingford
- 5 Beds
- 4 Baths
- 3,207 Sqft
- 32,235 Sqft lot
- Updated: June 26
- 2
About the Property
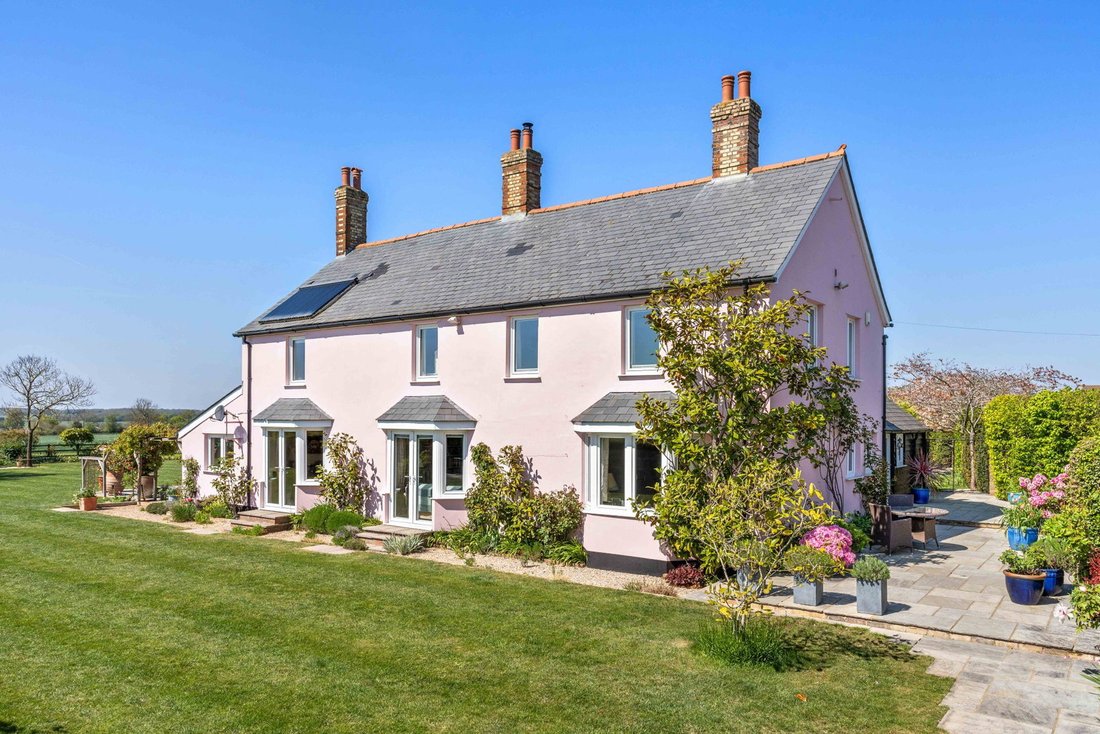
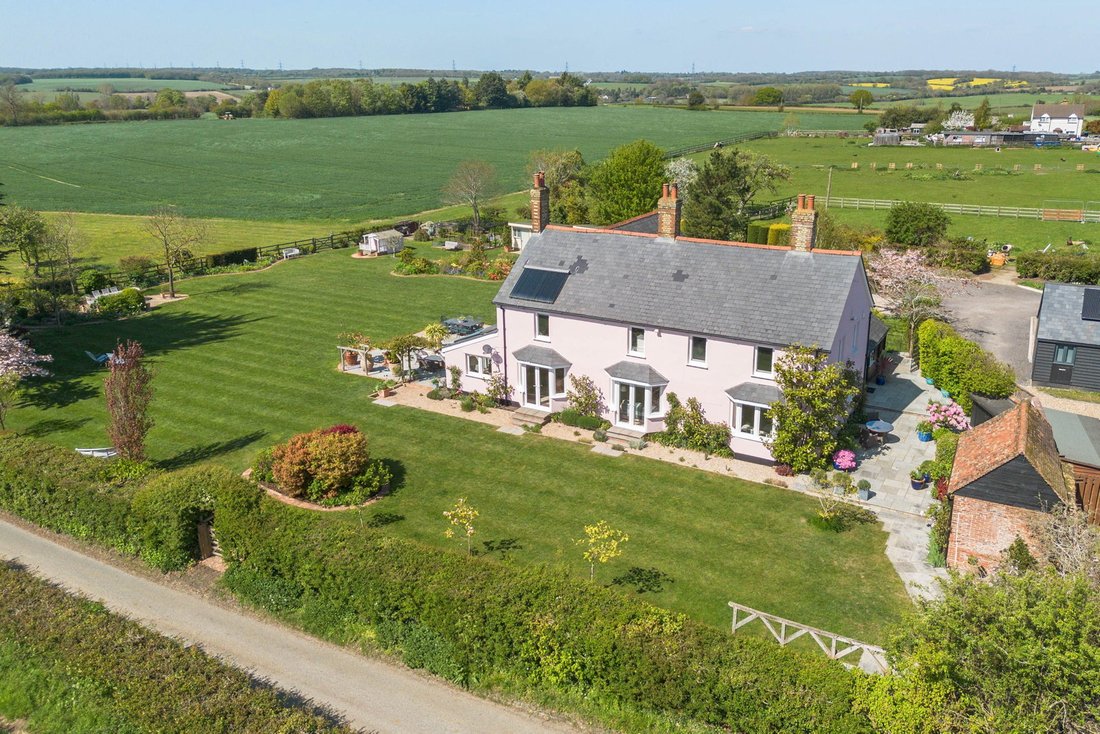
A stunning five-bedroom detached property, situated in the idyllic location of Cottered near Buntingford. The property is positioned so that every window offers amazing views over the rolling countryside. This family home, once three cottages has been well designed, flows effortlessly and has high ceilings for modern day and multi-generational living. There is approximately 3207 sq. Ft of
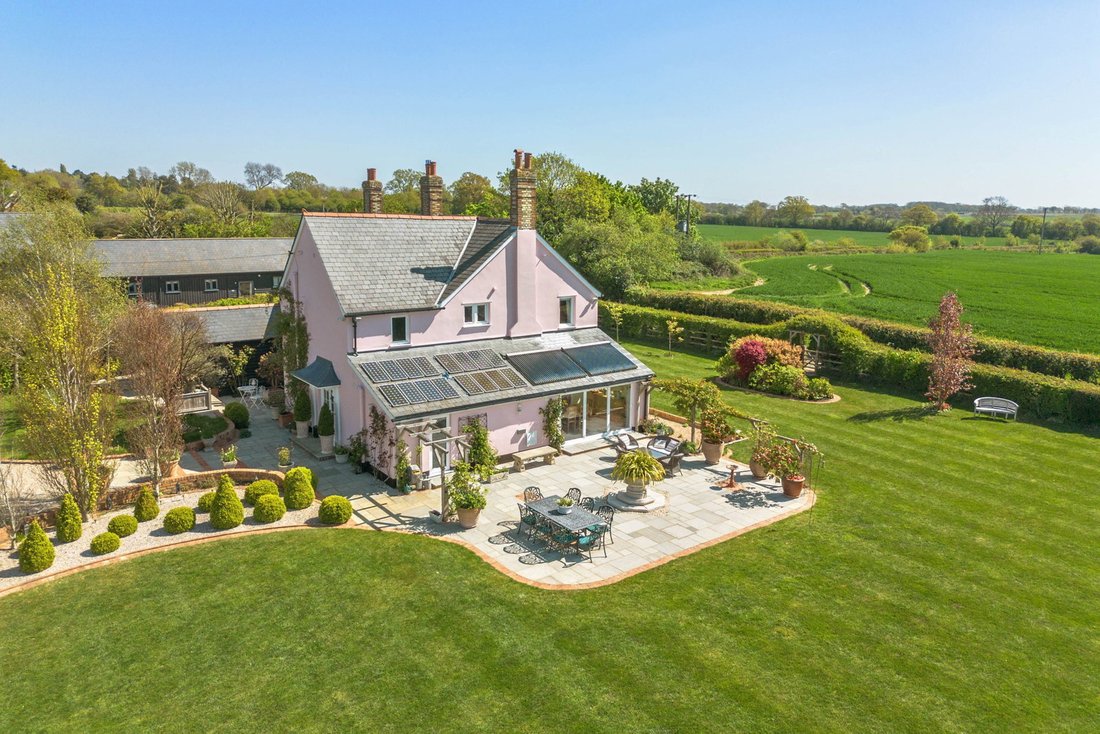
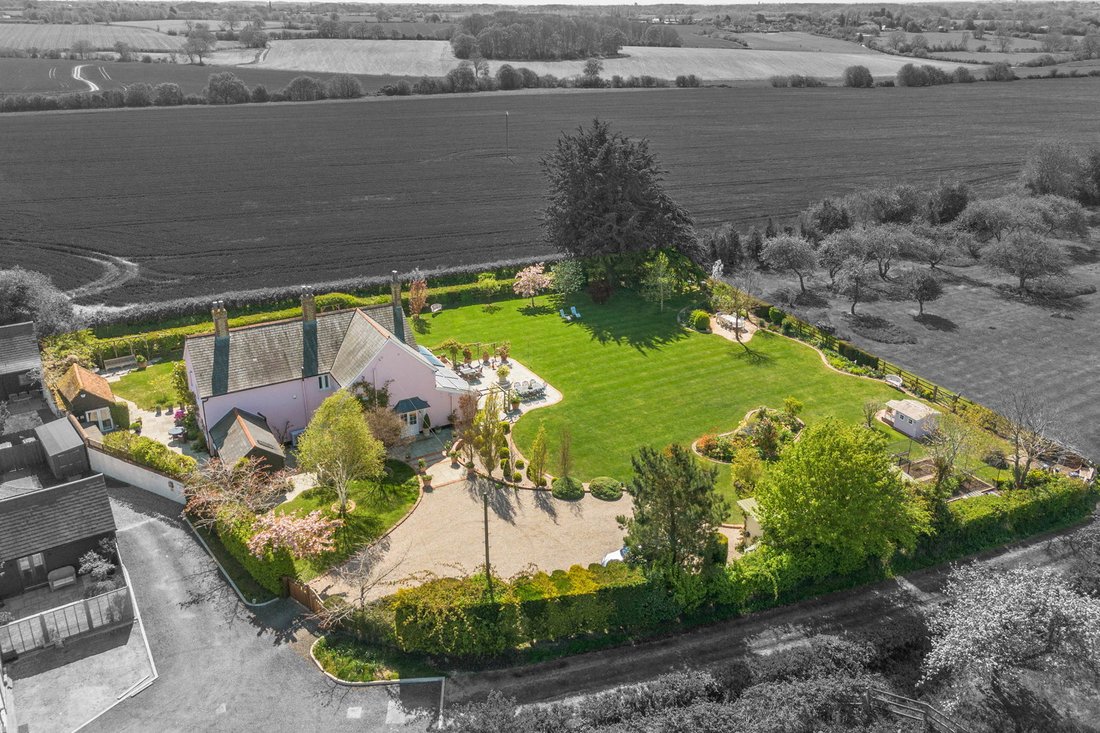
A stunning five-bedroom detached property, situated in the idyllic location of Cottered near Buntingford. The property is positioned so that every window offers amazing views over the rolling countryside. This family home, once three cottages has been well designed, flows effortlessly and has high ceilings for modern day and multi-generational living. There is approximately 3207 sq. Ft of accommodation plus just over 400 sq. Ft of outbuildings, set within approximately 0.74 acres. This home is surrounded by beautiful countryside walks, and within short walking distance to two lovely country pubs which offer a friendly atmosphere and fantastic food. This is an economical home with two air source heat pumps, a woodburning Baxi Fire that also heats the water which make this home a warm and inviting space. There are solar panels and solar tubes for hot water, private borehole supplying fresh water, ideal for a large family and watering the beautiful garden and private sewerage treatment plant, EPC band C, council tax band G.
Step Inside
A warm and inviting welcome through double doors into the light and spacious hallway. There is a cloakroom and boot area just off the hallway with a separate side door, ideal after a long dog walk to take off those muddy boots. There is a large utility room which also houses all the mechanics for the house from hot water tanks to plumbing for the solar panels, tubes and air sourced heat pumps.
The property flows beautifully with a light and spacious kitchen dining room with single door leading out to the garden one end and bi folding doors which open from the dining area out to a large terrace. There is a beautiful electric Aga and separate electric oven. This is a real entertaining space and one of the best views of the garden and countryside. The dining room is positioned perfectly next to the kitchen, a generous space for entertaining with a feature bay and french doors opening out to the side garden. There is a fireplace with a wood burning stove that is currently not used but could be reinstated and wooden staircase leading up to the first floor.
The grand living room offers plenty of light with two feature bays, one with a large window and the other french doors out to the side garden. There is a feature fireplace with a beautiful Baxi wood burning stove which keeps this home cosy and warm throughout.
Just off the living room is a study / second reception room with a second staircase leading to the first floor. This is an ideal room for working from home or if you are looking for multigenerational living this could be a living room. This leads into a lovely ground floor bedroom with ensuite shower room and a private entrance out to a delightful patio area.
On the first floor there are two large ensuite bedrooms, one with large bathroom with bath and separate shower and a dressing area with built in wardrobes on the landing of the second staircase. The other to the rear overlooking the main garden and countryside with built in wardrobes and ensuite shower room. There are a further two spacious bedrooms on the first floor, one is currently being used as a dressing room and a lovely family bathroom with free standing bath.
Step Outside
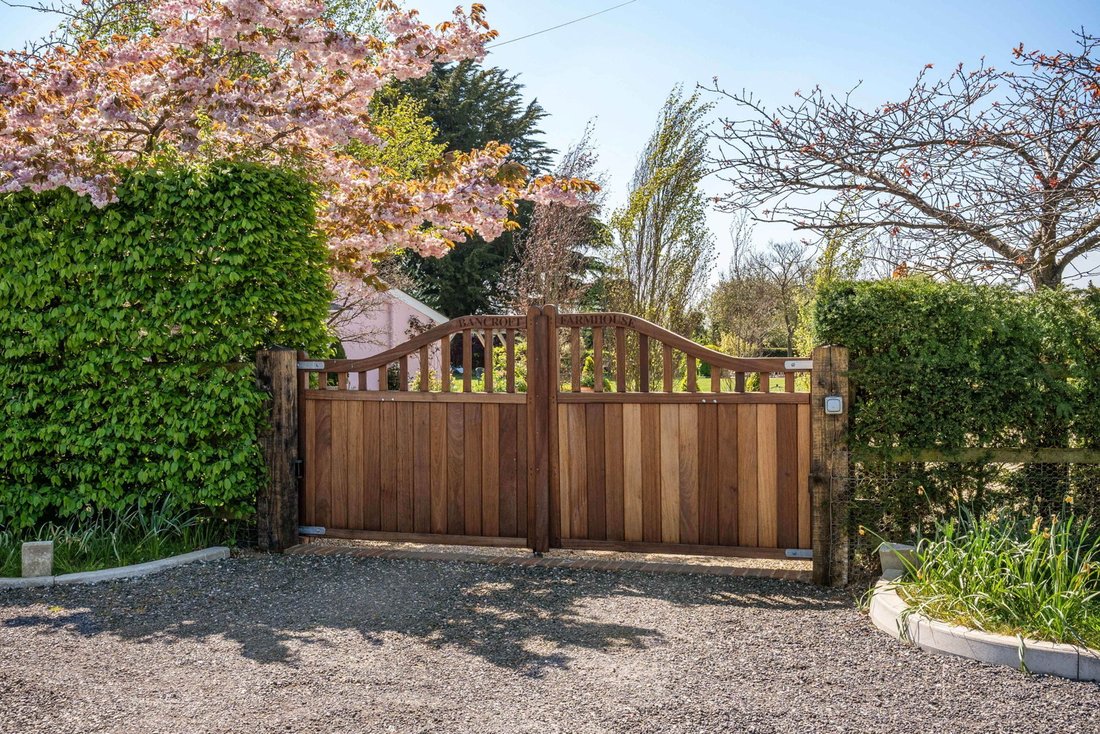
Entering this home through beautifully crafted electric wooden gates leads you into a well-designed garden with driveway parking for many cars and EV charging point. There are a few shallow steps to the front door and boot room door. There is a wrought iron gate to the left side with access to the ground floor bedroom. This private patio area is secluded and could be separated if desired to a private courtyard garden for the annexe. There is a brick-built building with tiled roof, currently being used aa a climate-controlled wine store. The garden continues around the property with a secluded patio with exposed brick wall and arbour, laid lawn with various shrub and flower borders. There is a side gate leading out to the lane and some stunning Cherry trees, Magnolias and beech trees. The main garden offers a large terrace, just off the kitchen with a well-kept lawn stretching down to the bottom of the garden. There is a private borehole which gives you free fresh water on tap, ideal for a large family and watering this stunning garden at no cost. There are delightful flower beds full of plants, a fruit cage / vegetable area and two large garden storerooms with power, light and one offers EV charging. The garden is surrounded by stunning countryside from every aspect and offers lighting for the evenings.
Location
This wonderful home is situated in the outskirts of Cottered in Hertfordshire, surrounded by many country walks, pubs and village hall and offers a real sense of community.
This fabulous home is just 3.7 miles to Buntingford High Street, 10.5 miles to Royston, 6.5 miles to Baldock.
The nearby train stations of Royston, Stevenage, Ware, Bishops Stortford and Hertford allow so much choice when commuting into London when needed.
For the frequent flyer it is 19.2 miles to Luton Airport, 21.3 to Stansted Airport and 47.4 miles to Heathrow Airport.
-
Property type
House
-
Floors
2
-
Year built
1800
-
Price/sqft
$620
Features
Explore the Area
The agent will contact you soon by
Listed by
Book home tour with the agent
Choose a date and whether you'd like a virtual or in-person tour with the agent.

Similar Properties Nearby
New Listings in Ardeley
Explore More Homes for Sale
Ardeley popular searches
Ardeley neighborhoods
Related Guides & Stories
Trusted by the World's Leading Brokers
The agents behind the world's most exceptional properties list with JamesEdition.
- Listings from Sotheby's, Christie's, BARNES, and Engel & Völkers
- Every listing reviewed before it goes live
- Connect directly with verified listing agents
By continuing you agree to our Terms and Privacy Policy.