$508,662
A Handsome And Smartly Presented Five Bedroom Property With Integral Garage, Driveway Parking And Pr
- 5 Beds
- 2 Baths
- Updated: August 21
About the Property
THE AGENT SAYS...
51 Century Park is presented in excellent decorative order and ready to move into with no need for imminent work. The property is painted white throughout with flooring and feature wallpaper adding pops of personality. The broken plan layout is family friendly, with interconnecting rooms and direct access to the garden from the conservatory and alongside the kitchen. The gard
51 Century Park is presented in excellent decorative order and ready to move into with no need for imminent work. The property is painted white throughout with flooring and feature wallpaper adding pops of personality. The broken plan layout is family friendly, with interconnecting rooms and direct access to the garden from the conservatory and alongside the kitchen. The gard
THE AGENT SAYS...
51 Century Park is presented in excellent decorative order and ready to move into with no need for imminent work. The property is painted white throughout with flooring and feature wallpaper adding pops of personality. The broken plan layout is family friendly, with interconnecting rooms and direct access to the garden from the conservatory and alongside the kitchen. The garden is fully enclosed and visible from the kitchen with the spacious deck providing a lovely space to relax as a family. The garden has a great framework to build upon and adding plants would transform it into a delightful oasis.
THE PROPERTY
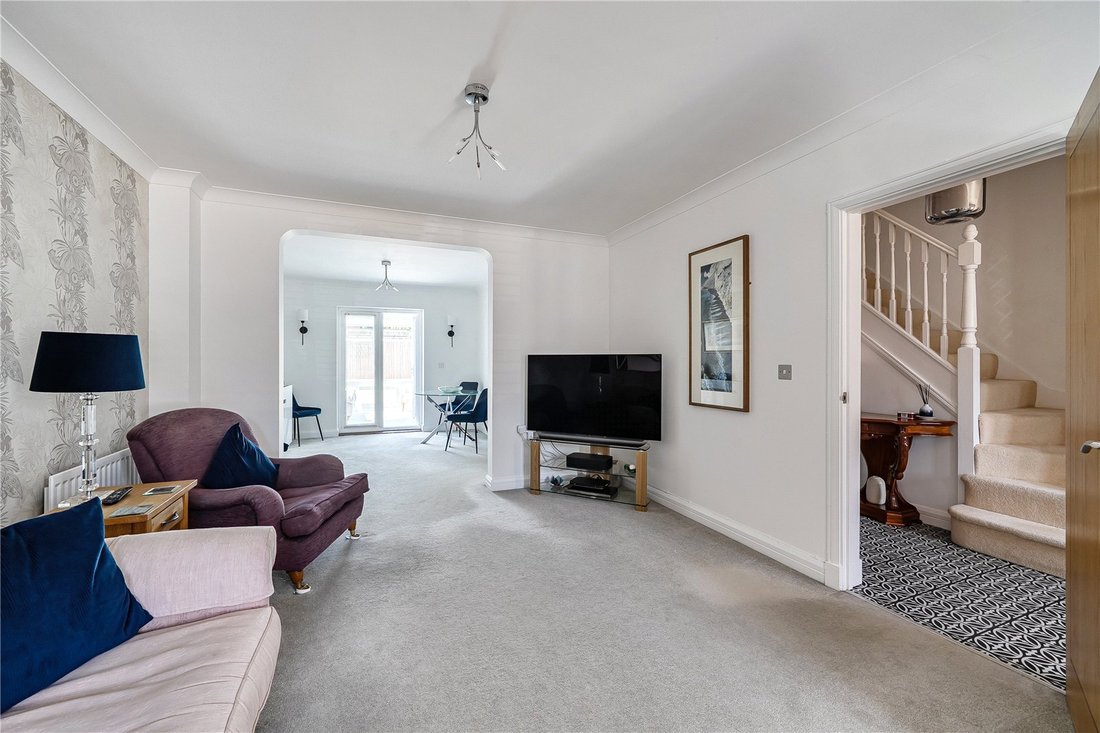
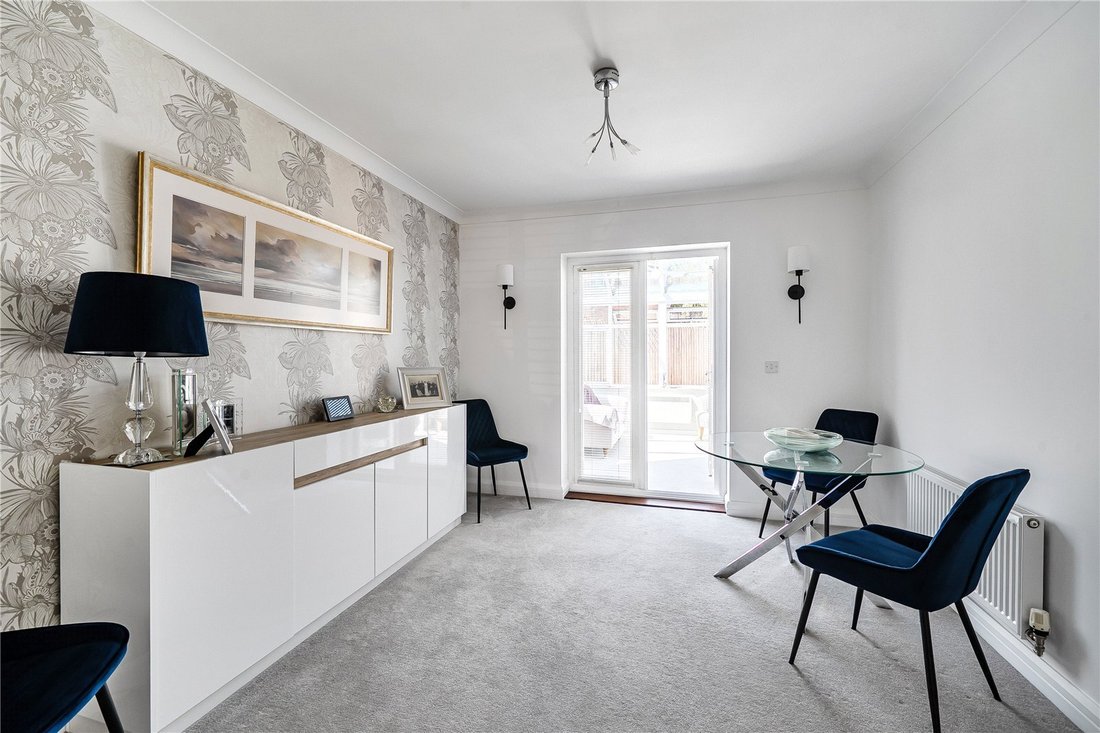
The main entrance opens into a bright and welcoming hallway with a beautifully tiled floor and handy WC. To the left is the sitting room, which is a generous size and awash with light from two windows on the sunny front aspect. A wide opening leads through into the dining room which is spacious enough for family dining and has French doors opening out into the conservatory. Adjoining the dining room is the sleek, modern kitchen which is also directly accessible from the hall.
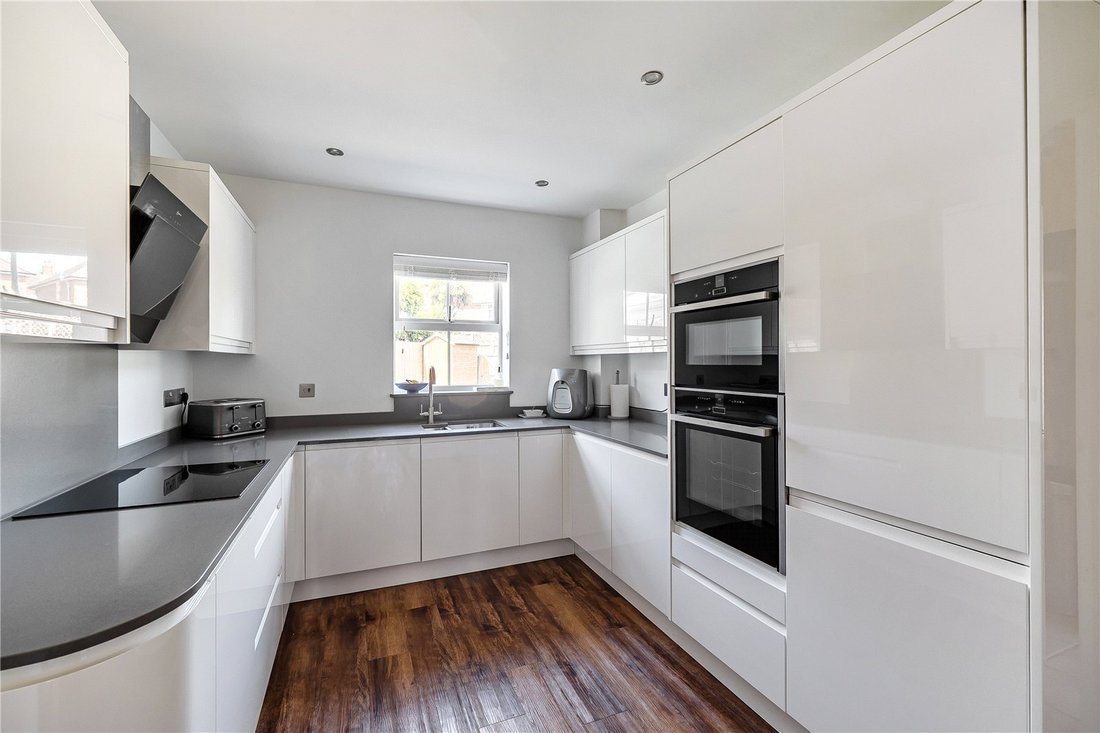
The kitchen has a very practical U-shaped configuration with additional storage on the rear wall. The kitchen has a great range of fitted wall and base units in a white high gloss finish with J-pulls and fully integrated appliances for an uncluttered, minimalist look. A rich toned wooden floor adds warmth to the space. Off the kitchen is a small lobby with a dedicated utility cupboard containing stacked machines and space to store laundry and ironing essentials. Beyond this is a study, currently used for additional kitchen and household storage, that leads out to the garden.
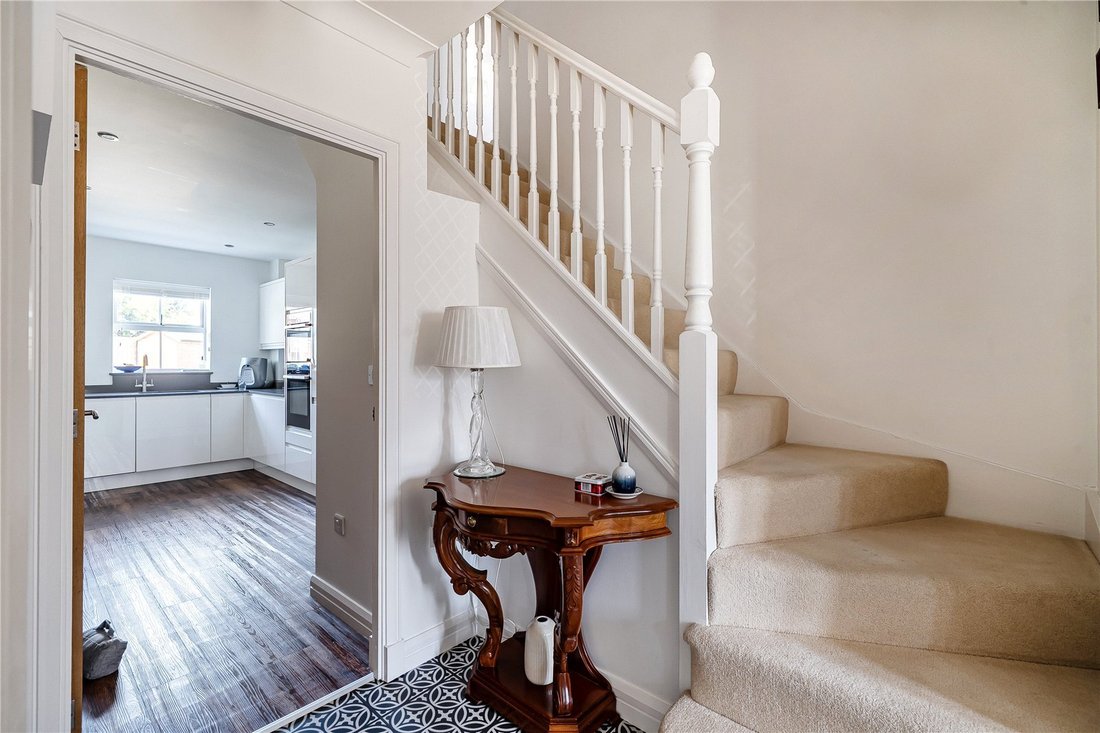
An attractive spindle staircase leads up from the hall to the spacious first floor landing which leads to the five bedrooms and family bathroom. The principal bedroom is at the front of the property and is a generous double room with a built-in wardrobe and en-suite shower room. Bedrooms two and three are also good size doubles and the other two bedrooms are both singles. Bedrooms three and five have fitted storage and there are also two large storage cupboards on the landing. The family bathroom is well laid out and smartly finished.
OUTSIDE
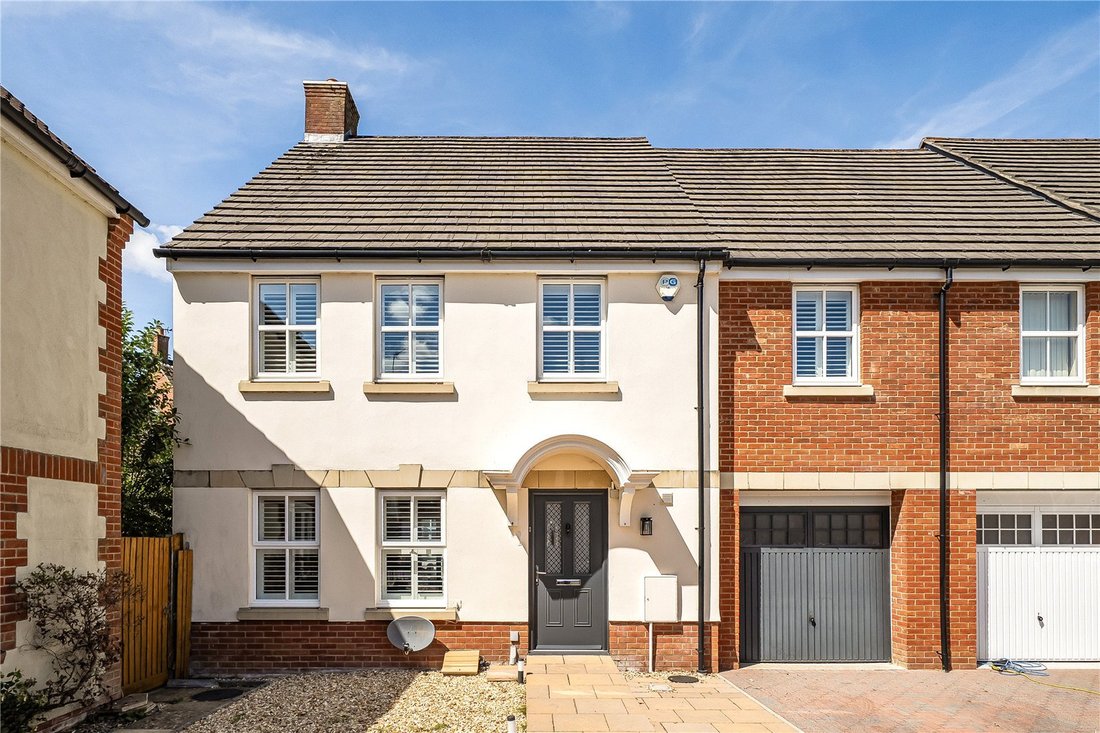
The front garden is laid to gravel with a paved path to the main entrance. There is a block paved driveway parking for one car in front of the garage and additional on-road parking available.
Abutting the rear of the house is an expansive composite deck, with access from the study/utility and conservatory, that offers a lovely, private area to sit and dine or relax. The rest of the garden has been attractively hard landscaped and has great bones to build upon. Along the left boundary is a raised planting bed, currently filled with gravel, that could look wonderfully lush filled with plants; deciduous standard or pleached trees would increase privacy without diminishing light. There is also a small artificial lawn, further gravel seating area and a small timber shed. A paved path leads from the decking to a pedestrian access gate at the end of the garden.
SERVICE CHARGE
Annual management fee £75.00
SERVICES
Mains water, drainage and electricity. Gas-fired central heating.
LOCAL AUTHORITY
Somerset Council - Band E
ENERGY PERFORMANCE CERTIFICATE Current Rating - C
51 Century Park is presented in excellent decorative order and ready to move into with no need for imminent work. The property is painted white throughout with flooring and feature wallpaper adding pops of personality. The broken plan layout is family friendly, with interconnecting rooms and direct access to the garden from the conservatory and alongside the kitchen. The garden is fully enclosed and visible from the kitchen with the spacious deck providing a lovely space to relax as a family. The garden has a great framework to build upon and adding plants would transform it into a delightful oasis.
THE PROPERTY
The main entrance opens into a bright and welcoming hallway with a beautifully tiled floor and handy WC. To the left is the sitting room, which is a generous size and awash with light from two windows on the sunny front aspect. A wide opening leads through into the dining room which is spacious enough for family dining and has French doors opening out into the conservatory. Adjoining the dining room is the sleek, modern kitchen which is also directly accessible from the hall.
The kitchen has a very practical U-shaped configuration with additional storage on the rear wall. The kitchen has a great range of fitted wall and base units in a white high gloss finish with J-pulls and fully integrated appliances for an uncluttered, minimalist look. A rich toned wooden floor adds warmth to the space. Off the kitchen is a small lobby with a dedicated utility cupboard containing stacked machines and space to store laundry and ironing essentials. Beyond this is a study, currently used for additional kitchen and household storage, that leads out to the garden.
An attractive spindle staircase leads up from the hall to the spacious first floor landing which leads to the five bedrooms and family bathroom. The principal bedroom is at the front of the property and is a generous double room with a built-in wardrobe and en-suite shower room. Bedrooms two and three are also good size doubles and the other two bedrooms are both singles. Bedrooms three and five have fitted storage and there are also two large storage cupboards on the landing. The family bathroom is well laid out and smartly finished.
OUTSIDE
The front garden is laid to gravel with a paved path to the main entrance. There is a block paved driveway parking for one car in front of the garage and additional on-road parking available.
Abutting the rear of the house is an expansive composite deck, with access from the study/utility and conservatory, that offers a lovely, private area to sit and dine or relax. The rest of the garden has been attractively hard landscaped and has great bones to build upon. Along the left boundary is a raised planting bed, currently filled with gravel, that could look wonderfully lush filled with plants; deciduous standard or pleached trees would increase privacy without diminishing light. There is also a small artificial lawn, further gravel seating area and a small timber shed. A paved path leads from the decking to a pedestrian access gate at the end of the garden.
SERVICE CHARGE
Annual management fee £75.00
SERVICES
Mains water, drainage and electricity. Gas-fired central heating.
LOCAL AUTHORITY
Somerset Council - Band E
ENERGY PERFORMANCE CERTIFICATE Current Rating - C
-
Property type
House
Explore the Area
Century Park, Yeovil, Somerset, England
View on Google Maps
Price per sqft
Low
High
Joined 1 year ago
You have inquired about this property
The agent will contact you soon by
Listed by
Humberts – Yeovil
View agency profile
14
Listings
2025
Joined
Book home tour with the agent
Choose a date and whether you'd like a virtual or in-person tour with the agent.
Preferred date
Tour type
Humberts – Yeovil
View agency profile
Last updated
August 21
First listed
August 14
Listing reference
YEO260075
Trusted by the World's Leading Brokers
The agents behind the world's most exceptional properties list with JamesEdition.
- Listings from Sotheby's, Christie's, BARNES, and Engel & Völkers
- Every listing reviewed before it goes live
- Connect directly with verified listing agents
By continuing you agree to our Terms and Privacy Policy.