$584,047
An Extensive Family Home Offering Five Bedrooms Arranged Over Two Floors, A Self Contained Annexe, L
- 5 Beds
- 3 Baths
- Updated: July 7
- 2
About the Property
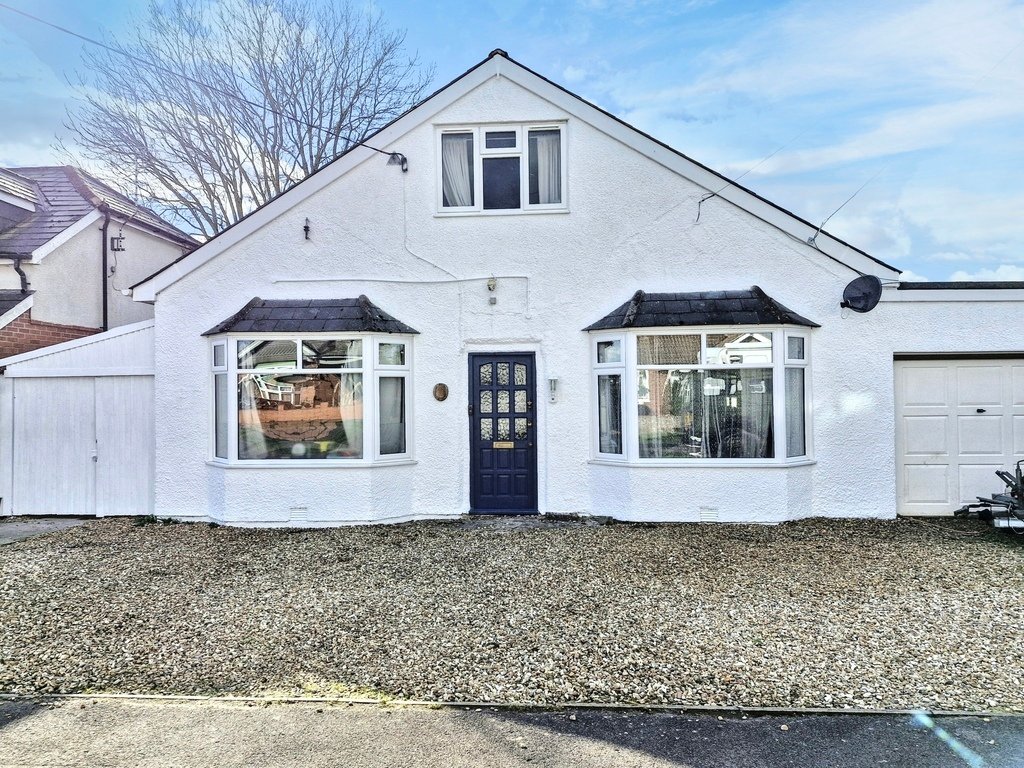
This unique family home offers excellent bedroom space, a self-contained annexe, two bathrooms, a large garden, garage and parking.
Upon entering the property via the useful porch, you are welcomed into the hallway, which has stairs rising to the first floor and doors to ground floor accommodation, which includes three bedrooms (one of which is currently used as a dining room), a large l
Upon entering the property via the useful porch, you are welcomed into the hallway, which has stairs rising to the first floor and doors to ground floor accommodation, which includes three bedrooms (one of which is currently used as a dining room), a large l
This unique family home offers excellent bedroom space, a self-contained annexe, two bathrooms, a large garden, garage and parking.
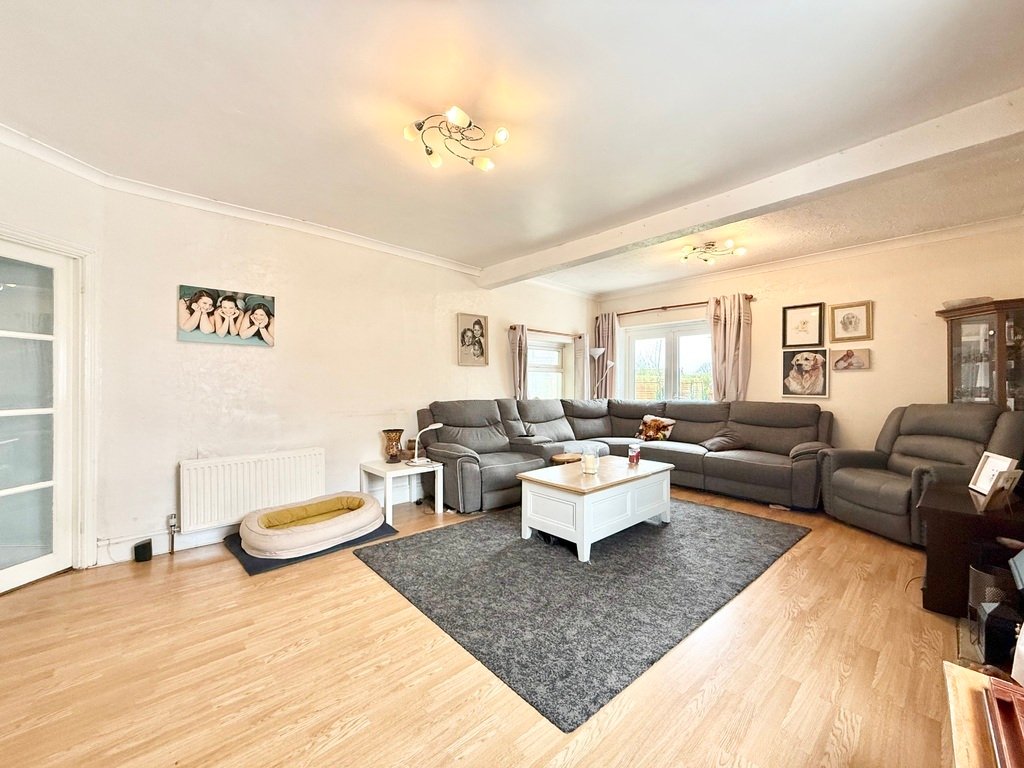
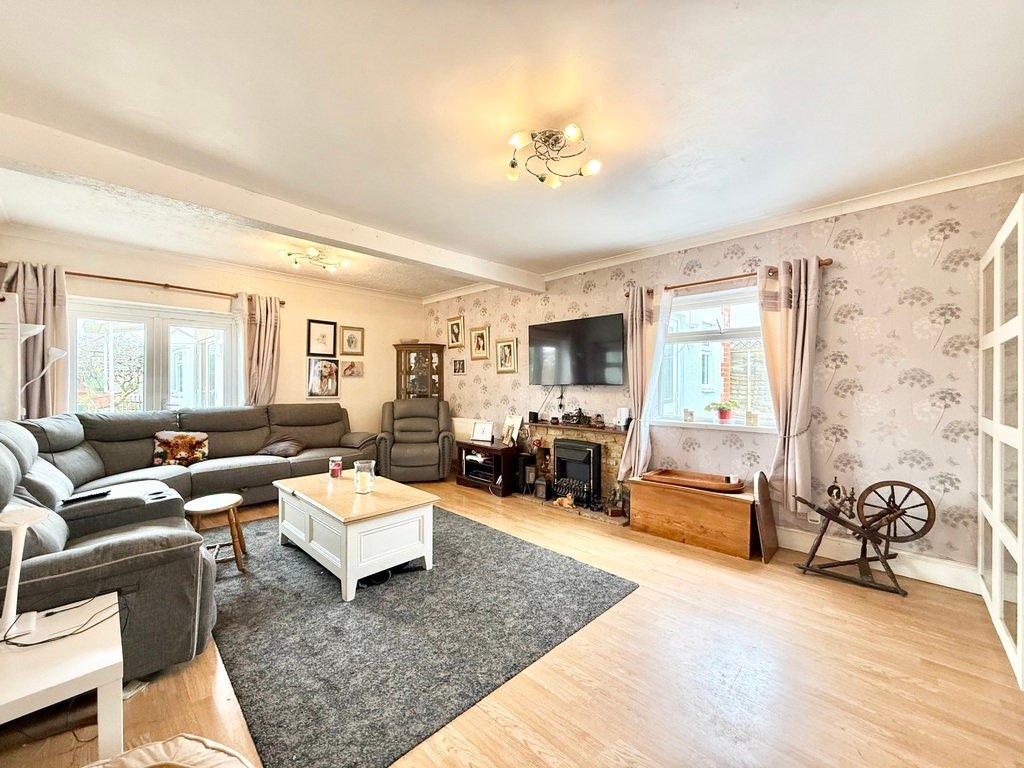
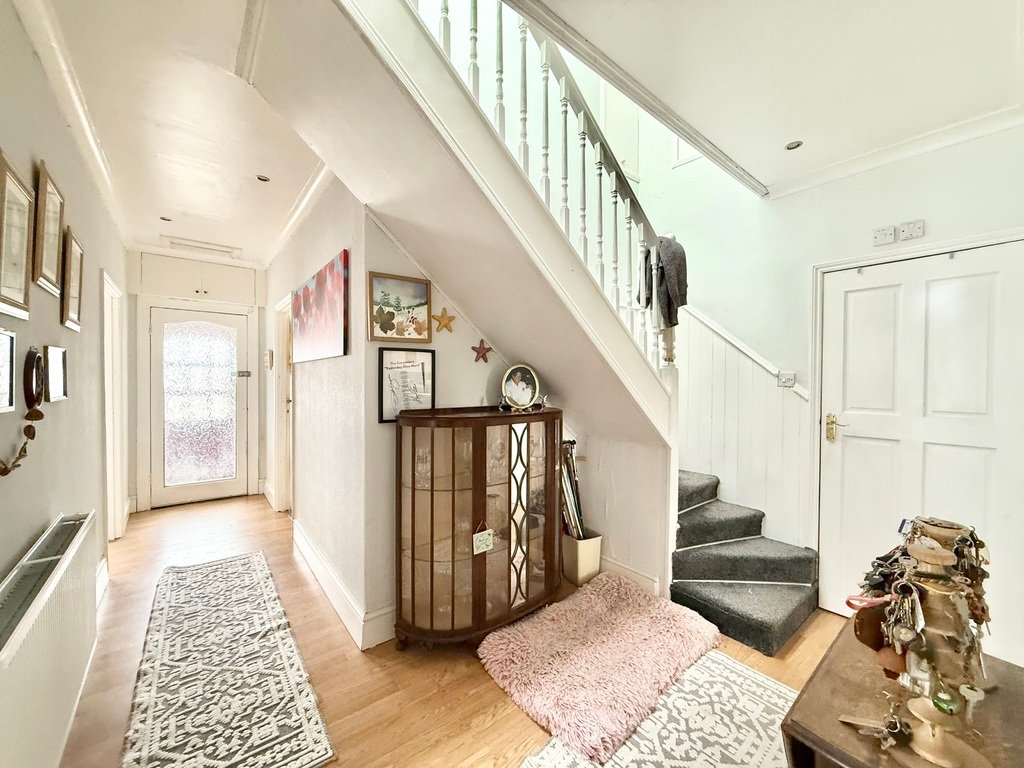
Upon entering the property via the useful porch, you are welcomed into the hallway, which has stairs rising to the first floor and doors to ground floor accommodation, which includes three bedrooms (one of which is currently used as a dining room), a large living room with double doors leading out into the garden and a family bathroom suite comprising: walk-in shower, corner bath, wash hand basin and low level WC.
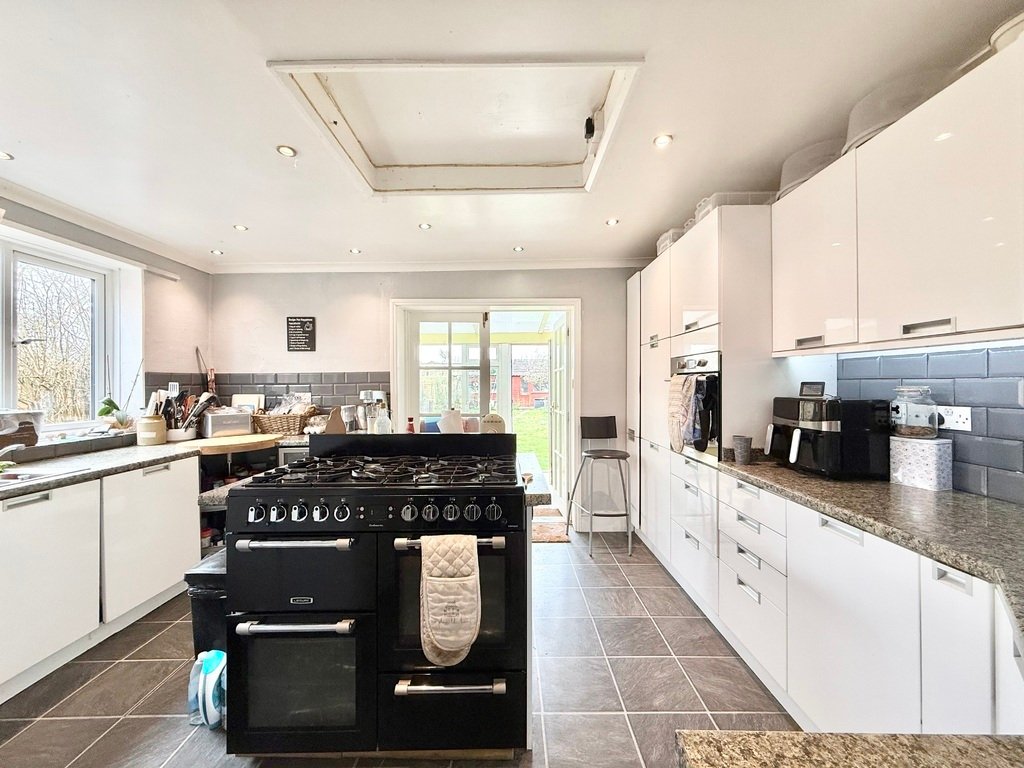
There is also a large kitchen, fitted with a range of wall mounted and base units with work surfacing over, sink and drainer unit, inset oven, integrated dishwasher, centrepiece island and space for a washing machine and high-level fridge/freezer. Double doors then lead out into the spacious conservatory, which in turn leads out to the rear garden.
To the first floor there are two further large double bedrooms and a bathroom, with panelled bath, wash hand basin and low level WC.
Another excellent feature of this property is the self contained annexe, which is accessed via the rear garden, and offers a large living space, fitted kitchen, double bedroom and shower room, as well as gas fired central heating. Whilst this area lends itself well to multi-generational living, it also has the flexibility to be utilised in a number of ways, such as a gym or large home office.
The westerly-facing rear garden is a great size; largely laid to lawn offering copious space for sheds, greenhouses and vegetable growing, as well as benefiting from a large workshop which is fitted with power and lighting. To the side of the property there is a lean-to providing some further outside shelter, and side gate access.
To the front of the property there is off-road parking for several vehicles, side access to the rear garden and a garage.
Upon entering the property via the useful porch, you are welcomed into the hallway, which has stairs rising to the first floor and doors to ground floor accommodation, which includes three bedrooms (one of which is currently used as a dining room), a large living room with double doors leading out into the garden and a family bathroom suite comprising: walk-in shower, corner bath, wash hand basin and low level WC.
There is also a large kitchen, fitted with a range of wall mounted and base units with work surfacing over, sink and drainer unit, inset oven, integrated dishwasher, centrepiece island and space for a washing machine and high-level fridge/freezer. Double doors then lead out into the spacious conservatory, which in turn leads out to the rear garden.
To the first floor there are two further large double bedrooms and a bathroom, with panelled bath, wash hand basin and low level WC.
Another excellent feature of this property is the self contained annexe, which is accessed via the rear garden, and offers a large living space, fitted kitchen, double bedroom and shower room, as well as gas fired central heating. Whilst this area lends itself well to multi-generational living, it also has the flexibility to be utilised in a number of ways, such as a gym or large home office.
The westerly-facing rear garden is a great size; largely laid to lawn offering copious space for sheds, greenhouses and vegetable growing, as well as benefiting from a large workshop which is fitted with power and lighting. To the side of the property there is a lean-to providing some further outside shelter, and side gate access.
To the front of the property there is off-road parking for several vehicles, side access to the rear garden and a garage.
-
Property type
House
Features
- Garden
- Garage
- Fireplace
- Fitness Center / Gym
- Playground
- Gate
- Gas Stovetop
- Office
- Kitchen island
Features
Indoor
- Office
- Fireplace
- Kitchen island
- Gas Stovetop
- Stone Countertops
- Fitness Center / Gym
Outdoor
- Parking
- Garage
- Playground
- Gate
- Garden
Explore the Area
Wraxhill Road, Yeovil, Somerset - Self Contained Annexe, England
View on Google Maps
Price per sqft
Low
High
Joined 3 years ago
You have inquired about this property
The agent will contact you soon by
Listed by
108
Listings
2023
Joined
Book home tour with the agent
Choose a date and whether you'd like a virtual or in-person tour with the agent.
Preferred date
Tour type
Last updated
July 7
First listed
March 24, 2025
Listing reference
202236_SSS761505
Trusted by the World's Leading Brokers
The agents behind the world's most exceptional properties list with JamesEdition.
- Listings from Sotheby's, Christie's, BARNES, and Engel & Völkers
- Every listing reviewed before it goes live
- Connect directly with verified listing agents
By continuing you agree to our Terms and Privacy Policy.