$726,660
A Semi Detached Character Home, Offering Beautifully Presented Accommodation, Garden And Parking. Lo
- 7 Beds
- 1 Baths
- Updated: March 4
- 1
About the Property
PROPERTY
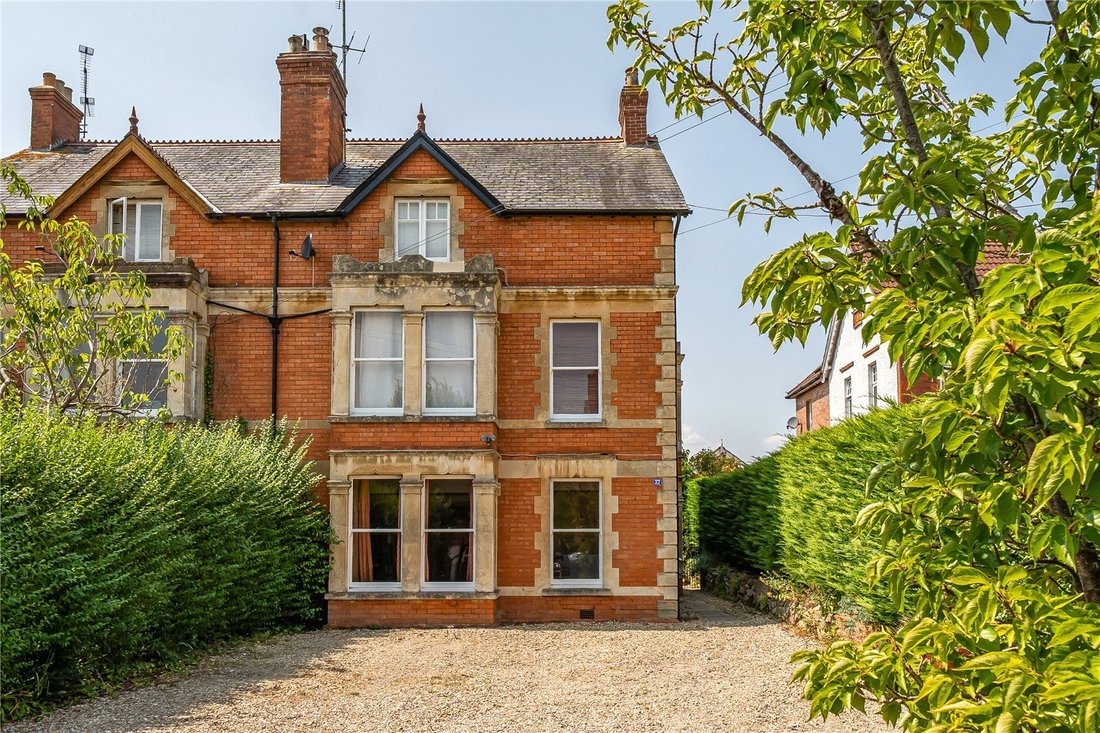
An imposing Edwardian property tastefully finished to a high standard, with period colours used in many of the rooms. Architectural features include ornate plaster ceiling roses, cornicing, picture rails, deep skirting boards, oak windows and doors, and stripped wooden floors. The large windows flood the rooms with light, creating a warm and welcoming glow. The kitchen and adjoi
An imposing Edwardian property tastefully finished to a high standard, with period colours used in many of the rooms. Architectural features include ornate plaster ceiling roses, cornicing, picture rails, deep skirting boards, oak windows and doors, and stripped wooden floors. The large windows flood the rooms with light, creating a warm and welcoming glow. The kitchen and adjoi
PROPERTY
An imposing Edwardian property tastefully finished to a high standard, with period colours used in many of the rooms. Architectural features include ornate plaster ceiling roses, cornicing, picture rails, deep skirting boards, oak windows and doors, and stripped wooden floors. The large windows flood the rooms with light, creating a warm and welcoming glow. The kitchen and adjoining family room work well together to create a sociable living space and the impressive sitting room is currently home to a baby grand piano. The house has seven bedrooms but these could be put to many different uses and there is scope to add ensuite facilities/extra bathrooms. Outside, the west facing garden receives plenty of afternoon sunshine and offers plenty of potential for those with green fingers.
THE PROPERTY
Ground Floor
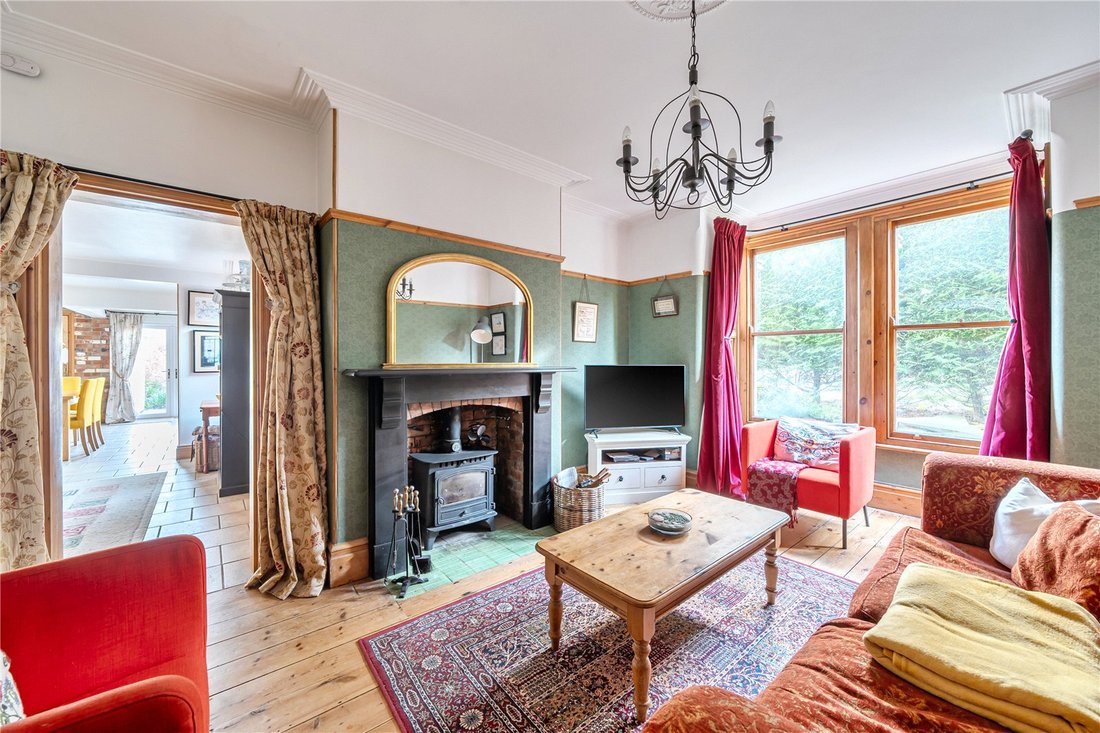
The main entrance is at the side of the property and opens into a lobby which protects the entrance hall from the elements. At the front of the house is the bright and inviting sitting room which has an attractive fireplace as a focal point, exposed wooden flooring, two large windows, and room for a grand piano. The hall turns alongside the stairs and flows into the large farmhouse kitchen.
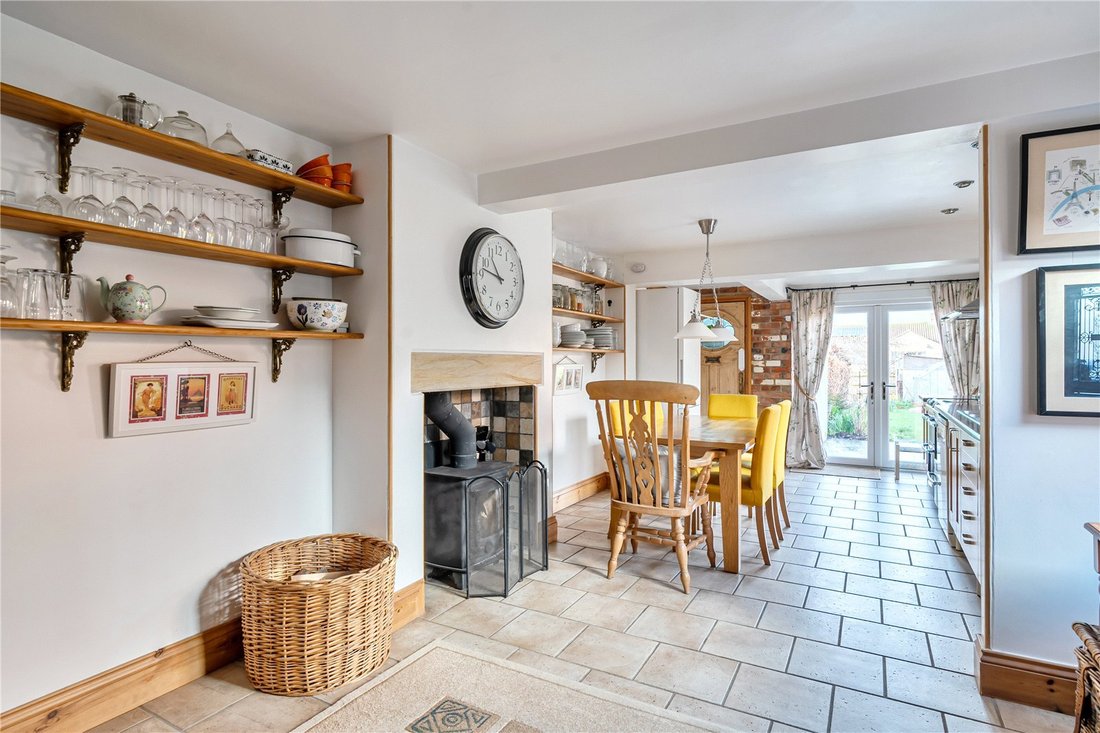
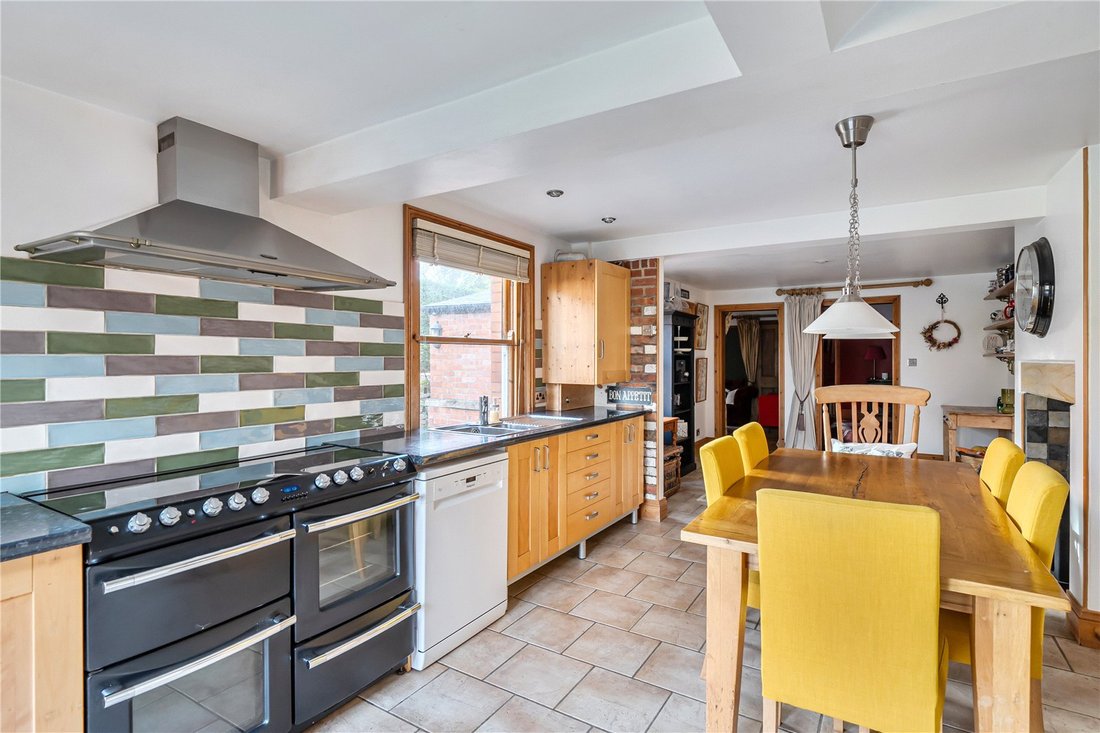
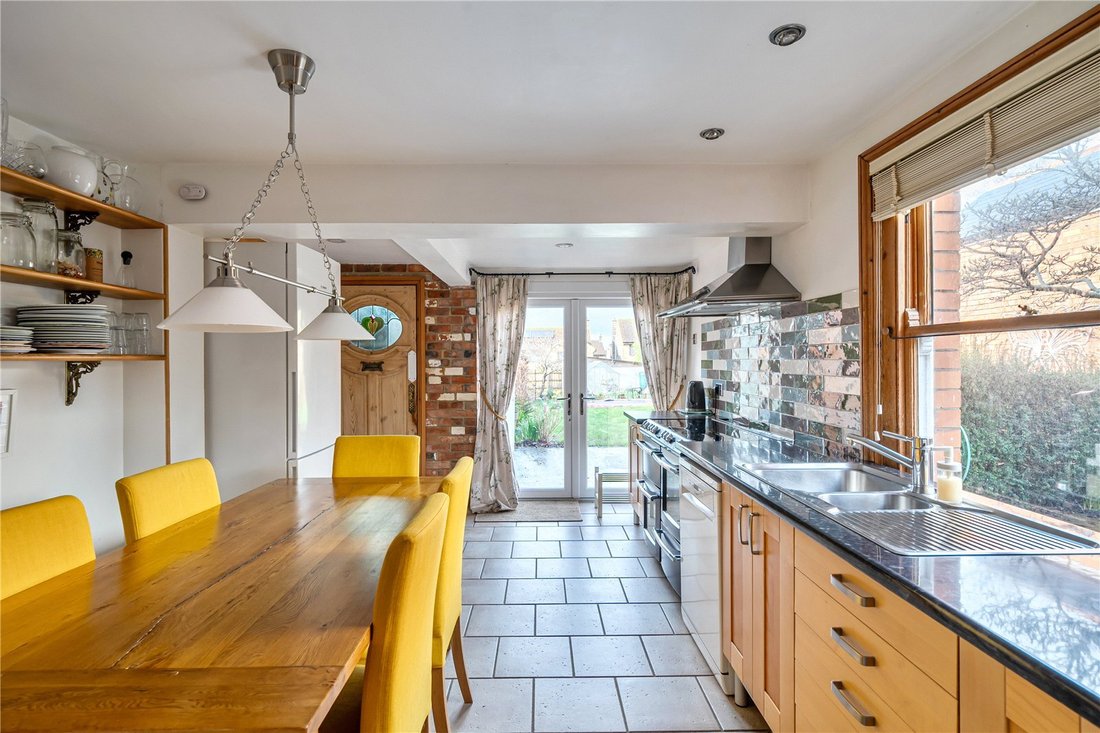
The kitchen is simple and functional with wooden units and freestanding appliances along one wall. A tall fridge-freezer fits comfortably on the opposite wall. Open shelving provides storage for crockery and glassware and there is a built-in pantry for dry goods. A large dining table ?ts comfortably in the space and French doors lead out to the garden. A wood-burning stove provides warmth on winter days. Off the kitchen is a wonderfully cosy family room, centred around a wood-burning stove, that is perfect for friends and family to kick off their shoes and relax. There is also a utility room with separate WC.
Upper Floors
On the first floor there are four double bedrooms and the family bathroom. The principal bedroom is on this floor and is a bright and generous space. The main bathroom adjoins this room and has potential to become an ensuite by creating a separate family bathroom elsewhere (bedroom seven is an excellent candidate for this).
On the second floor there are three further double bedrooms and access to the roof terrace. There are no bathroom facilities on this floor but there may be potential to add them with some reconfiguration of the space. With a bathroom this floor could work well as self-contained/guest accommodation.
OUTSIDE
The house is approached across a gravel drive which provides off-road parking for several cars. Decorative estate style fencing separates the drive from the street. A gravel path alongside the house leads to the main entrance and beyond this to the rear garden.
EV Charging Point Installed By Octopus
The rear garden is predominantly laid to lawn with a patio abutting the house and beech hedging forming the boundaries. It is west facing and receives plenty of afternoon sunshine At the end of the garden is a greenhouse and water butt. There is an additional water butt at the rear of the house and a handy outside tap. At the end of the garden is further estate style fencing and a gate out to the carport and garage; vehicular access to these is via a driveway next to the adjoining property ([hidden information]), which the neighbours have a right of way over, along with three neighbours from Parcroft Gardens who also have pedestrian access over this driveway from the rear of their gardens.
In addition to the rear garden, there is a private roof terrace, accessible via sliding doors on the second floor of the house.
SERVICES
Mains water, drainage and electricity. Gas-fired central heating.
LOCAL AUTHORITY
Somerset Council - Tax Band E
Conservation Area
ENERGY PERFORMANCE CERTIFICATE
Current Rating - D
EASEMENTS
The adjoining property (No. 35) have a right of way over the driveway that leads to the carport and garage at the rear of No. 37. Three neighbouring properties behind in Parcroft Gardens also have a pedestrian right of way over the second driveway.
An imposing Edwardian property tastefully finished to a high standard, with period colours used in many of the rooms. Architectural features include ornate plaster ceiling roses, cornicing, picture rails, deep skirting boards, oak windows and doors, and stripped wooden floors. The large windows flood the rooms with light, creating a warm and welcoming glow. The kitchen and adjoining family room work well together to create a sociable living space and the impressive sitting room is currently home to a baby grand piano. The house has seven bedrooms but these could be put to many different uses and there is scope to add ensuite facilities/extra bathrooms. Outside, the west facing garden receives plenty of afternoon sunshine and offers plenty of potential for those with green fingers.
THE PROPERTY
Ground Floor
The main entrance is at the side of the property and opens into a lobby which protects the entrance hall from the elements. At the front of the house is the bright and inviting sitting room which has an attractive fireplace as a focal point, exposed wooden flooring, two large windows, and room for a grand piano. The hall turns alongside the stairs and flows into the large farmhouse kitchen.
The kitchen is simple and functional with wooden units and freestanding appliances along one wall. A tall fridge-freezer fits comfortably on the opposite wall. Open shelving provides storage for crockery and glassware and there is a built-in pantry for dry goods. A large dining table ?ts comfortably in the space and French doors lead out to the garden. A wood-burning stove provides warmth on winter days. Off the kitchen is a wonderfully cosy family room, centred around a wood-burning stove, that is perfect for friends and family to kick off their shoes and relax. There is also a utility room with separate WC.
Upper Floors
On the first floor there are four double bedrooms and the family bathroom. The principal bedroom is on this floor and is a bright and generous space. The main bathroom adjoins this room and has potential to become an ensuite by creating a separate family bathroom elsewhere (bedroom seven is an excellent candidate for this).
On the second floor there are three further double bedrooms and access to the roof terrace. There are no bathroom facilities on this floor but there may be potential to add them with some reconfiguration of the space. With a bathroom this floor could work well as self-contained/guest accommodation.
OUTSIDE
The house is approached across a gravel drive which provides off-road parking for several cars. Decorative estate style fencing separates the drive from the street. A gravel path alongside the house leads to the main entrance and beyond this to the rear garden.
EV Charging Point Installed By Octopus
The rear garden is predominantly laid to lawn with a patio abutting the house and beech hedging forming the boundaries. It is west facing and receives plenty of afternoon sunshine At the end of the garden is a greenhouse and water butt. There is an additional water butt at the rear of the house and a handy outside tap. At the end of the garden is further estate style fencing and a gate out to the carport and garage; vehicular access to these is via a driveway next to the adjoining property ([hidden information]), which the neighbours have a right of way over, along with three neighbours from Parcroft Gardens who also have pedestrian access over this driveway from the rear of their gardens.
In addition to the rear garden, there is a private roof terrace, accessible via sliding doors on the second floor of the house.
SERVICES
Mains water, drainage and electricity. Gas-fired central heating.
LOCAL AUTHORITY
Somerset Council - Tax Band E
Conservation Area
ENERGY PERFORMANCE CERTIFICATE
Current Rating - D
EASEMENTS
The adjoining property (No. 35) have a right of way over the driveway that leads to the carport and garage at the rear of No. 37. Three neighbouring properties behind in Parcroft Gardens also have a pedestrian right of way over the second driveway.
-
Property type
House
-
Consumption
D
Features
- Garden
- Terrace
- Garage
- Fireplace
- 2D Floor Plan
- Gate
- Office
- Stone Countertops
- Parking
Explore the Area
Grove Avenue, Yeovil, Somerset, England
View on Google Maps
Price per sqft
Low
High
Joined 1 year ago
You have inquired about this property
The agent will contact you soon by
Listed by
Humberts – Yeovil
View agency profile
14
Listings
2025
Joined
Book home tour with the agent
Choose a date and whether you'd like a virtual or in-person tour with the agent.
Preferred date
Tour type
Humberts – Yeovil
View agency profile
Last updated
March 4
First listed
March 3
Listing reference
YEO260008
Trusted by the World's Leading Brokers
The agents behind the world's most exceptional properties list with JamesEdition.
- Listings from Sotheby's, Christie's, BARNES, and Engel & Völkers
- Every listing reviewed before it goes live
- Connect directly with verified listing agents
By continuing you agree to our Terms and Privacy Policy.