


$2,911,362
A Fine Country Home Set Within 1.27 Acres, In The Heart Of Polo Country
- 6 Beds
- 4 Baths
- 4,972 Sqft
- 1.27 Ac lot
- Updated: January 9
About the Property
Set well back from the lane and screened by hedging and mature shrubs/trees, Croft House is an attractive family home that enjoys a high degree of privacy and seclusion, yet is within easy reach of local amenities. The property features versatile living space with the additional benefit of ancillary accommodation in the form of a detached annexe; a fantastic opportunity for inter-generational livi
Set well back from the lane and screened by hedging and mature shrubs/trees, Croft House is an attractive family home that enjoys a high degree of privacy and seclusion, yet is within easy reach of local amenities. The property features versatile living space with the additional benefit of ancillary accommodation in the form of a detached annexe; a fantastic opportunity for inter-generational living, or for generating an income stream.
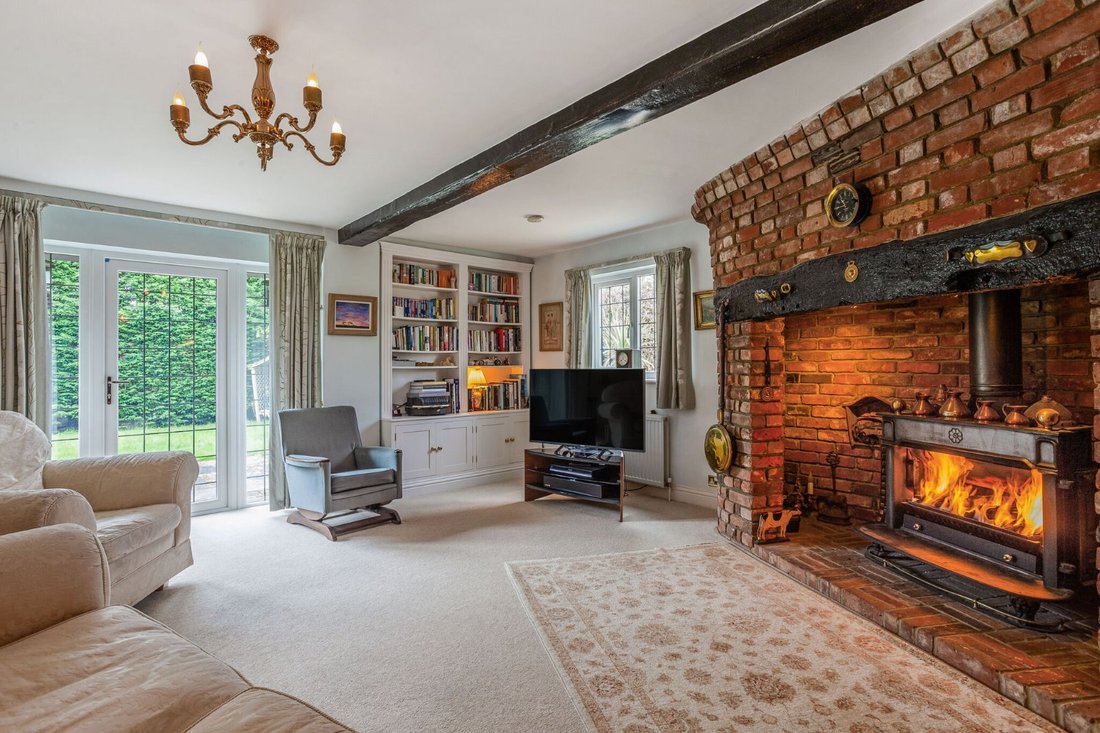
The house is entered via spacious and welcoming reception room from which the principal rooms radiate including the 22 ft sitting room featuring an open inglenook fireplace (gas), which is open-plan with a further reception area and enjoys access to south-facing patio. There are two further reception rooms: the formal dining room and a study. The light and spacious kitchen is fitted with a comprehensive range of units to base and wall level, providing plenty of storage space, as well as integrated appliances; this room has access to a further patio area. A utility room and a separate cloakroom completes the accommodation on the ground floor.
Upstairs, a galleried landing has space for a seating/relaxation area and provides access to four bedrooms, including the principal bedroom with double doors opening out to a Juliette balcony overlooking the garden, an en suite dressing room and a shower room. Two family bathrooms service the remaining bedrooms (one with a Juliette balcony).
The detached annexe is set away from the main house and boasts an impressive galleried sitting room with a lofty, oak-beamed vaulted ceiling, a kitchen, two bedrooms and a shower room. Under-floor heating features throughout. A patio area located between the annexe and main house is host to a hot tub/spa.
The house is entered via spacious and welcoming reception room from which the principal rooms radiate including the 22 ft sitting room featuring an open inglenook fireplace (gas), which is open-plan with a further reception area and enjoys access to south-facing patio. There are two further reception rooms: the formal dining room and a study. The light and spacious kitchen is fitted with a comprehensive range of units to base and wall level, providing plenty of storage space, as well as integrated appliances; this room has access to a further patio area. A utility room and a separate cloakroom completes the accommodation on the ground floor.
Upstairs, a galleried landing has space for a seating/relaxation area and provides access to four bedrooms, including the principal bedroom with double doors opening out to a Juliette balcony overlooking the garden, an en suite dressing room and a shower room. Two family bathrooms service the remaining bedrooms (one with a Juliette balcony).
The detached annexe is set away from the main house and boasts an impressive galleried sitting room with a lofty, oak-beamed vaulted ceiling, a kitchen, two bedrooms and a shower room. Under-floor heating features throughout. A patio area located between the annexe and main house is host to a hot tub/spa.
-
Property type
House
-
Price/sqft
$585
-
Consumption
C
Features
Explore the Area
St. Marys Lane, Winkfield, Windsor, Berkshire, England
View on Google Maps
Price per sqft
Low
High

Joined 10 months ago
You have inquired about this property
The agent will contact you soon by
Listed by
8
Listings
2025
Joined
Book home tour with Emma Creffield
Choose a date and whether you'd like a virtual or in-person tour with the agent.
Preferred date
Tour type

Strutt & Parker – Ascot
37 High Street, Ascot, Berkshire, SL5 7HG, United Kingdom
View agency profile
Last updated
January 9
First listed
December 1, 2025
Listing reference
ASC240076
Similar Properties Nearby
New Listings in Winkfield





Explore More Homes for Sale
Winkfield property types
Winkfield popular searches
- Panoramic / Scenic View properties in Winkfield
- Properties with Bar in Winkfield
- Properties with Elevator in Winkfield
- Properties with Outdoor Kitchen in Winkfield
- Gated Community properties in Winkfield
- Modern properties in Winkfield
- New Builds properties in Winkfield
- Properties with Fitness Center / Gym in Winkfield
- Properties with Air Conditioning in Winkfield
- Properties with Jacuzzi in Winkfield
- Properties with Balcony in Winkfield
- Properties with Open Kitchen in Winkfield
- Renovated properties in Winkfield
Winkfield neighborhoods
- Homes for sale in Maidens Green
- Homes for sale in Goaters Hill
- Homes for sale in North Ascot
- Homes for sale in Winkfield Row
- Homes for sale in Chavey Down
- Homes for sale in Cranbourne Hall
- Homes for sale in Martins Heron
- Homes for sale in The Warren
- Homes for sale in Windsor Forest
- Homes for sale in Wood End
Related Guides & Stories
Trusted by the World's Leading Brokers
The agents behind the world's most exceptional properties list with JamesEdition.
- Listings from Sotheby's, Christie's, BARNES, and Engel & Völkers
- Every listing reviewed before it goes live
- Connect directly with verified listing agents
By continuing you agree to our Terms and Privacy Policy.