$7,861,147
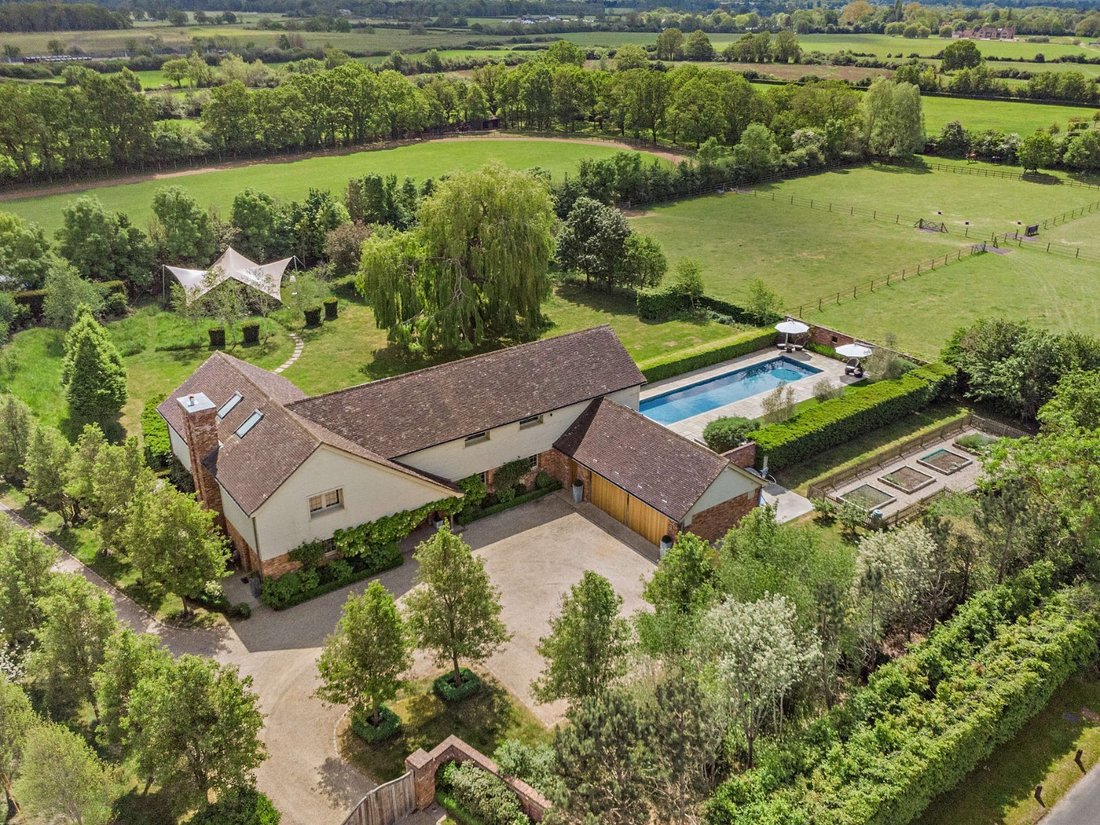
A Sensational Property Set Within 4.8 Acres And Boasting A Rare, Epc 'A' Rating.
- 5 Beds
- 3 Baths
- 6,486 Sqft
- 4.8 Ac lot
- Updated: July 21
- 4
About the Property
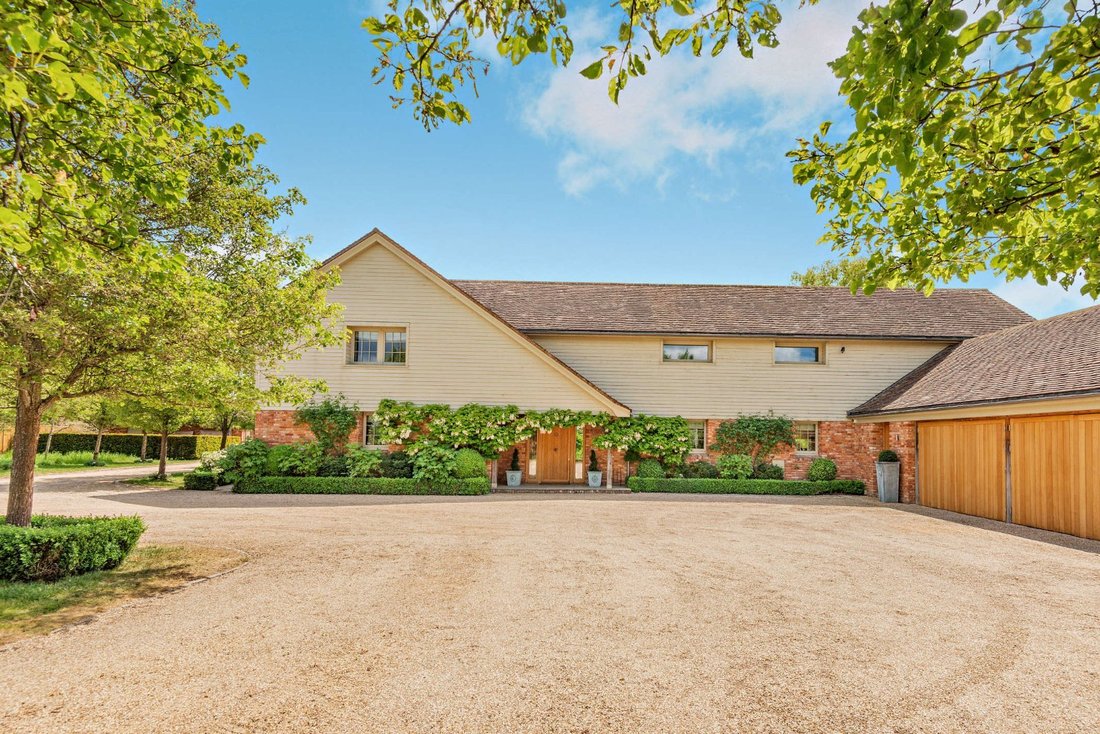
Smoothfield is an exceptional, ultra-low energy eco-home, combining Passive House specification with zero-compromise luxury design. Built to achieve a flawless EPC rating A efficiency profile, the property blends reclaimed materials with high-end, premium engineering; substantial 600mm thick walls lock in warmth, while a state-of-the-art heat recovery ventilation system ensures a continuous supply
Smoothfield is an exceptional, ultra-low energy eco-home, combining Passive House specification with zero-compromise luxury design. Built to achieve a flawless EPC rating A efficiency profile, the property blends reclaimed materials with high-end, premium engineering; substantial 600mm thick walls lock in warmth, while a state-of-the-art heat recovery ventilation system ensures a continuous supply of fresh air and a balanced internal climate all year round.
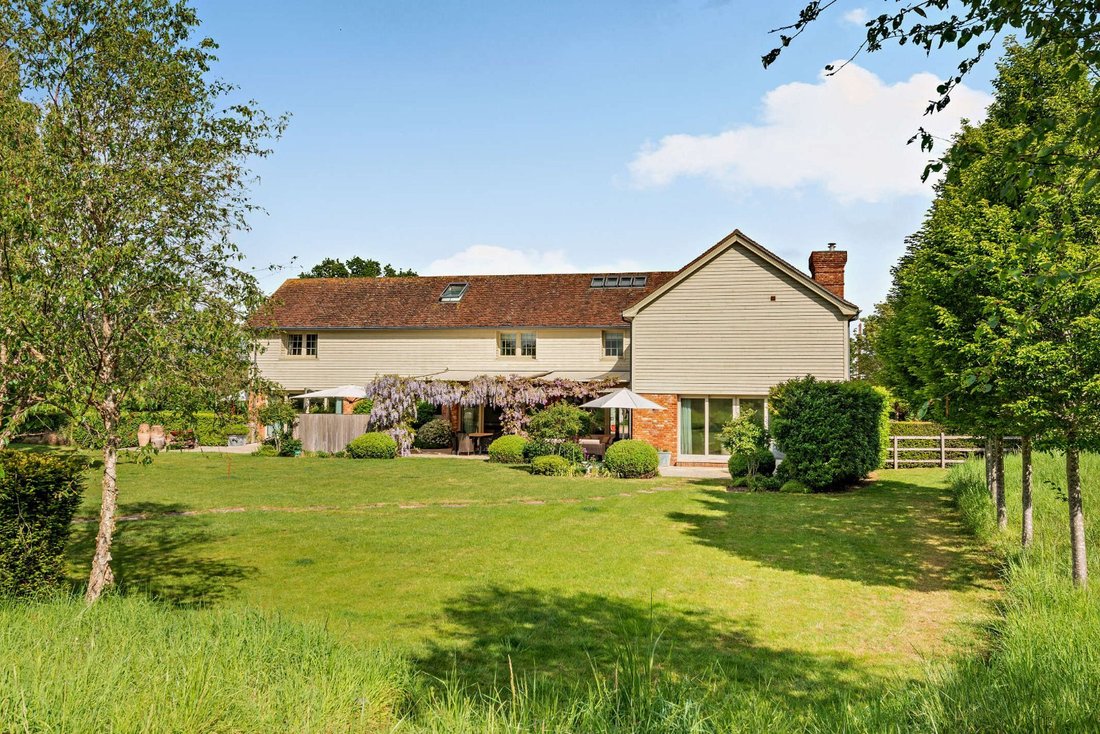
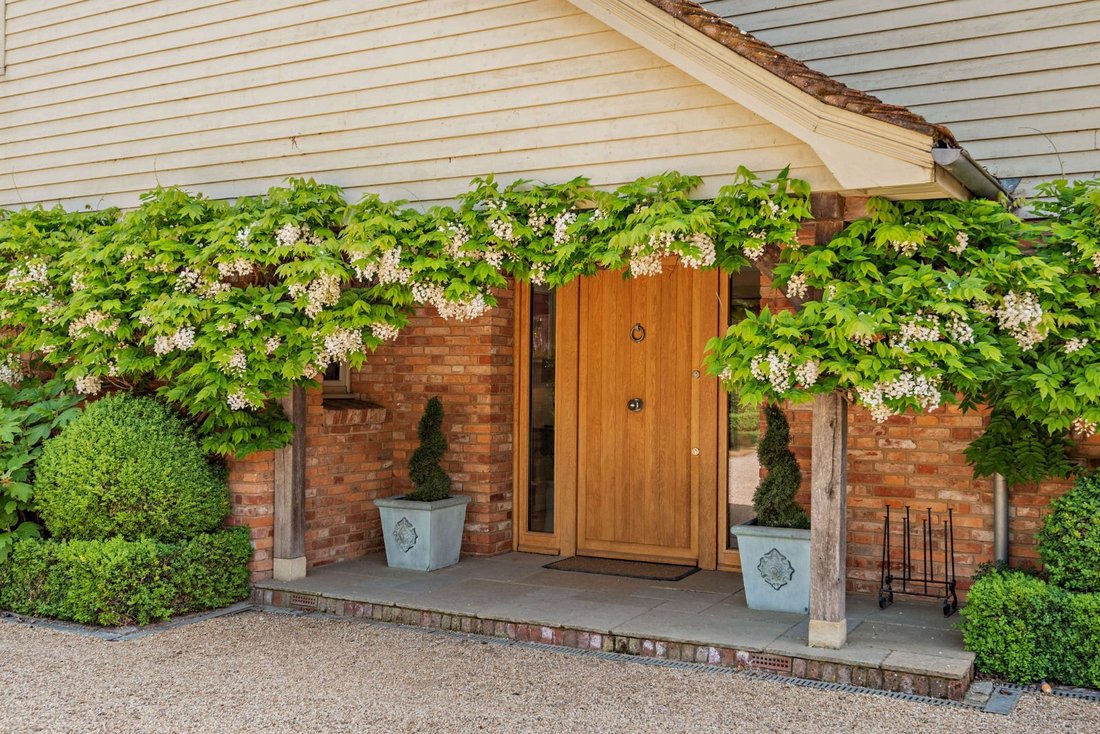
The accommodation meets all the aspirations and requirements of 21st century living and lends itself well to both sophisticated entertaining and relaxed family living. At its heart lies the impressive 31ft open-plan kitchen and dining room. Sliding triple-glazed doors seamlessly connect the space to a covered south-facing sun terrace, adorned in pretty wisteria and creating a sheltered setting that is perfect for summer entertaining and al fresco meals, complemented by a dedicated bbq area. The Bulthaup kitchen is equipped with sleek modern units, a central island and integrated Siemens appliances, with ample room for a large family dining table.
Also located on the ground floor is a double-height sitting room that boasts soaring ceilings and exceptional floor-to-ceiling windows either side of a striking stone fireplace, that create an immediate sense of airy openness. The ground floor accommodation is entered via a spacious galleried reception hall, which sets an impressive tone for the rest of the house. This level features a versatile ground-floor bedroom that can easily become an additional reception room depending on lifestyle needs, alongside a practical utility room and a guest cloakroom. Perfect for remote work is the dual-aspect study that features sliding glass doors opening directly onto the terrace and gardens beyond, and a snug, also with sliding glass doors onto the terrace, provides optional space in which to relax.
The vaulted first floor hosts a sumptuous principal bedroom, an extensively fitted, bespoke dressing area, and an en suite bathroom featuring a freestanding bath, ‘his and hers’ wash basins, and a separate shower. In addition, there is a guest bedroom with en suite, and two further bedrooms sharing a Jack and Jill bathroom. Below, the lower ground floor is arranged to provide an extensive home gym, a treatment room, plant/storage room, and changing room.
In addition to the main house, ancillary accommodation is provided by a detached cottage that is ideal for guests or family members, and comprises two self-contained 1-bedroom apartments.
The accommodation meets all the aspirations and requirements of 21st century living and lends itself well to both sophisticated entertaining and relaxed family living. At its heart lies the impressive 31ft open-plan kitchen and dining room. Sliding triple-glazed doors seamlessly connect the space to a covered south-facing sun terrace, adorned in pretty wisteria and creating a sheltered setting that is perfect for summer entertaining and al fresco meals, complemented by a dedicated bbq area. The Bulthaup kitchen is equipped with sleek modern units, a central island and integrated Siemens appliances, with ample room for a large family dining table.
Also located on the ground floor is a double-height sitting room that boasts soaring ceilings and exceptional floor-to-ceiling windows either side of a striking stone fireplace, that create an immediate sense of airy openness. The ground floor accommodation is entered via a spacious galleried reception hall, which sets an impressive tone for the rest of the house. This level features a versatile ground-floor bedroom that can easily become an additional reception room depending on lifestyle needs, alongside a practical utility room and a guest cloakroom. Perfect for remote work is the dual-aspect study that features sliding glass doors opening directly onto the terrace and gardens beyond, and a snug, also with sliding glass doors onto the terrace, provides optional space in which to relax.
The vaulted first floor hosts a sumptuous principal bedroom, an extensively fitted, bespoke dressing area, and an en suite bathroom featuring a freestanding bath, ‘his and hers’ wash basins, and a separate shower. In addition, there is a guest bedroom with en suite, and two further bedrooms sharing a Jack and Jill bathroom. Below, the lower ground floor is arranged to provide an extensive home gym, a treatment room, plant/storage room, and changing room.
In addition to the main house, ancillary accommodation is provided by a detached cottage that is ideal for guests or family members, and comprises two self-contained 1-bedroom apartments.
-
Property type
House
-
Price/sqft
$1,212
-
Consumption
A
Features
- Garden
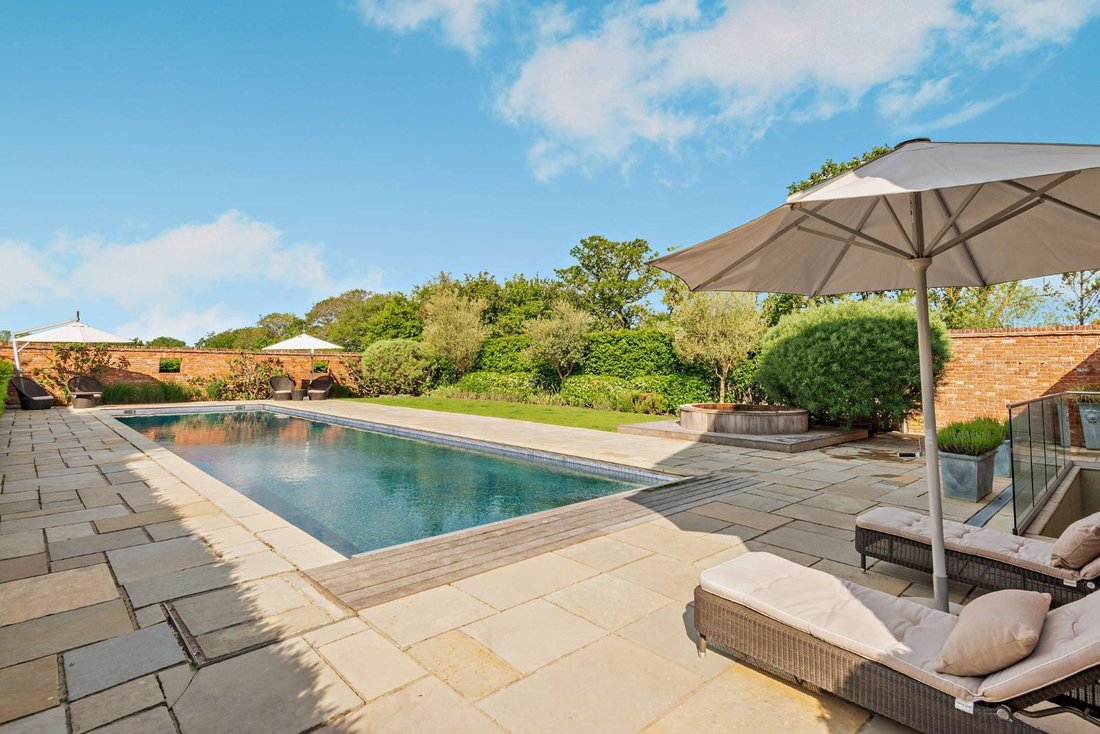
- Pool
- Terrace
- Fireplace
- Outdoor Kitchen
- Jacuzzi
- Open Kitchen
- Fitness Center / Gym
- 2D Floor Plan
Features
Indoor
- High Ceiling
- Office
- Fireplace
- Kitchen island
- Gas Stovetop
- Jacuzzi
- Open Kitchen
- Stone Countertops
- Fitness Center / Gym
Outdoor
- Terrace
- Pool
- Outdoor Kitchen
- Outdoor Living Space
- Gate
- Pergola
- Garden
Explore the Area
Winkfield Lane, Winkfield, Windsor, Berkshire, Maidens Green, England
View on Google Maps
Price per sqft
Low
High

Joined 10 months ago
You have inquired about this property
The agent will contact you soon by
Listed by
19
Listings
2025
Joined
Book home tour with Daniel Burstow
Choose a date and whether you'd like a virtual or in-person tour with the agent.
Preferred date
Tour type

Strutt & Parker – Ascot
37 High Street, Ascot, Berkshire, SL5 7HG, United Kingdom
View agency profile
Last updated
July 21
First listed
July 21
Listing reference
CSD260214
Similar Properties Nearby
New Listings in Maidens Green


Explore More Homes for Sale
Maidens Green property types
Maidens Green popular searches
- Panoramic / Scenic View properties in Maidens Green
- Properties with Terrace in Maidens Green
- Properties with Bar in Maidens Green
- Properties with Office in Maidens Green
- Properties with Garden in Maidens Green
- Properties with Outdoor Kitchen in Maidens Green
- Gated Community properties in Maidens Green
- Modern properties in Maidens Green
- Equestrian properties in Maidens Green
- Properties with Fitness Center / Gym in Maidens Green
- Properties with Jacuzzi in Maidens Green
- Properties with Fireplace in Maidens Green
- Properties with Pool in Maidens Green
- Properties with Balcony in Maidens Green
- Properties with Open Kitchen in Maidens Green
- Renovated properties in Maidens Green
Related Guides & Stories
Trusted by the World's Leading Brokers
The agents behind the world's most exceptional properties list with JamesEdition.
- Listings from Sotheby's, Christie's, BARNES, and Engel & Völkers
- Every listing reviewed before it goes live
- Connect directly with verified listing agents
By continuing you agree to our Terms and Privacy Policy.