$578,456
Thoiry Villa
- 3 Beds
- 1 Baths
- 915 Sqft
- 3,111 Sqft lot
- Updated: Today
About the Property
A favorite in Thoiry – A warm and charming house
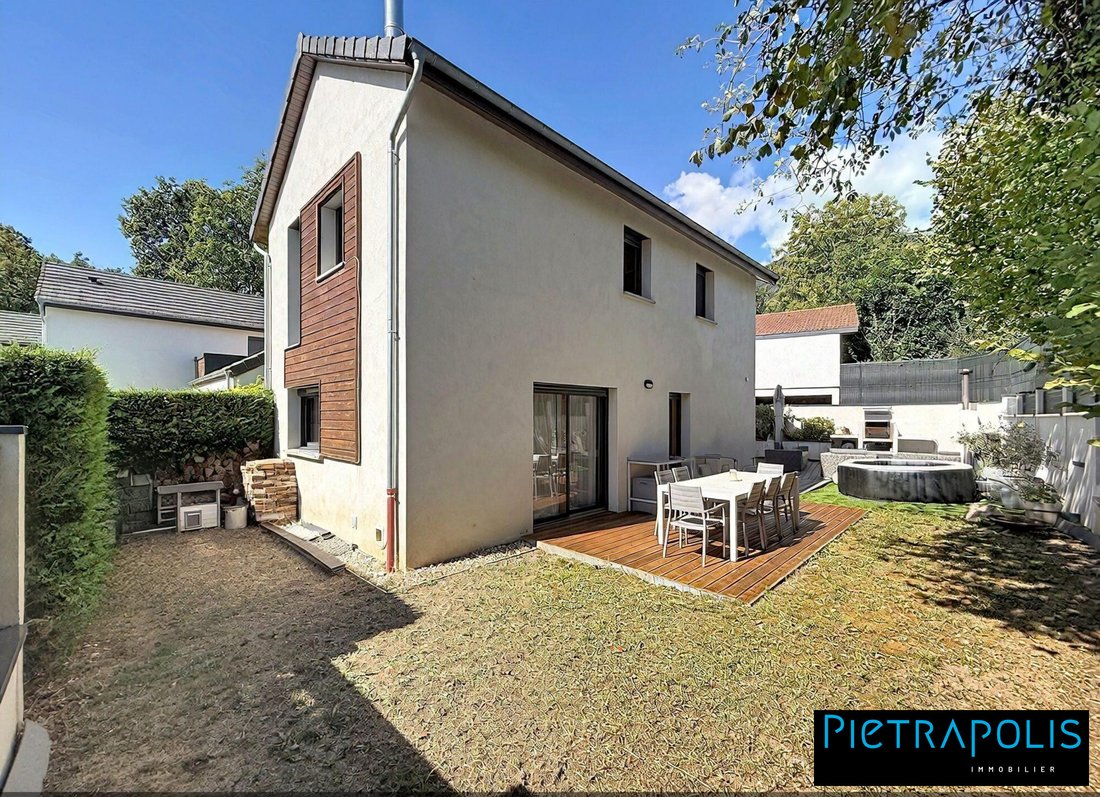
What if your next home was a true haven? In the heart of Thoiry, discover this charming house of about 85 m², set on a 290 m² plot, designed to offer a comfortable, friendly, and cozy daily life.
From the entrance, the atmosphere is set: a fitted and equipped kitchen naturally extends into a pleasant parqueted living-dining room, w
What if your next home was a true haven? In the heart of Thoiry, discover this charming house of about 85 m², set on a 290 m² plot, designed to offer a comfortable, friendly, and cozy daily life.
From the entrance, the atmosphere is set: a fitted and equipped kitchen naturally extends into a pleasant parqueted living-dining room, w
A favorite in Thoiry – A warm and charming house
What if your next home was a true haven? In the heart of Thoiry, discover this charming house of about 85 m², set on a 290 m² plot, designed to offer a comfortable, friendly, and cozy daily life.
From the entrance, the atmosphere is set: a fitted and equipped kitchen naturally extends into a pleasant parqueted living-dining room, where the wood stove brings warmth and that special ambiance so appreciated in a home. A guest toilet and a storage area complete the ground floor.
Upstairs, the charm continues with a fully parqueted sleeping area. You will find three beautiful bedrooms, each with built-in closets, as well as a bathroom with a toilet.
An outdoor space like an extra room
But the real favorite continues outside...
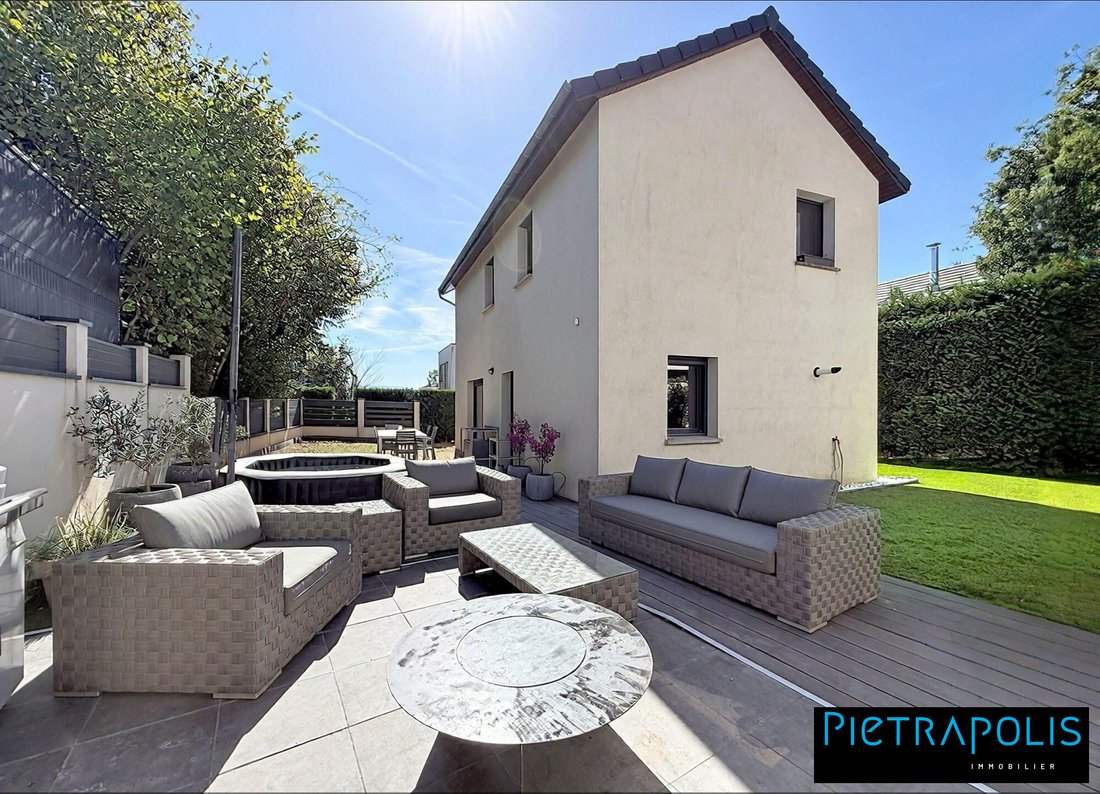
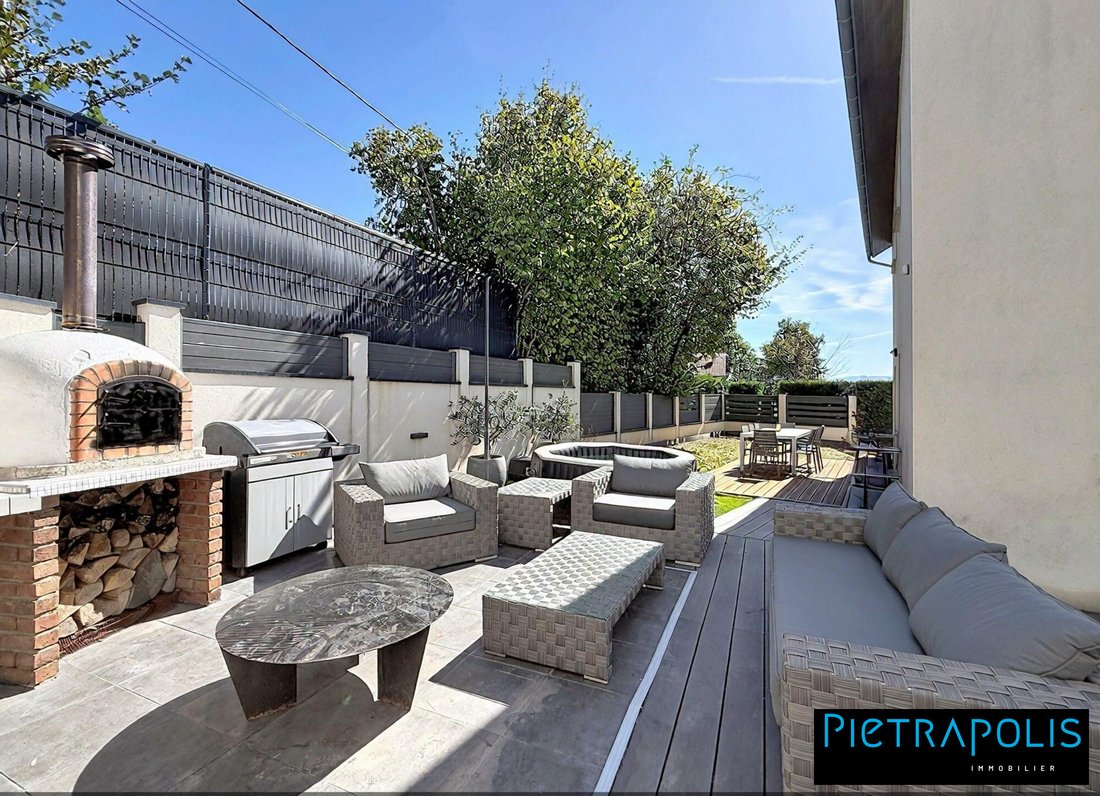
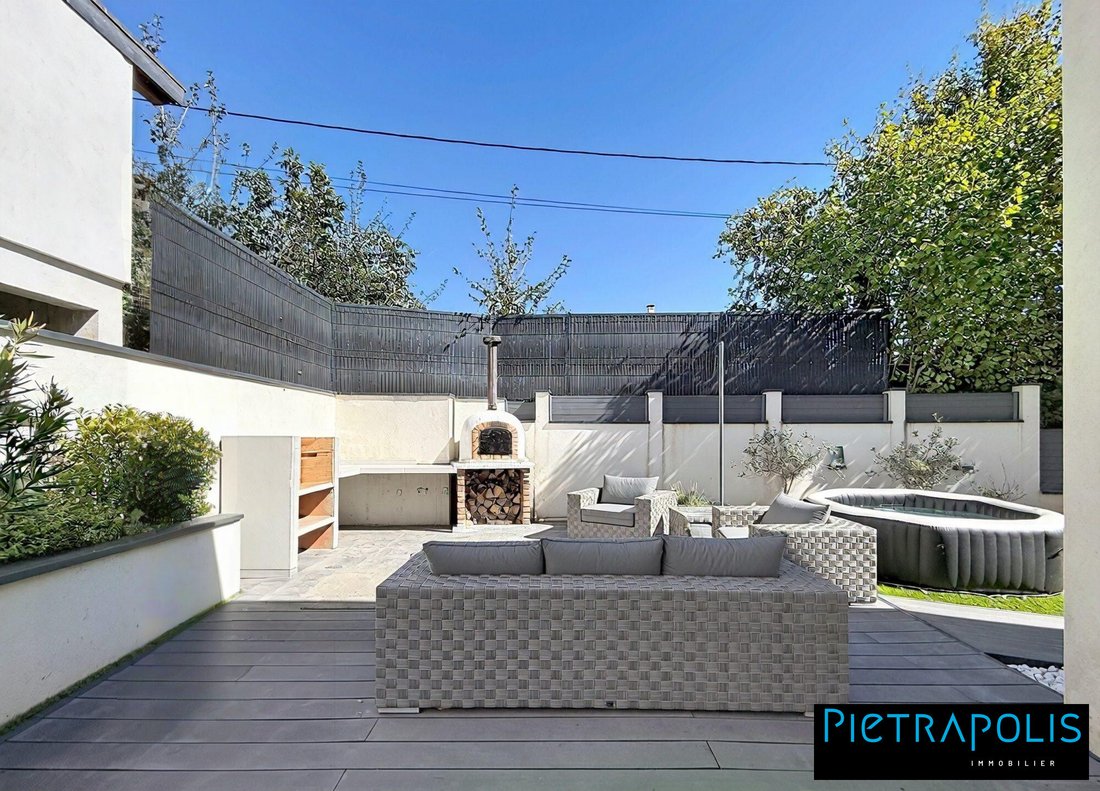
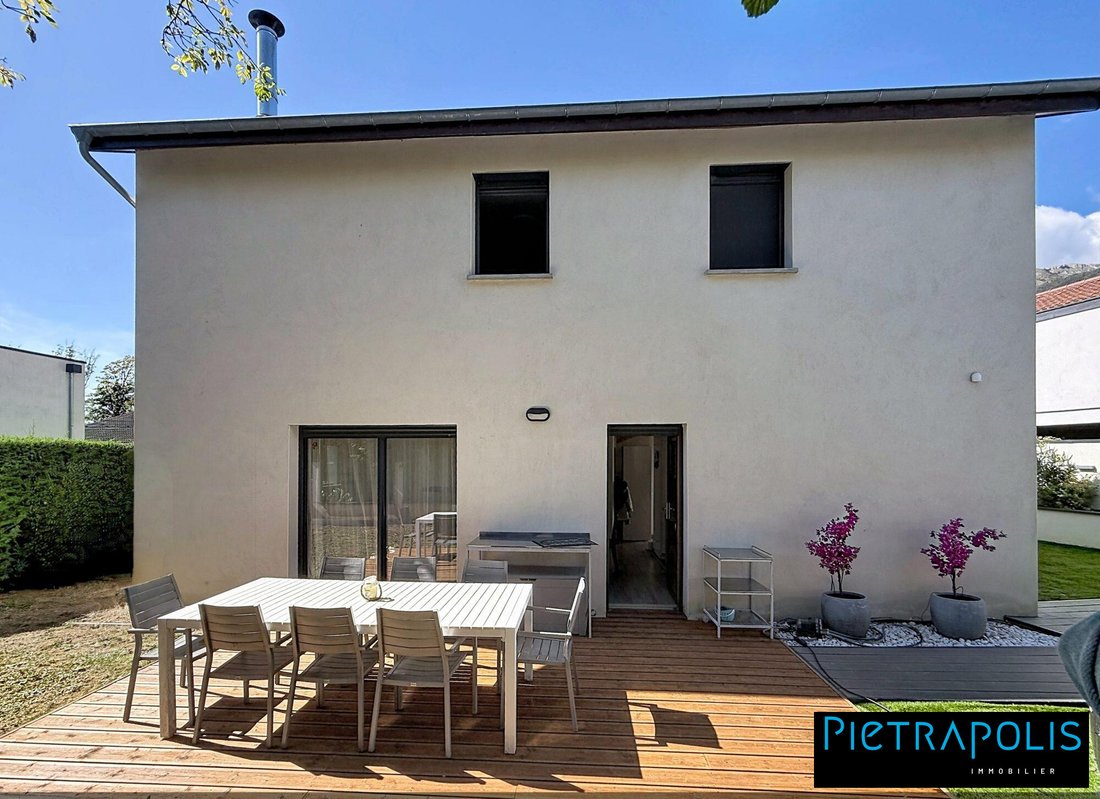
Sheltered from view and with no overlooking neighbors, the garden has been arranged to fully enjoy the sunny days. A wooden terrace extending from the kitchen invites family or friend meals. A barbecue area, outdoor lighting, and a water supply complete this space designed for outdoor living from the first rays of sunshine. A garden shed also allows easy storage of tools and equipment.
An intimate, friendly, and carefully arranged outdoor space where one can already imagine long summer evenings around a barbecue.
A particularly well-thought-out practical side.
The house is semi-detached only by the garage, thus preserving its privacy. The garage with a motorized door offers a comfortable space for parking or storage, while a fitted mezzanine above provides valuable additional storage volume. An outdoor parking space completes the whole.
A house where you can immediately envision yourself
With its warm atmosphere, functional spaces, intimate garden, and plenty of storage, this house brings together all the ingredients of a true family cocoon. A living place where you feel good, peaceful, while enjoying proximity to the heart of Thoiry.
To discover without delay... this house could well be the one you have been waiting for.
Fees payable by the seller.
In a co-ownership of 9 lots. No ongoing procedures.
Energy class C, Climate class C
Estimated annual energy expenses for standard use: between €920.00 and €1320.00 for the years 2021, 2022, and 2023 (subscriptions included).
Information on risks to which this property is exposed is available on the Géorisques website: [hidden information].
Your Pietrapolis Ornex advisor: Matthieu VIZIOZ
Commercial agent (Sole proprietorship)
Information on the risks to which this property is exposed is available on the Géorisques website: https://www.georisques.gouv.fr/
What if your next home was a true haven? In the heart of Thoiry, discover this charming house of about 85 m², set on a 290 m² plot, designed to offer a comfortable, friendly, and cozy daily life.
From the entrance, the atmosphere is set: a fitted and equipped kitchen naturally extends into a pleasant parqueted living-dining room, where the wood stove brings warmth and that special ambiance so appreciated in a home. A guest toilet and a storage area complete the ground floor.
Upstairs, the charm continues with a fully parqueted sleeping area. You will find three beautiful bedrooms, each with built-in closets, as well as a bathroom with a toilet.
An outdoor space like an extra room
But the real favorite continues outside...
Sheltered from view and with no overlooking neighbors, the garden has been arranged to fully enjoy the sunny days. A wooden terrace extending from the kitchen invites family or friend meals. A barbecue area, outdoor lighting, and a water supply complete this space designed for outdoor living from the first rays of sunshine. A garden shed also allows easy storage of tools and equipment.
An intimate, friendly, and carefully arranged outdoor space where one can already imagine long summer evenings around a barbecue.
A particularly well-thought-out practical side.
The house is semi-detached only by the garage, thus preserving its privacy. The garage with a motorized door offers a comfortable space for parking or storage, while a fitted mezzanine above provides valuable additional storage volume. An outdoor parking space completes the whole.
A house where you can immediately envision yourself
With its warm atmosphere, functional spaces, intimate garden, and plenty of storage, this house brings together all the ingredients of a true family cocoon. A living place where you feel good, peaceful, while enjoying proximity to the heart of Thoiry.
To discover without delay... this house could well be the one you have been waiting for.
Fees payable by the seller.
In a co-ownership of 9 lots. No ongoing procedures.
Energy class C, Climate class C
Estimated annual energy expenses for standard use: between €920.00 and €1320.00 for the years 2021, 2022, and 2023 (subscriptions included).
Information on risks to which this property is exposed is available on the Géorisques website: [hidden information].
Your Pietrapolis Ornex advisor: Matthieu VIZIOZ
Commercial agent (Sole proprietorship)
Information on the risks to which this property is exposed is available on the Géorisques website: https://www.georisques.gouv.fr/
-
Property type
Villa
-
Year built
2014
-
Price/sqft
$632
-
Consumption
C
Features
- Garage
Explore the Area
Thoiry, Auvergne-Rhône-Alpes, France
View on Google Maps
Price per sqft
Low
High
Joined 3 years ago
You have inquired about this property
The agent will contact you soon by
Listed by
179
Listings
2023
Joined
Book home tour with the agent
Choose a date and whether you'd like a virtual or in-person tour with the agent.
Preferred date
Tour type
Last updated
Today
First listed
September 27
Listing reference
268-PIETRAPOLIS
Trusted by the World's Leading Brokers
The agents behind the world's most exceptional properties list with JamesEdition.
- Listings from Sotheby's, Christie's, BARNES, and Engel & Völkers
- Every listing reviewed before it goes live
- Connect directly with verified listing agents
By continuing you agree to our Terms and Privacy Policy.