$780,944
Thoiry Individuelle
- 4 Beds
- 1 Baths
- 1,545 Sqft
- 4,844 Sqft lot
- Updated: September 13
About the Property
Welcome to L’agence immo, your trusted real estate partner. Virtual tour available soon.
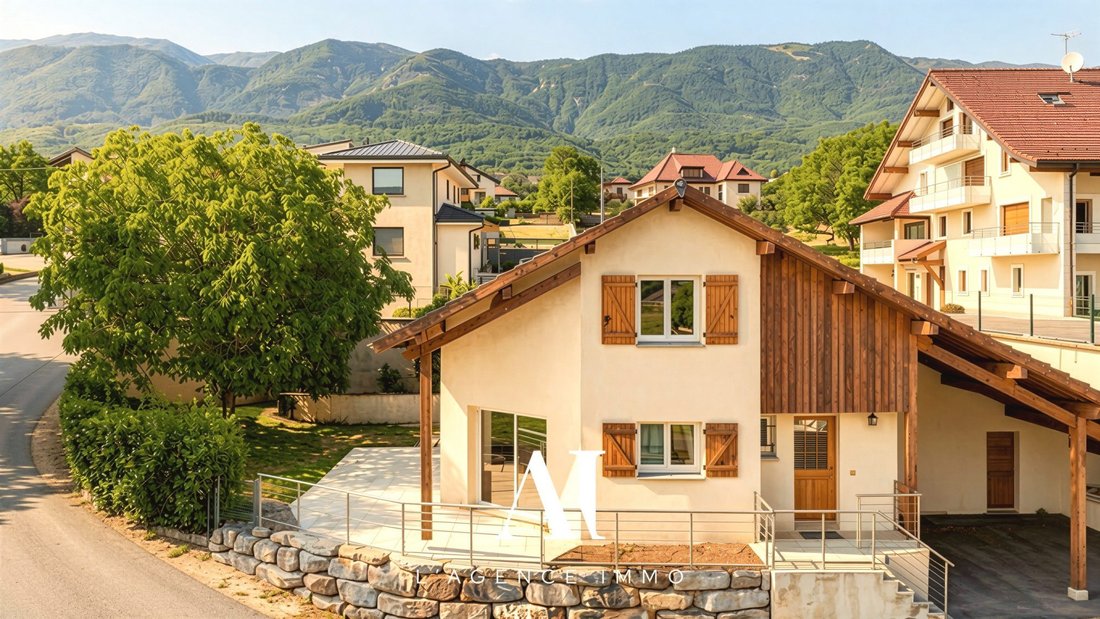
Aurore PENEY-GIRARD presents this detached house built in 2009, located in the heart of the village of Thoiry. Offering 143.50 m² of usable space on a 450 m² plot, it features:
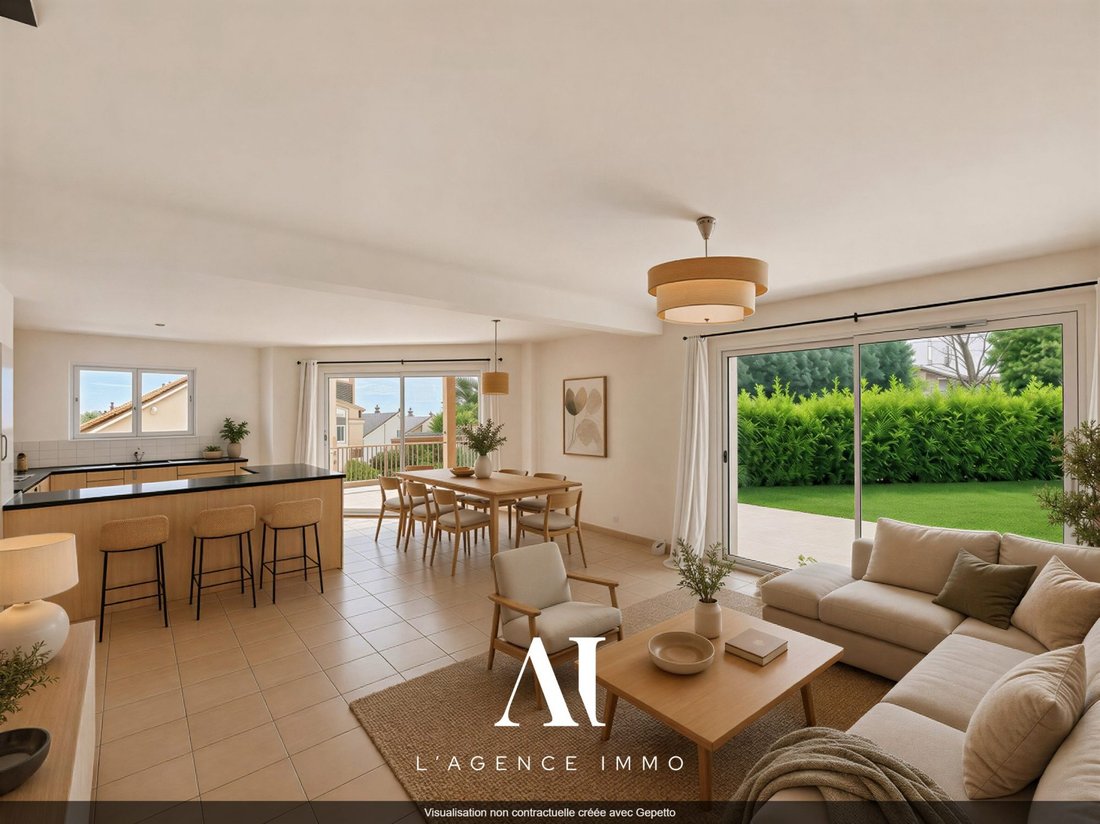
- A spacious 40 m² living room
- 4 bedrooms
- A laundry room
- A workshop
- A large carport
Set
Aurore PENEY-GIRARD presents this detached house built in 2009, located in the heart of the village of Thoiry. Offering 143.50 m² of usable space on a 450 m² plot, it features:
- A spacious 40 m² living room
- 4 bedrooms
- A laundry room
- A workshop
- A large carport
Set
Welcome to L’agence immo, your trusted real estate partner. Virtual tour available soon.
Aurore PENEY-GIRARD presents this detached house built in 2009, located in the heart of the village of Thoiry. Offering 143.50 m² of usable space on a 450 m² plot, it features:
- A spacious 40 m² living room
- 4 bedrooms
- A laundry room
- A workshop
- A large carport
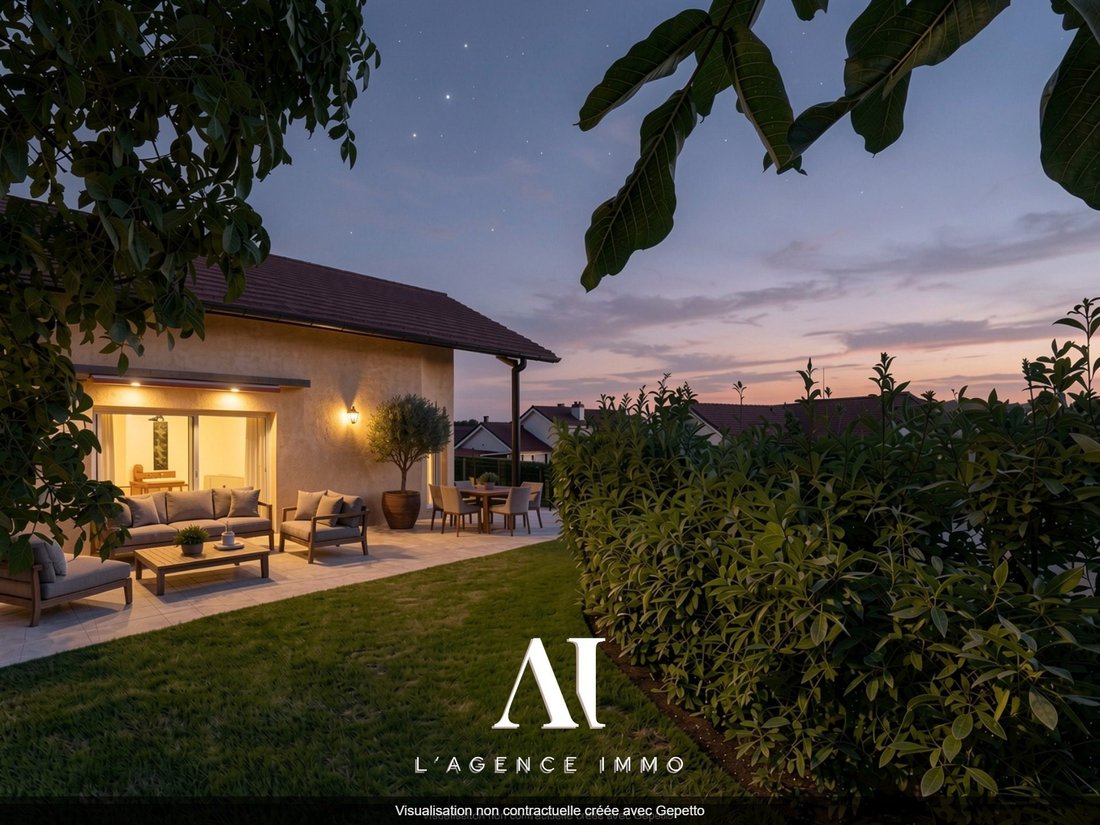
Set in a quiet environment close to amenities, the bright living room includes a new insert fireplace and large bay windows opening onto the terrace and garden. The fully fitted and equipped Hygena open kitchen complements the space. On the ground floor, there is a master suite with a dressing room and private shower room.
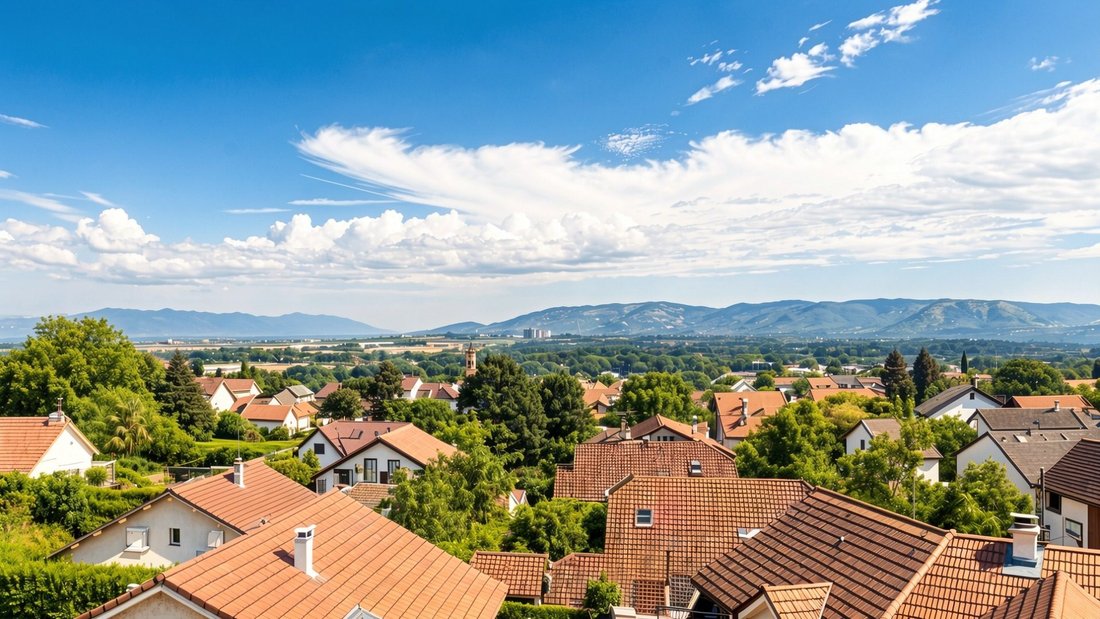
Upstairs, you will find three attic bedrooms, two of which offer stunning views of Mont-Blanc, a large dressing room that can also be converted into a playroom, and a bathroom with a bathtub and toilet.
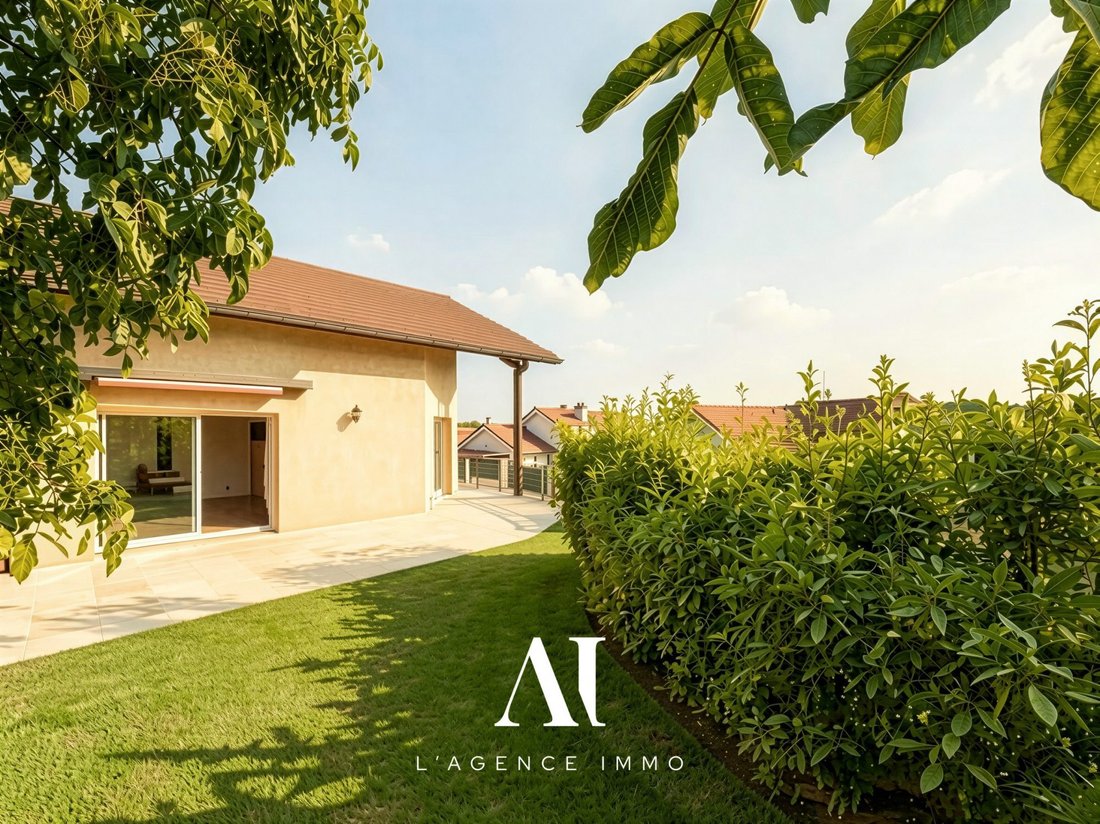
Outside, the enclosed and landscaped grounds include:
- A terrace
- A pleasant garden with a large walnut tree
- A pétanque court
- A carport for two vehicles
- Two additional parking spaces
The house benefits from quality features:
- City gas heating with underfloor heating on the ground floor
- Radiators upstairs
- New insert fireplace
- PVC double-glazed windows
- Electric Profalux roller shutters on the ground floor
- Fiber optic internet
- Mechanical ventilation (VMC)
Located just steps from shops, schools, public transport, and the Val Thoiry shopping center, it also offers quick access to CERN, Geneva, the Swiss border, and major roadways.
Available immediately.
Energy Performance Certificate (DPE): C (142 kWhEP/m².year)
Greenhouse Gas Emissions (GES): C (23 kg CO₂/m².year)
Estimated annual energy costs: between €1,630 and €2,260.
This listing was prepared by Ms. Aurore Peney Girard, independent real estate agent (no holding of funds), commercial agent of SAS B2M Immo — L’Agence Immo, registered with the RSAC of Bourg en Bresse under number [hidden], holding a certification issued on behalf of B2M Immo, and professional card CPI [hidden].
Fees included: 4.62% VAT payable by the buyer. Price excluding fees: €650,000.
Energy class C, Climate class C.
Estimated annual energy expenses for standard use: between €1,630.00 and €2,260.00 for the years 2021, 2022, and 2023 (subscriptions included).
Information on risks related to this property is available on the Géorisques website: [hidden].
Your L’agence immo advisor: Aurore Peney-Girard, Commercial Agent (Sole Proprietorship)
Information on the risks to which this property is exposed is available on the Géorisques website: https://www.georisques.gouv.fr/
Aurore PENEY-GIRARD presents this detached house built in 2009, located in the heart of the village of Thoiry. Offering 143.50 m² of usable space on a 450 m² plot, it features:
- A spacious 40 m² living room
- 4 bedrooms
- A laundry room
- A workshop
- A large carport
Set in a quiet environment close to amenities, the bright living room includes a new insert fireplace and large bay windows opening onto the terrace and garden. The fully fitted and equipped Hygena open kitchen complements the space. On the ground floor, there is a master suite with a dressing room and private shower room.
Upstairs, you will find three attic bedrooms, two of which offer stunning views of Mont-Blanc, a large dressing room that can also be converted into a playroom, and a bathroom with a bathtub and toilet.
Outside, the enclosed and landscaped grounds include:
- A terrace
- A pleasant garden with a large walnut tree
- A pétanque court
- A carport for two vehicles
- Two additional parking spaces
The house benefits from quality features:
- City gas heating with underfloor heating on the ground floor
- Radiators upstairs
- New insert fireplace
- PVC double-glazed windows
- Electric Profalux roller shutters on the ground floor
- Fiber optic internet
- Mechanical ventilation (VMC)
Located just steps from shops, schools, public transport, and the Val Thoiry shopping center, it also offers quick access to CERN, Geneva, the Swiss border, and major roadways.
Available immediately.
Energy Performance Certificate (DPE): C (142 kWhEP/m².year)
Greenhouse Gas Emissions (GES): C (23 kg CO₂/m².year)
Estimated annual energy costs: between €1,630 and €2,260.
This listing was prepared by Ms. Aurore Peney Girard, independent real estate agent (no holding of funds), commercial agent of SAS B2M Immo — L’Agence Immo, registered with the RSAC of Bourg en Bresse under number [hidden], holding a certification issued on behalf of B2M Immo, and professional card CPI [hidden].
Fees included: 4.62% VAT payable by the buyer. Price excluding fees: €650,000.
Energy class C, Climate class C.
Estimated annual energy expenses for standard use: between €1,630.00 and €2,260.00 for the years 2021, 2022, and 2023 (subscriptions included).
Information on risks related to this property is available on the Géorisques website: [hidden].
Your L’agence immo advisor: Aurore Peney-Girard, Commercial Agent (Sole Proprietorship)
Information on the risks to which this property is exposed is available on the Géorisques website: https://www.georisques.gouv.fr/
-
Property type
House
-
Year built
2009
-
Price/sqft
$505
-
Consumption
C
Features
- Garden
- Mountain View
- Gas Stovetop
- Outdoor Living Space
- High Ceiling
Explore the Area
Thoiry, Auvergne-Rhône-Alpes, France
View on Google Maps
Price per sqft
Low
High
Joined 3 years ago
You have inquired about this property
The agent will contact you soon by
Listed by
42
Listings
2023
Joined
Book home tour with the agent
Choose a date and whether you'd like a virtual or in-person tour with the agent.
Preferred date
Tour type
Last updated
September 13
First listed
Jul 30
Listing reference
VM1123-SGP01
Trusted by the World's Leading Brokers
The agents behind the world's most exceptional properties list with JamesEdition.
- Listings from Sotheby's, Christie's, BARNES, and Engel & Völkers
- Every listing reviewed before it goes live
- Connect directly with verified listing agents
By continuing you agree to our Terms and Privacy Policy.