$1,158,312
Glaziers Lane, Surrey
- 4 Beds
- 1 Baths
- Updated: August 22
- 1
About the Property
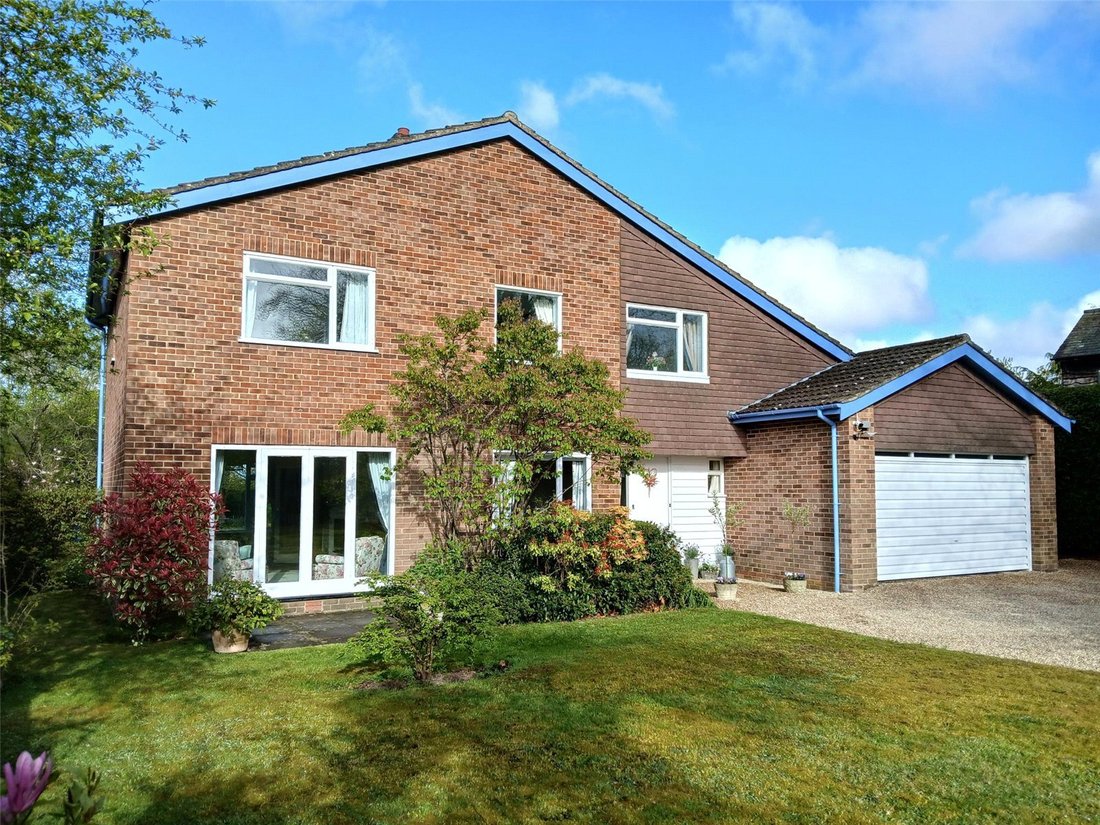
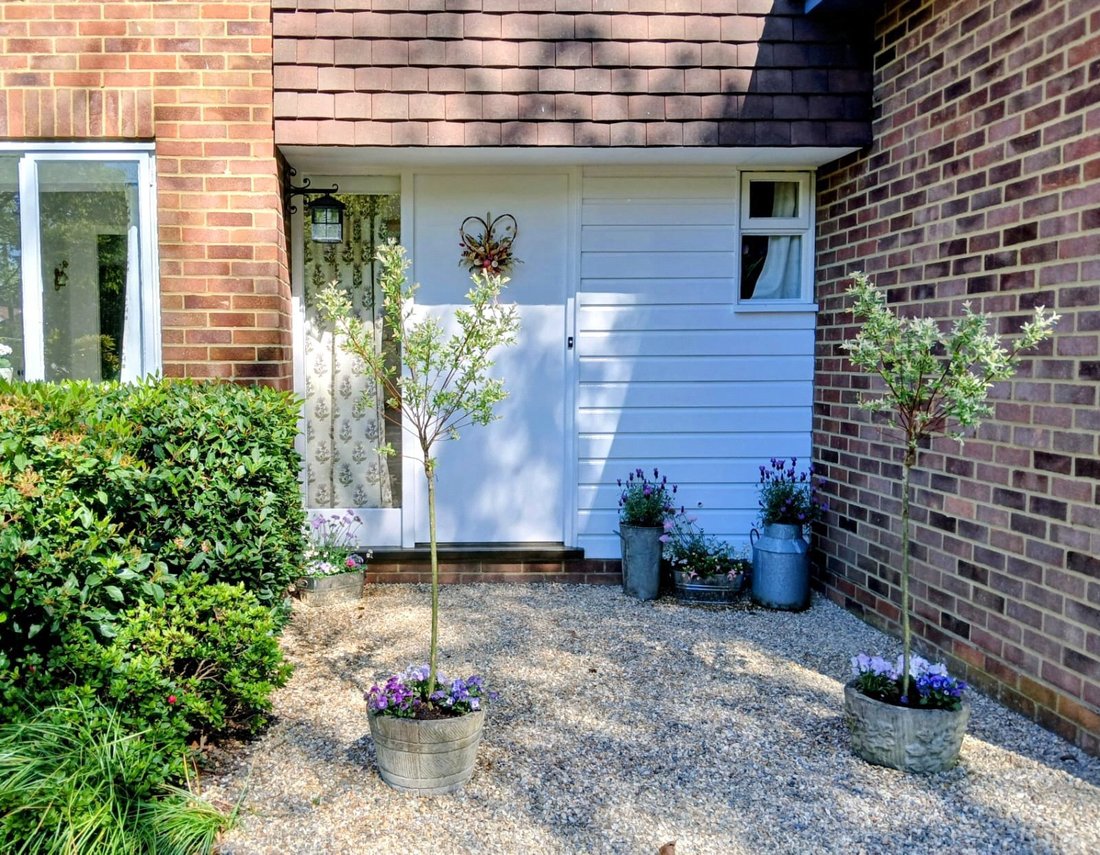
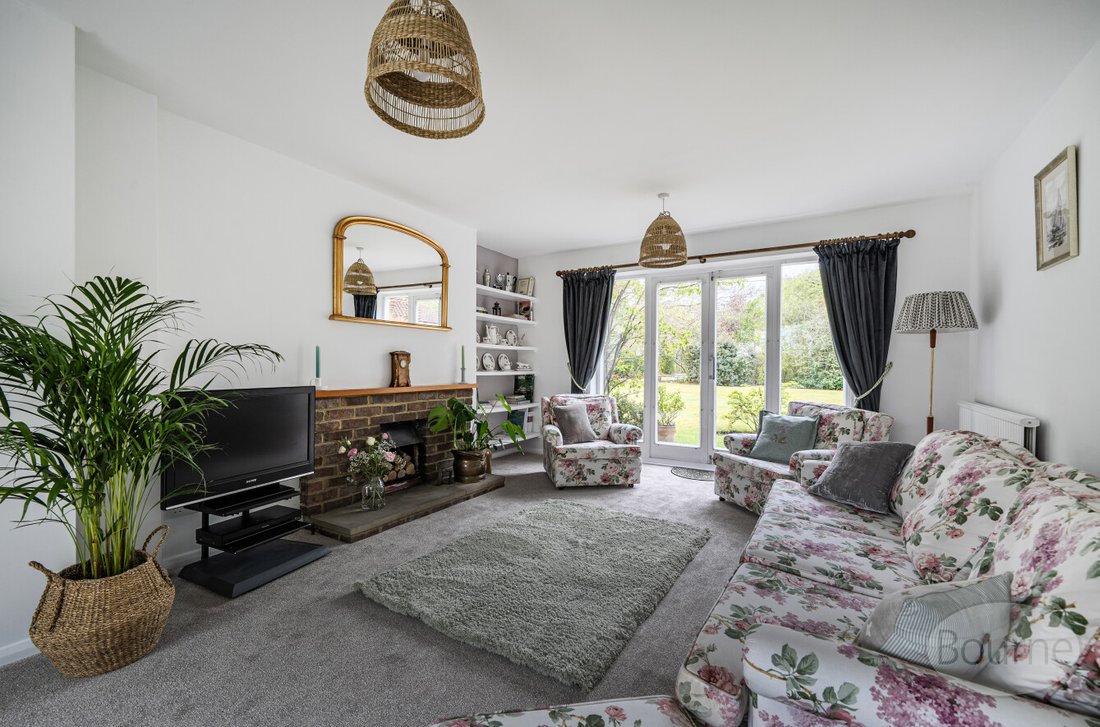
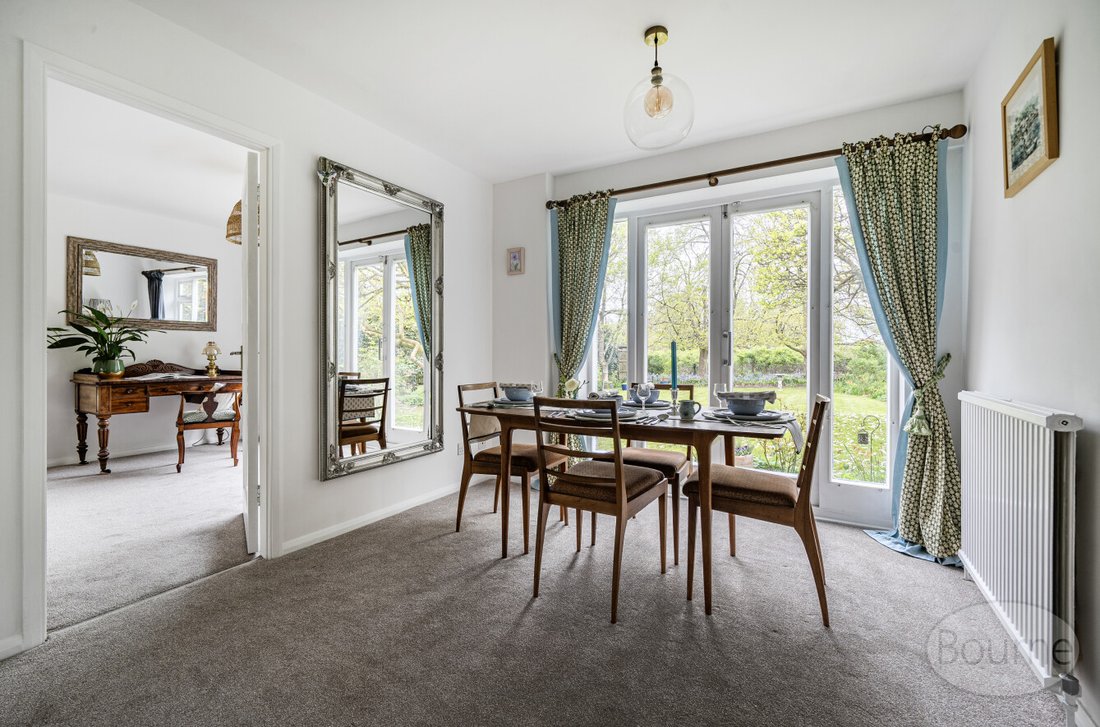
The property offers spacious and versatile accommodation and newly fitted flooring throughout, beginning with a large and welcoming hallway with built-in floor to ceiling storage cupboards. The dining room provides an ideal setting for family meals and entertaining with double French doors leading to the rear garden. The separate dual-aspect living room offers a bright and comfortable space for bo
The property offers spacious and versatile accommodation and newly fitted flooring throughout, beginning with a large and welcoming hallway with built-in floor to ceiling storage cupboards. The dining room provides an ideal setting for family meals and entertaining with double French doors leading to the rear garden. The separate dual-aspect living room offers a bright and comfortable space for both relaxation and social gatherings, with a feature fire place and double French doors leading to the front terrace and garden.
The refurbished kitchen is finished to a high standard, featuring modern fittings, new flooring and ample storage and workspace. A partially glazed door leads to a rear terrace with glorious garden views. A separate utility room adds further practicality, with direct indoor access to the large double garage and further access to the kitchen terrace. A convenient cloakroom completes the ground floor.
Upstairs, the property boasts four well-proportioned bedrooms, all offering comfortable living space, along with a large family bathroom. Further benefits include a useful walk-in loft space providing excellent storage or potential for a fifth bedroom. The property also has a traditional hatch to loft space above the first floor.
Externally, the home enjoys both front and rear mature gardens, each laid to level lawn with mature flower beds, fruit trees and terraced areas, ideal for families and outdoor entertaining.
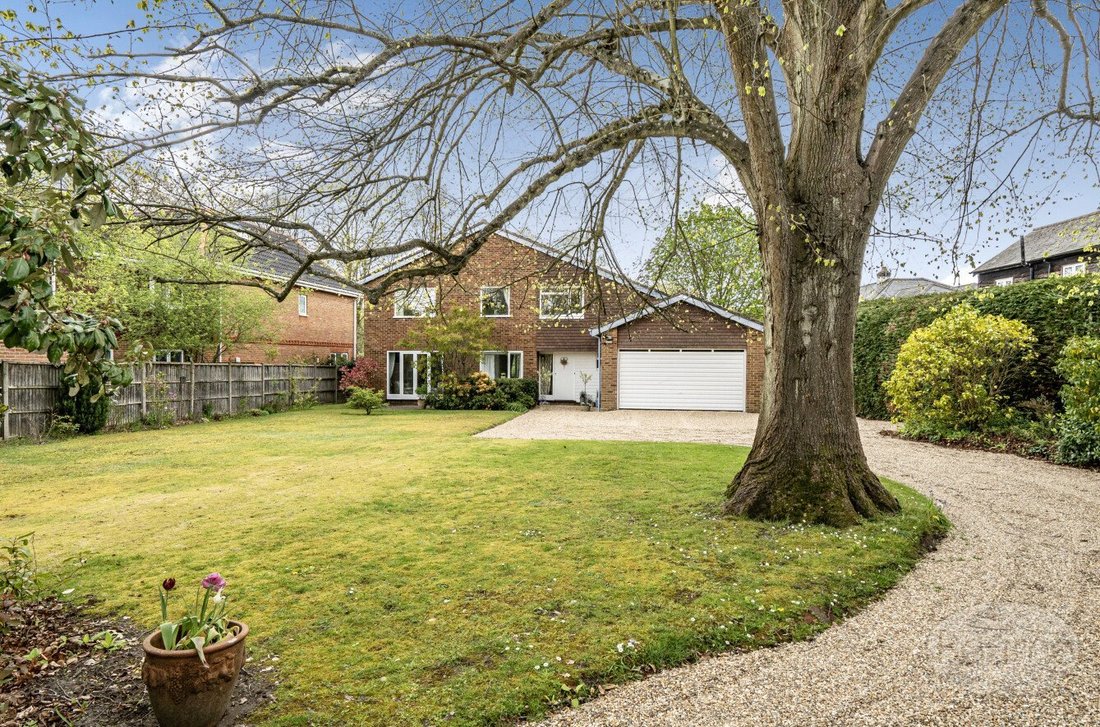
Additional benefits include a sweeping driveway leading to a double garage and ample off-road parking for up to five vehicles. Mature trees, shrubbery and flowering plants provide privacy to the home which is well set back from the gateway.
The property is set on a generous plot of approximately one-third of an acre. The substantial plot further enhances the scope for extension or redevelopment (subject to the usual consents).
The refurbished kitchen is finished to a high standard, featuring modern fittings, new flooring and ample storage and workspace. A partially glazed door leads to a rear terrace with glorious garden views. A separate utility room adds further practicality, with direct indoor access to the large double garage and further access to the kitchen terrace. A convenient cloakroom completes the ground floor.
Upstairs, the property boasts four well-proportioned bedrooms, all offering comfortable living space, along with a large family bathroom. Further benefits include a useful walk-in loft space providing excellent storage or potential for a fifth bedroom. The property also has a traditional hatch to loft space above the first floor.
Externally, the home enjoys both front and rear mature gardens, each laid to level lawn with mature flower beds, fruit trees and terraced areas, ideal for families and outdoor entertaining.
Additional benefits include a sweeping driveway leading to a double garage and ample off-road parking for up to five vehicles. Mature trees, shrubbery and flowering plants provide privacy to the home which is well set back from the gateway.
The property is set on a generous plot of approximately one-third of an acre. The substantial plot further enhances the scope for extension or redevelopment (subject to the usual consents).
-
Property type
House
Explore the Area
Glaziers Lane, Normandy, England
View on Google Maps
Price per sqft
Low
High
Joined 5 months ago
You have inquired about this property
The agent will contact you soon by
Listed by
66
Listings
2026
Joined
Book home tour with the agent
Choose a date and whether you'd like a virtual or in-person tour with the agent.
Preferred date
Tour type
Last updated
August 22
First listed
Apr 17
Listing reference
-
Trusted by the World's Leading Brokers
The agents behind the world's most exceptional properties list with JamesEdition.
- Listings from Sotheby's, Christie's, BARNES, and Engel & Völkers
- Every listing reviewed before it goes live
- Connect directly with verified listing agents
By continuing you agree to our Terms and Privacy Policy.