$1,095,310
Glaziers Lane, Normandy, Guildford, Surrey, Gu3
- 4 Beds
- 3 Baths
- Updated: August 11
- 2
About the Property
Originally a charming attached cottage, The Croft has been thoughtfully transformed through its integration with the neighbouring former chapel and the addition of a rear extension. The result is an appealing and individual family home, tastefully modernised while retaining character, and providing close to 1,800 sq ft of well-planned living space.
The ground floor layout is both flexible and
The ground floor layout is both flexible and
Originally a charming attached cottage, The Croft has been thoughtfully transformed through its integration with the neighbouring former chapel and the addition of a rear extension. The result is an appealing and individual family home, tastefully modernised while retaining character, and providing close to 1,800 sq ft of well-planned living space.
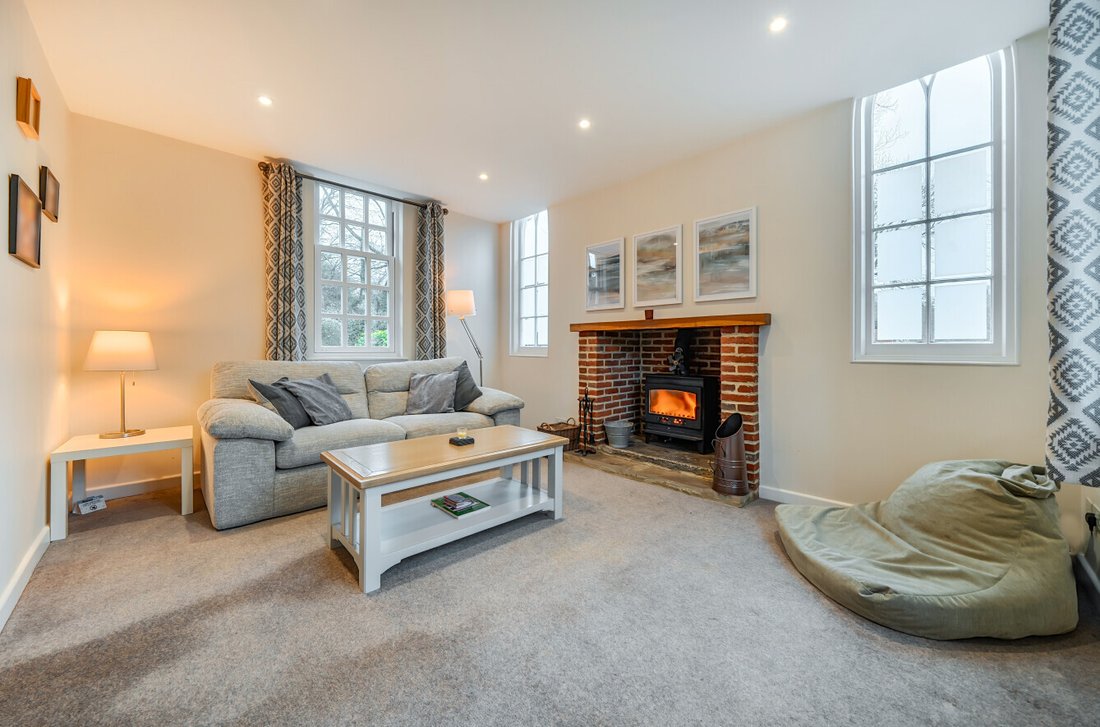
The ground floor layout is both flexible and inviting. A multi-purpose family room leads through to the drawing room, where a wood-burning stove creates a cosy focal point. A separate sitting room, enhanced by a bay window, offers an additional space for relaxation. To the rear, the generously proportioned dining room flows seamlessly into the kitchen, forming a bright and sociable hub of the home. Bi-fold doors open directly onto the garden, blurring the line between indoor and outdoor living. The kitchen is finished with sleek contemporary units and stone worktops, and is centred around an island incorporating a wine cooler, alon ...
Originally a charming attached cottage, The Croft has been thoughtfully transformed through its integration with the neighbouring former chapel and the addition of a rear extension. The result is an appealing and individual family home, tastefully modernised while retaining character, and providing close to 1,800 sq ft of well-planned living space.
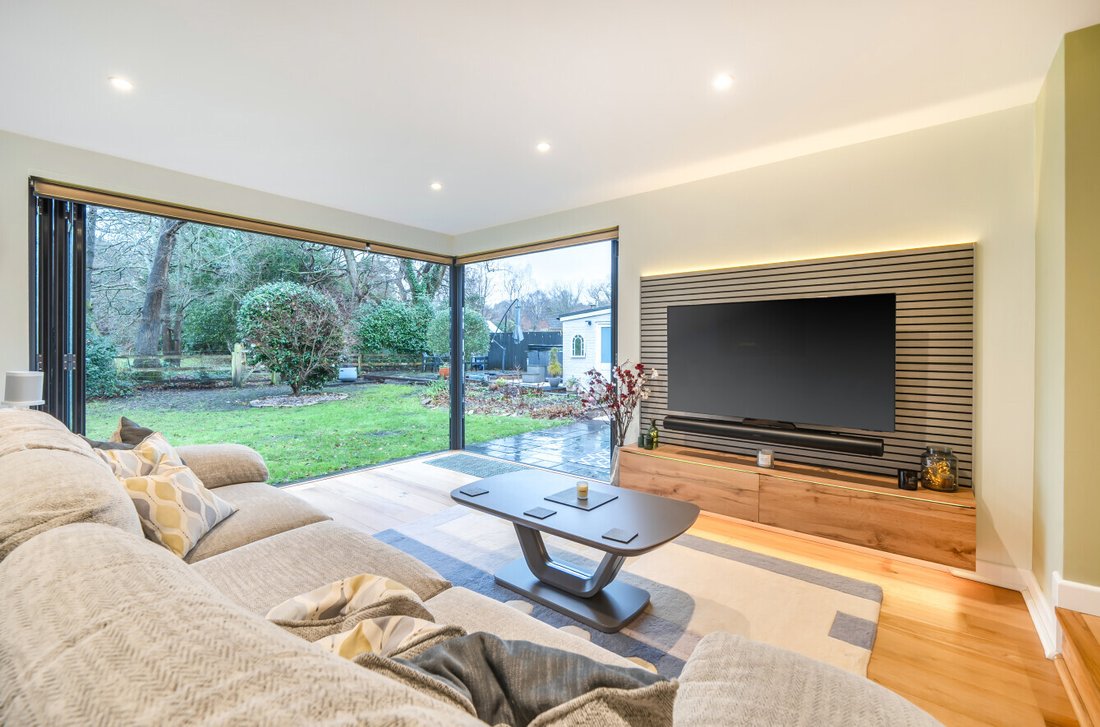
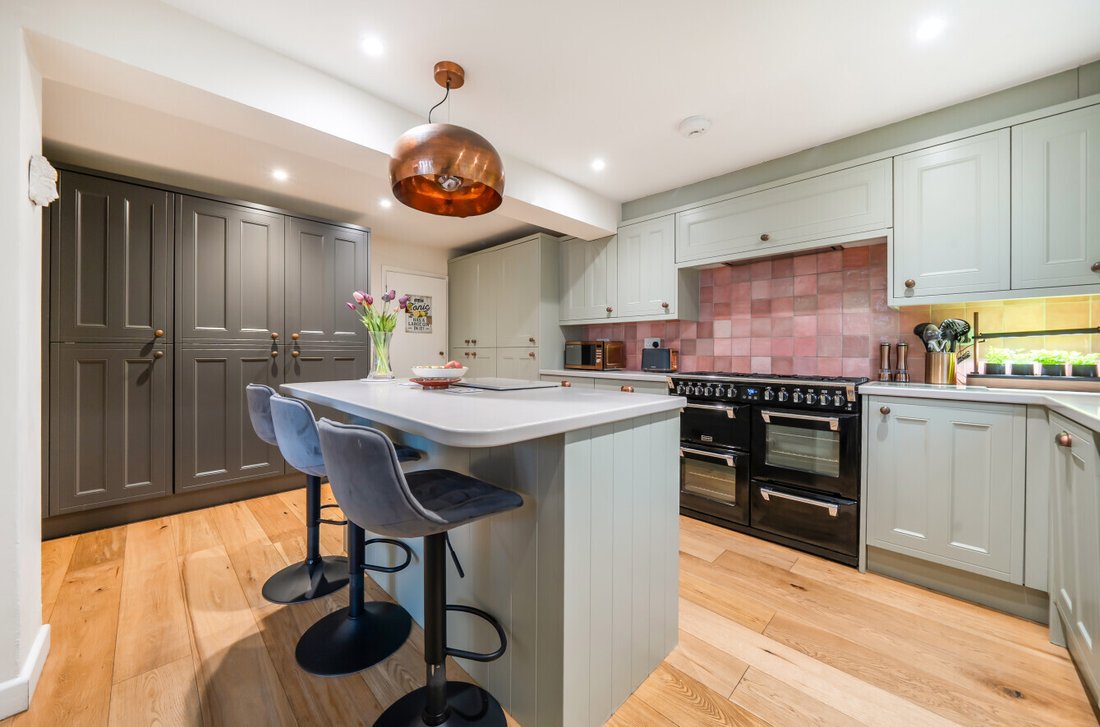
The ground floor layout is both flexible and inviting. A multi-purpose family room leads through to the drawing room, where a wood-burning stove creates a cosy focal point. A separate sitting room, enhanced by a bay window, offers an additional space for relaxation. To the rear, the generously proportioned dining room flows seamlessly into the kitchen, forming a bright and sociable hub of the home. Bi-fold doors open directly onto the garden, blurring the line between indoor and outdoor living. The kitchen is finished with sleek contemporary units and stone worktops, and is centred around an island incorporating a wine cooler, along with a breakfast bar ideal for casual meals.
Upstairs, the principal bedroom benefits from an abundance of natural light via a skylight and is complemented by fitted wardrobes and a smart en suite shower room. Three further bedrooms are also located on this level, together with a modern shower room, while a family bathroom is positioned on the floor below for added convenience.
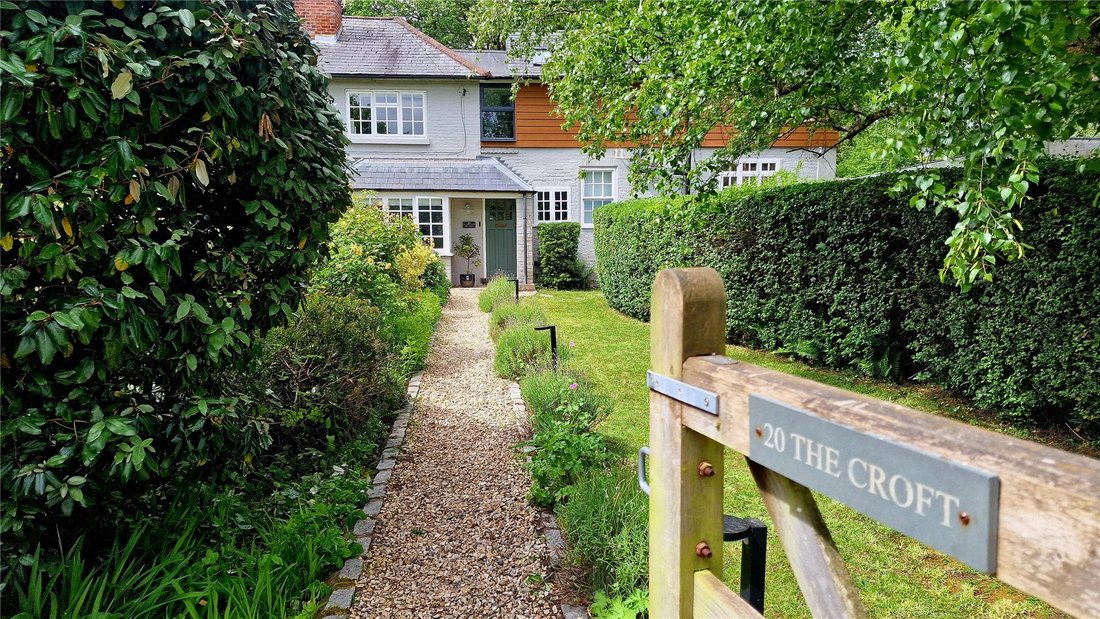
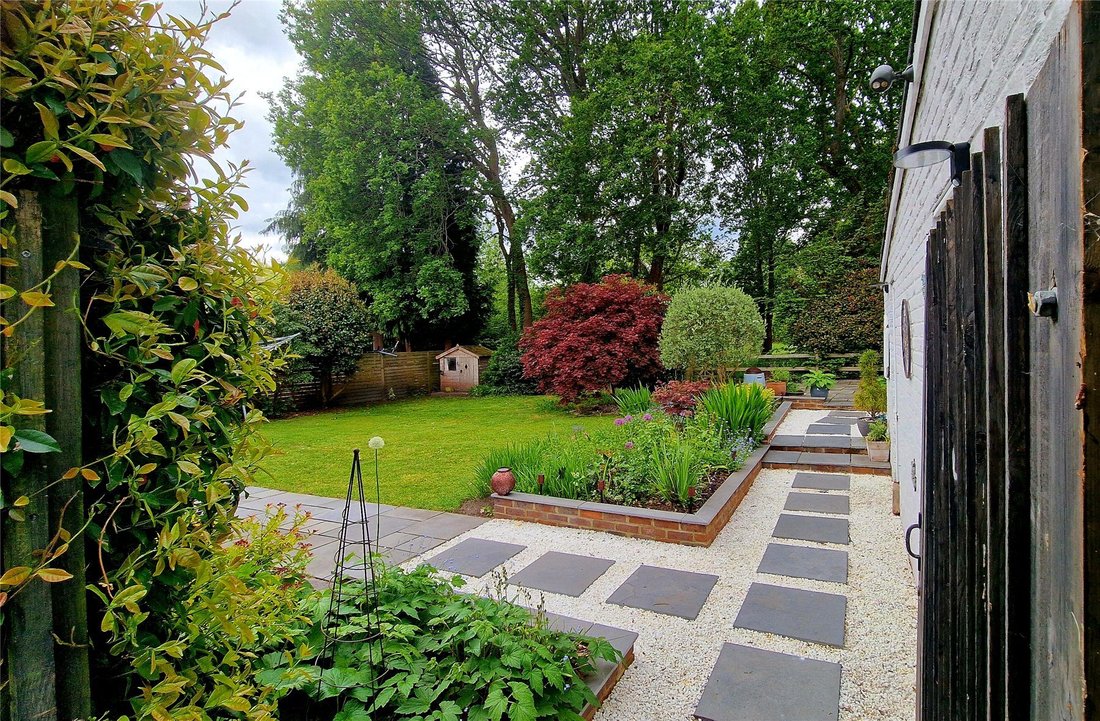
Set against a backdrop of mature trees, the rear garden provides a peaceful and private setting with plenty of room for outdoor entertaining and family activities. Two paved seating areas offer flexibility throughout the day, one at the far end of the garden enjoying a south-easterly aspect, and another directly off the house taking advantage of south-westerly views. To the front, a gravelled parking area sits behind a picket fence and gate, with a pathway bordered by planting leading to the front door. A separate driveway provides access to a detached single garage, EV charging point and garden store.
Glaziers Lane is a sought-after residential setting, valued for its semi-rural feel while remaining well connected. Surrounded by mature greenery and countryside walks, the lane offers a peaceful environment ideal for family living, yet lies within easy reach of local amenities and neighbouring villages.
The area is particularly well regarded for its choice of schools. Highly regarded state and independent options are available nearby, catering for all age groups. These include well-rated primary schools in the surrounding villages, along with a number of popular secondary schools within a short drive. Several respected independent schools are also accessible in the wider area, making the location appealing for families seeking strong educational provision.
Despite its tranquil atmosphere, Glaziers Lane benefits from excellent transport links. Road access is convenient, with connections to the A3 and M25 providing straightforward routes towards London, the South Coast and the wider motorway network. Mainline railway stations in nearby towns offer regular services into London Waterloo, ensuring the area is well suited for commuters. Local bus routes also serve the surrounding villages and town centres, providing additional transport options.
The ground floor layout is both flexible and inviting. A multi-purpose family room leads through to the drawing room, where a wood-burning stove creates a cosy focal point. A separate sitting room, enhanced by a bay window, offers an additional space for relaxation. To the rear, the generously proportioned dining room flows seamlessly into the kitchen, forming a bright and sociable hub of the home. Bi-fold doors open directly onto the garden, blurring the line between indoor and outdoor living. The kitchen is finished with sleek contemporary units and stone worktops, and is centred around an island incorporating a wine cooler, alon ...
Originally a charming attached cottage, The Croft has been thoughtfully transformed through its integration with the neighbouring former chapel and the addition of a rear extension. The result is an appealing and individual family home, tastefully modernised while retaining character, and providing close to 1,800 sq ft of well-planned living space.
The ground floor layout is both flexible and inviting. A multi-purpose family room leads through to the drawing room, where a wood-burning stove creates a cosy focal point. A separate sitting room, enhanced by a bay window, offers an additional space for relaxation. To the rear, the generously proportioned dining room flows seamlessly into the kitchen, forming a bright and sociable hub of the home. Bi-fold doors open directly onto the garden, blurring the line between indoor and outdoor living. The kitchen is finished with sleek contemporary units and stone worktops, and is centred around an island incorporating a wine cooler, along with a breakfast bar ideal for casual meals.
Upstairs, the principal bedroom benefits from an abundance of natural light via a skylight and is complemented by fitted wardrobes and a smart en suite shower room. Three further bedrooms are also located on this level, together with a modern shower room, while a family bathroom is positioned on the floor below for added convenience.
Set against a backdrop of mature trees, the rear garden provides a peaceful and private setting with plenty of room for outdoor entertaining and family activities. Two paved seating areas offer flexibility throughout the day, one at the far end of the garden enjoying a south-easterly aspect, and another directly off the house taking advantage of south-westerly views. To the front, a gravelled parking area sits behind a picket fence and gate, with a pathway bordered by planting leading to the front door. A separate driveway provides access to a detached single garage, EV charging point and garden store.
Glaziers Lane is a sought-after residential setting, valued for its semi-rural feel while remaining well connected. Surrounded by mature greenery and countryside walks, the lane offers a peaceful environment ideal for family living, yet lies within easy reach of local amenities and neighbouring villages.
The area is particularly well regarded for its choice of schools. Highly regarded state and independent options are available nearby, catering for all age groups. These include well-rated primary schools in the surrounding villages, along with a number of popular secondary schools within a short drive. Several respected independent schools are also accessible in the wider area, making the location appealing for families seeking strong educational provision.
Despite its tranquil atmosphere, Glaziers Lane benefits from excellent transport links. Road access is convenient, with connections to the A3 and M25 providing straightforward routes towards London, the South Coast and the wider motorway network. Mainline railway stations in nearby towns offer regular services into London Waterloo, ensuring the area is well suited for commuters. Local bus routes also serve the surrounding villages and town centres, providing additional transport options.
-
Property type
House
Features
Explore the Area
Glaziers Lane, Normandy, Guildford, Surrey, GU3, England
View on Google Maps
Price per sqft
Low
High
Joined 9 months ago
You have inquired about this property
The agent will contact you soon by
Listed by
144
Listings
2026
Joined
Book home tour with the agent
Choose a date and whether you'd like a virtual or in-person tour with the agent.
Preferred date
Tour type
Last updated
August 11
First listed
January 18
Listing reference
-
Trusted by the World's Leading Brokers
The agents behind the world's most exceptional properties list with JamesEdition.
- Listings from Sotheby's, Christie's, BARNES, and Engel & Völkers
- Every listing reviewed before it goes live
- Connect directly with verified listing agents
By continuing you agree to our Terms and Privacy Policy.