$1,484,009
Beech Lane, Surrey
- 4 Beds
- 2 Baths
- Updated: August 8
About the Property
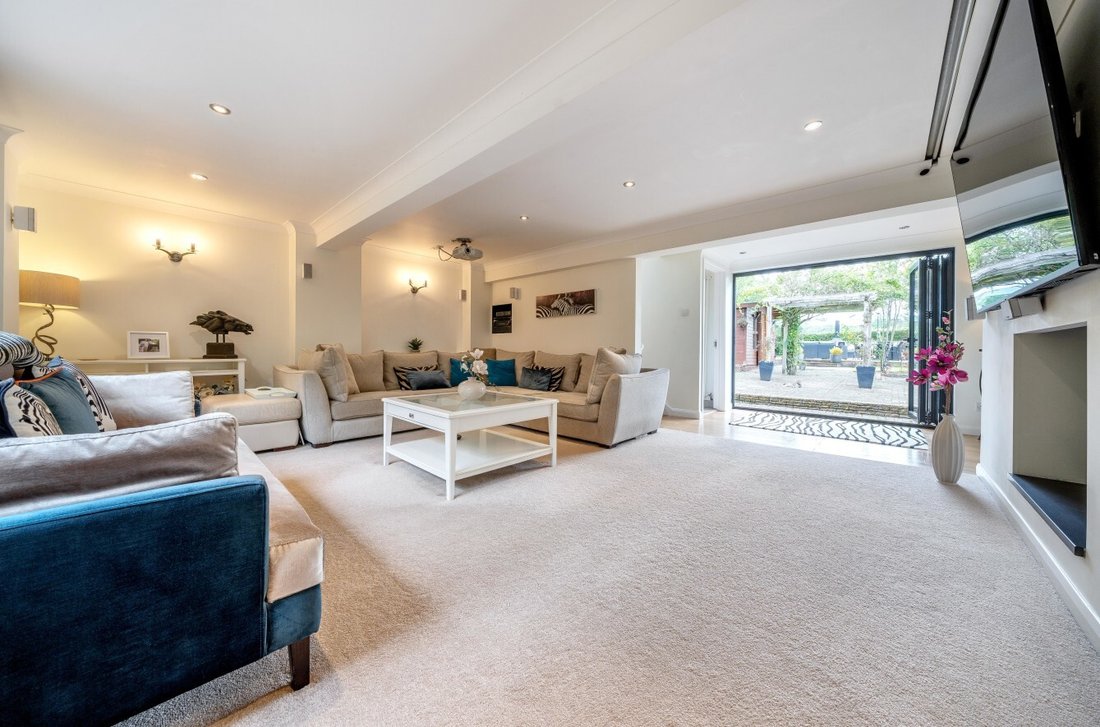
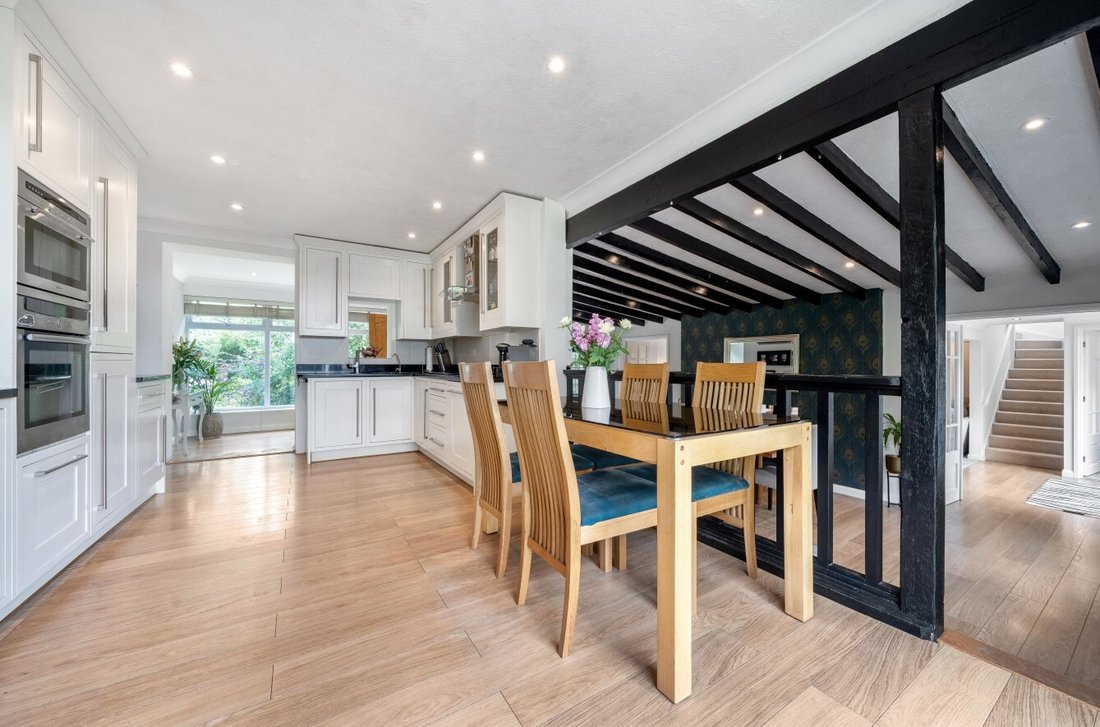
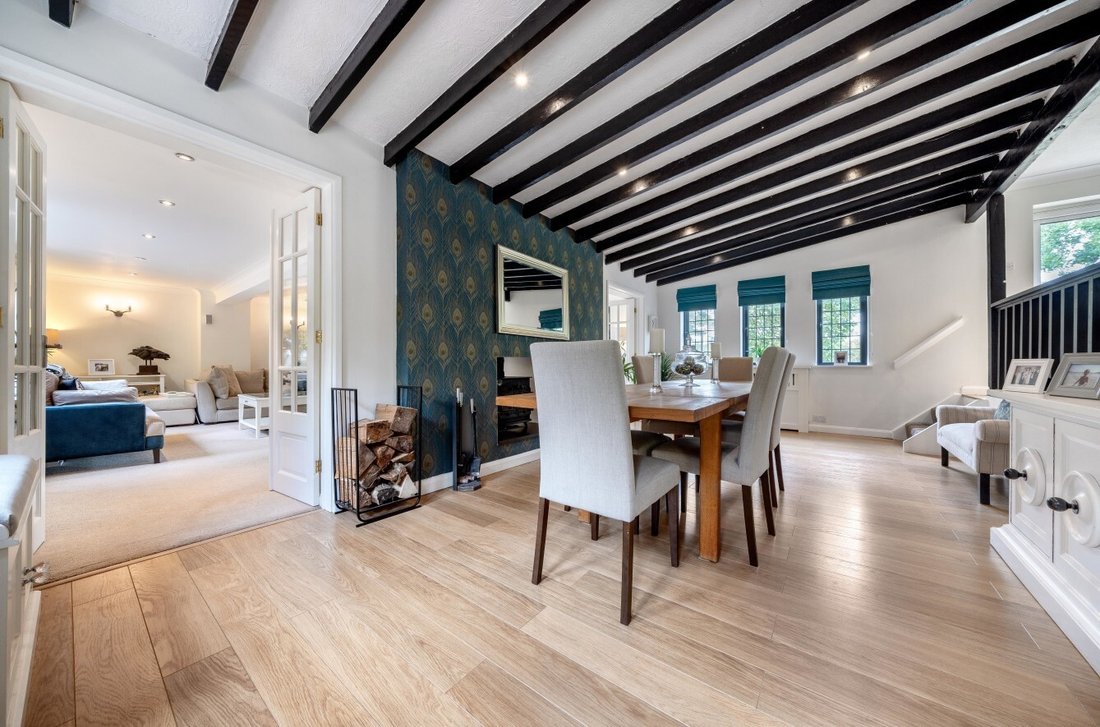
The ground floor comprises bright and spacious living room with bi fold doors leading to the patio area and garden. Two sets of double doors lead to the dining room, which features three window overlooking the garden, step lead into the moder kitchen which offers a range of fitted units, breakfast bar and space for a breakfast table. Sliding doors lead to the garden. A door from the kitchen leads
The ground floor comprises bright and spacious living room with bi fold doors leading to the patio area and garden. Two sets of double doors lead to the dining room, which features three window overlooking the garden, step lead into the moder kitchen which offers a range of fitted units, breakfast bar and space for a breakfast table. Sliding doors lead to the garden. A door from the kitchen leads to four of the five generously sized bedrooms. Bathroom one features bath, wc and handwash basin. Bathroom two features shower, basin and wc. Lastly the ground floor comprises separate wc with basin. Stairs to the first floor lead to the bright main bedroom with eves storage and window the side. The bedroom also features three Velux windows which allows plenty of natural light to enter.
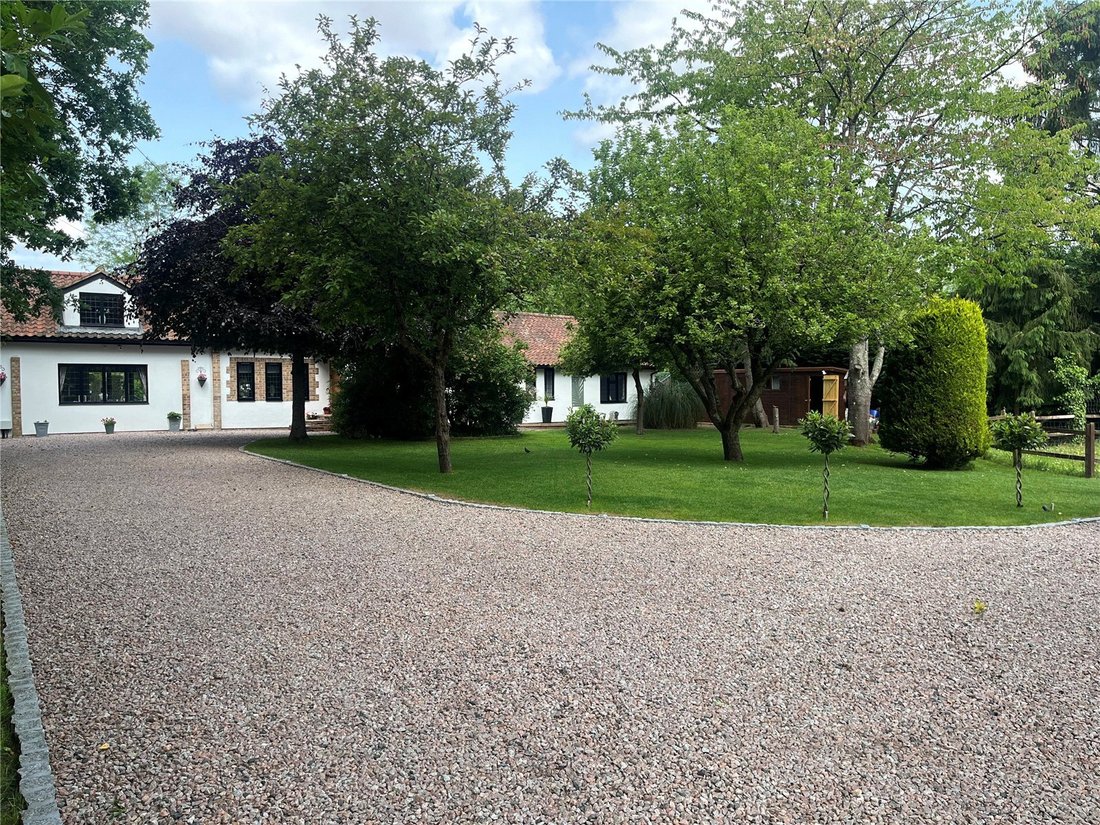
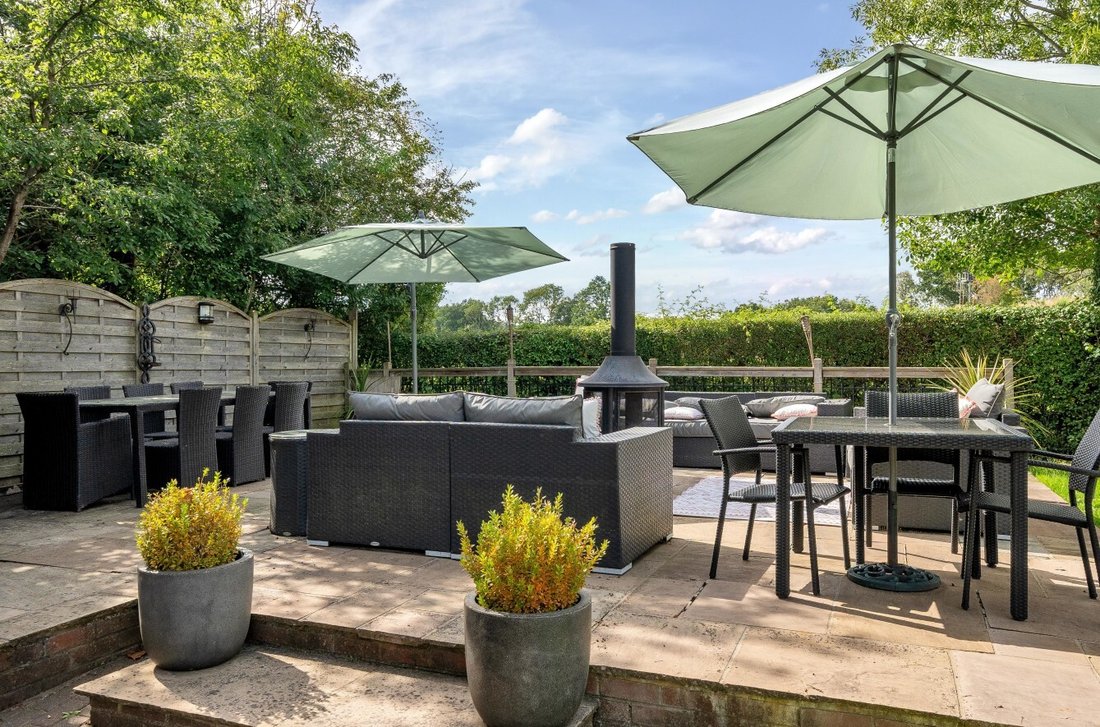
Set behind private electric gates, the property sits within just over half an acre plot and boasts a generous driveway with ample parking. The garden is beautifully landscaped, featuring a patio area, a well-maintained lawn, and three large outbuildings.
Located in the popular village of Normandy, this property is within about a mile of Wanborough station with the local doctor’s surgery, village hall and children’s playground nearby. Guildford and Farnham town centres with their vast array of shops, restaurants and leisure facilities are both within approximately 5 miles with the nearby A3 providing easy access to London and the south coast
Set behind private electric gates, the property sits within just over half an acre plot and boasts a generous driveway with ample parking. The garden is beautifully landscaped, featuring a patio area, a well-maintained lawn, and three large outbuildings.
Located in the popular village of Normandy, this property is within about a mile of Wanborough station with the local doctor’s surgery, village hall and children’s playground nearby. Guildford and Farnham town centres with their vast array of shops, restaurants and leisure facilities are both within approximately 5 miles with the nearby A3 providing easy access to London and the south coast
-
Property type
House
Explore the Area
Beech Lane, Normandy, England
View on Google Maps
Price per sqft
Low
High
Joined 5 months ago
You have inquired about this property
The agent will contact you soon by
Listed by
59
Listings
2026
Joined
Book home tour with the agent
Choose a date and whether you'd like a virtual or in-person tour with the agent.
Preferred date
Tour type
Last updated
August 8
First listed
Jun 21
Listing reference
-
Trusted by the World's Leading Brokers
The agents behind the world's most exceptional properties list with JamesEdition.
- Listings from Sotheby's, Christie's, BARNES, and Engel & Völkers
- Every listing reviewed before it goes live
- Connect directly with verified listing agents
By continuing you agree to our Terms and Privacy Policy.