$1,449,000

Exquisite Town And Country Residence With Timeless Elegance

  • 3 Beds
  • 6 Baths
  • 4,645 Sqft
  • Updated: August 1
  • MLS#26046933

About the Property

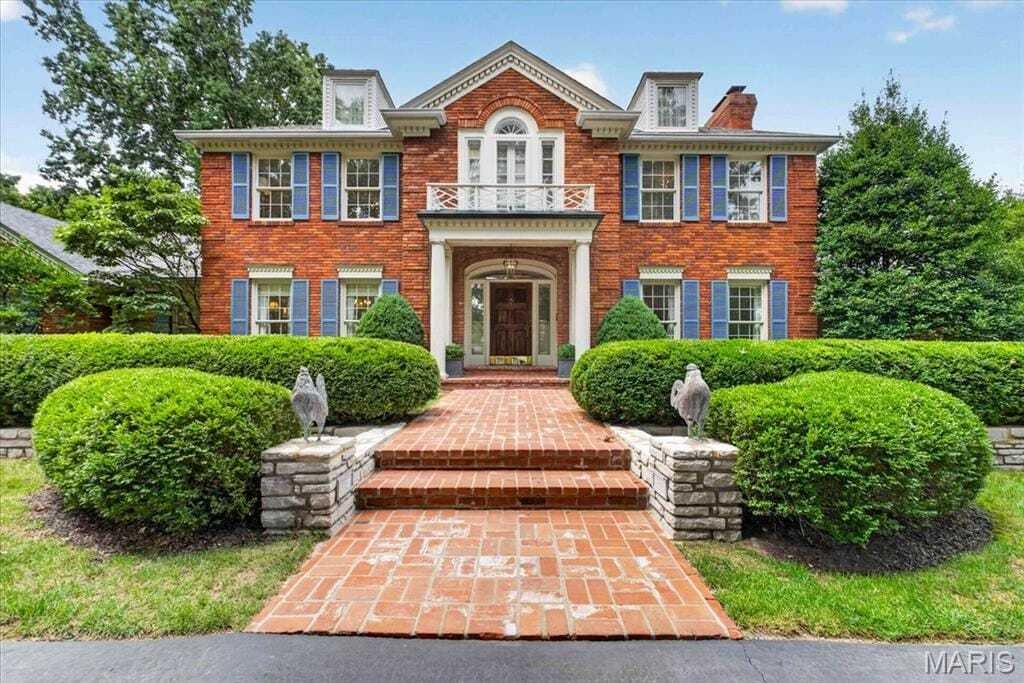
This Town and Country home has been cherished and meticulously cared for by the original owners since it was built. After designing the home themselves, they selected Higginbotham to construct the home. Higginbotham’s reputation for unparalleled quality and great attention to detail is certainly evident in this home. Step inside to find a large entry hall with a gracious staircase. On the left, yo
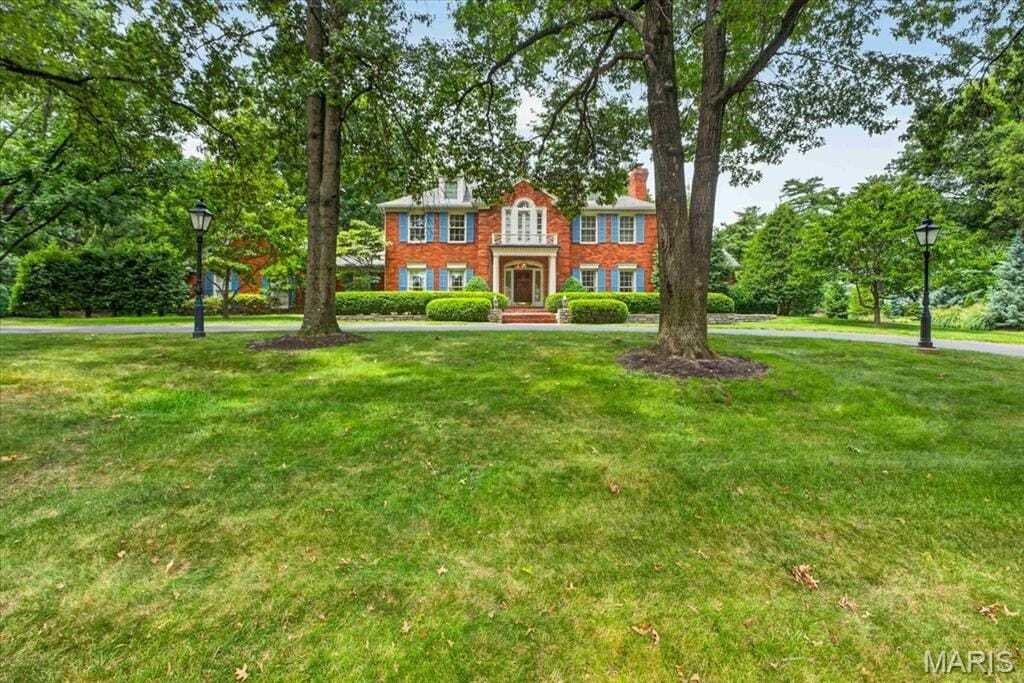
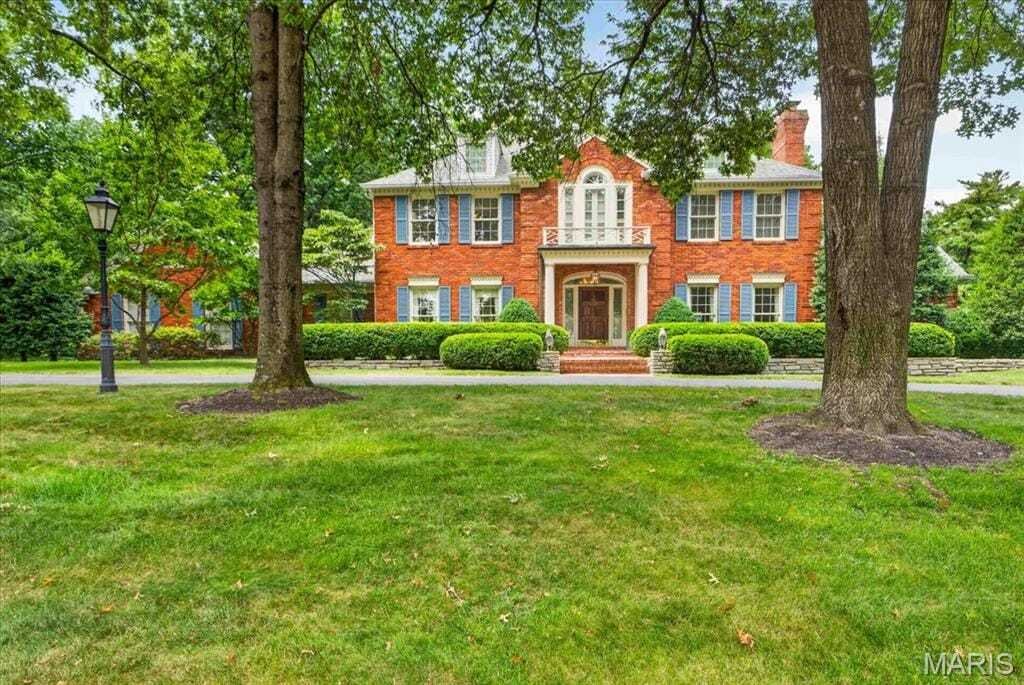
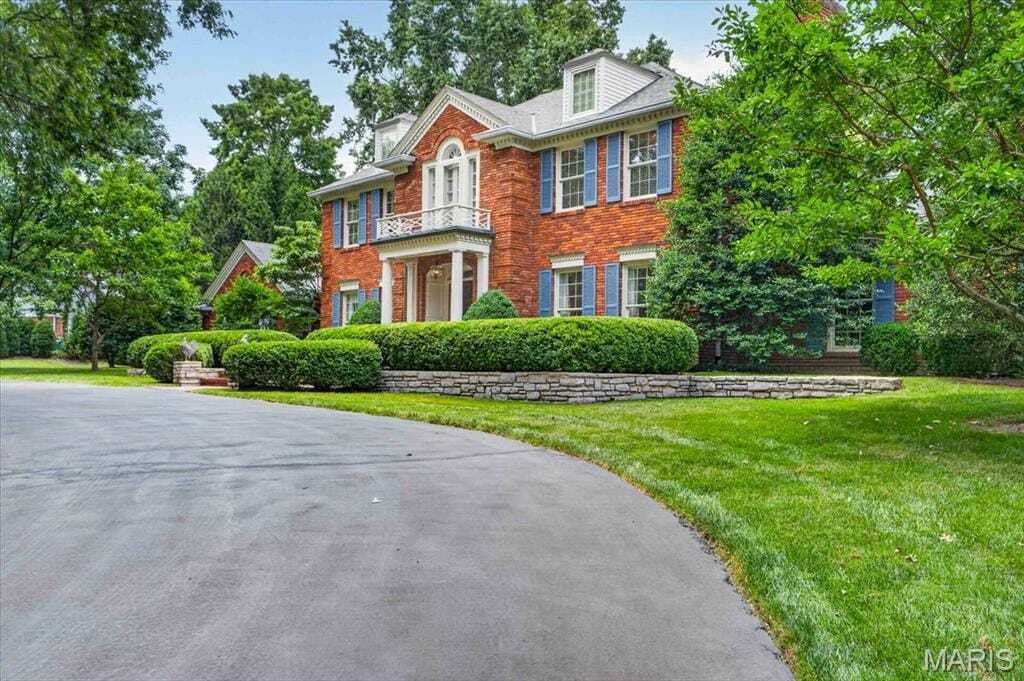
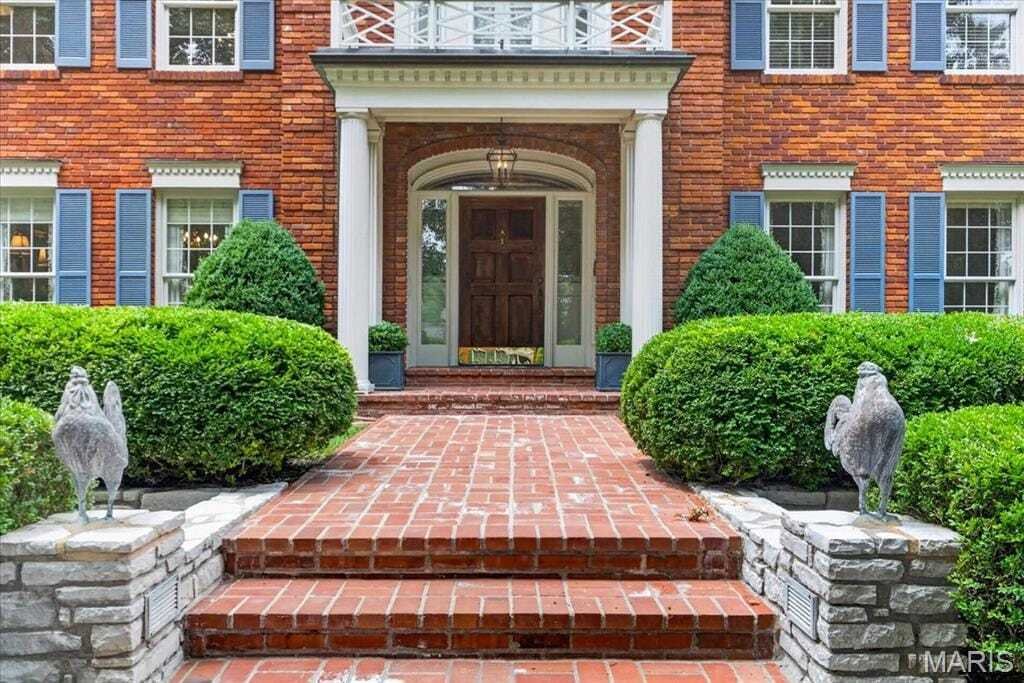
This Town and Country home has been cherished and meticulously cared for by the original owners since it was built. After designing the home themselves, they selected Higginbotham to construct the home. Higginbotham’s reputation for unparalleled quality and great attention to detail is certainly evident in this home. Step inside to find a large entry hall with a gracious staircase. On the left, you will find the formal dining room with wood floors, beautiful built-in corner cabinets, and wonderful moldings. The living room has a gas fireplace flanked by original built-in cabinets and floor-to-ceiling windows overlooking the backyard and pool. The kitchen has cherry cabinets, wood beams, granite counters, Subzero refrigerator, six-burner Viking stove, Bosch double ovens, custom tiled backsplash, wood floors, and a cozy hearth sitting room with a gas fireplace and wet bar. The breakfast nook has a large bay window, built-in server, and great views of the backyard. Off the kitchen you will find a main floor laundry with dumbwaiter used to send laundry upstairs, a half bathroom, pantry, and several storage closets. The hallway at the back of the living room leads to a large family room with wet bar, tray ceiling, and door leading to the brick patio. There is also a full bathroom and a wonderful office library with original wood paneling and original built-in bookshelves. Once upstairs you will find a large light-filled primary suite with two large walk-in closets and an updated bath with large walk-in shower and double vanities. There are two additional bedroom suites each with private baths. The partially finished lower level provides plenty of additional living space, a full bathroom, loads of unfinished storage space; there is also a convenient staircase leading directly to the garage. The backyard has an extensive brick patio, wonderful mature landscaping; there is also a Pebble Tec pool. Other features include a private acre lot; three-car garage; extensive millwork moldings; built-ins throughout the home; double wide driveway for guest parking; sprinkler system monitored alarm system zoned heating cooling; original wood floors throughout most of the home;,and highly sought after neighborhood Super convenient location close to both private public schools numerous hospitals shopping Minutes from Highway 40 makes getting anywhere in St Louis breeze This home is truly timeless classic
  • Property type

    House

  • Year built

    1978

  • Price/sqft

    $311

Features

  • Garage
  • Walk In Closet
  • Fireplace
  • Garden
  • Library
  • Pool
  • Balcony
  • Washer Dryer
  • Gas Stovetop
Features

Indoor

  • High Ceiling
  • Office
  • Fireplace
  • Air Conditioning
  • Gas Stovetop
  • Washer Dryer
  • Bar
  • Laundry Room
  • Library
  • Basement
  • Stone Countertops
  • Walk In Closet

Outdoor

  • Balcony
  • Parking
  • Pool
  • Garage
  • Garden

Explore the Area

1233 Royal Glen Town and Country MO 63131 USA, Missouri, United States View on Google Maps
Price per sqft
Low
High

View 114 more listings in Town and Country

Mark Ciapciak

Joined 5 years ago
Your message
You have inquired about this property

The agent will contact you soon by

Listed by

Mark Ciapciak
Kansas, United States
View agency profile
1
Listings
2026
Joined

Book home tour with Mark Ciapciak

Choose a date and whether you'd like a virtual or in-person tour with the agent.

In-person tour
Preferred date
Tour type
ReeceNichols Real Estate
11601 Granada Lane, 66211-1455, Leawood, Kansas, United States
View agency profile

ReeceNichols has a remarkable history, one with historical ties to Kansas City dating back to 1905. ReeceNichols

ReeceNichols has a remarkable history, one with historical ties to Kansas City dating back to 1905. ReeceNichols’ goal is to go above and beyond to deliver an experience that is fulfilling to its customers. Every member of the ReeceNichols team embodies the characteristics that foster and build lasting relationships: expertise, loyalty and motivation. ReeceNichols provides a platform for success and the opportunity to motivate and emotionally connect with every person they serve.

ReeceNichols serves the entire Kansas City metropolitan area with offices and real estate professionals. In addition, ReeceNichols Alliance expands its reach west to Junction City, KS; east to Columbia, MO; north to St. Joseph, MO; and south to the Lake of the Ozarks through a network of franchised offices. Clients are provided a seamless transaction through a suite of services provided by HomeServices Lending, Kansas City Title, Reece & Nichols Insurance and home warranty coverage. ReeceNichols has been one of Kansas City’s top real estate company for over 14 years.

Last updated
August 1
First listed
Aug 1
Listing reference
03ef8055-8c0d-11f1-901e-6045bdd61ac4
Call

Start phone call with:

Hello, I’m calling for the property with the reference 03ef8055-8c0d-11f1-901e-6045bdd61ac4, which I discovered on JamesEdition.

After the call, we'll provide your contacts to the agent for easy communication.

brokerages we
partnered with