$500,000
Single Family Residence In Ballwin
- 3 Beds
- 2 Baths
- 2,058 Sqft
- 15,560 Sqft lot
- Updated: Today
- Source: MARIS MLS MLS#26049098
About the Property
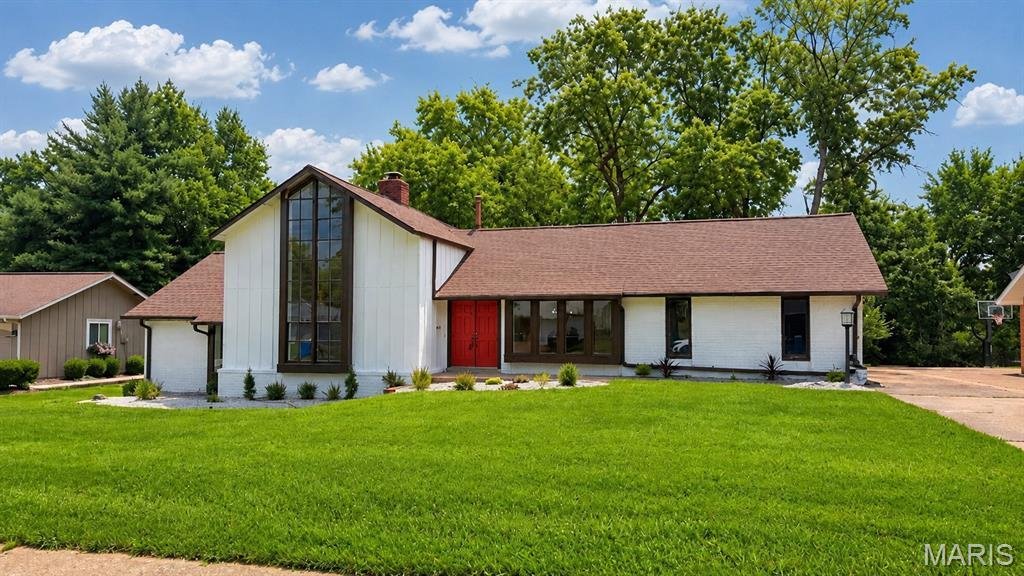
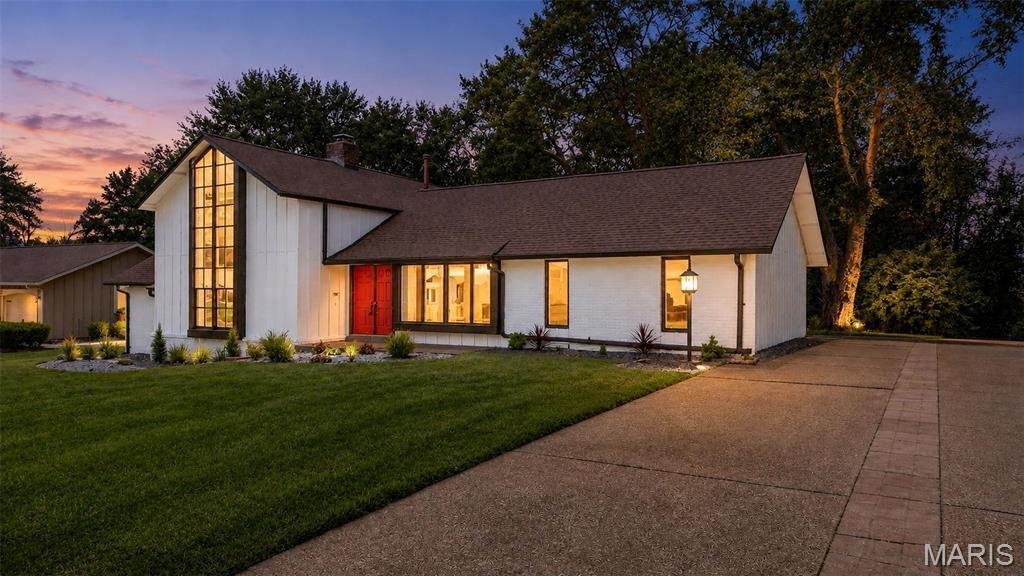
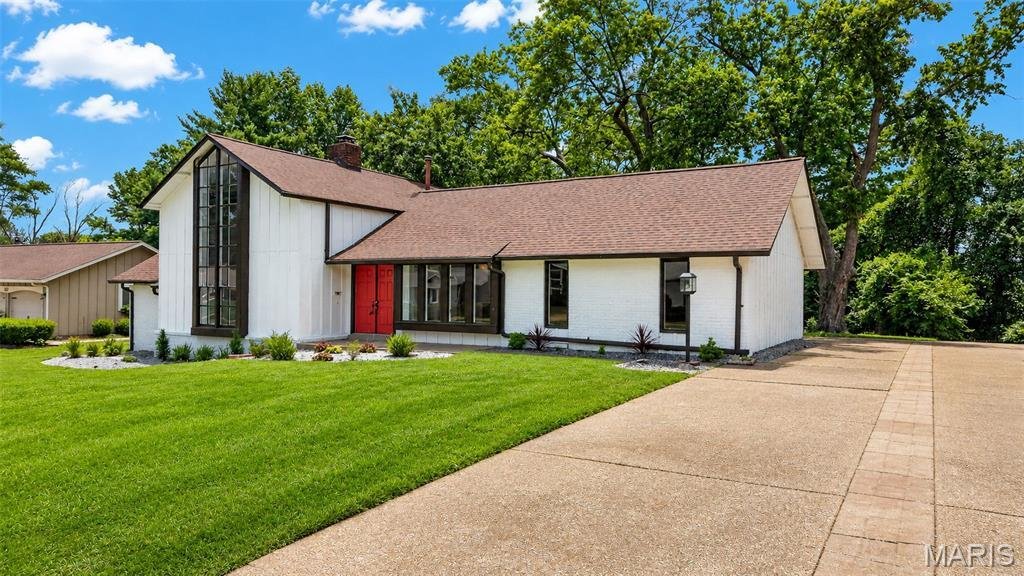
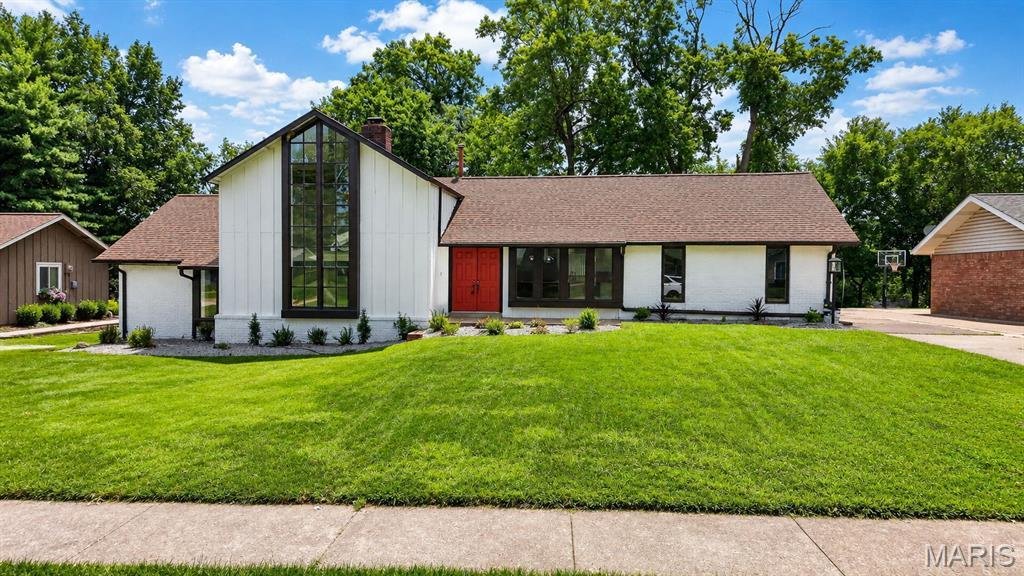
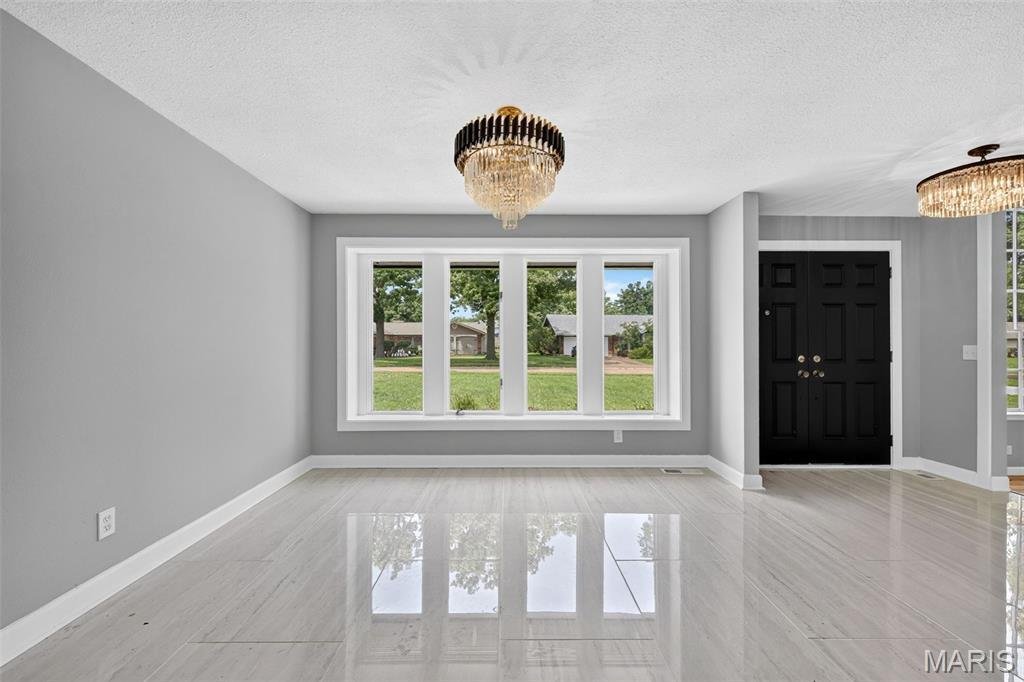
REMODLED home in the heart of Ballwin. If you think you have seen this home before.......you have not! You will fall in love with your new home from the moment you pull up and see the unique frame and curb appeal. As you enter the front door you will see her in all her glory! On the left is your TWO-STORY living room where all the natural light from those grand windows shines in through the expose
REMODLED home in the heart of Ballwin. If you think you have seen this home before.......you have not! You will fall in love with your new home from the moment you pull up and see the unique frame and curb appeal. As you enter the front door you will see her in all her glory! On the left is your TWO-STORY living room where all the natural light from those grand windows shines in through the exposed beams that truly frame this room wonderfully. Imagine snuggling up to a wood-burning fireplace come this winter! This room can be used for whatever your heart desires. (Den, Office, Library, Music room, Playroom). The open-concept kitchen and dining space is the heart of this beautiful home. Brand-new cabinetry, quartz countertops, and a huge island/breakfast bar with seating. Hours of entertaining or family dinners await this space. Off the kitchen is a two-car garage for convenience. Onward to the upper level where you will find the show-stopping primary suite. Vaulted ceilings with exposed beams give this a ’retreat’ feel. Plenty of closet space and a beautifully updated full bath. Travel to the secondary bedroom level where you will find the additional bedrooms. Generously sized and awaiting their use! A fully renovated full bath in the hall serves guests and homeowners beautifully. The unfinished lowest level with 9-foot ceilings is ready for you to finish for more livable square footage. Dual HVAC systems, and a laundry area finishes off this clean and dry LL. Out back you’ll find a patio and level yard that overlooks peaceful trees that give you privacy and serenity for unwinding. This home is within the Parkway West School District and just minutes from shopping, dining, and access to Highway 141! Roof is approximately 1-year old. Don’t wait!
-
Property type
House
-
Year built
1966
-
Price/sqft
$242
Features
- Garage
- Fireplace
- Garden
- Open Kitchen
- Privacy
- Stone Countertops
- High Ceiling
- Kitchen island
- Basement
Features
Lot
- Privacy
Indoor
- High Ceiling
- Fireplace
- Kitchen island
- Bar
- Open Kitchen
- Basement
- Stone Countertops
Outdoor
- Garage
- Garden
Explore the Area
500 Kingridge Drive, Town and Country, Missouri, United States
View on Google Maps
Price per sqft
Low
High
Joined 7 months ago
You have inquired about this property
The agent will contact you soon by
Listed by
6
Listings
2026
Joined
Book home tour with the agent
Choose a date and whether you'd like a virtual or in-person tour with the agent.
Preferred date
Tour type
DRG - Delhougne Realty Group - Chesterfield
Chesterfield, Missouri, United States
View agency profile
Last updated
Today
First listed
Aug 13
Listing reference
26049098
Listing status
Based on information submitted to the MLS GRID as of 2026. All data is obtained from various sources and may not have been verified by broker or MLS GRID. Supplied Open House Information is subject to change without notice. All information should be independently reviewed and verified for accuracy. Properties may or may not be listed by the office/agent presenting the information.
Similar Properties Nearby
New Listings in Town and Country


Explore More Homes for Sale
Town and Country, MO, United States property types
Town and Country, MO, United States popular searches
- Properties with Pool in Town and Country, MO, United States
- Properties with Elevator in Town and Country, MO, United States
- Panoramic / Scenic View properties in Town and Country, MO, United States
- Equestrian properties in Town and Country, MO, United States
- Golf View properties in Town and Country, MO, United States
- Duplex properties in Town and Country, MO, United States
- Mansion properties in Town and Country, MO, United States
- Properties with Vineyard / Winery in Town and Country, MO, United States
- Waterfront properties in Town and Country, MO, United States
- Lakefront properties in Town and Country, MO, United States
Related Guides & Stories
Trusted by the World's Leading Brokers
The agents behind the world's most exceptional properties list with JamesEdition.
- Listings from Sotheby's, Christie's, BARNES, and Engel & Völkers
- Every listing reviewed before it goes live
- Connect directly with verified listing agents
By continuing you agree to our Terms and Privacy Policy.
brokerages we
partnered with
partnered with